281 Shady Rest Road
Nancy, KY 42544
For Sale - Active
offered at $450,000
3
bedrooms
3
baths
2,013
sq ft
$224
price per sf
Single Family
property type
Today
time on site
9999
yr. built
1.36 acre
lot size
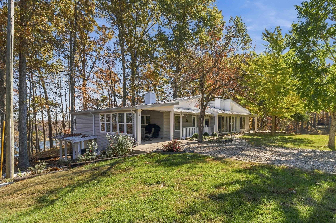
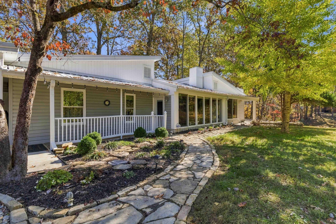
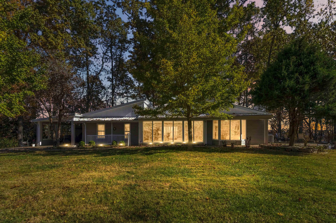
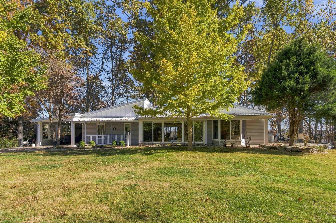
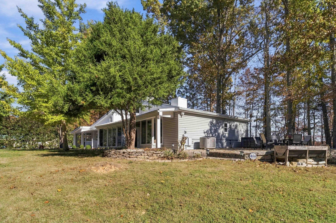
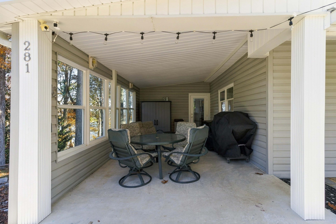
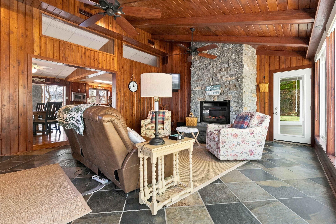
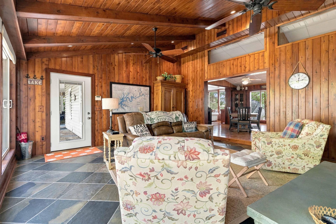
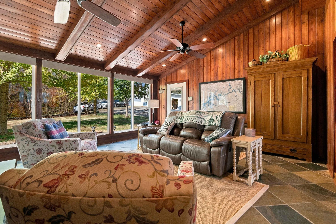
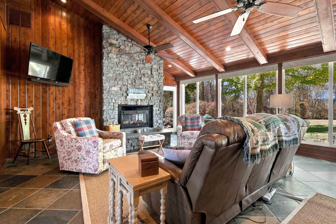
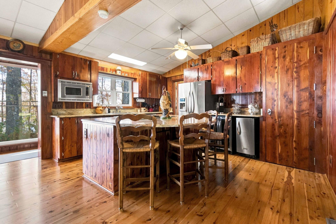
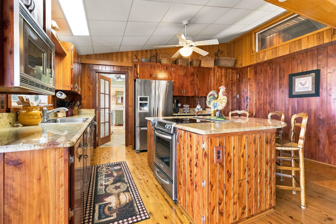
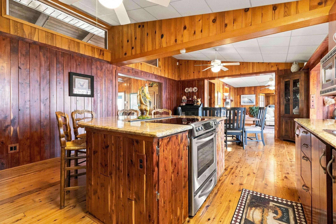
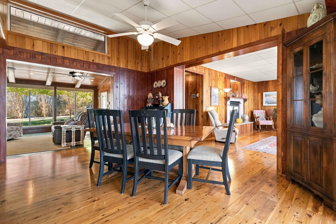
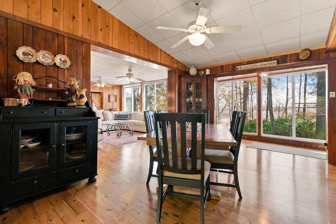
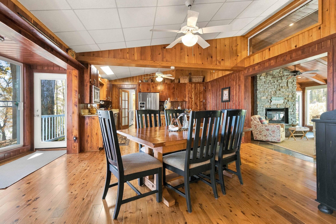
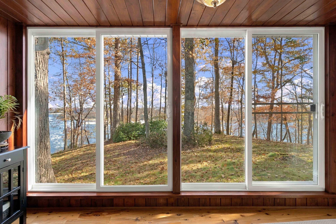
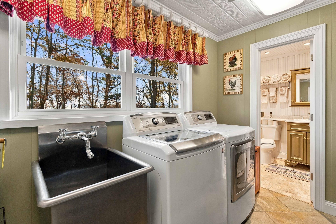
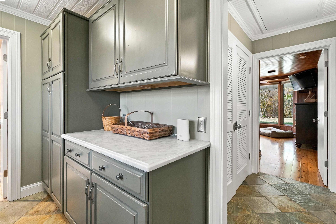
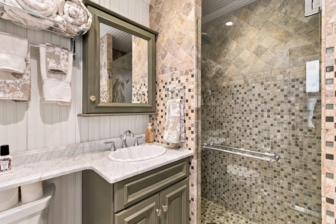
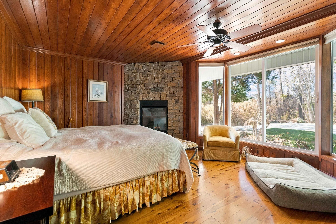
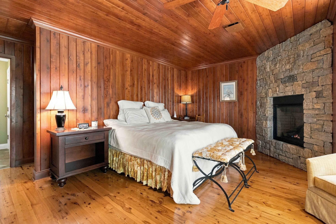
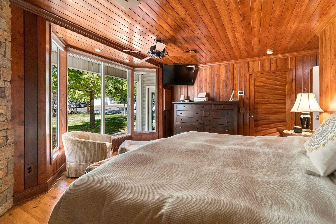
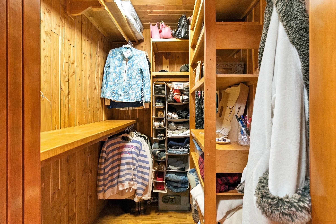
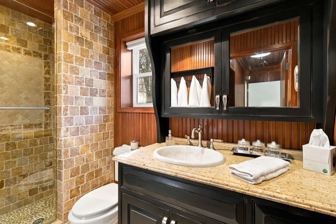
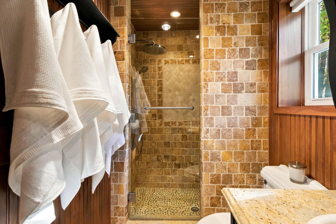
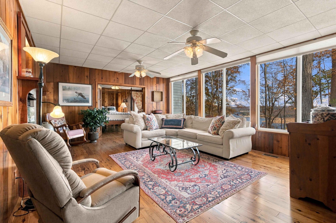
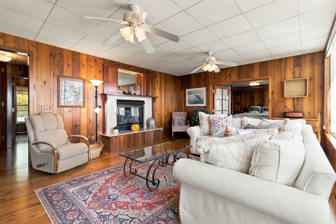
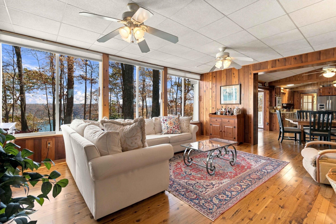
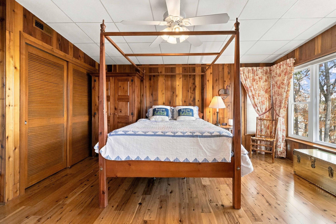
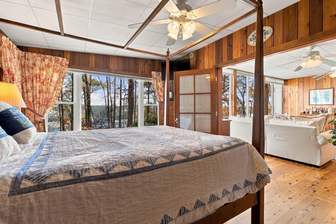
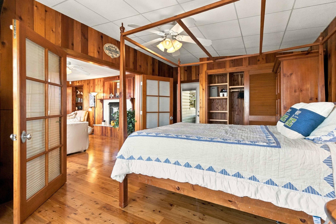
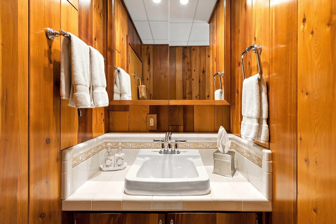
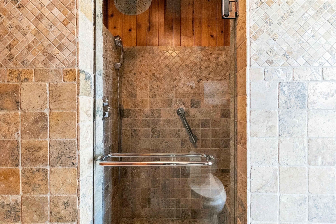
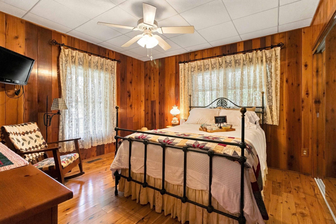
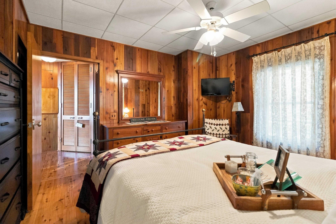
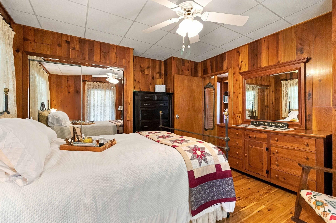
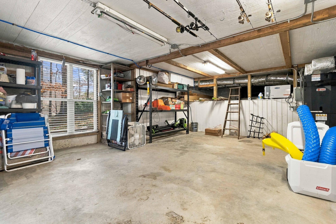
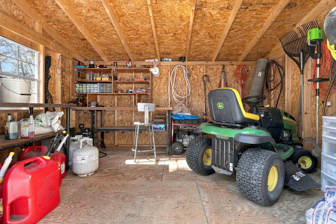
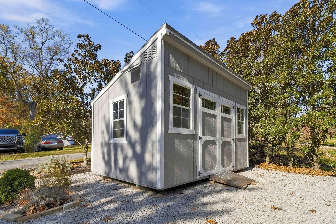
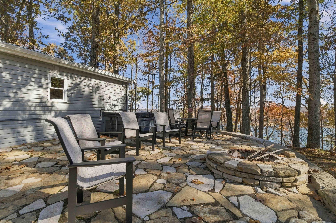
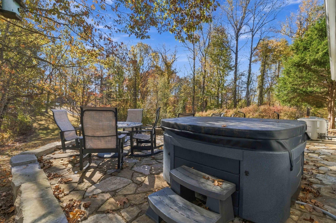
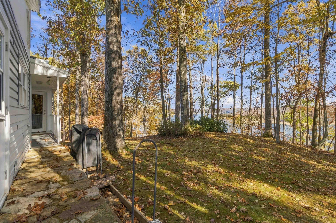
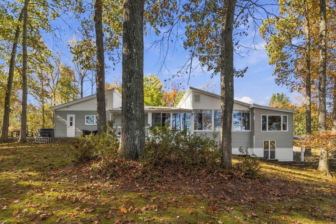
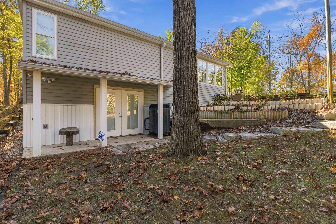
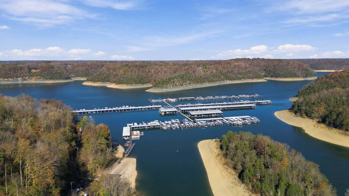
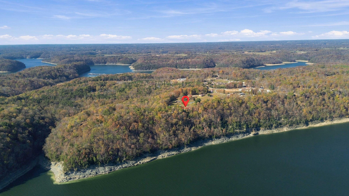
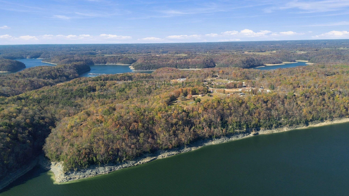
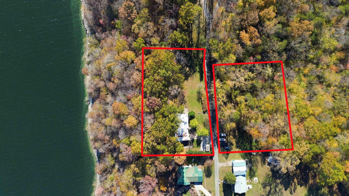
A Lake Cumberland retreat with a panoramic view AND a boat slip?! Now that's a big deal! At 281 Shady Rest Road, you can start the morning with coffee and a lake view, spend the day out on the water, and pull right into your slip at Island Ramp Boat Club, just behind Wolf Creek Marina. Then it's just a short drive home to relax in the hot tub while taking in the quiet of the countryside. If you've been holding out for a Lake Cumberland home that checks all the boxes, here it is. Inside this custom home, you'll find 3 bedrooms, 3 full baths, and 2,013 square feet of finished living space. The kitchen has cypress cabinets, granite countertops, a large island with bars...tools, dining table, and a pantry, so there's plenty of room to spread out when everybody comes in from the lake. Slate flooring, custom woodwork, five cedar-lined closets, and three fireplaces give the home plenty of character. And when the leaves come down, the big windows open up to a panoramic view of Lake Cumberland. The views, custom woodworking, high-end finishes, and boat slip are what truly set this home apart while making it feel distinctive AND comfortable. For the sellers, it has been a place to slow down, enjoy changing seasons, gather with family and friends, and appreciate the beauty of Lake Cumberland from the comfort of home. Thoughtful improvements were made along the way: crawl space encapsulation, double-pane door upgrades, replaced the back door entrance walkway with long-lasting composite decking, added a storage shed with extra parking, and installed a hot tub in 2025. There's also an attached carport, landscaping with magnolias, lavender, and peonies, and about 360 square feet of unfinished space on the lower level that is perfect for extra storage. There is an additional 1 acre wooded lot directly across the street that has the potential to build a barn for storing your boat or another home site! The annual membership for the Island Ramp Boat Club is only $250! Given the lake view, quality finishes, boat slip, and location, this property offers a rare combination of lifestyle, comfort, and long term value.

No upcoming open house dates. Check back later.
Bedrooms
- Total Bedrooms: 3
Bathrooms
- Full bathrooms: 3
Appliances
- Cooktop
- Dishwasher
- Dryer
- Microwave
- Oven
- Refrigerator
- Washer
Architectural Style
- Ranch
Basement
- Exterior Entry
- Partial
- Unfinished
Construction Materials
- Vinyl Siding
Cooling
- Electric
- Heat Pump
Exterior Features
- Fire Pit
Fireplace Features
- Insert
- Living Room
- Primary Bedroom
- Propane
Flooring
- Hardwood
- Tile
Foundation Details
- Block
Heating
- Electric
- Heat Pump
- Propane
Interior Features
- Breakfast Bar
- Ceiling Fan(s)
- Primary Downstairs
Laundry Features
- Main Level
Levels
- One
Lot Features
- Landscaped
Other Structures
- Shed(s)
Parking Features
- Attached Carport
- Driveway
Patio and Porch Features
- Patio
- Side Patio
Roof
- Metal
Sewer
- Septic Tank
Structure Type
- House
Utilities
- Electricity Connected
- Water Connected
View
- Lake
WaterSource
- Public
Window Features
- Blinds

Weichert Realtors Ford Brothers, Inc.
Stephanie H Bastin
Data Source: Imagine MLS
MLS#: 26031209
Data Source Copyright: © 2026 Imagine MLS All rights reserved.
This property was listed on 11/13/2026 and last updated as of 11/13/2026 3:58:21 PM. OSI IDX updated the data from Imagine MLS on 11/13/2026 at 7:55 AM. This information is for your personal, non-commercial use and may not be used for any purpose other than to identify prospective properties you may be interested in purchasing. Display of MLS data is usually deemed reliable but is NOT guaranteed accurate by the MLS. Buyers are responsible for verifying the accuracy of all information and should investigate the data themselves or retain appropriate professionals. Information from sources other than the Listing Agent may have been included in the MLS data. Unless otherwise specified in writing, Broker/Agent has not and will not verify any information obtained from other sources. The Broker/Agent providing the information contained herein may or may not have been the Listing and/or Selling Agent.
Your Search Results




© 2026 RE/MAX Select Group
DMCA Notice | Terms & Services | Privacy Policy | Accessibility Statement
EQUAL HOUSING OPPORTUNITY


RE/MAX Select Group
900 East Atlantic Ave, Suite 10, Delray Beach, FL 33483
Mobile: (561) 350-0154
freeman3225@gmail.com

