7016 Mandarin Drive
Boca Raton, FL 33433
For Sale - Active
offered at $4,790,000
4
bedrooms
5
baths
4,296
sq ft
$1,115
price per sf
Single Family
property type
Today
time on site
1999
yr. built
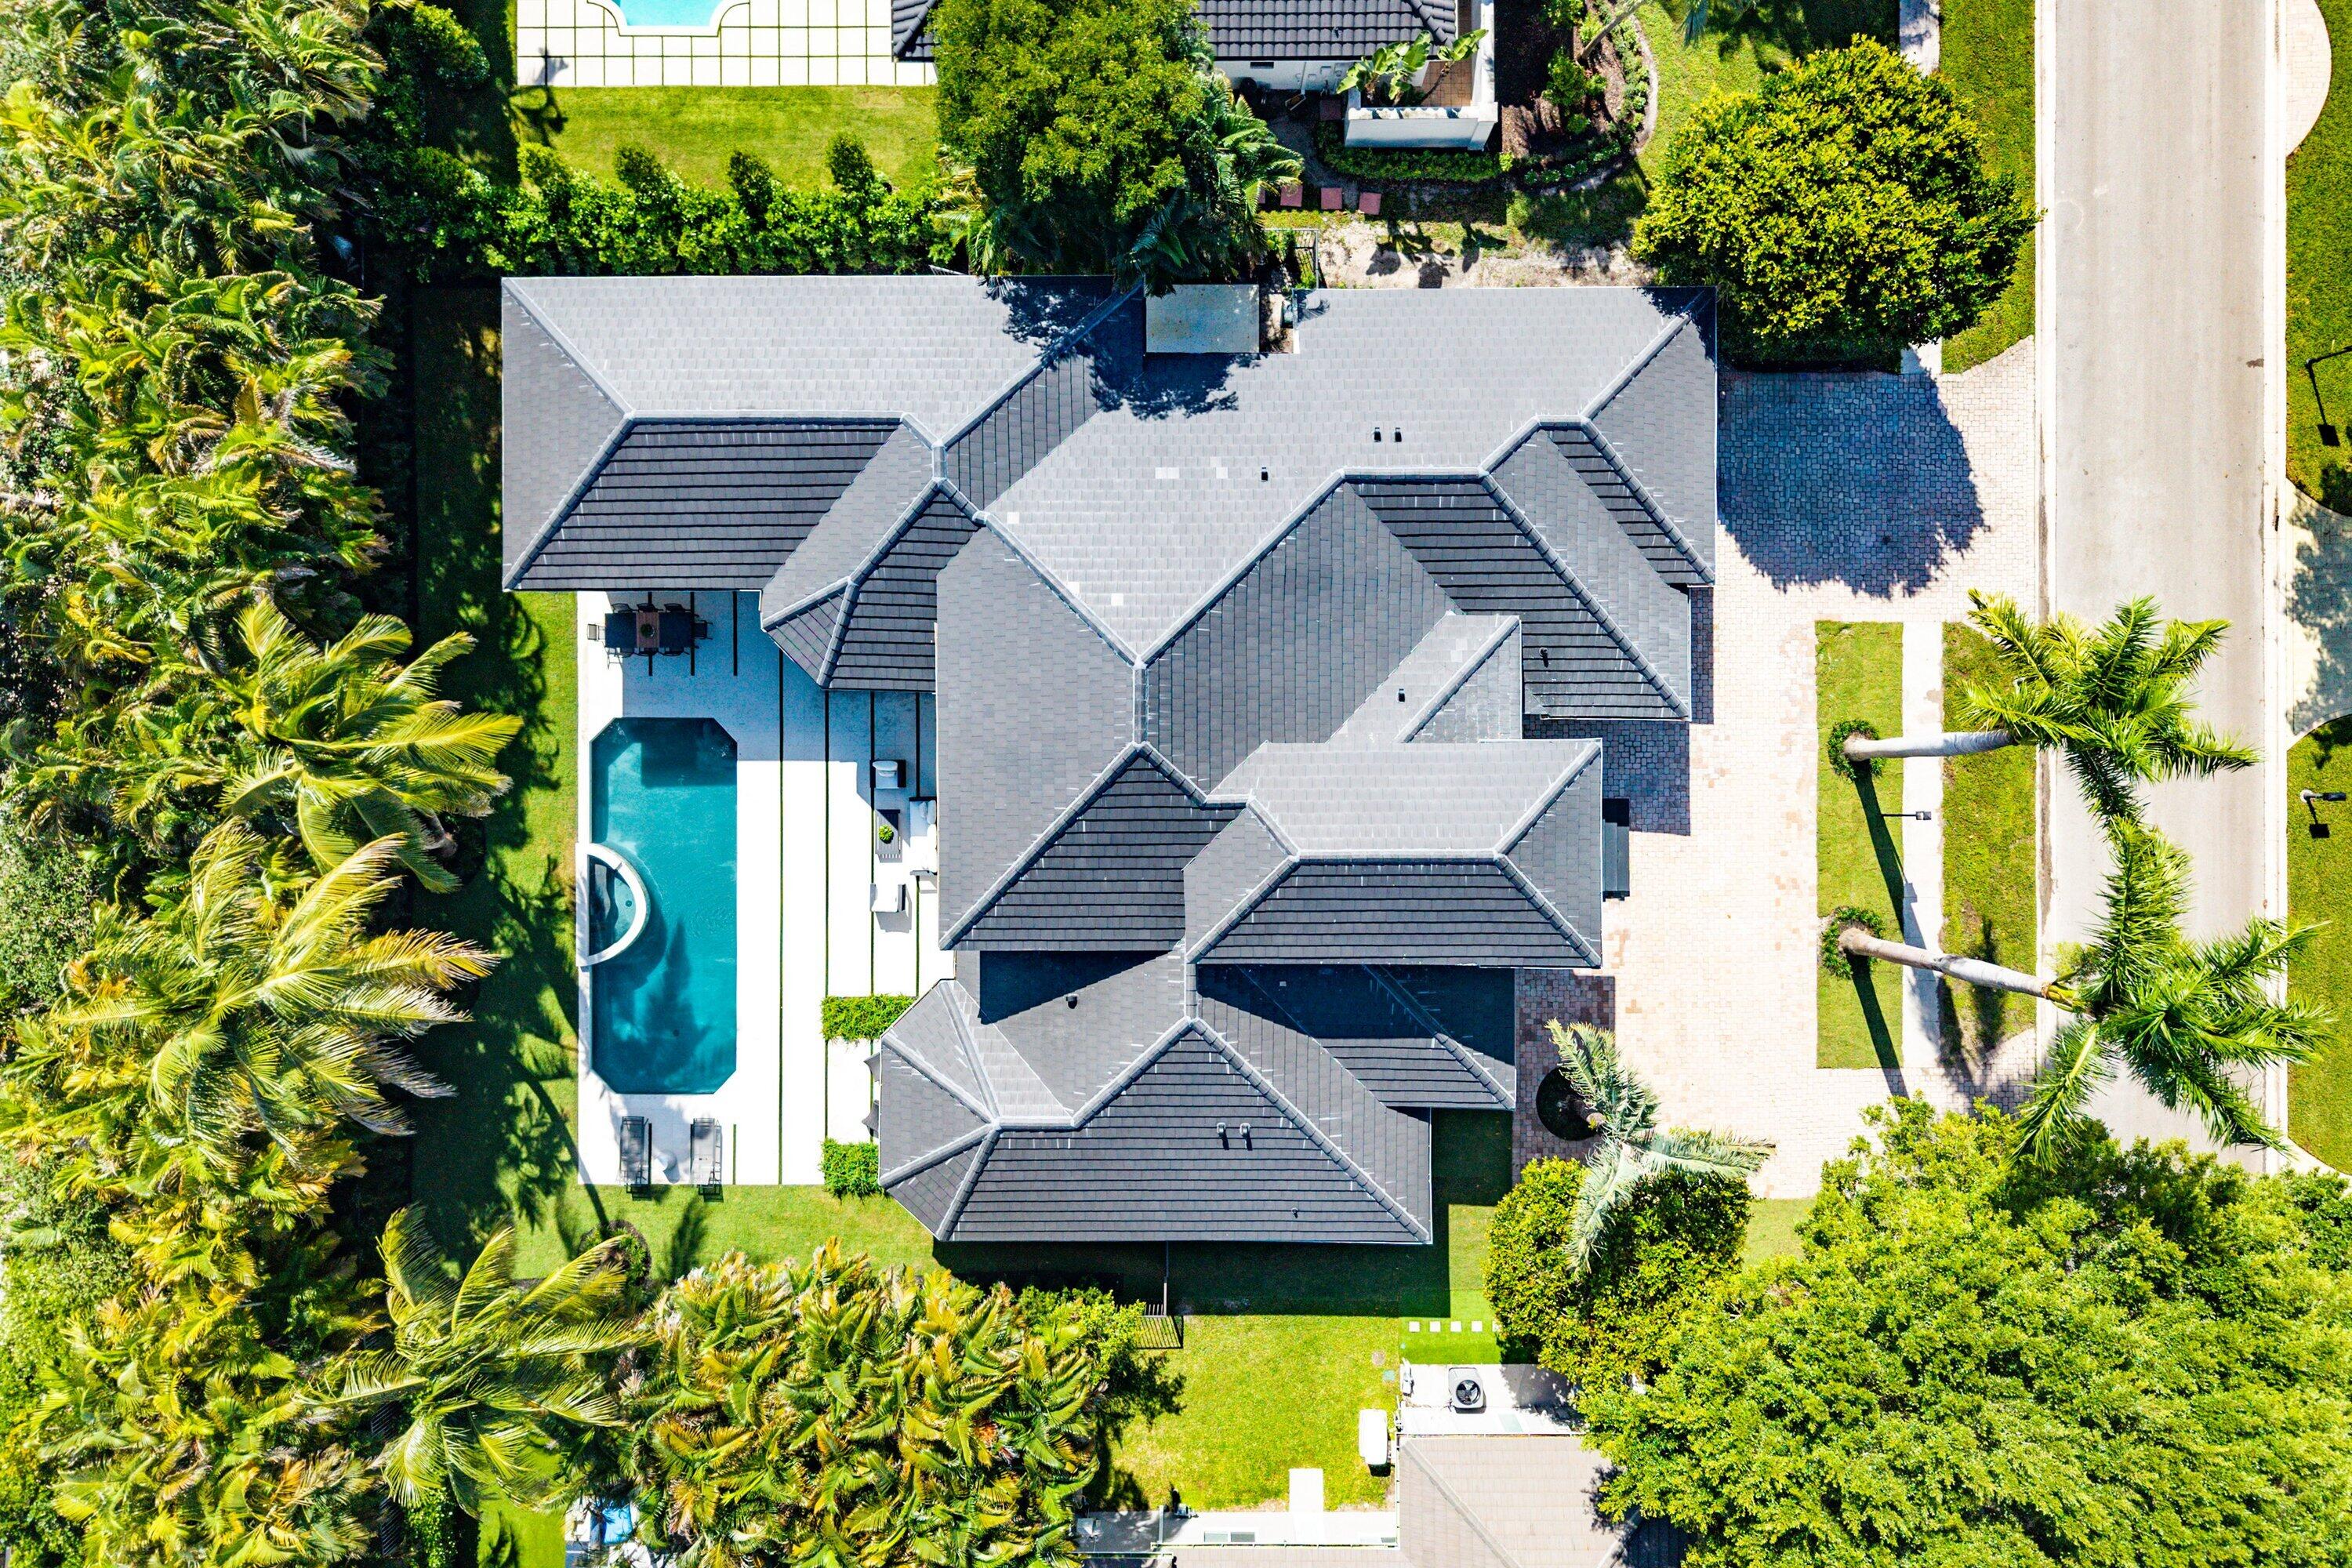
0.33 acre
lot size
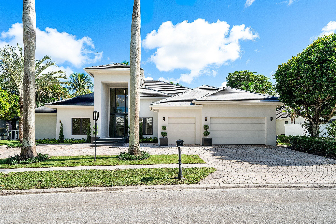
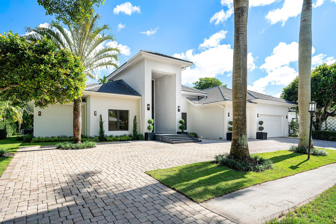
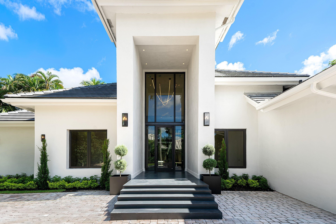
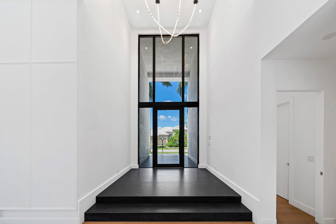
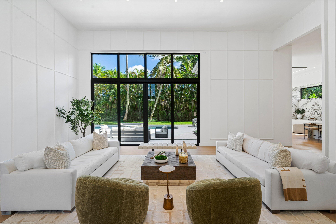
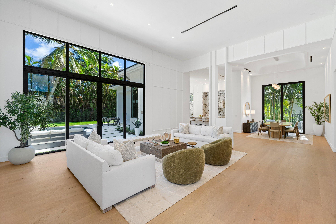
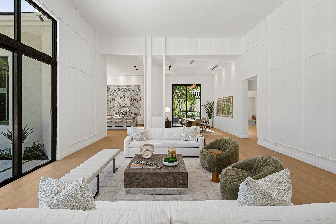
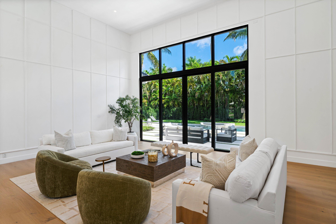
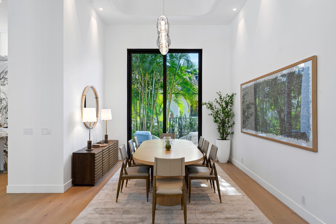
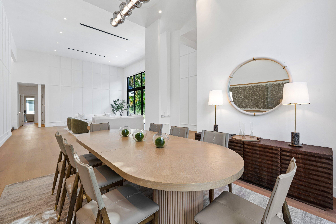
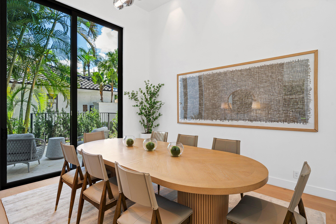
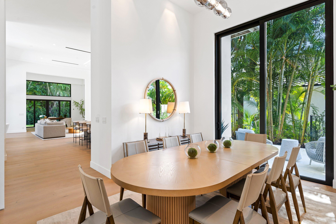
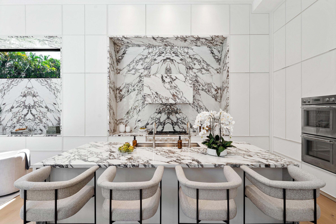
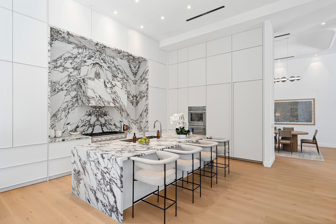
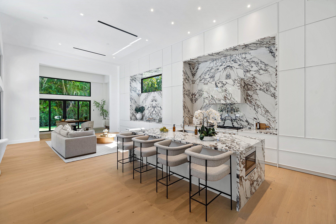
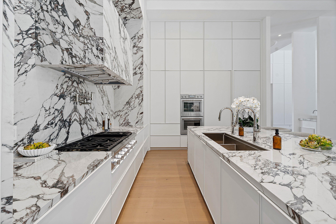
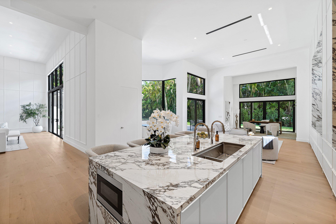
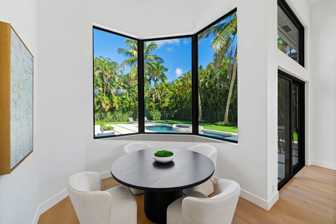
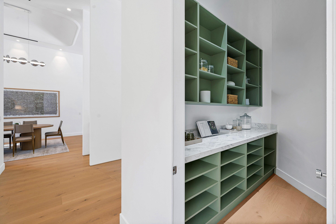
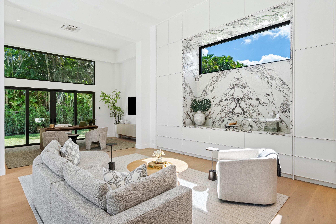
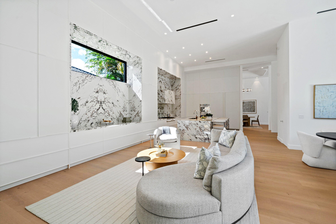
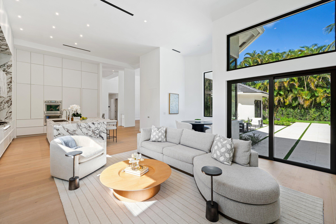
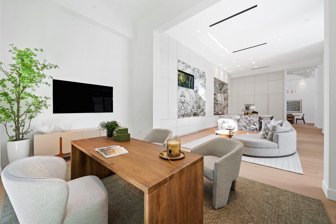
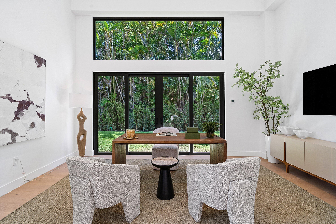
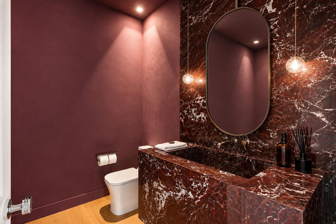
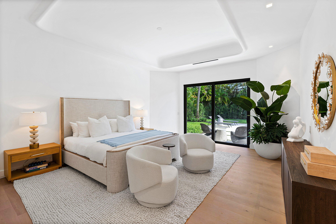
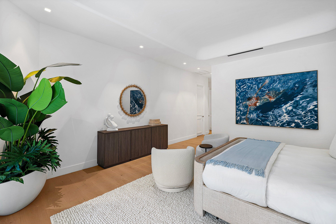
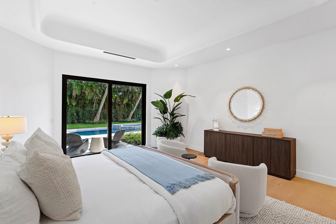
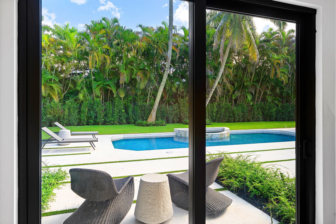
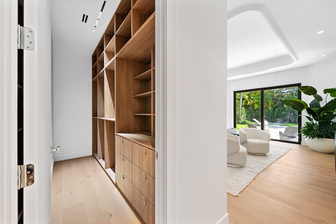
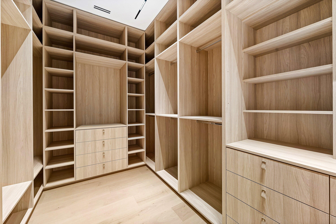
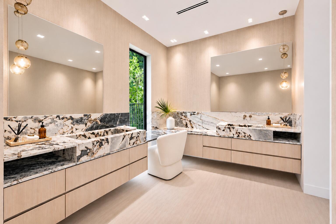
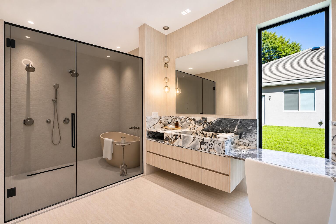
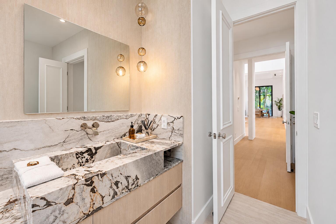
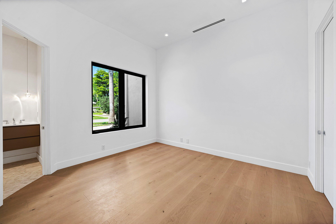
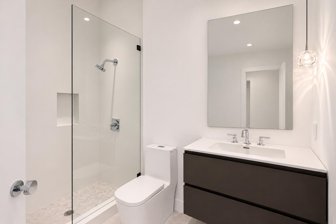
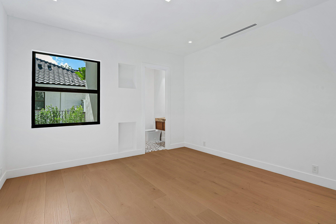
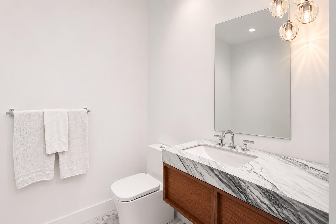
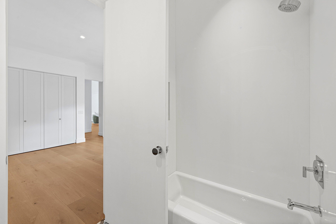
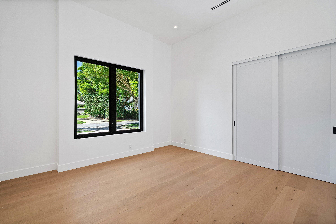
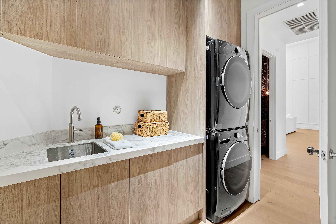
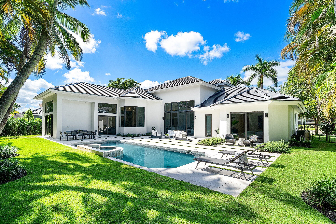
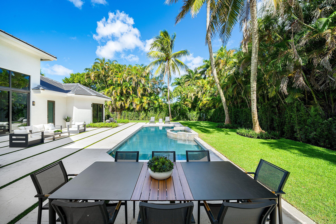
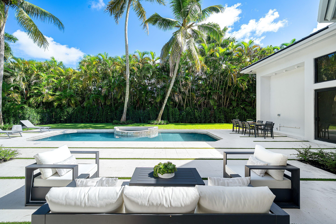
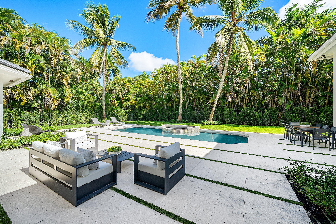
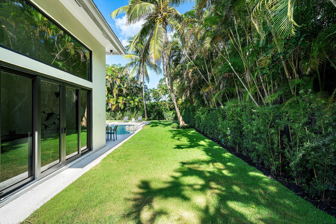
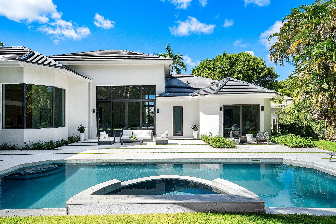
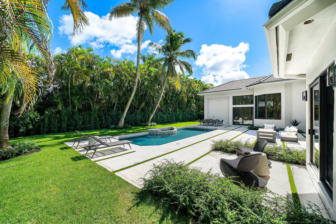
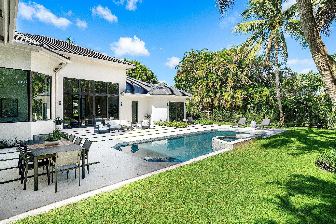
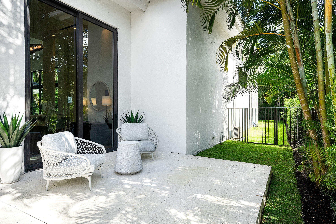
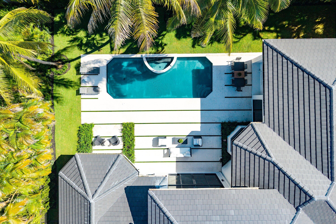
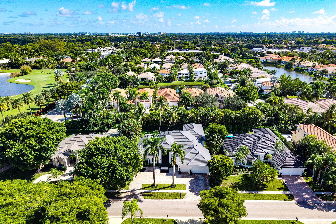
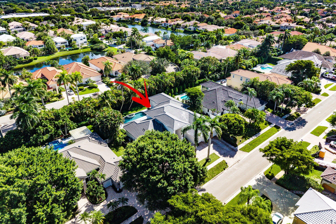
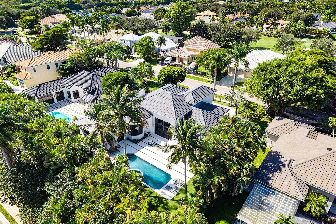
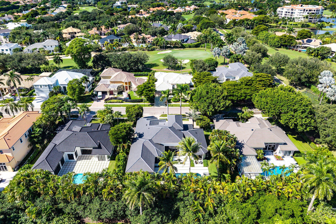
WELCOME TO YOUR PRIVATE OASIS Nestled within prestigious Boca Grove Country Club, this 4,296 SF residence has been masterfully reimagined with Architecture and Interior Design by DH Castle. Offering 4 en suite bedrooms, 6 bathrooms, plus an office, the home showcases bespoke finishes, soaring 18 foot ceilings, hardwood flooring and exceptional attention to detail throughout. The chef's kitchen is the crown jewel featuring custom cabinetry, double ovens, premium Thermador appliances, two dishwashers & sinks, and a walk in pantry. A secluded backyard retreat with resort style pool and living space, makes for the perfect indoor/outdoor entertaining experience. Additiona...l highlights include a new roof, impact windows, and turnkey luxury in one of Boca Raton's premier country club communities.

No upcoming open house dates. Check back later.
Bedrooms
- Total Bedrooms: 4
Bathrooms
- Full bathrooms: 4
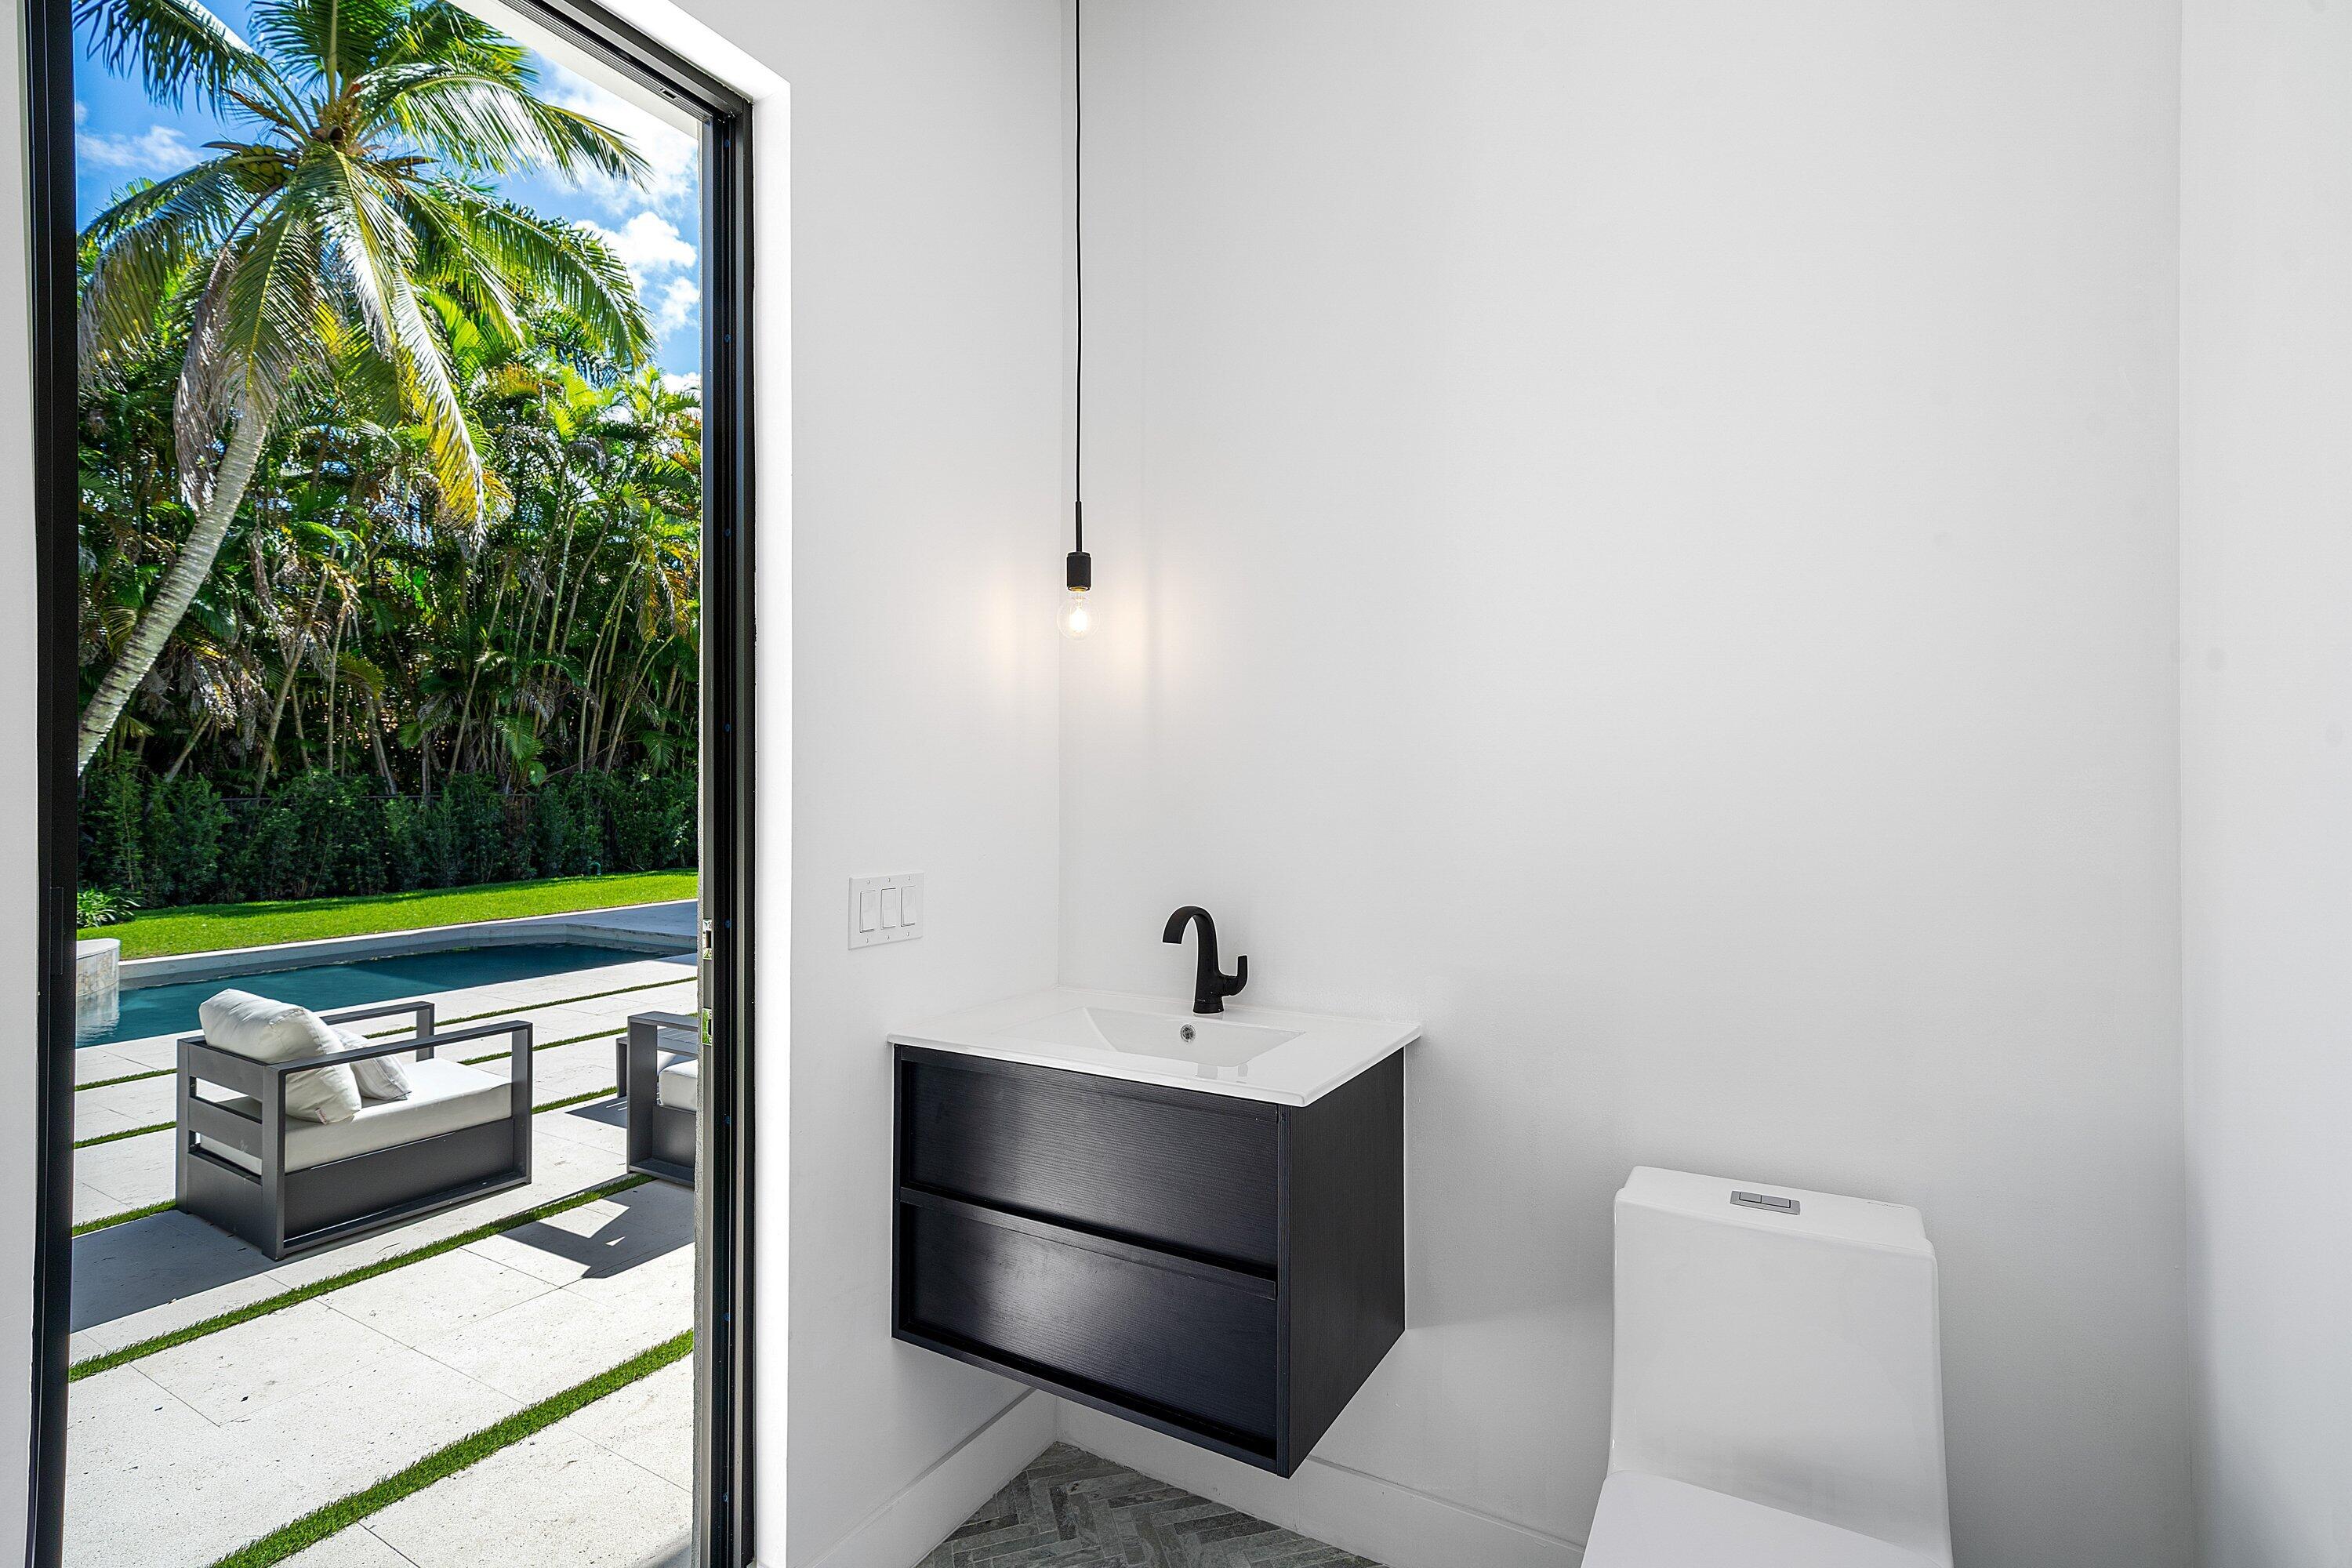
- Half bathrooms: 2
Accessibility Features
- None
Appliances
- Cooktop
- Dryer
- Dishwasher
- Freezer
- Gas Cooktop
- Gas Water Heater
- Ice Maker
- Microwave
- Oven
- Range
- Refrigerator
- Vented Exhaust Fan
- Water Heater
- Washer
Association
- Association Fee: $3,815
- Association Fee Frequency: Monthly
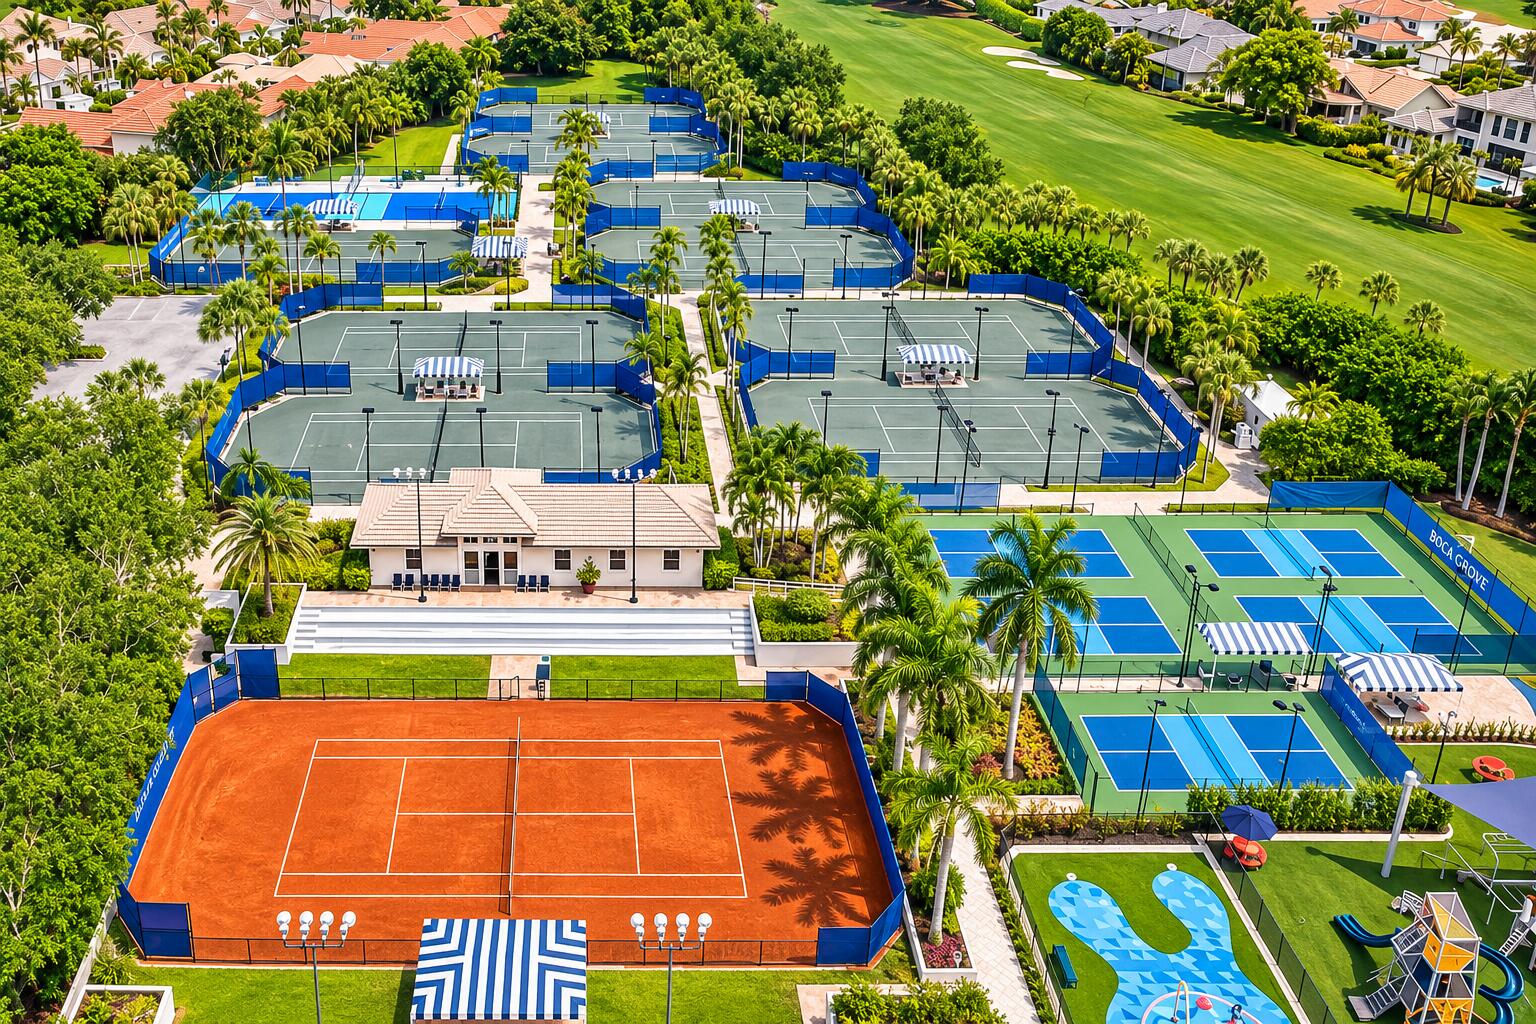
Association Amenities
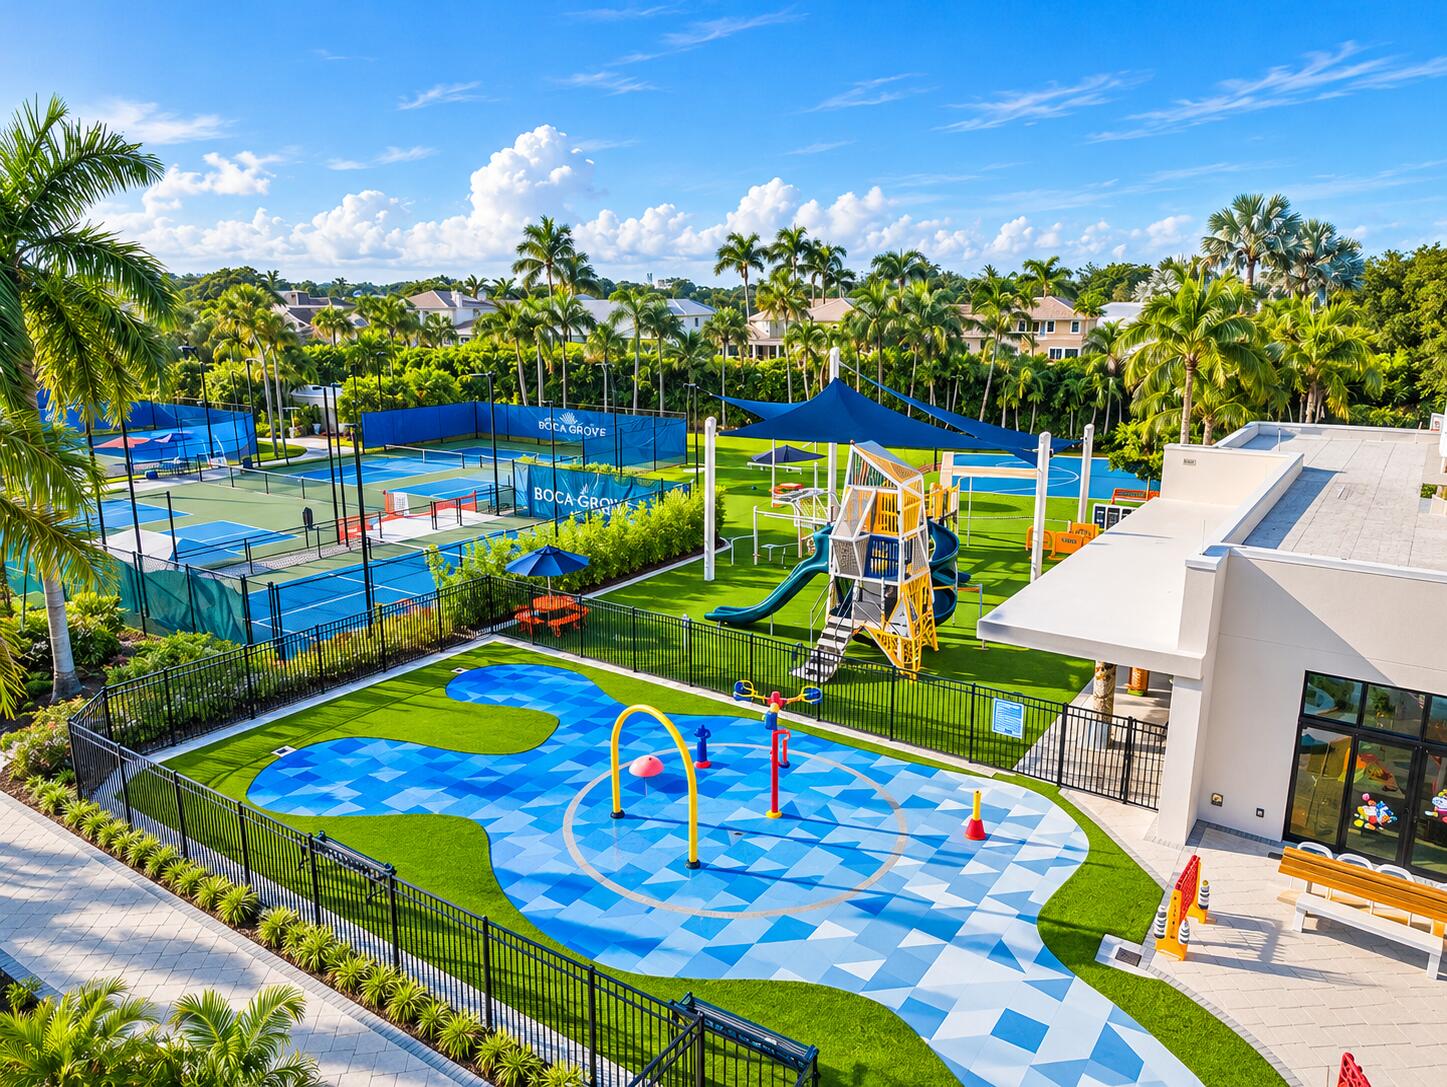
- Basketball Court
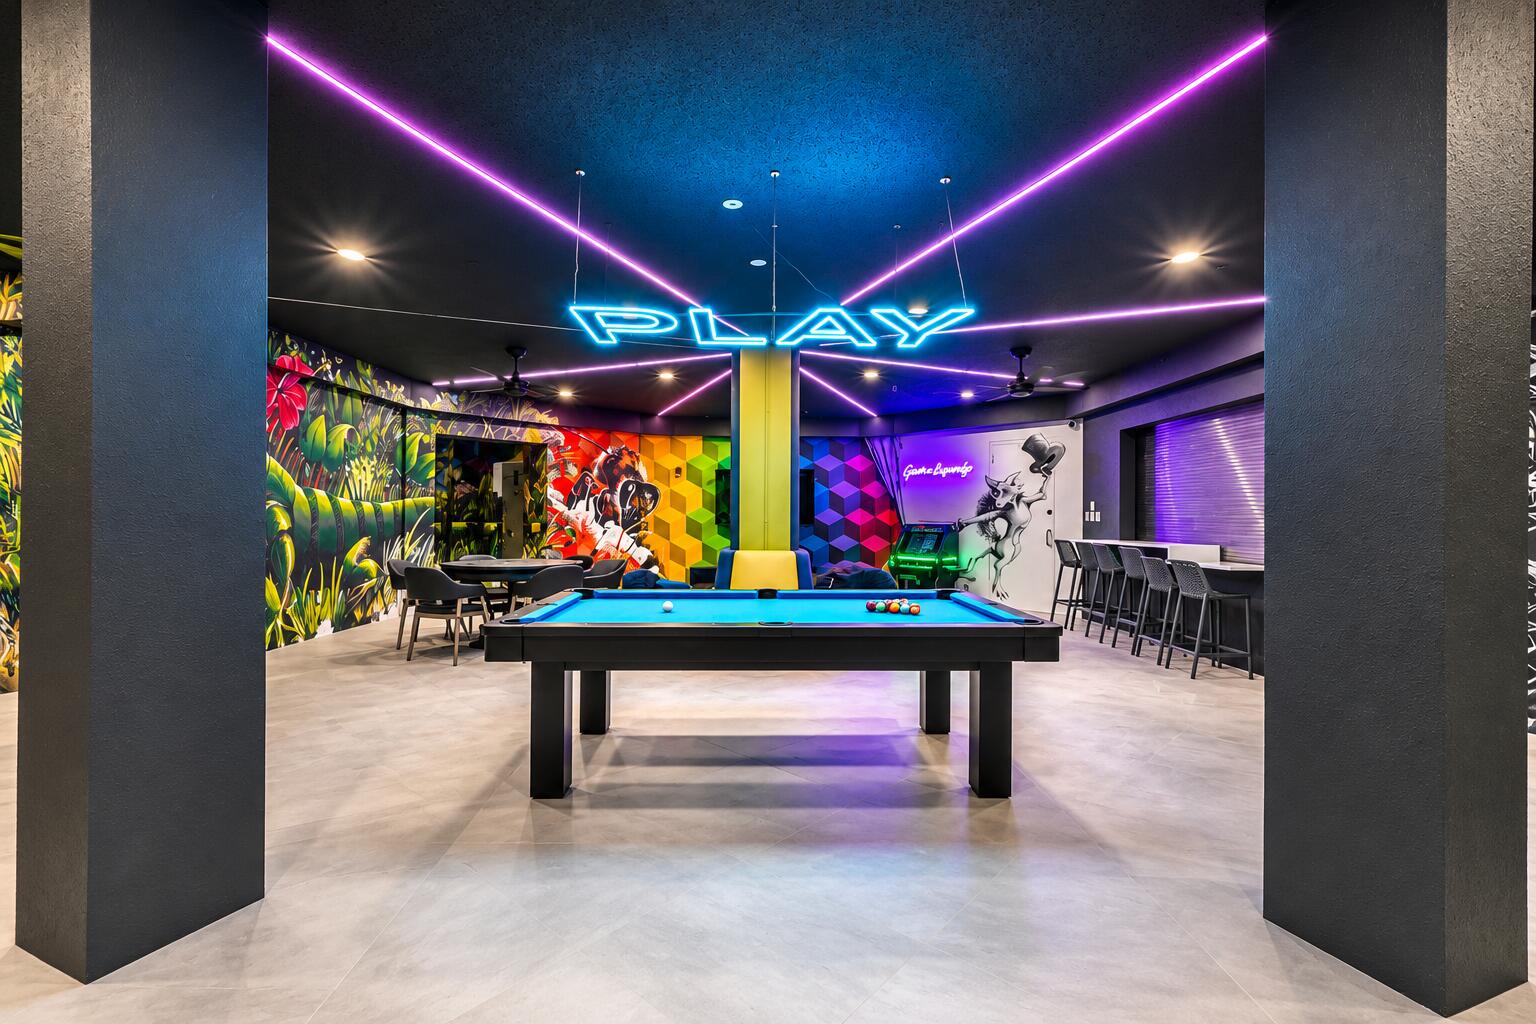
- Billiard Room
- Business Center
- Cabana
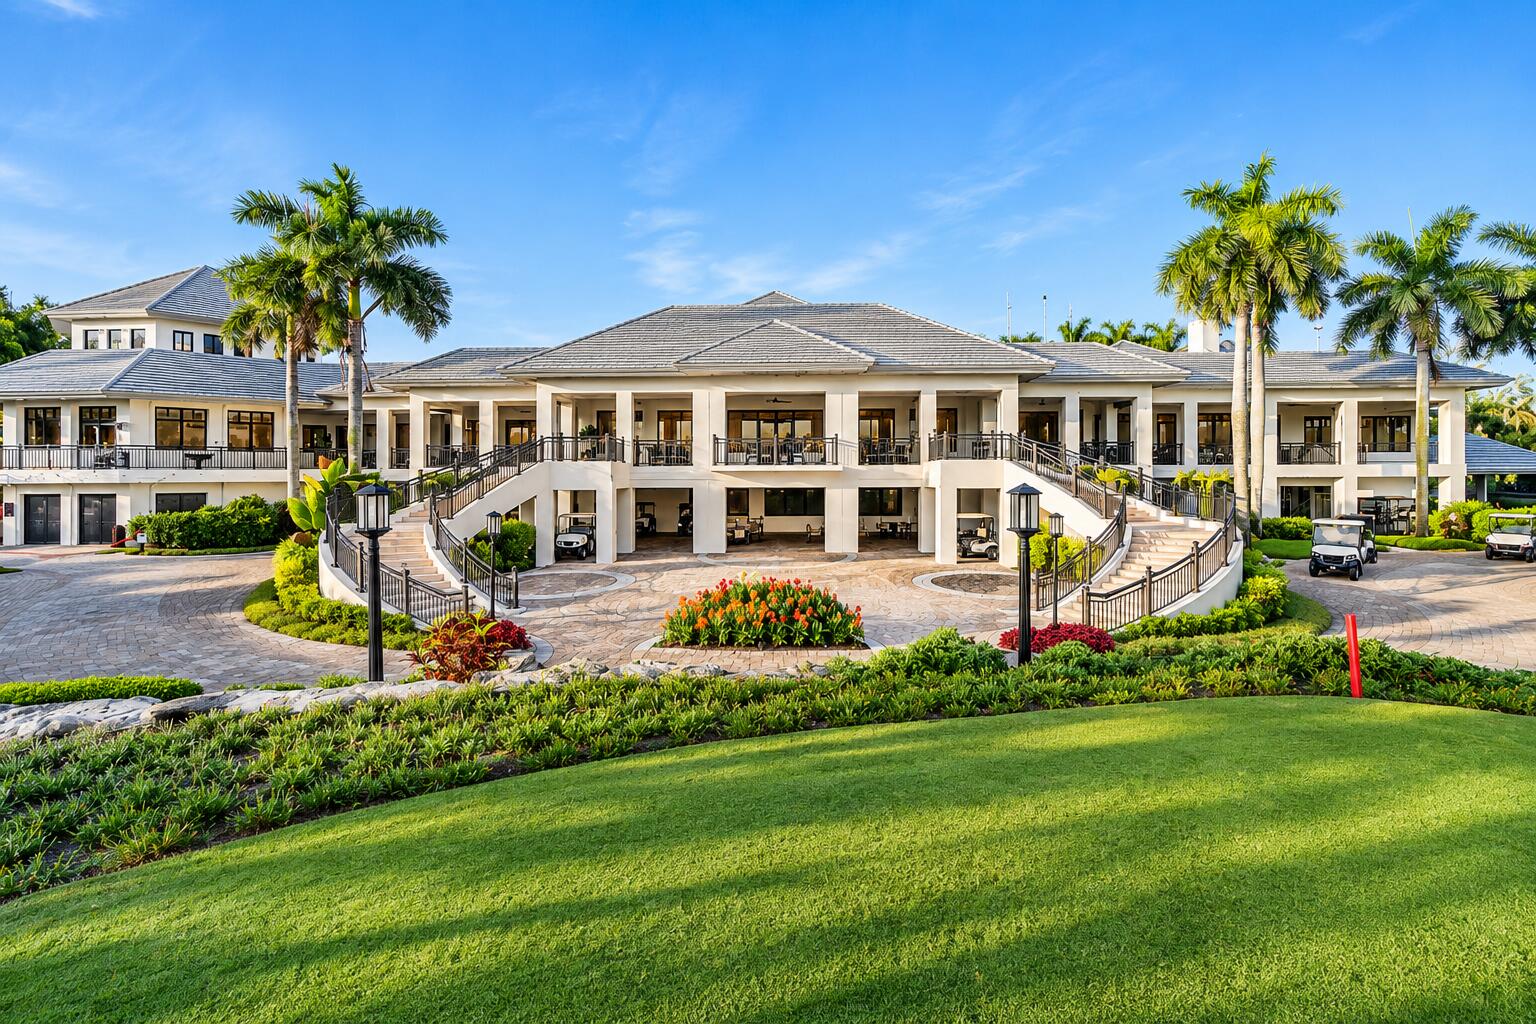
- Clubhouse
- Community Kitchen
- Dog Park
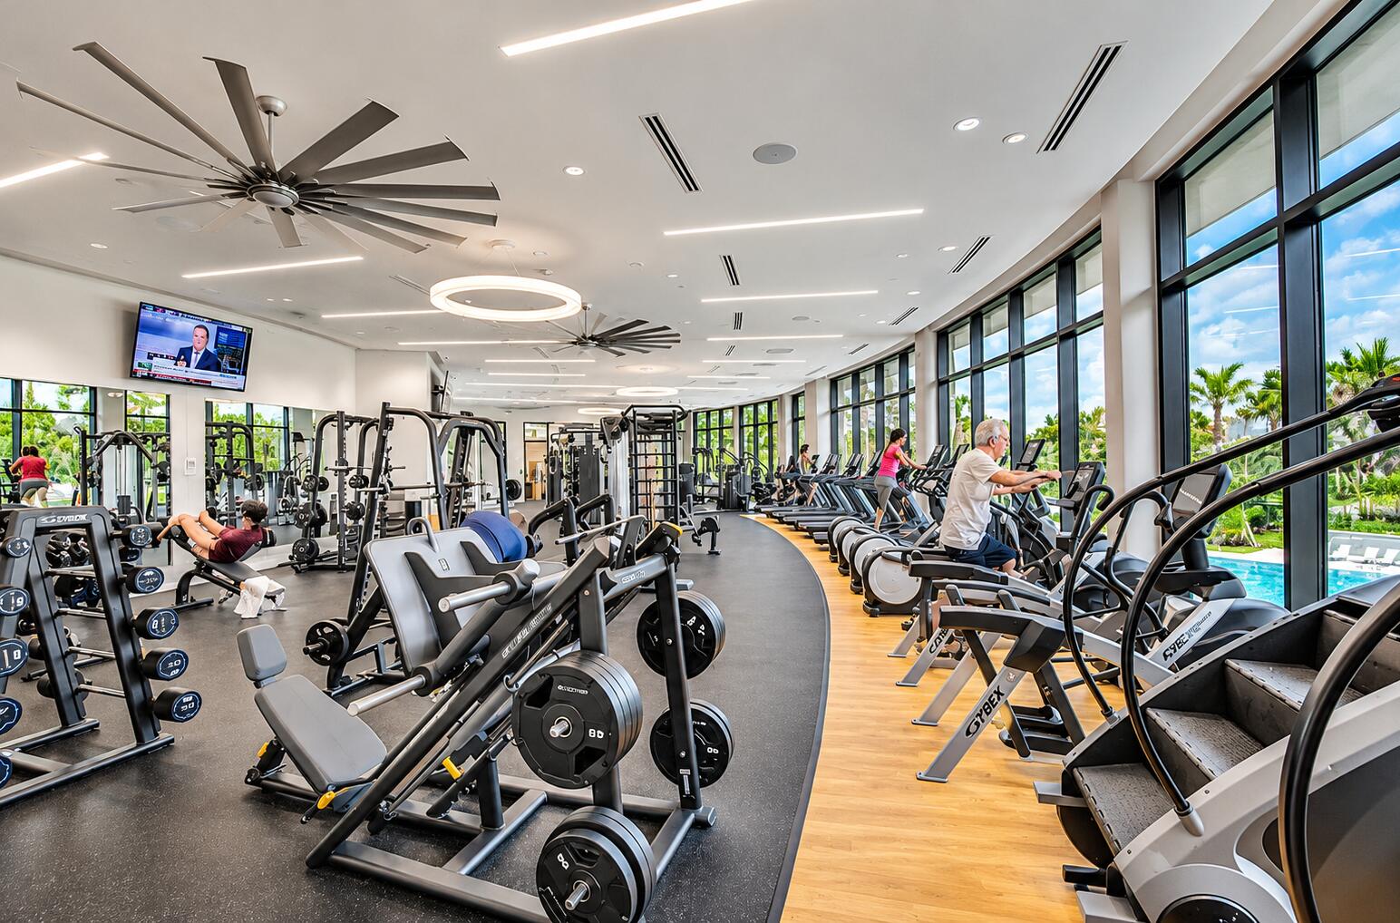
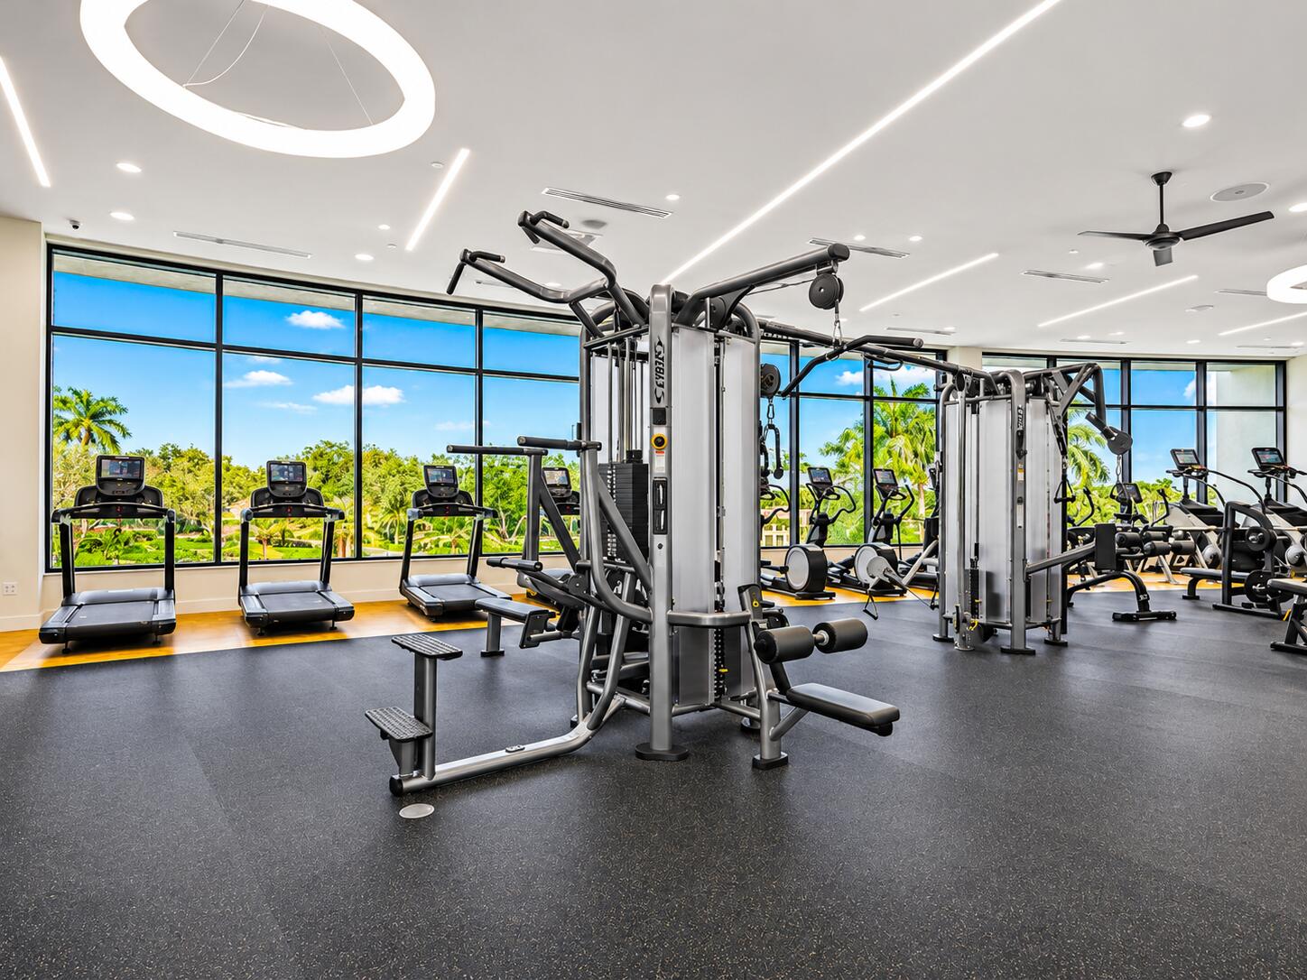
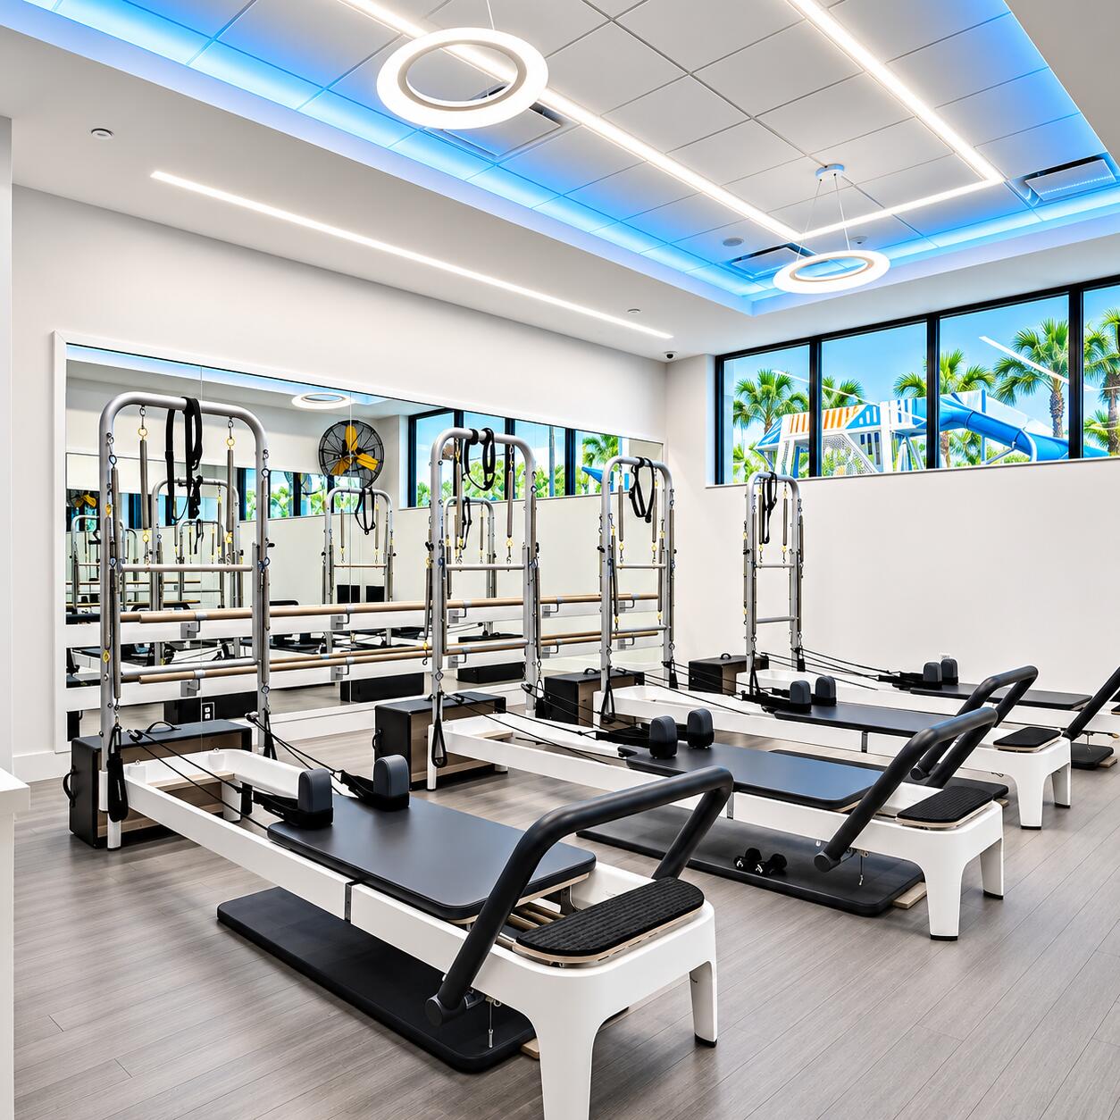
- Fitness Center
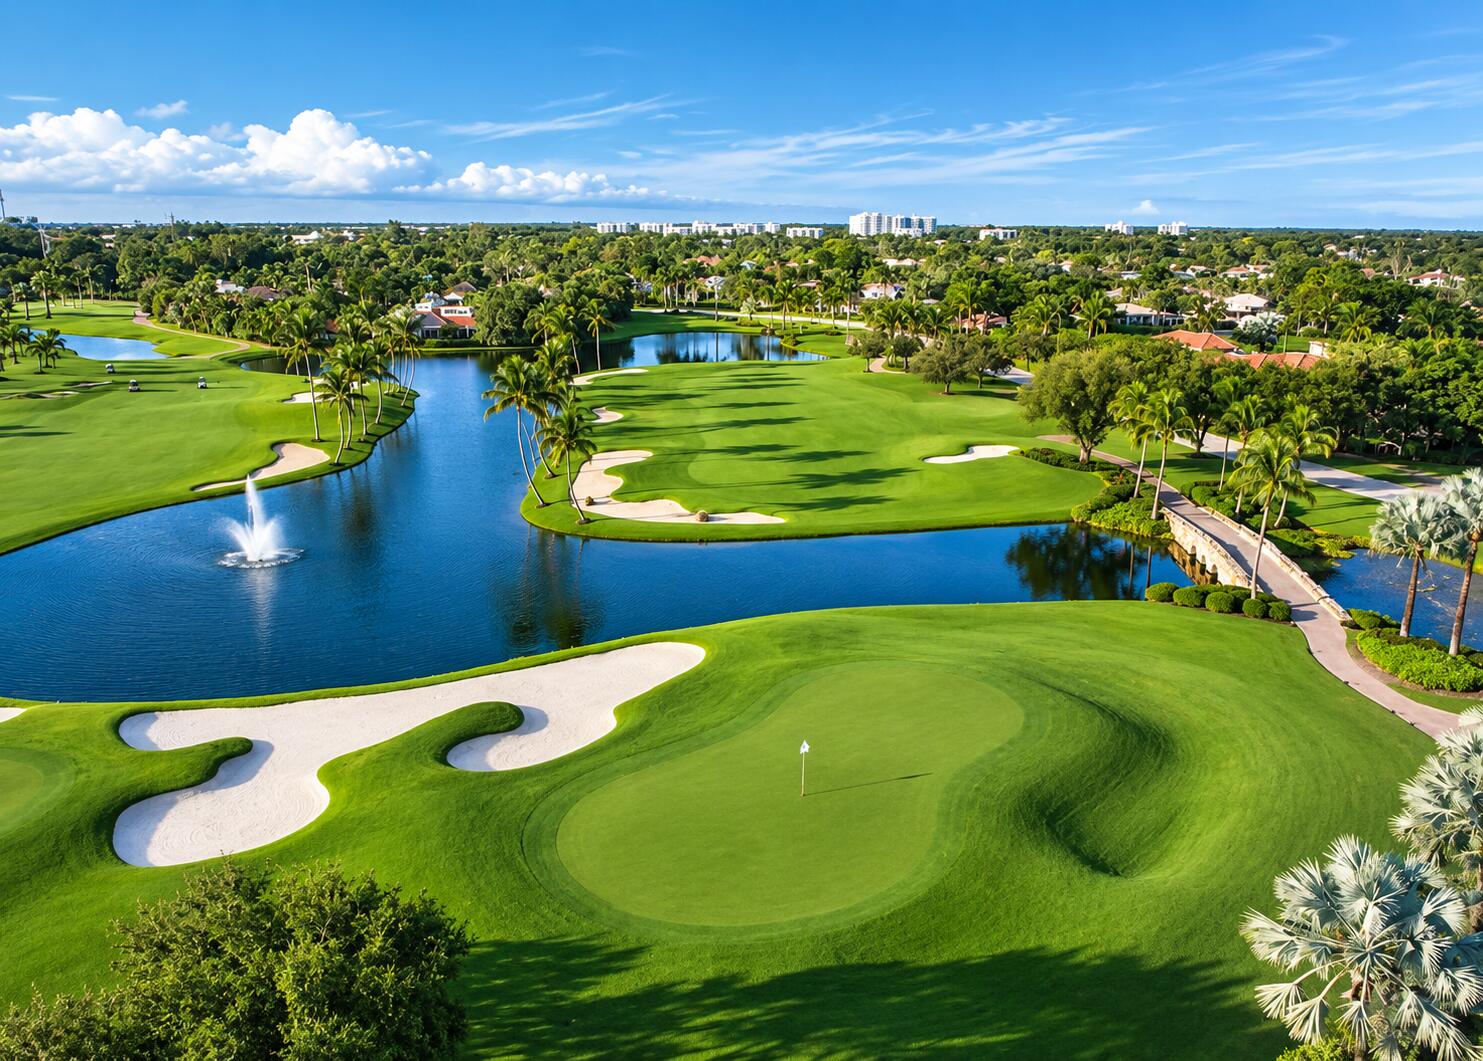
- Golf Course
- Gated
- Hobby Room
- Library
- Management
- Maintenance
- Playground
- Pickleball
- Park
- Pool
- Parking
- Putting Greens
- Recreation Facilities
Association Fee Includes
- Common Areas
- Cable Tv
- Hvac
- Maintenance Grounds
- Security
- Trash
- Internet
Community Features
- Home Owners Association
- Gated
- Property Manager On Site
- Street Lights
Construction Materials
- CBS Concrete Block Structure
- Block
Cooling
- Central Air
Exterior Features
- Outdoor Living Area
Flooring
- Engineered Hardwood
Heating
- Central
Interior Features
- Breakfast Bar
- Built In Features
- Breakfast Area
- Closet Cabinetry
- Dining Area
- Separate Formal Dining Room
- Entrance Foyer
- Eat In Kitchen
- High Ceilings
- Kitchen Island
- Kitchen Dining Combo
- Living Dining Room
- Custom Mirrors
- Main Level Primary
- Pantry
- Walk In Closets
- Bar
Laundry Features
- Main Level
- Laundry Room
Levels
- One
Lot Features
- Oversized Lot
- Quarter To Half Acre Lot
Parking Features
- Attached
- Garage
Patio and Porch Features
- Deck
- Patio
- Porch
Pets Allowed
- No Pet Restrictions
- Yes
Pool Features
- Private
- Association
- Heated
Property Condition
- Updated Remodeled
Roof
- Concrete
- Tile
Security Features
- Gated Community
Sewer
- Public Sewer
Structure Type
- House
Utilities
- Natural Gas Connected
View
- Garden
- Pool
WaterSource
- Public
Rooms
- Primary Bedroom
- Living Room
- Kitchen

AMO Associates LLC
Aron Orbach
Data Source: Beaches
MLS#: B26099835
Data Source Copyright: © 2026 Beaches All rights reserved.
This property was listed on 11/16/2026 and last updated as of 11/16/2026 8:19:51 AM. OSI IDX updated the data from Beaches on 11/16/2026 at 2:51 AM. This information is for your personal, non-commercial use and may not be used for any purpose other than to identify prospective properties you may be interested in purchasing. Display of MLS data is usually deemed reliable but is NOT guaranteed accurate by the MLS. Buyers are responsible for verifying the accuracy of all information and should investigate the data themselves or retain appropriate professionals. Information from sources other than the Listing Agent may have been included in the MLS data. Unless otherwise specified in writing, Broker/Agent has not and will not verify any information obtained from other sources. The Broker/Agent providing the information contained herein may or may not have been the Listing and/or Selling Agent.
Your Search Results

© 2026 RE/MAX Select Group
DMCA Notice | Terms & Services | Privacy Policy | Accessibility Statement
EQUAL HOUSING OPPORTUNITY


RE/MAX Select Group
900 East Atlantic Ave, Suite 10, Delray Beach, FL 33483
Mobile: (561) 350-0154
freeman3225@gmail.com
