419 Cottage Place
Red Lion, PA 17356
For Sale - Active
offered at $399,900
4
bedrooms
4
baths
4,311
sq ft
$93
price per sf
Single Family
property type
Today
time on site
1937
yr. built
0.29 acre
lot size
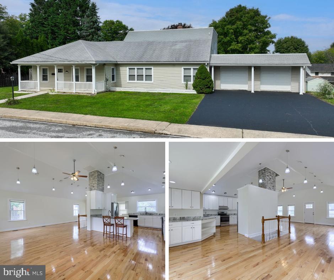
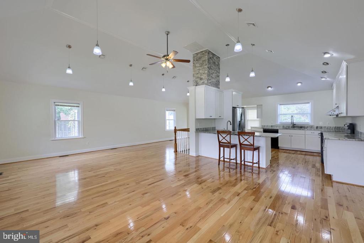
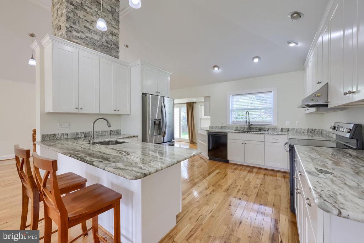
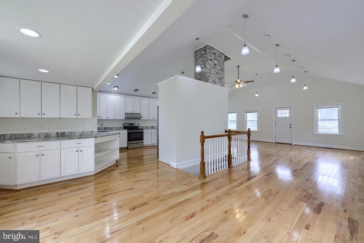
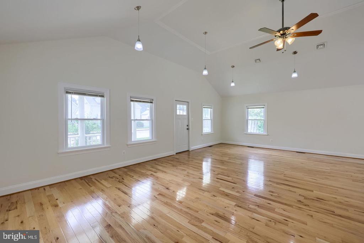
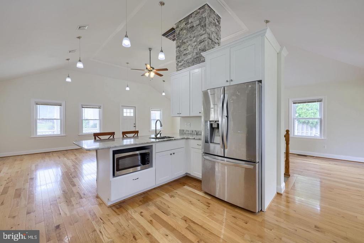
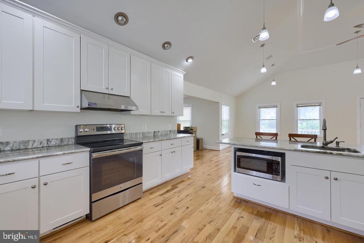
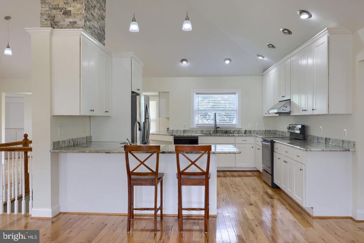
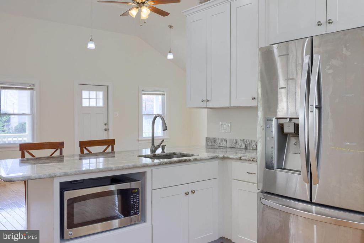
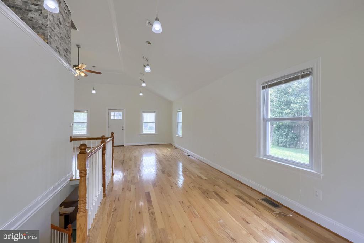
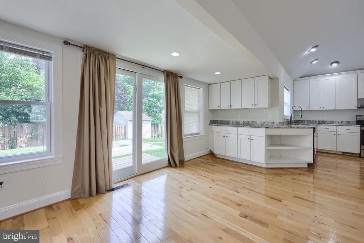
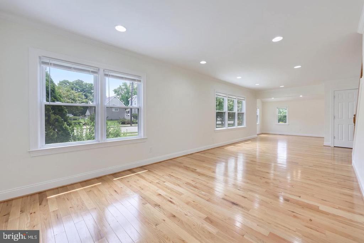
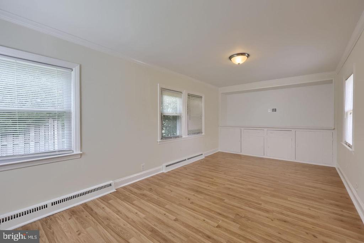
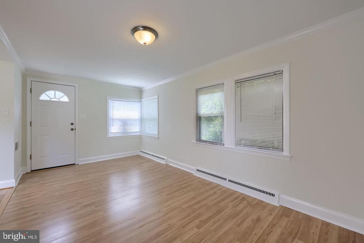
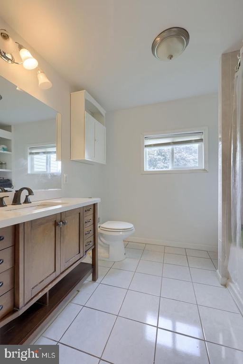
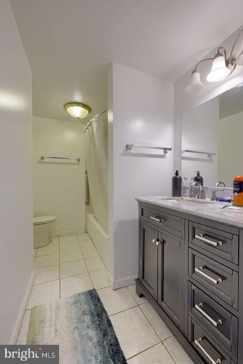
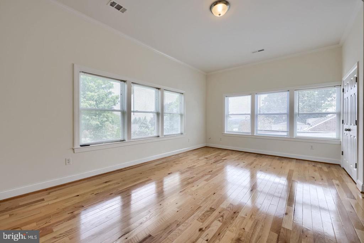
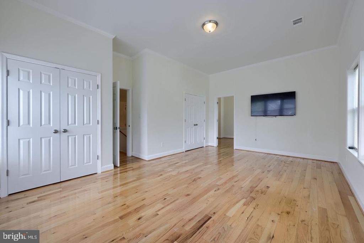
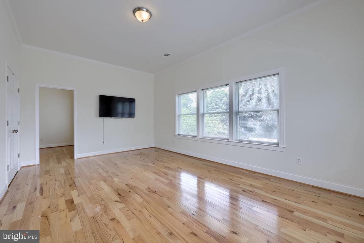
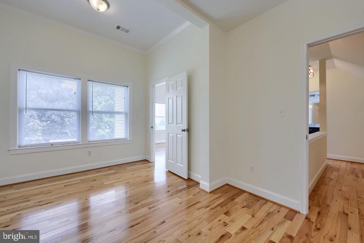
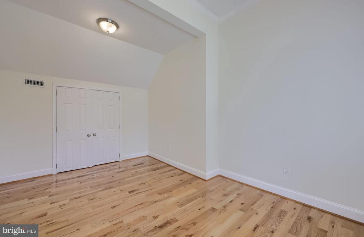
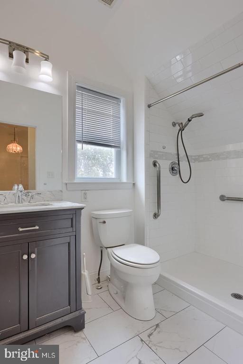
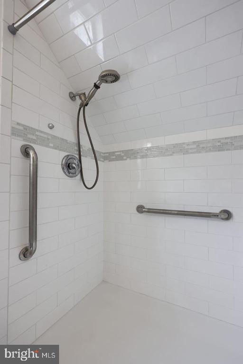
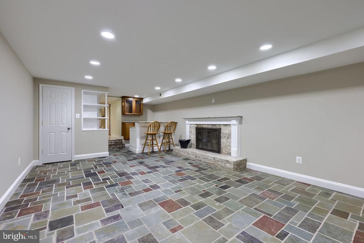
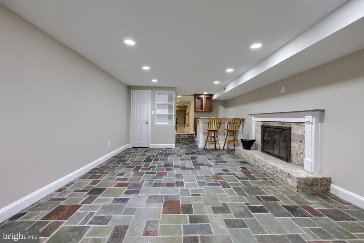
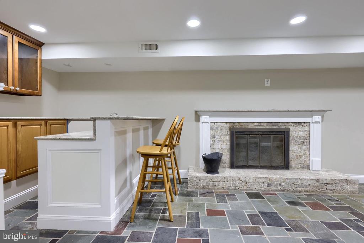
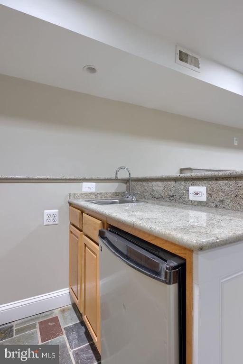
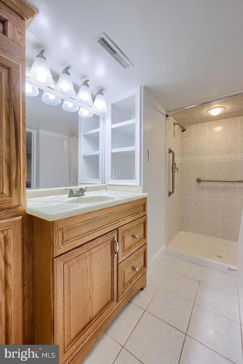
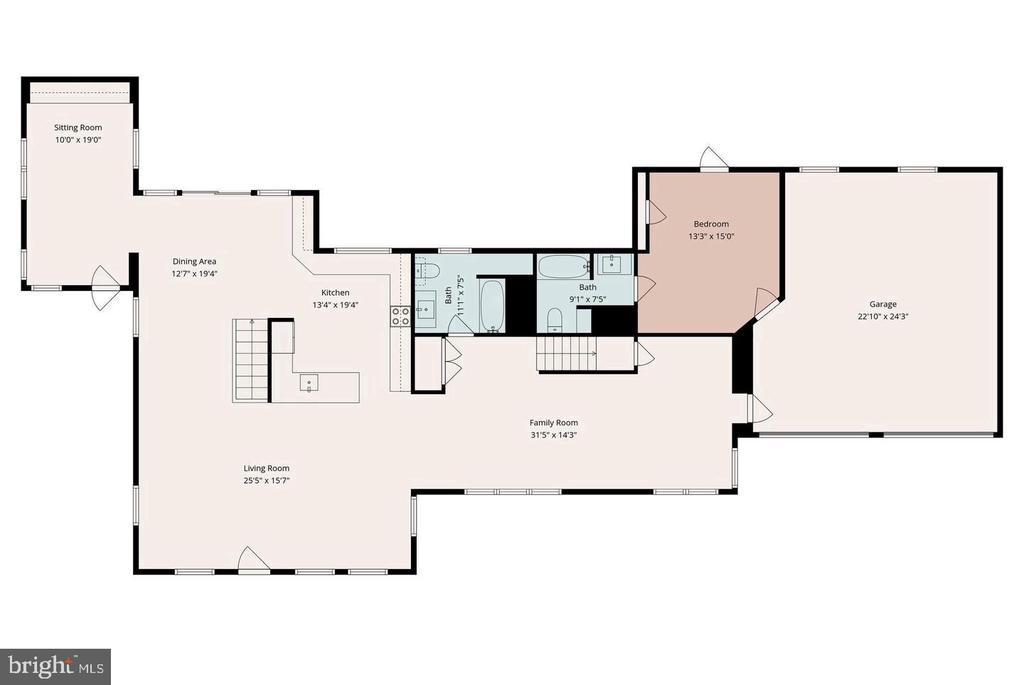
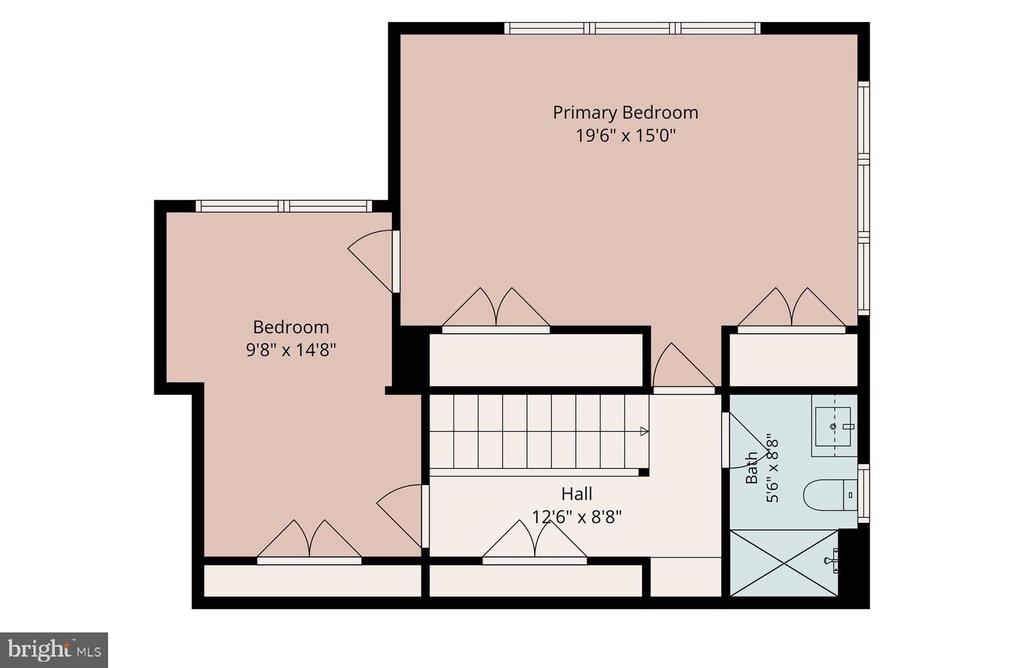
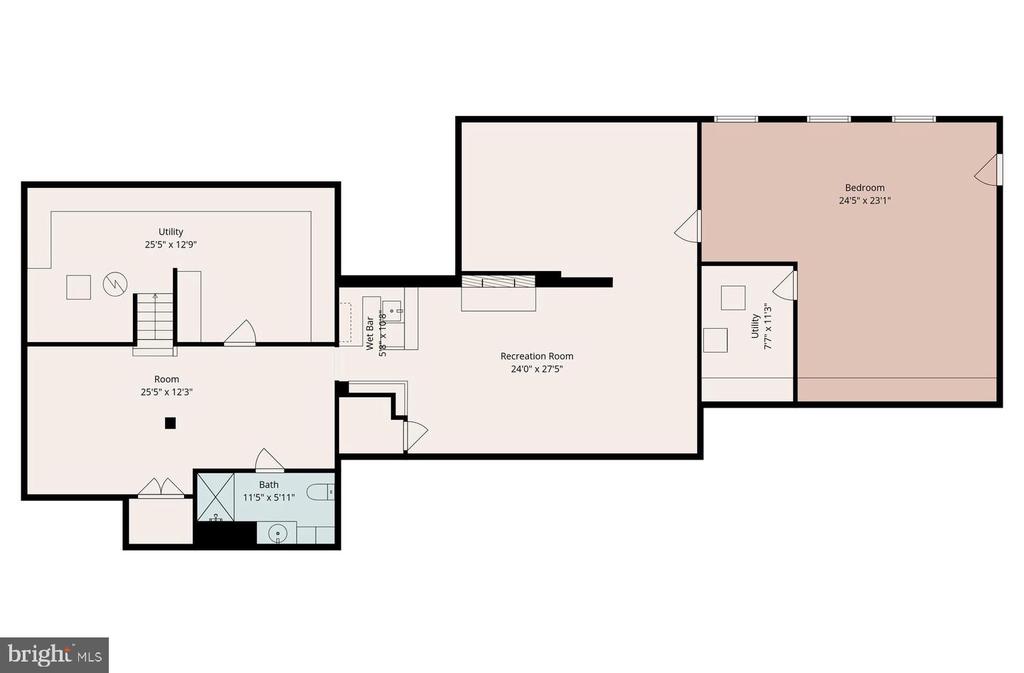
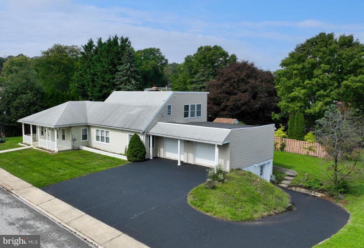
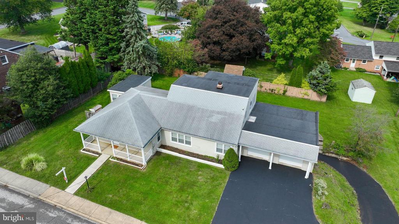
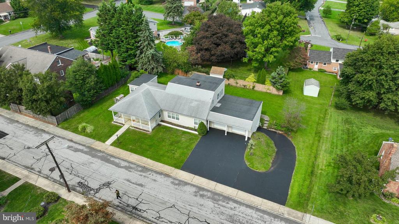
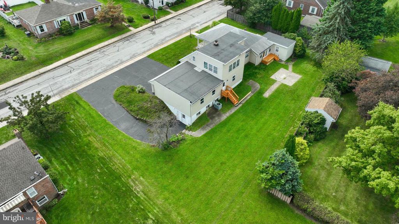
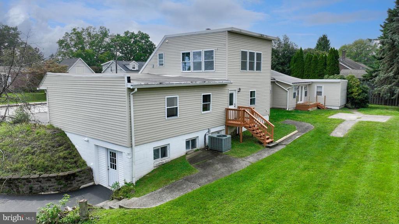
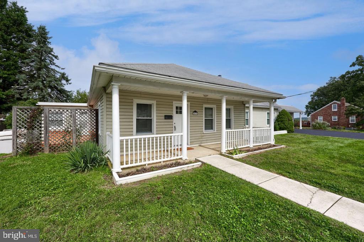
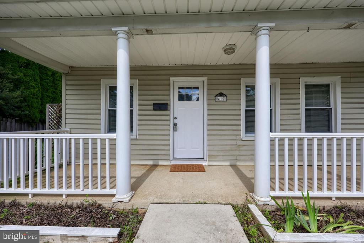
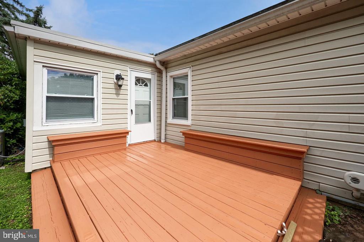
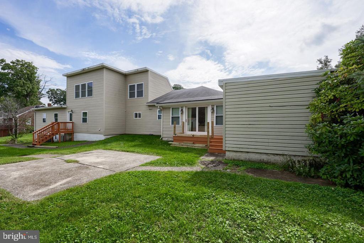
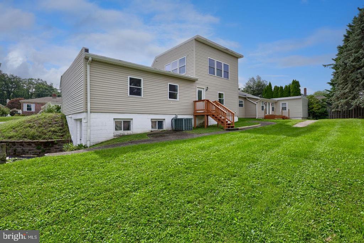
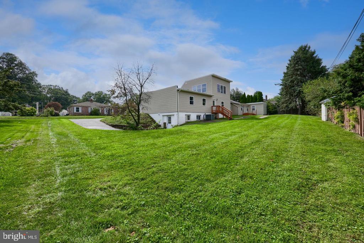
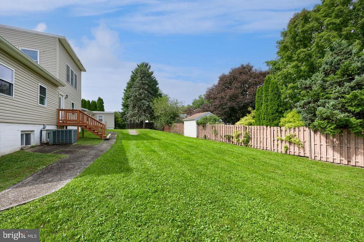
Check out this home featuring a unique and inviting floor plan. Upon entering, you’ll be greeted by soaring 14-foot ceilings and an open-concept living, kitchen, and dining area. Gorgeous hardwood flooring flows throughout the main level, creating a warm and cohesive feel. The stunning kitchen features quartz countertops and overlooks the living area, making it perfect for everyday living and entertaining. Just off the kitchen, the dining room includes a built-in buffet serving station and access to the newly renovated rear deck. A cozy sitting room or den with built-in shelving is located adjacent to the dining area, providing the perfect space to relax. The main lev...el also includes a spacious family room with access to the garage and a convenient full bath. Located just off the garage is an additional bedroom and a full bathroom, offering an ideal setup for guests. The upper level features two generously sized bedrooms with 10-foot ceilings, hardwood flooring, and a full guest bathroom with a walk-in shower. The finished lower level expands the living space with a large recreation room, a family room with a cozy fireplace, a wet bar, and a fourth full bathroom. There is also unfinished space that provides excellent storage or the opportunity for future expansion. Outside, enjoy a spacious backyard and a newly renovated rear deck, perfect for relaxing or entertaining.

No upcoming open house dates. Check back later.
Bedrooms
- Total Bedrooms: 4
Bathrooms
- Full bathrooms: 4
Accessibility Features
- Level Entry - Main
Appliances
- Built-In Microwave
- Dishwasher
- Oven/Range - Electric
- Refrigerator
Architectural Style
- Ranch/Rambler
Basement
- Interior Access
- Outside Entrance
- Walkout Level
- Fully Finished
Construction Materials
- Vinyl Siding
- Aluminum Siding
Cooling
- Central A/C
Exterior Features
- Sidewalks
Fireplace Features
- Wood
Flooring
- Hardwood
- Ceramic Tile
Foundation Details
- Block
Heating
- Forced Air
Interior Features
- Bar
- Bathroom - Tub Shower
- Bathroom - Walk-In Shower
- Breakfast Area
- Built-Ins
- Ceiling Fan(s)
- Crown Moldings
- Dining Area
- Entry Level Bedroom
- Family Room Off Kitchen
- Floor Plan - Open
- Kitchen - Eat-In
- Recessed Lighting
- Upgraded Countertops
- Wood Floors
Levels
- 2
Other Structures
- Above Grade
- Below Grade
Patio and Porch Features
- Deck
- Porch
Property Condition
- Very Good
Roof
- Shingle
Sewer
- Public Sewer
WaterSource
- Public

Keller Williams Keystone Realty
Adam W Flinchbaugh
myteam@adamflinchbaugh.com
Data Source: Bright MLS
MLS#: PAYK2115280
Data Source Copyright: © 2026 Bright MLS All rights reserved.
This property was listed on 11/13/2026 and last updated as of 11/13/2026 3:53:25 PM. OSI IDX updated the data from Bright MLS on 11/13/2026 at 8:05 AM. This information is for your personal, non-commercial use and may not be used for any purpose other than to identify prospective properties you may be interested in purchasing. Display of MLS data is usually deemed reliable but is NOT guaranteed accurate by the MLS. Buyers are responsible for verifying the accuracy of all information and should investigate the data themselves or retain appropriate professionals. Information from sources other than the Listing Agent may have been included in the MLS data. Unless otherwise specified in writing, Broker/Agent has not and will not verify any information obtained from other sources. The Broker/Agent providing the information contained herein may or may not have been the Listing and/or Selling Agent.
Your Search Results
© 2026 RE/MAX Select Group
DMCA Notice | Terms & Services | Privacy Policy | Accessibility Statement
EQUAL HOUSING OPPORTUNITY


RE/MAX Select Group
900 East Atlantic Ave, Suite 10, Delray Beach, FL 33483
Mobile: (561) 350-0154
freeman3225@gmail.com

