3
bedrooms
1
baths
1,472
sq ft
$238
price per sf
Single Family
property type
Today
time on site
1947
yr. built
0.48 acre
lot size
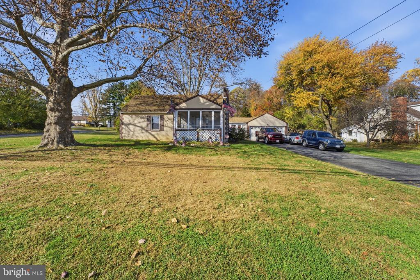
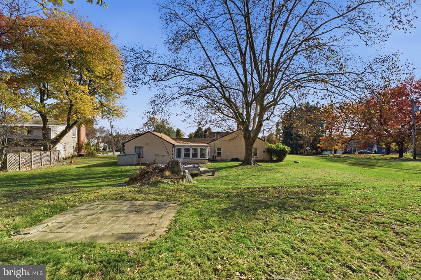
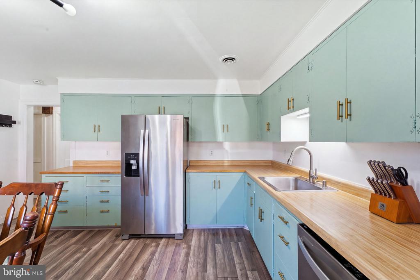
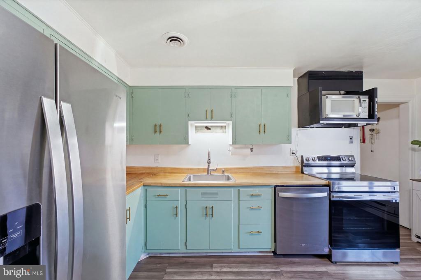
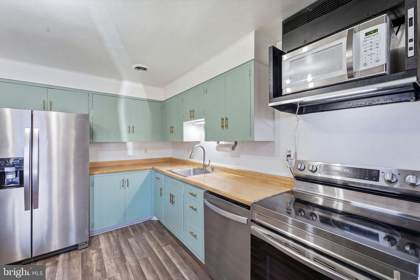
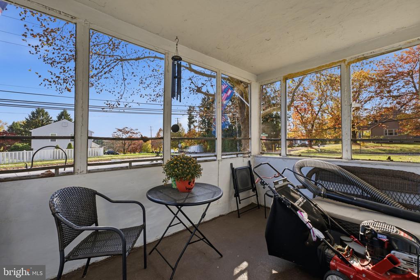
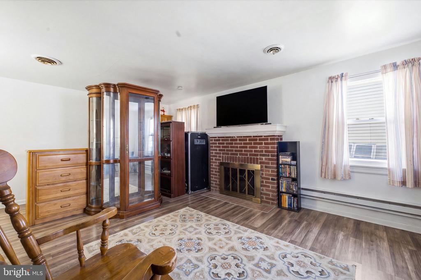
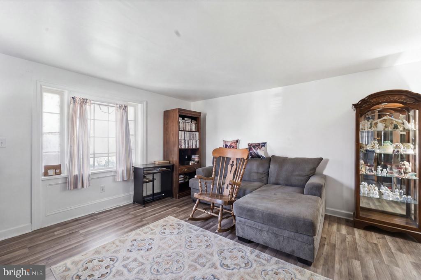
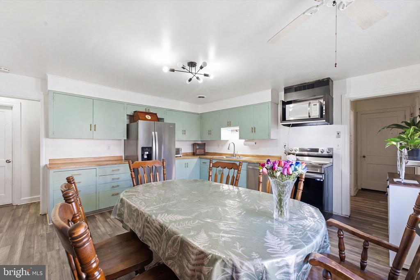
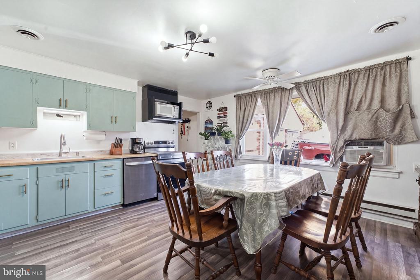
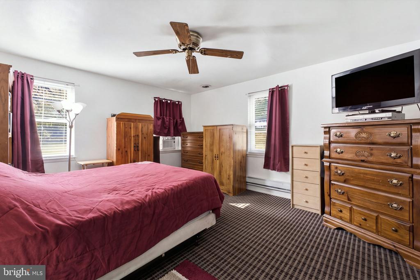
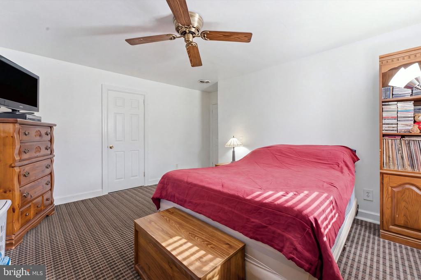
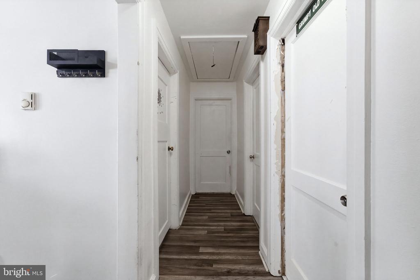
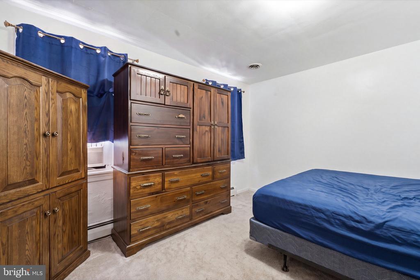
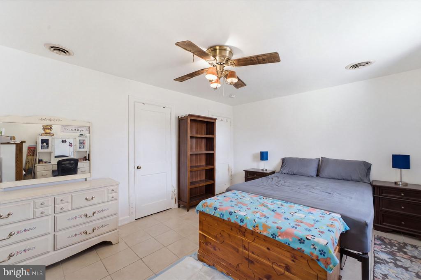
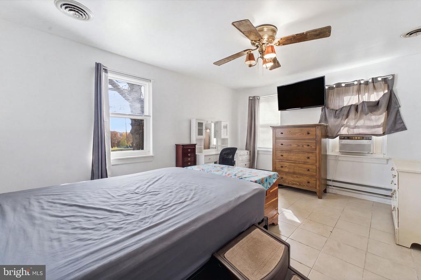
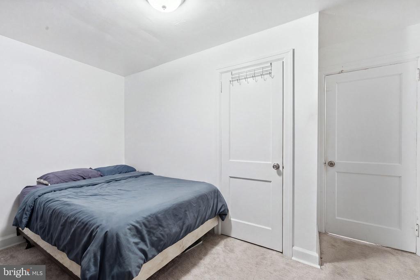
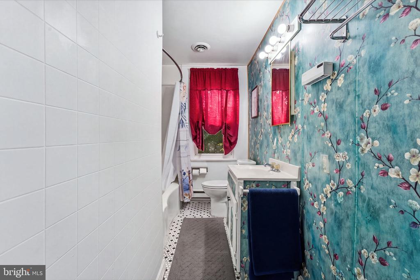
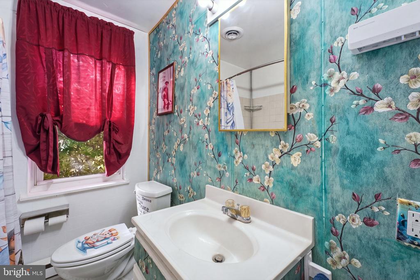
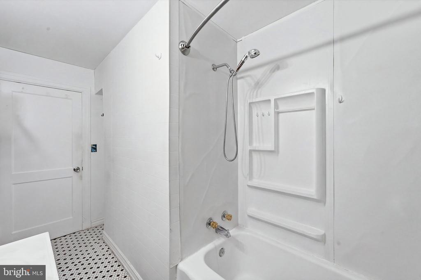
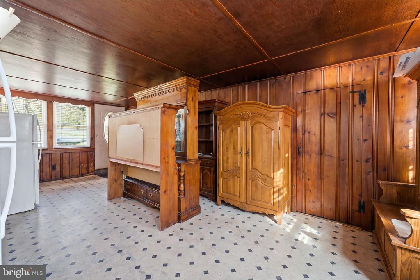
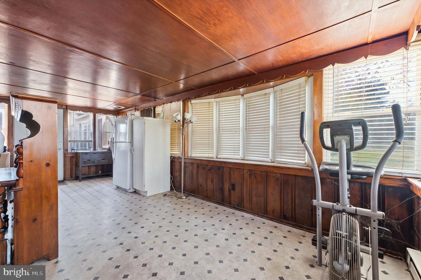
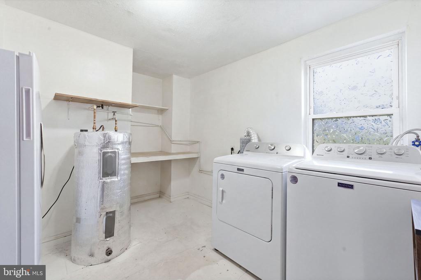
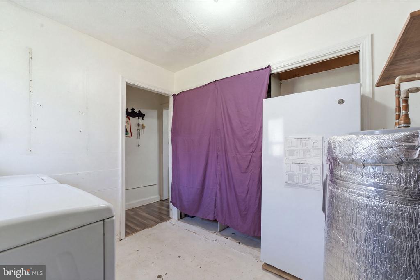
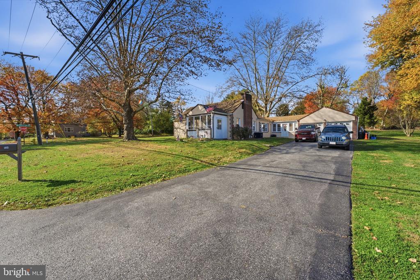
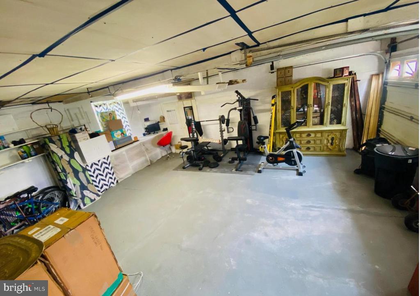
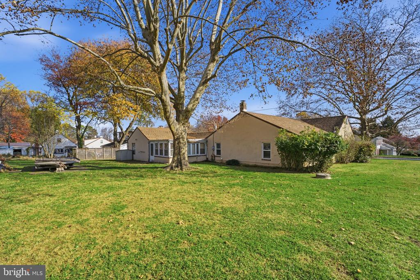
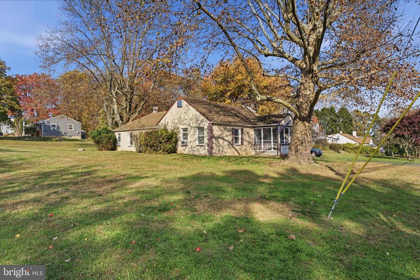
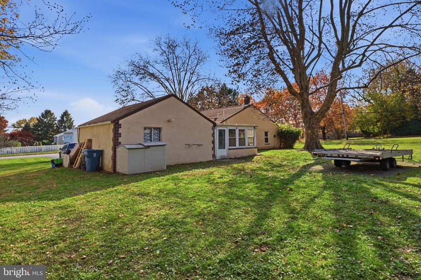
Welcome to 504 Weir Road! Set on approximately 0.48 acres, this charming three-bedroom, one-bath ranch home combines the convenience of single-level living with inviting spaces inside and out. A spacious lawn, mature shade trees, and a welcoming enclosed front porch create a warm first impression. Inside, the living room features newer flooring and a classic brick fireplace that adds character to the space. The spacious eat-in kitchen offers newer stainless steel appliances, ample cabinetry and counter space, and plenty of room to gather around the table. Three bedrooms, a full bathroom, and a conveniently located laundry area round out the home's practical layout. ...One of the standout features is the enclosed breezeway connecting the home to the attached two-car garage. With rich wood paneling, a matching wood ceiling, and a long wall of windows, this versatile space offers a cozy setting for a sitting area, hobby room, or morning coffee overlooking the yard. The enclosed front sun porch provides another inviting spot to unwind. Outside, the expansive yard offers room for gardening, entertaining, and outdoor activities, while the wide paved driveway provides ample off-street parking. With newer flooring, newer kitchen appliances, an attached two-car garage, and nearly half an acre to enjoy, 504 Weir Road is ready to welcome its next owner. Schedule your showing today! Postal City is Aston, but the home is in Upper Chichester township

No upcoming open house dates. Check back later.
Bedrooms
- Total Bedrooms: 3
Bathrooms
- Full bathrooms: 1
Accessibility Features
- 2+ Access Exits
Architectural Style
- Ranch/Rambler
Construction Materials
- Stucco
Cooling
- Central A/C
Foundation Details
- Crawl Space
Heating
- Hot Water
Levels
- 1
Other Structures
- Above Grade
- Below Grade
Sewer
- Public Sewer
WaterSource
- Public

CG Realty, LLC
Vincent Michael Memmo
vincentmemmosells@gmail.com
Data Source: Bright MLS
MLS#: PADE2127522
Data Source Copyright: © 2026 Bright MLS All rights reserved.
This property was listed on 11/13/2026 and last updated as of 11/13/2026 3:46:28 PM. OSI IDX updated the data from Bright MLS on 11/13/2026 at 8:19 AM. This information is for your personal, non-commercial use and may not be used for any purpose other than to identify prospective properties you may be interested in purchasing. Display of MLS data is usually deemed reliable but is NOT guaranteed accurate by the MLS. Buyers are responsible for verifying the accuracy of all information and should investigate the data themselves or retain appropriate professionals. Information from sources other than the Listing Agent may have been included in the MLS data. Unless otherwise specified in writing, Broker/Agent has not and will not verify any information obtained from other sources. The Broker/Agent providing the information contained herein may or may not have been the Listing and/or Selling Agent.
Your Search Results
© 2026 RE/MAX Select Group
DMCA Notice | Terms & Services | Privacy Policy | Accessibility Statement
EQUAL HOUSING OPPORTUNITY


RE/MAX Select Group
900 East Atlantic Ave, Suite 10, Delray Beach, FL 33483
Mobile: (561) 350-0154
freeman3225@gmail.com

