234 Giovani Boulevard
Clermont, FL 34715
For Sale - Active
offered at $415,000
4
bedrooms
2
baths
1,604
sq ft
$259
price per sf
Single Family
property type
2 Days
time on site
2013
yr. built
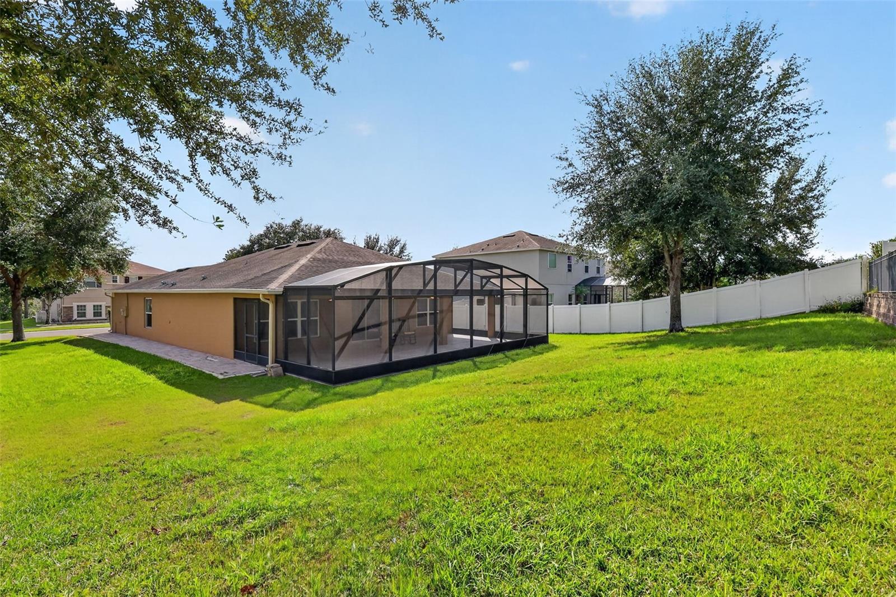
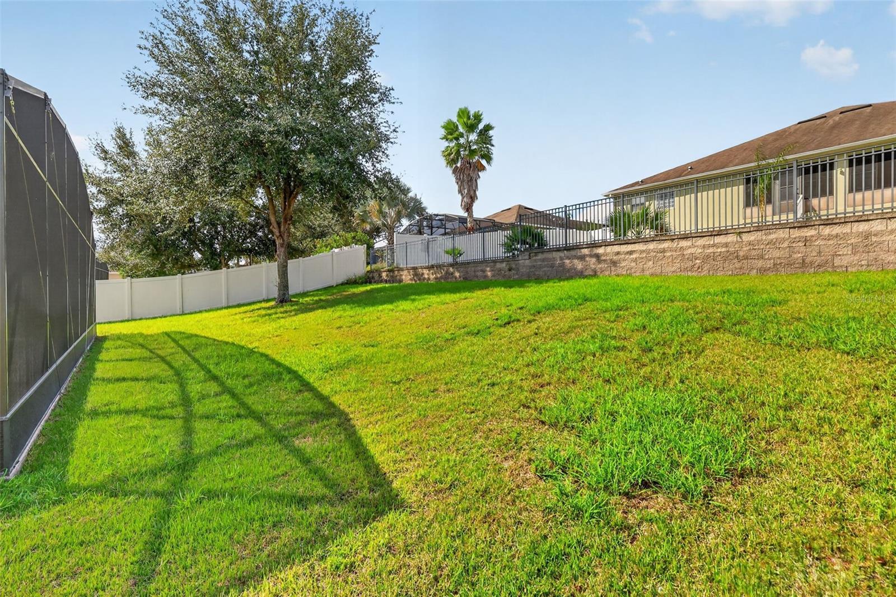
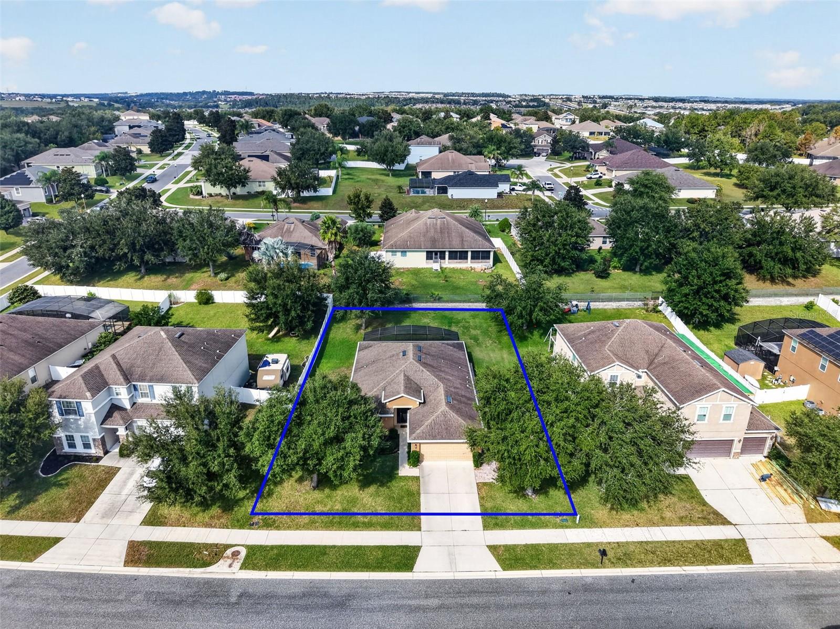
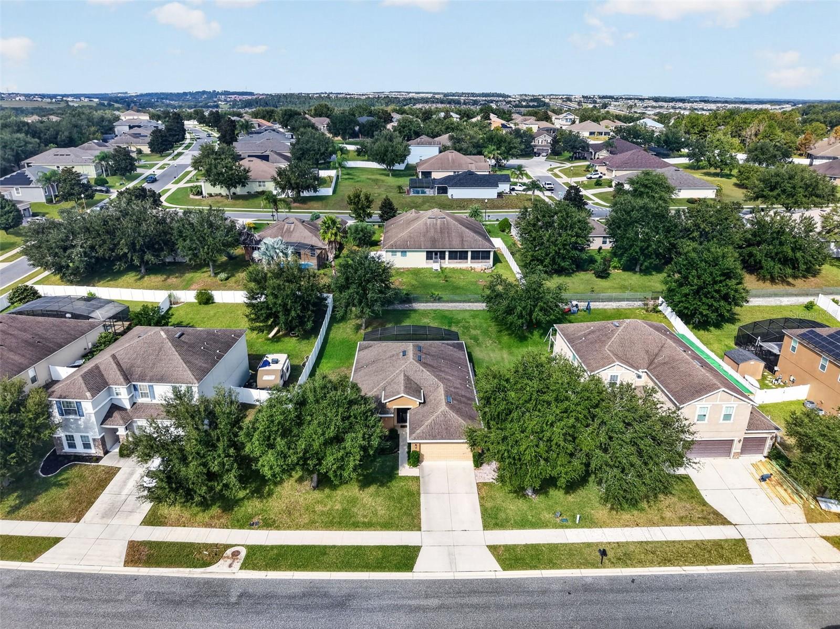
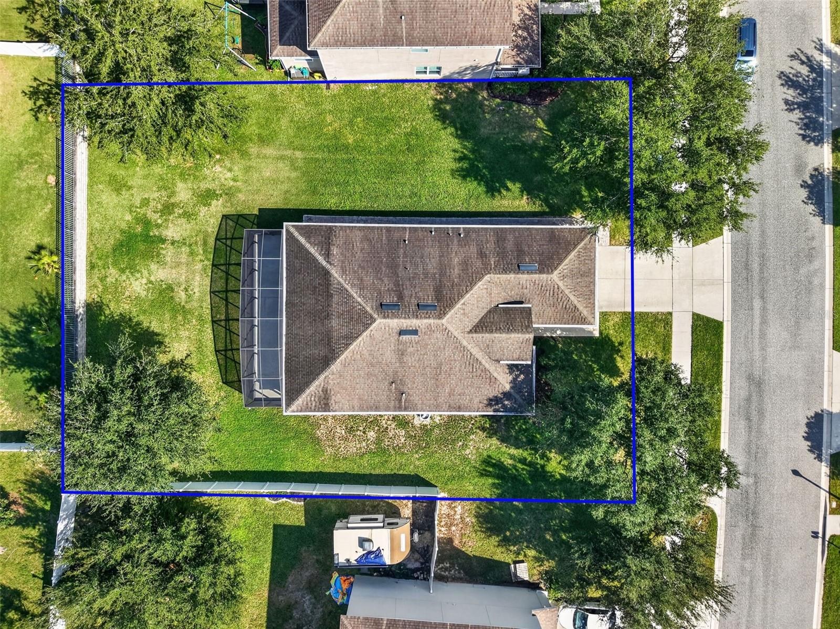
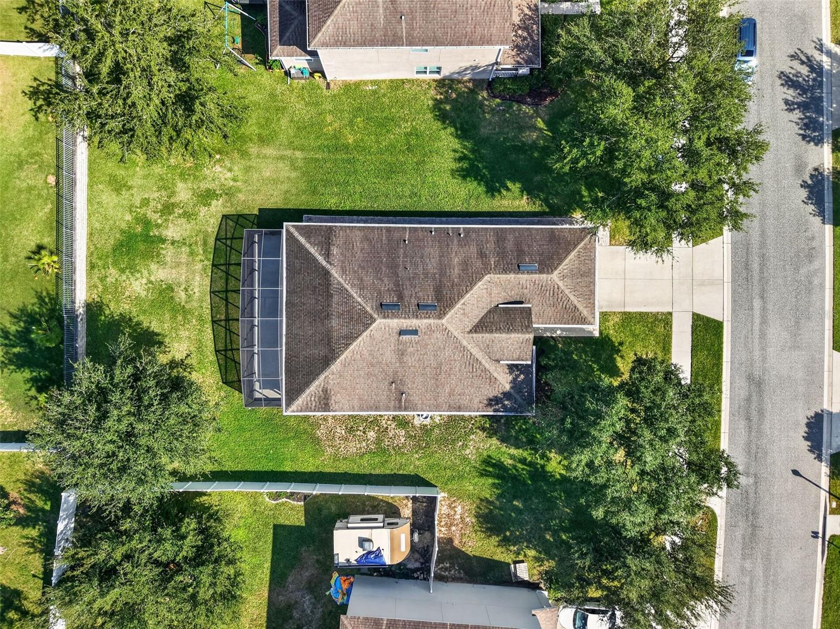
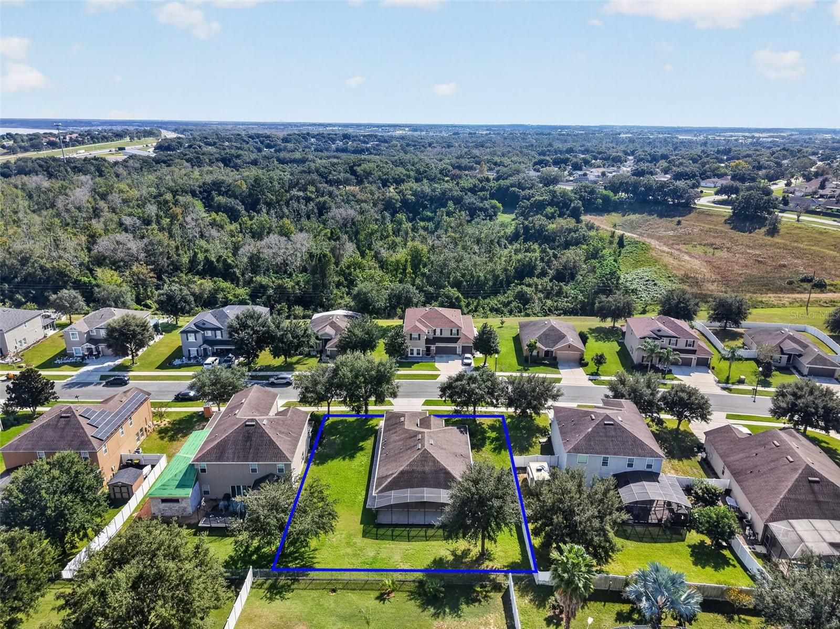
0.27 acre
lot size
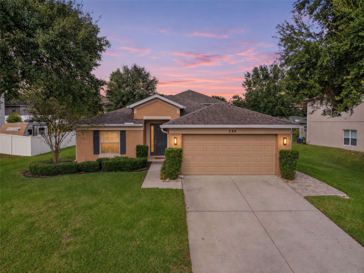
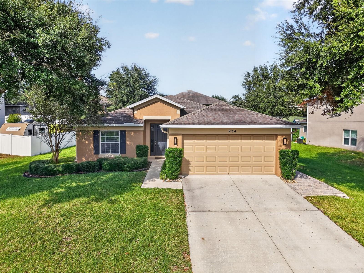
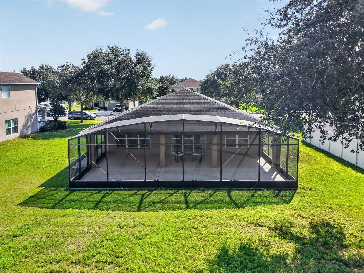
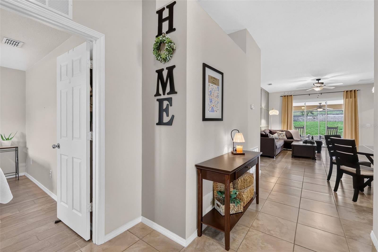
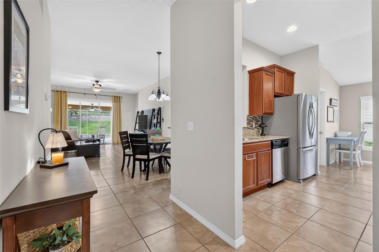
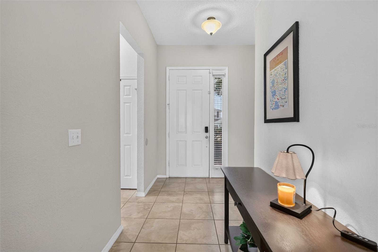
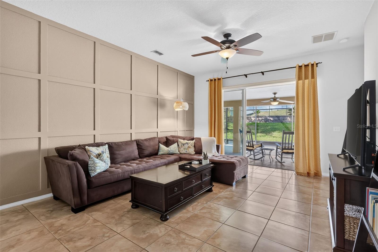
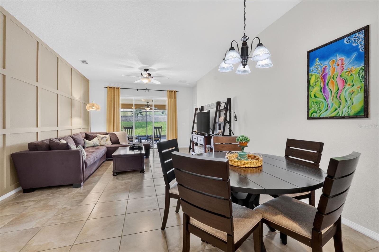
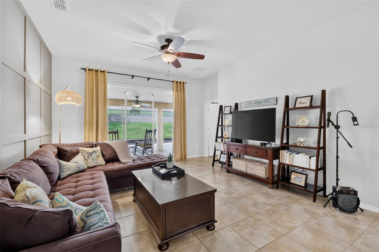
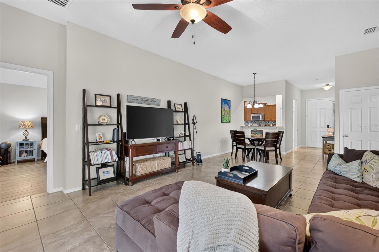
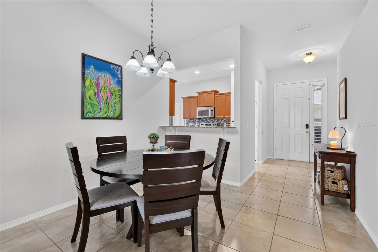
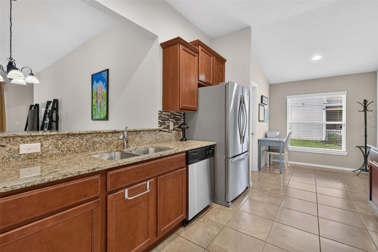
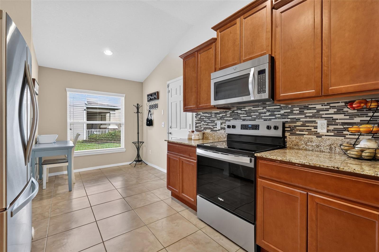
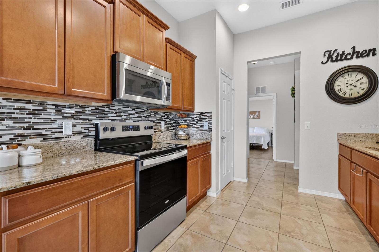
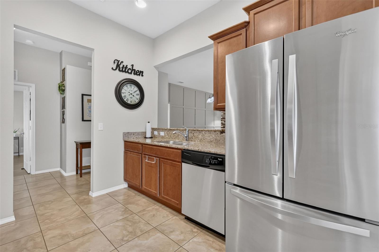
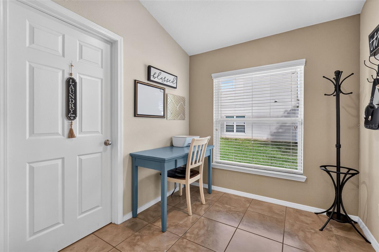
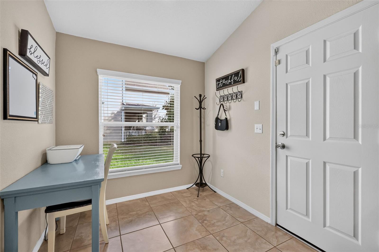
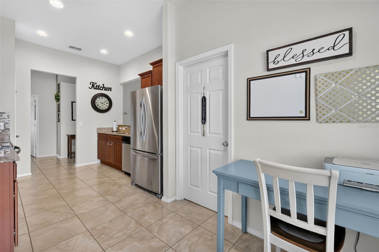
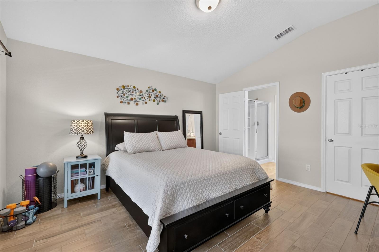
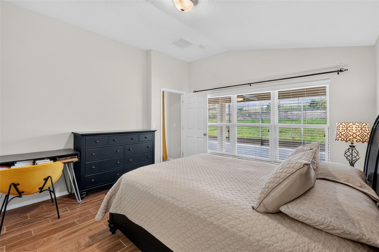
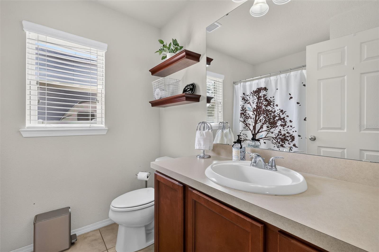
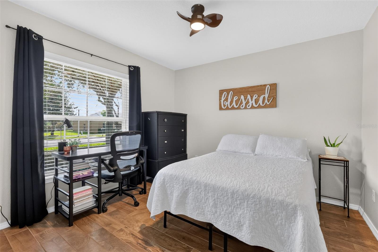
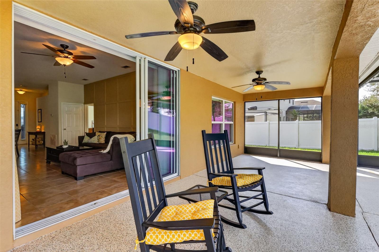
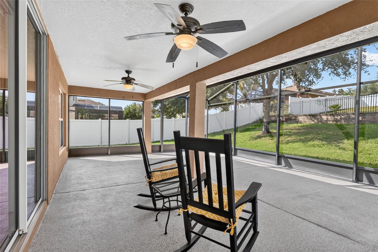
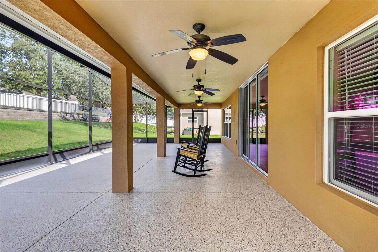
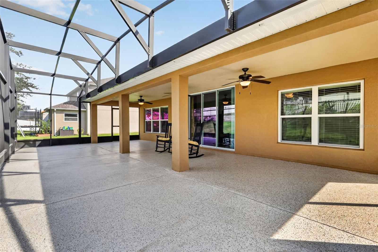
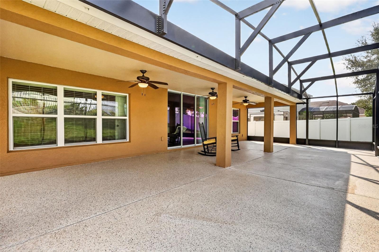
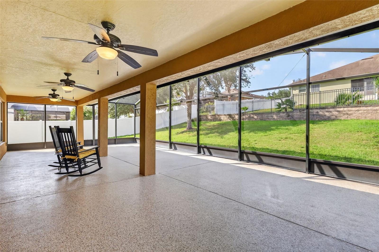
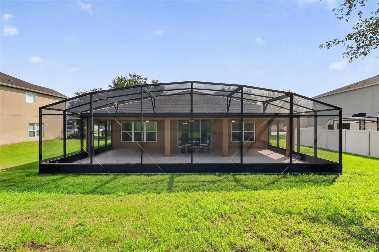
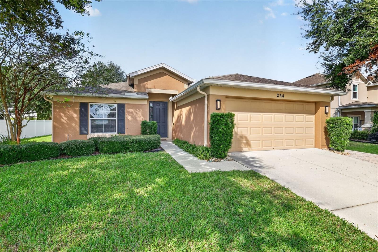
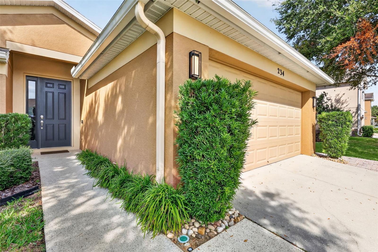
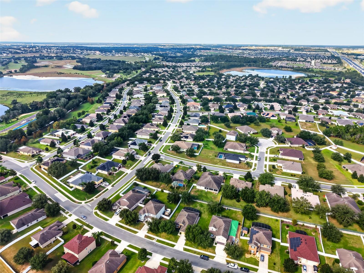
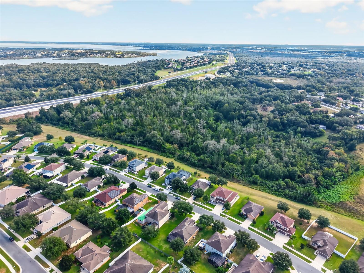
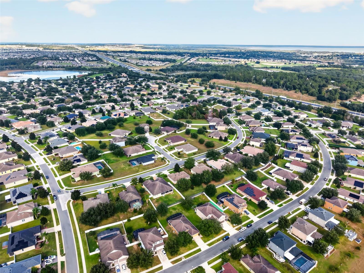
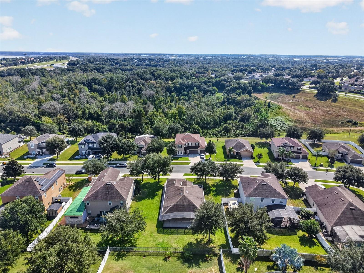
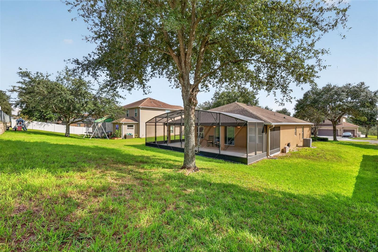
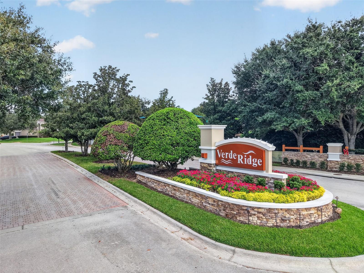
Between the the single owner meticulous maintenance, the stunning backyard entertainment space, and location that keeps you close to everything Lake and surrounding counties have to offer, this is the one you've been waiting for. With a thoughtful layout that makes the home feel bigger than it is, tile flooring throughout, and this being a smoke-free and pet-free home- you'll immediately feel comfortable calling this house, home. With thoughtful upgrades to the kitchen, a beautiful accent wall in the living room, and a covered/screened in back patio that spans the entire width of the house and is big enough to essentially be another living room, truly all you need t...o bring is yourself and your furniture to make this one your own. You'll love the ease of access to shopping, dining, schools, the West Orange Trail, both Turnpike on ramps, and both downtown Clermont and Winter Garden. It's as though this neighborhood were dropped right in the middle of all of your favorite locations! Schedule your private showing today- don't delay!

No upcoming open house dates. Check back later.
Bedrooms
- Total Bedrooms: 4
Bathrooms
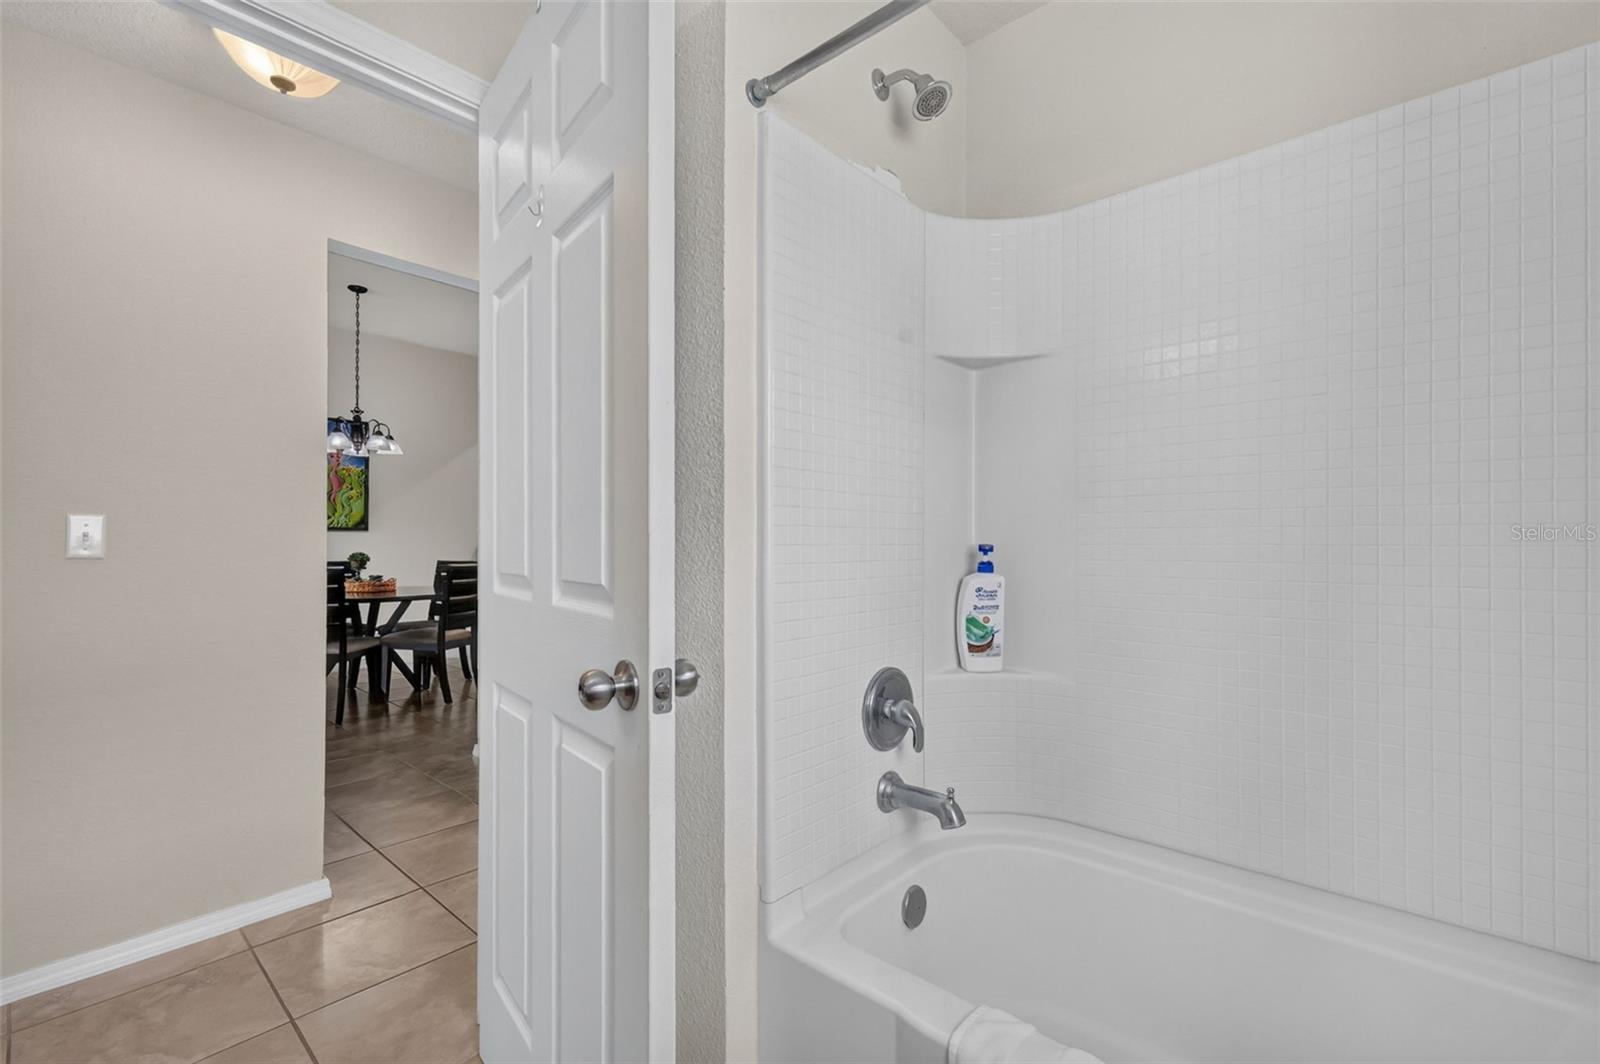
- Full bathrooms: 2
Appliances
- Dishwasher
- Disposal
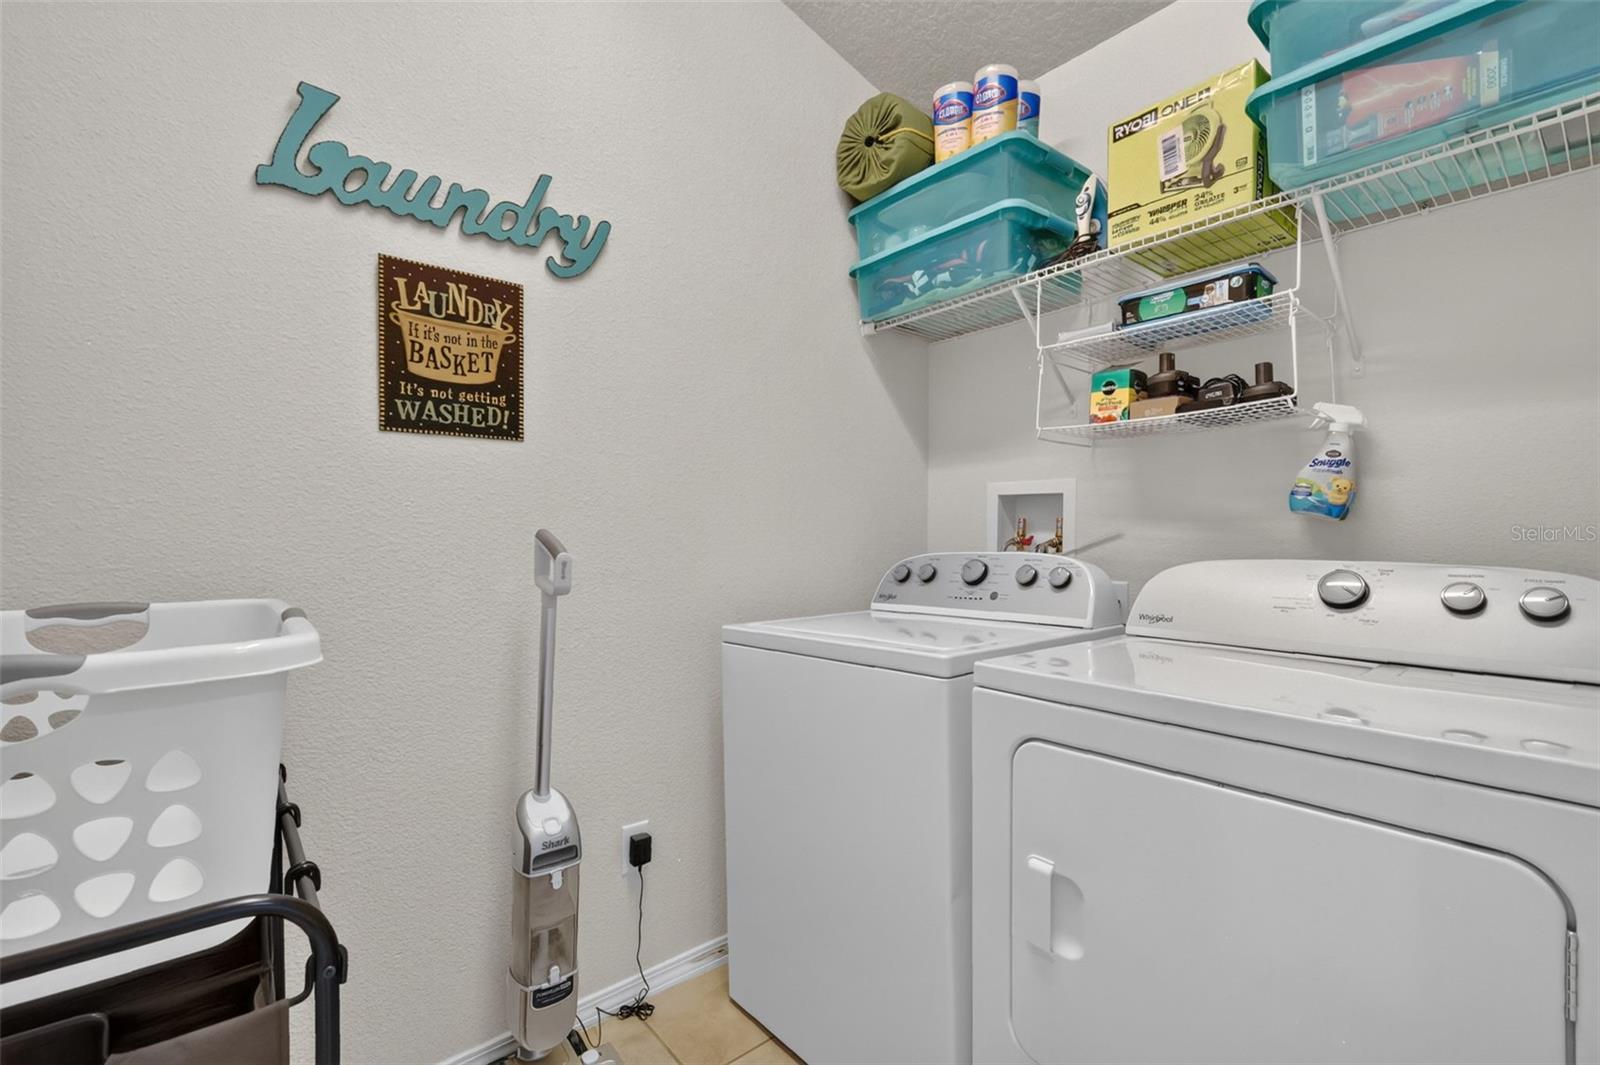
- Dryer
- Electric Water Heater
- Microwave
- Range
- Refrigerator
- Washer
Association
- Association Fee: $78
- Association Fee Frequency: Monthly
- Association Name: Carlos Berrero
- Association Phone: Sentry Managemen
Association Amenities
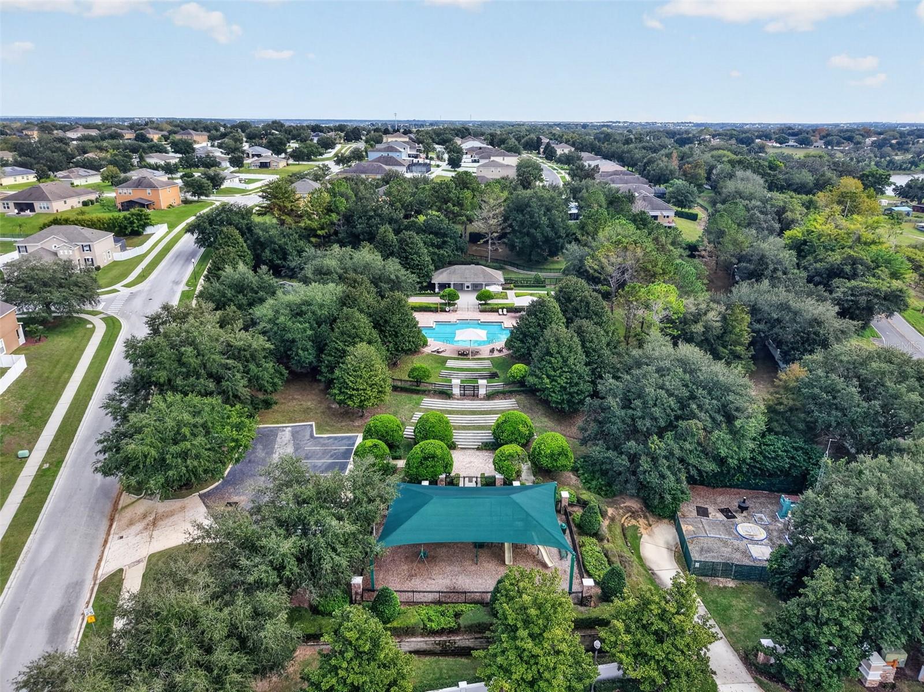
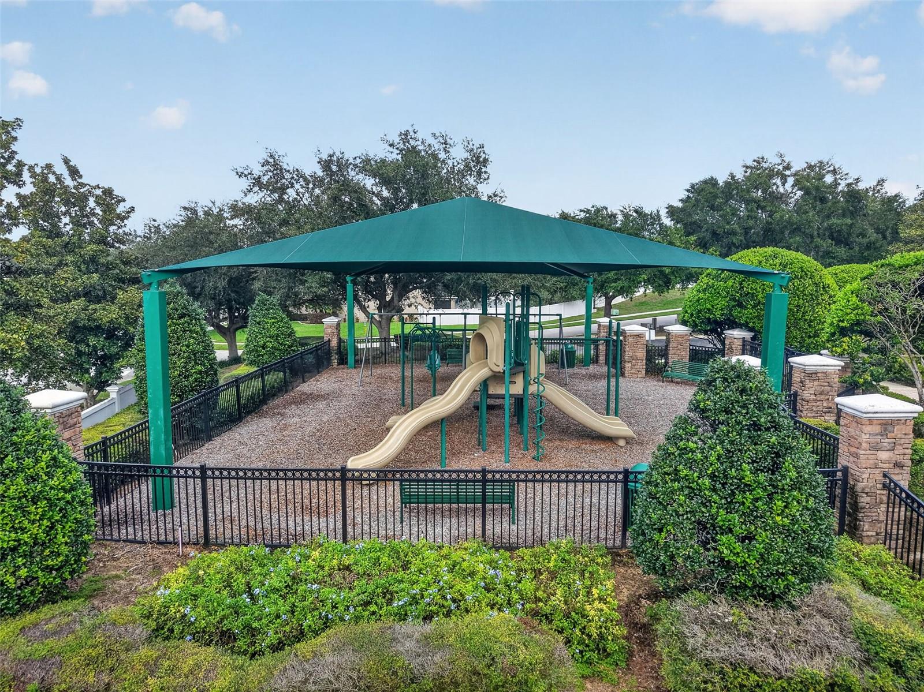
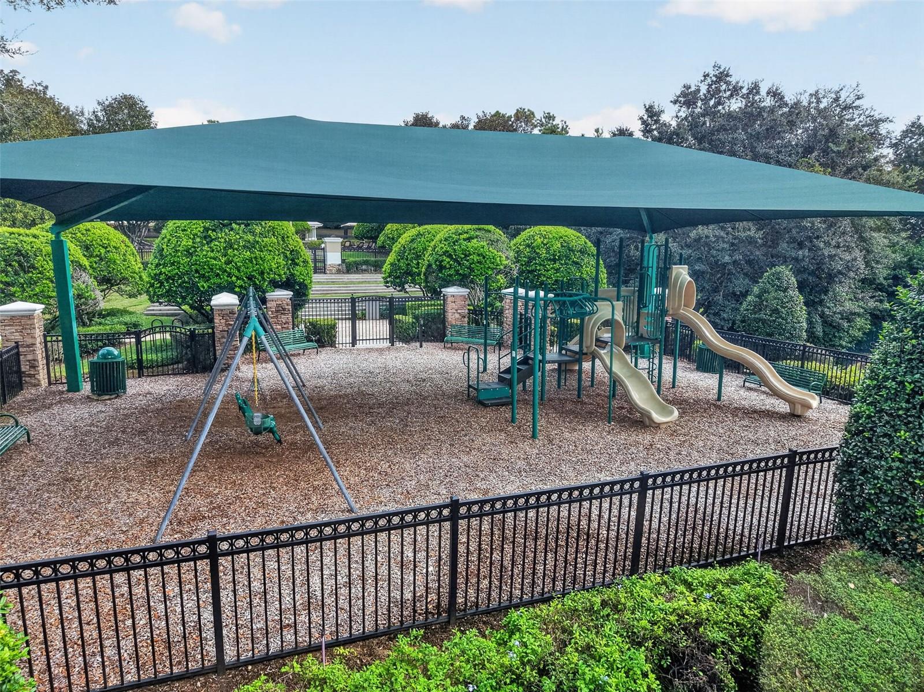
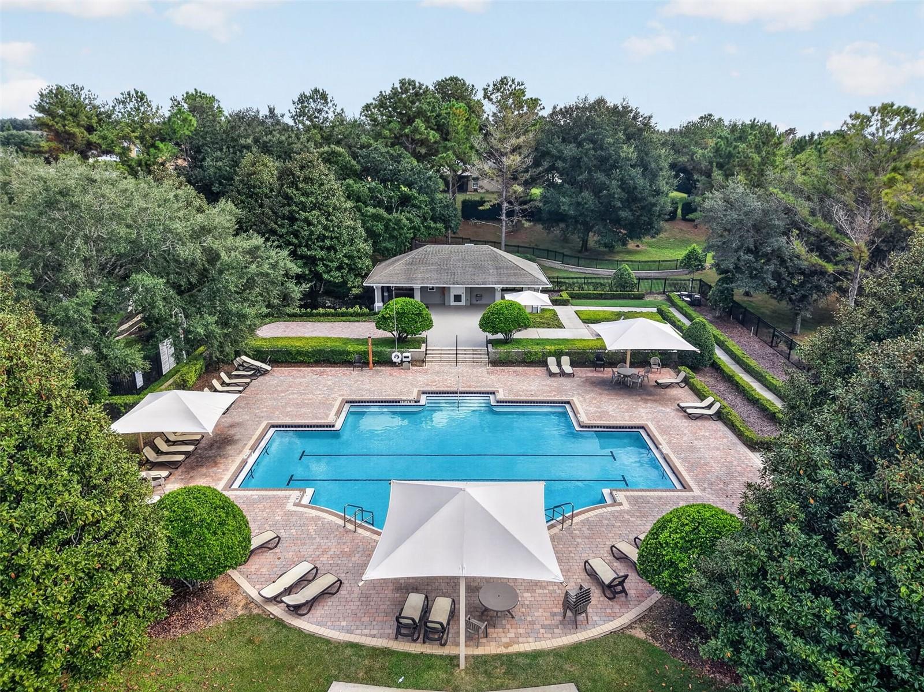
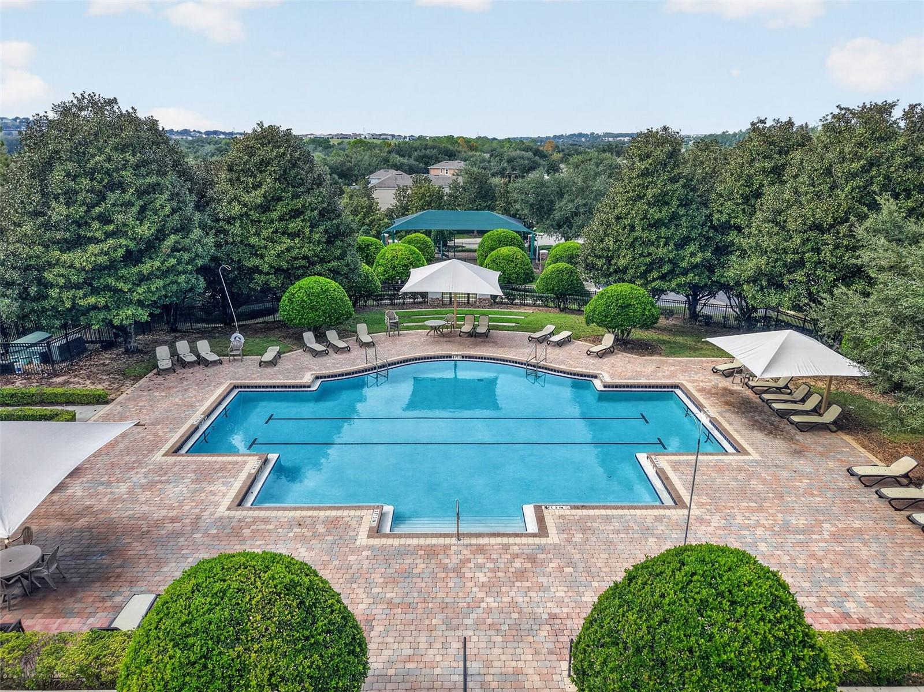
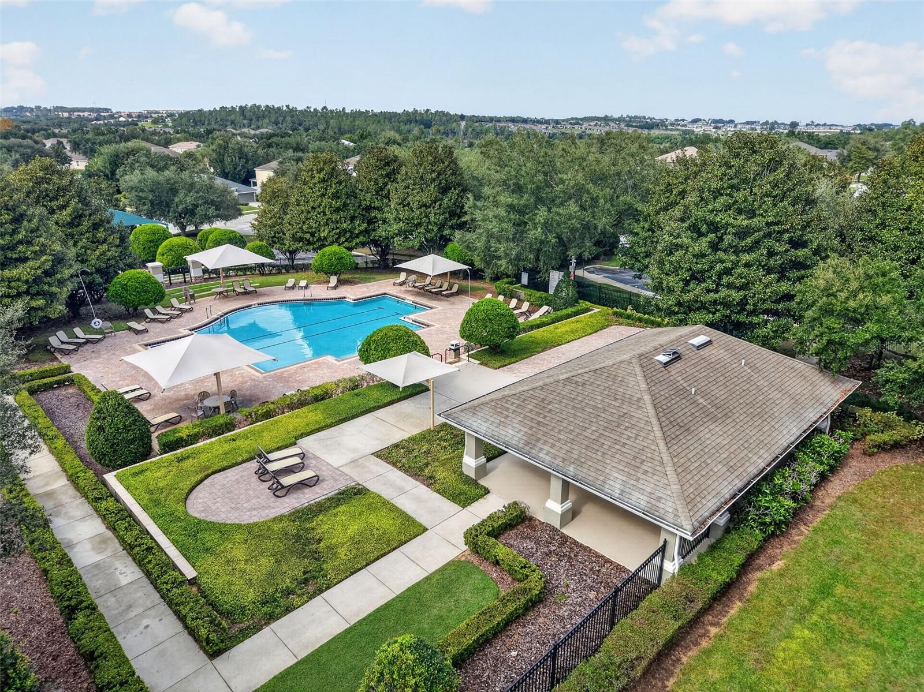
- Playground
- Pool
Association Fee Includes
- Common Area Taxes
- Pool
Community Features
- Deed Restrictions
- Playground
- Pool
- Sidewalks
- Street Lights
Construction Materials
- Block
- Stucco
Cooling
- Central Air
Exterior Features
- Awning(s)
- Lighting
- Rain Gutters
- Sidewalk
Flooring
- Tile
Foundation Details
- Slab
Heating
- Central
Interior Features
- High Ceilings
- Living Room/Dining Room Combo
- Primary Bedroom Main Floor
- Solid Wood Cabinets
- Split Bedroom
- Stone Counters
- Thermostat
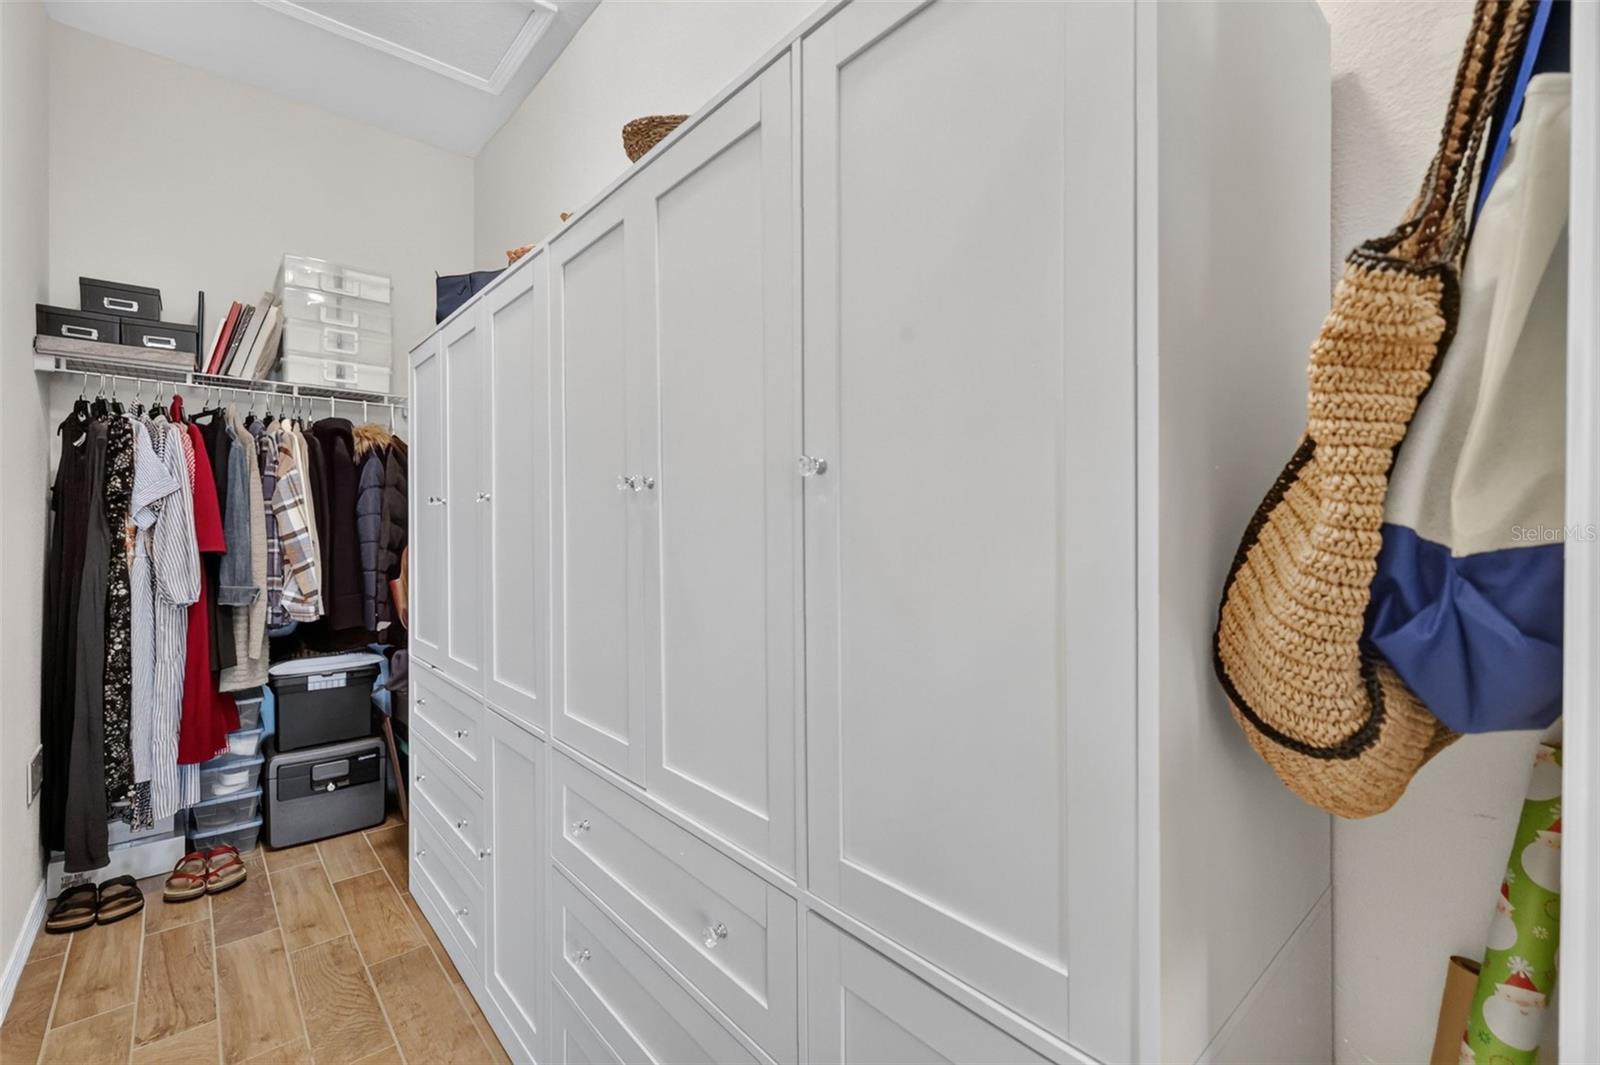
- Walk-In Closet(s)
Laundry Features
- Inside
- Laundry Room
Levels
- One
Lot Features
- Cleared
- Landscaped
- Sidewalk
- Paved
Other Equipment
- Irrigation Equipment
Parking Features
- Driveway
Patio and Porch Features
- Covered
- Rear Porch
- Screened
Pets Allowed
- Yes
Road Responsibility
- Public Maintained Road
Road Surface Type
- Paved
Roof
- Shingle
Security Features
- Smoke Detector(s)
Sewer
- Public Sewer
Utilities
- BB/HS Internet Available
- Electricity Connected
- Sewer Connected
- Water Connected
Vegetation
- Mature Landscaping
WaterSource
- Public
Window Features
- Blinds
- Double Pane Windows
Rooms
- Kitchen
- Dinette
- Laundry
- Dining Room
- Foyer
- Living Room
- Primary Bedroom
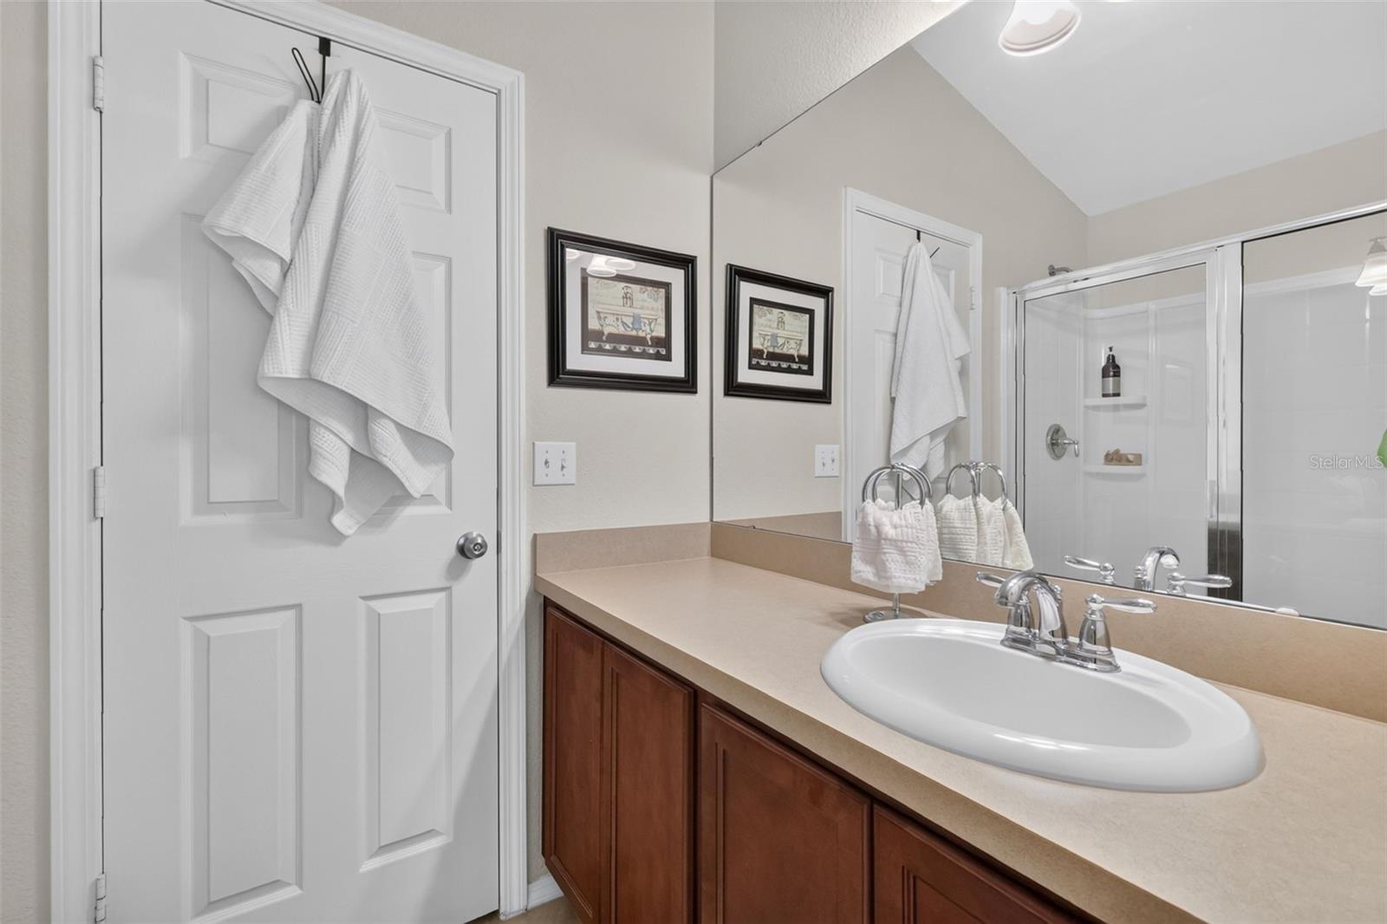
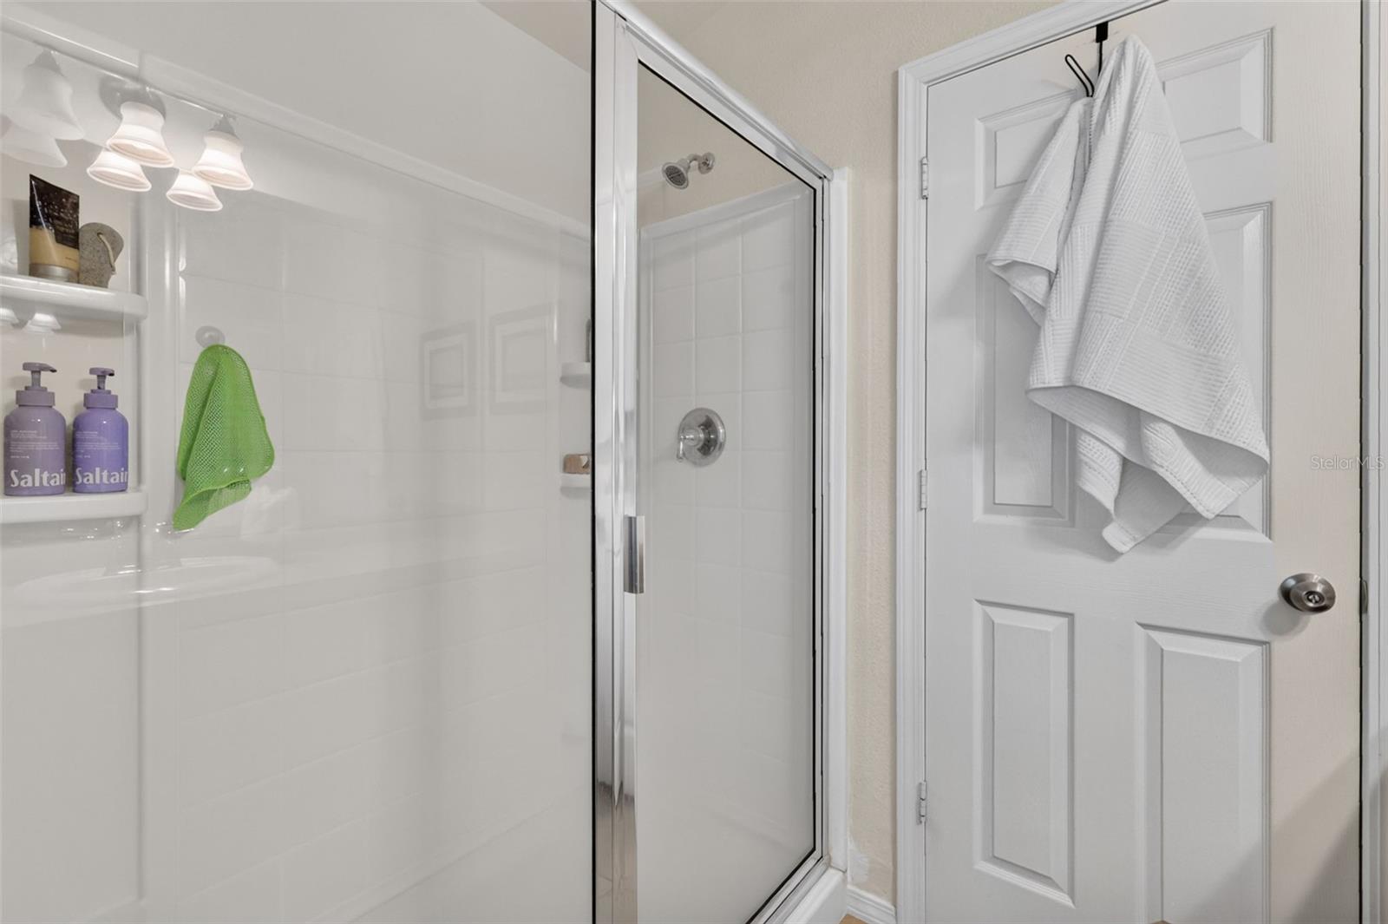
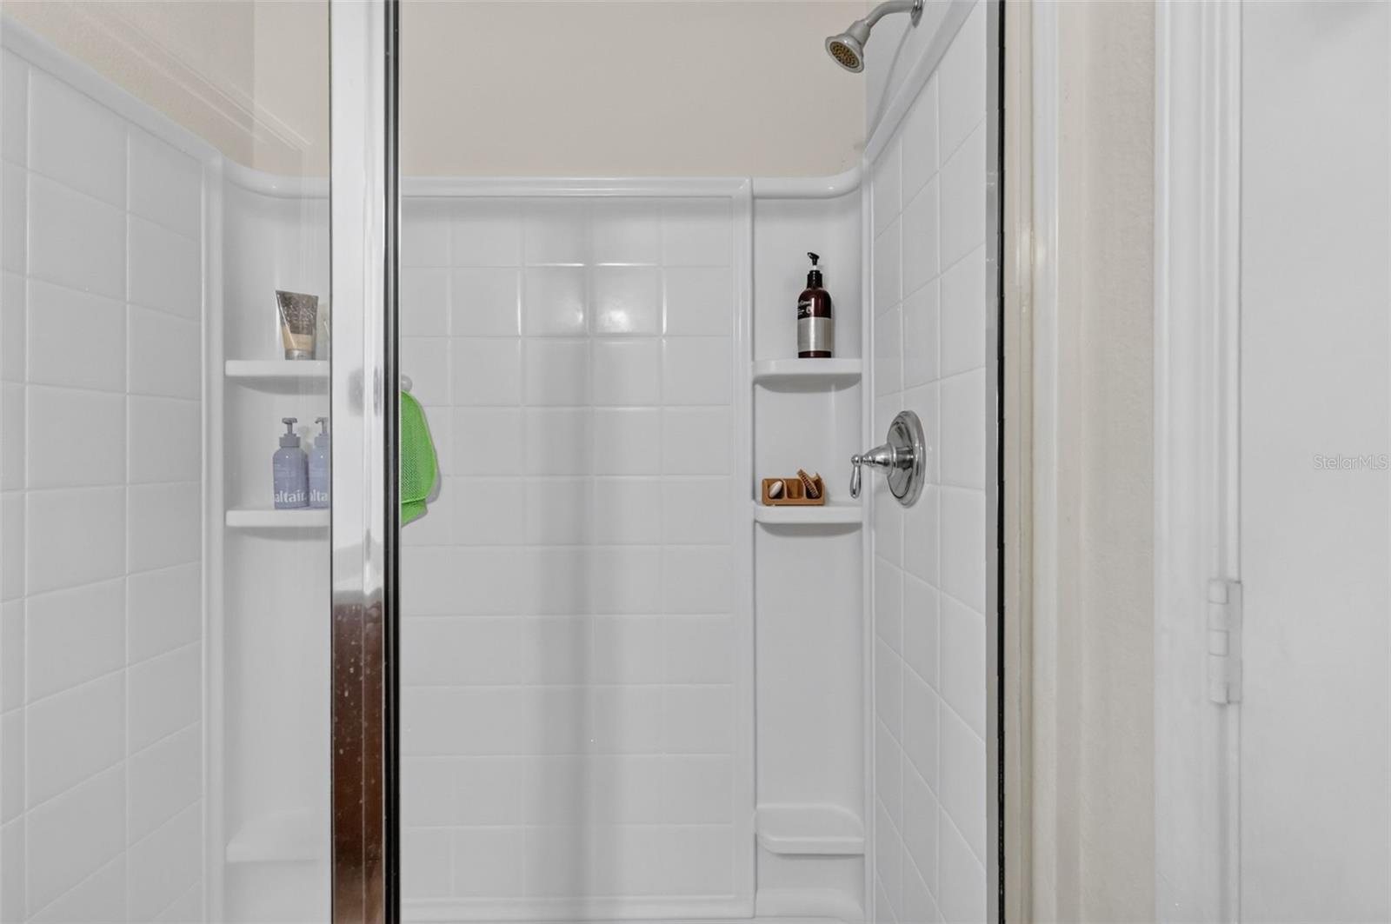
- Primary Bathroom
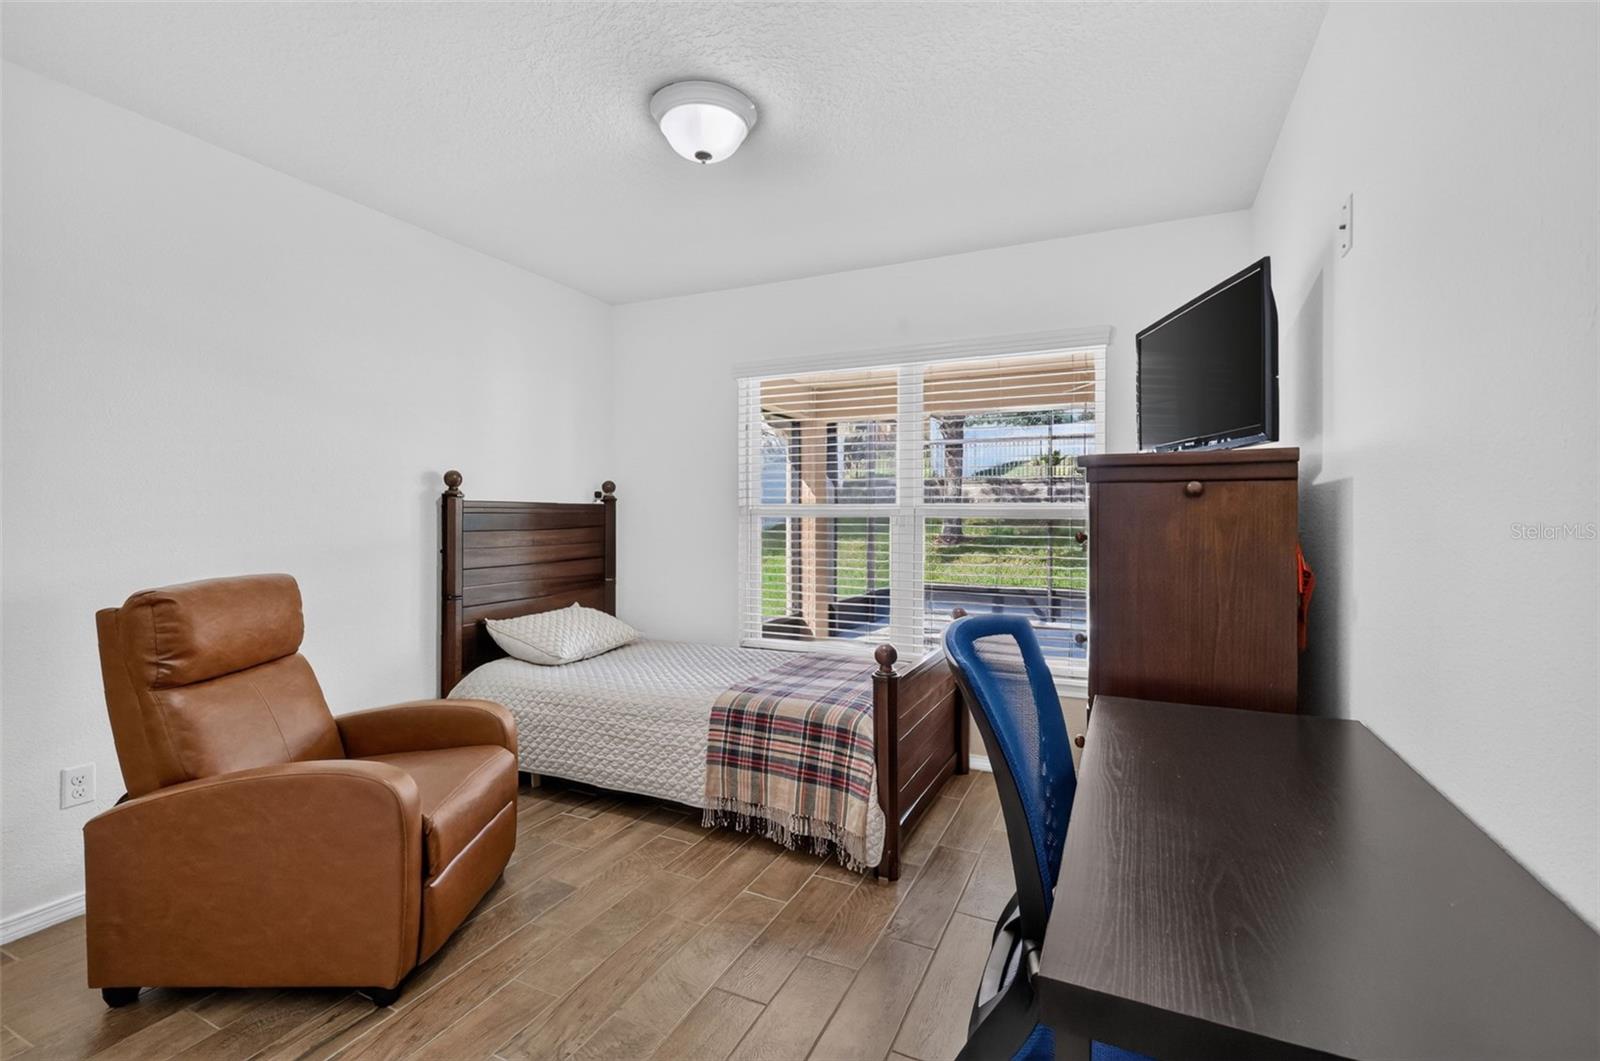
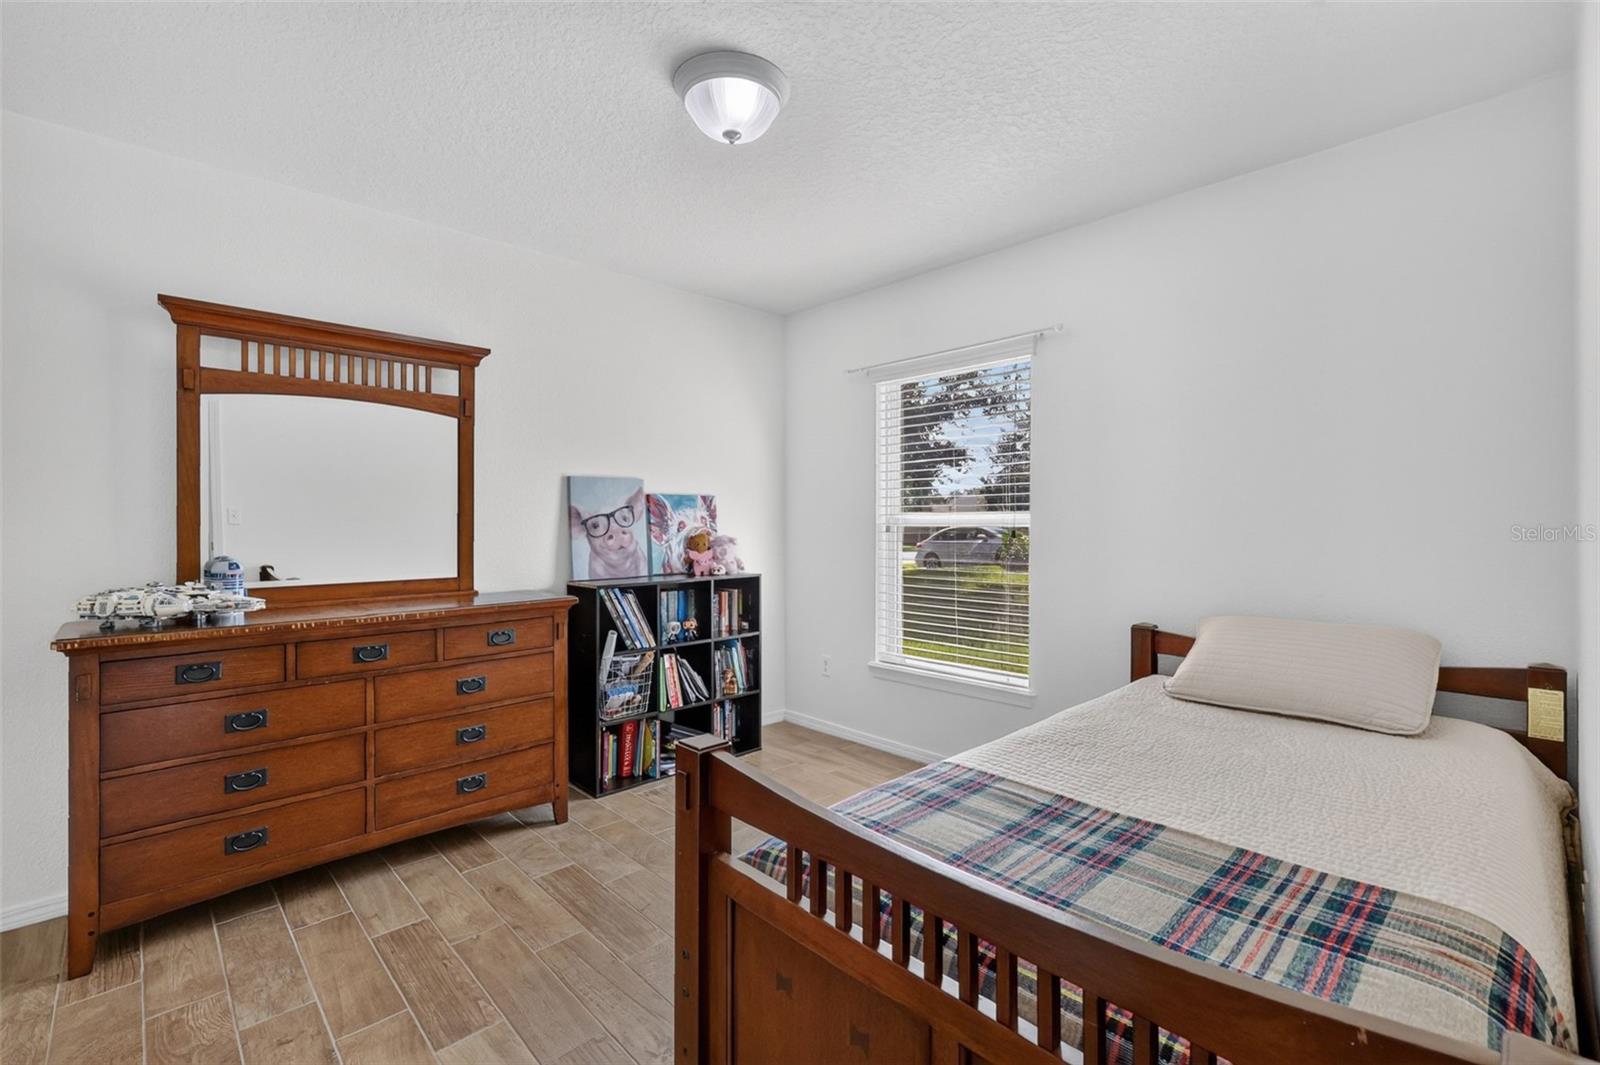
- Bedroom 2
- Bedroom 3
- Bathroom 2
- Bedroom 4

WHEATLEY REALTY GROUP
352-227-3834
Data Source: Stellar MLS
MLS#: G5120236
Data Source Copyright: © 2026 Stellar MLS All rights reserved.
This property was listed on 11/13/2026 and last updated as of 11/14/2026 6:54:12 PM. OSI IDX updated the data from Stellar MLS on 11/14/2026 at 10:24 PM. This information is for your personal, non-commercial use and may not be used for any purpose other than to identify prospective properties you may be interested in purchasing. Display of MLS data is usually deemed reliable but is NOT guaranteed accurate by the MLS. Buyers are responsible for verifying the accuracy of all information and should investigate the data themselves or retain appropriate professionals. Information from sources other than the Listing Agent may have been included in the MLS data. Unless otherwise specified in writing, Broker/Agent has not and will not verify any information obtained from other sources. The Broker/Agent providing the information contained herein may or may not have been the Listing and/or Selling Agent.
Your Search Results
© 2026 RE/MAX Select Group
DMCA Notice | Terms & Services | Privacy Policy | Accessibility Statement
EQUAL HOUSING OPPORTUNITY


RE/MAX Select Group
900 East Atlantic Ave, Suite 10, Delray Beach, FL 33483
Mobile: (561) 350-0154
freeman3225@gmail.com

