502 Frontgate Drive
Cary, NC 27519
For Sale - Active
offered at $1,080,000
5
bedrooms
3.5
baths
3,375
sq ft
$320
price per sf
Single Family
property type
1 Day
time on site
2004
yr. built
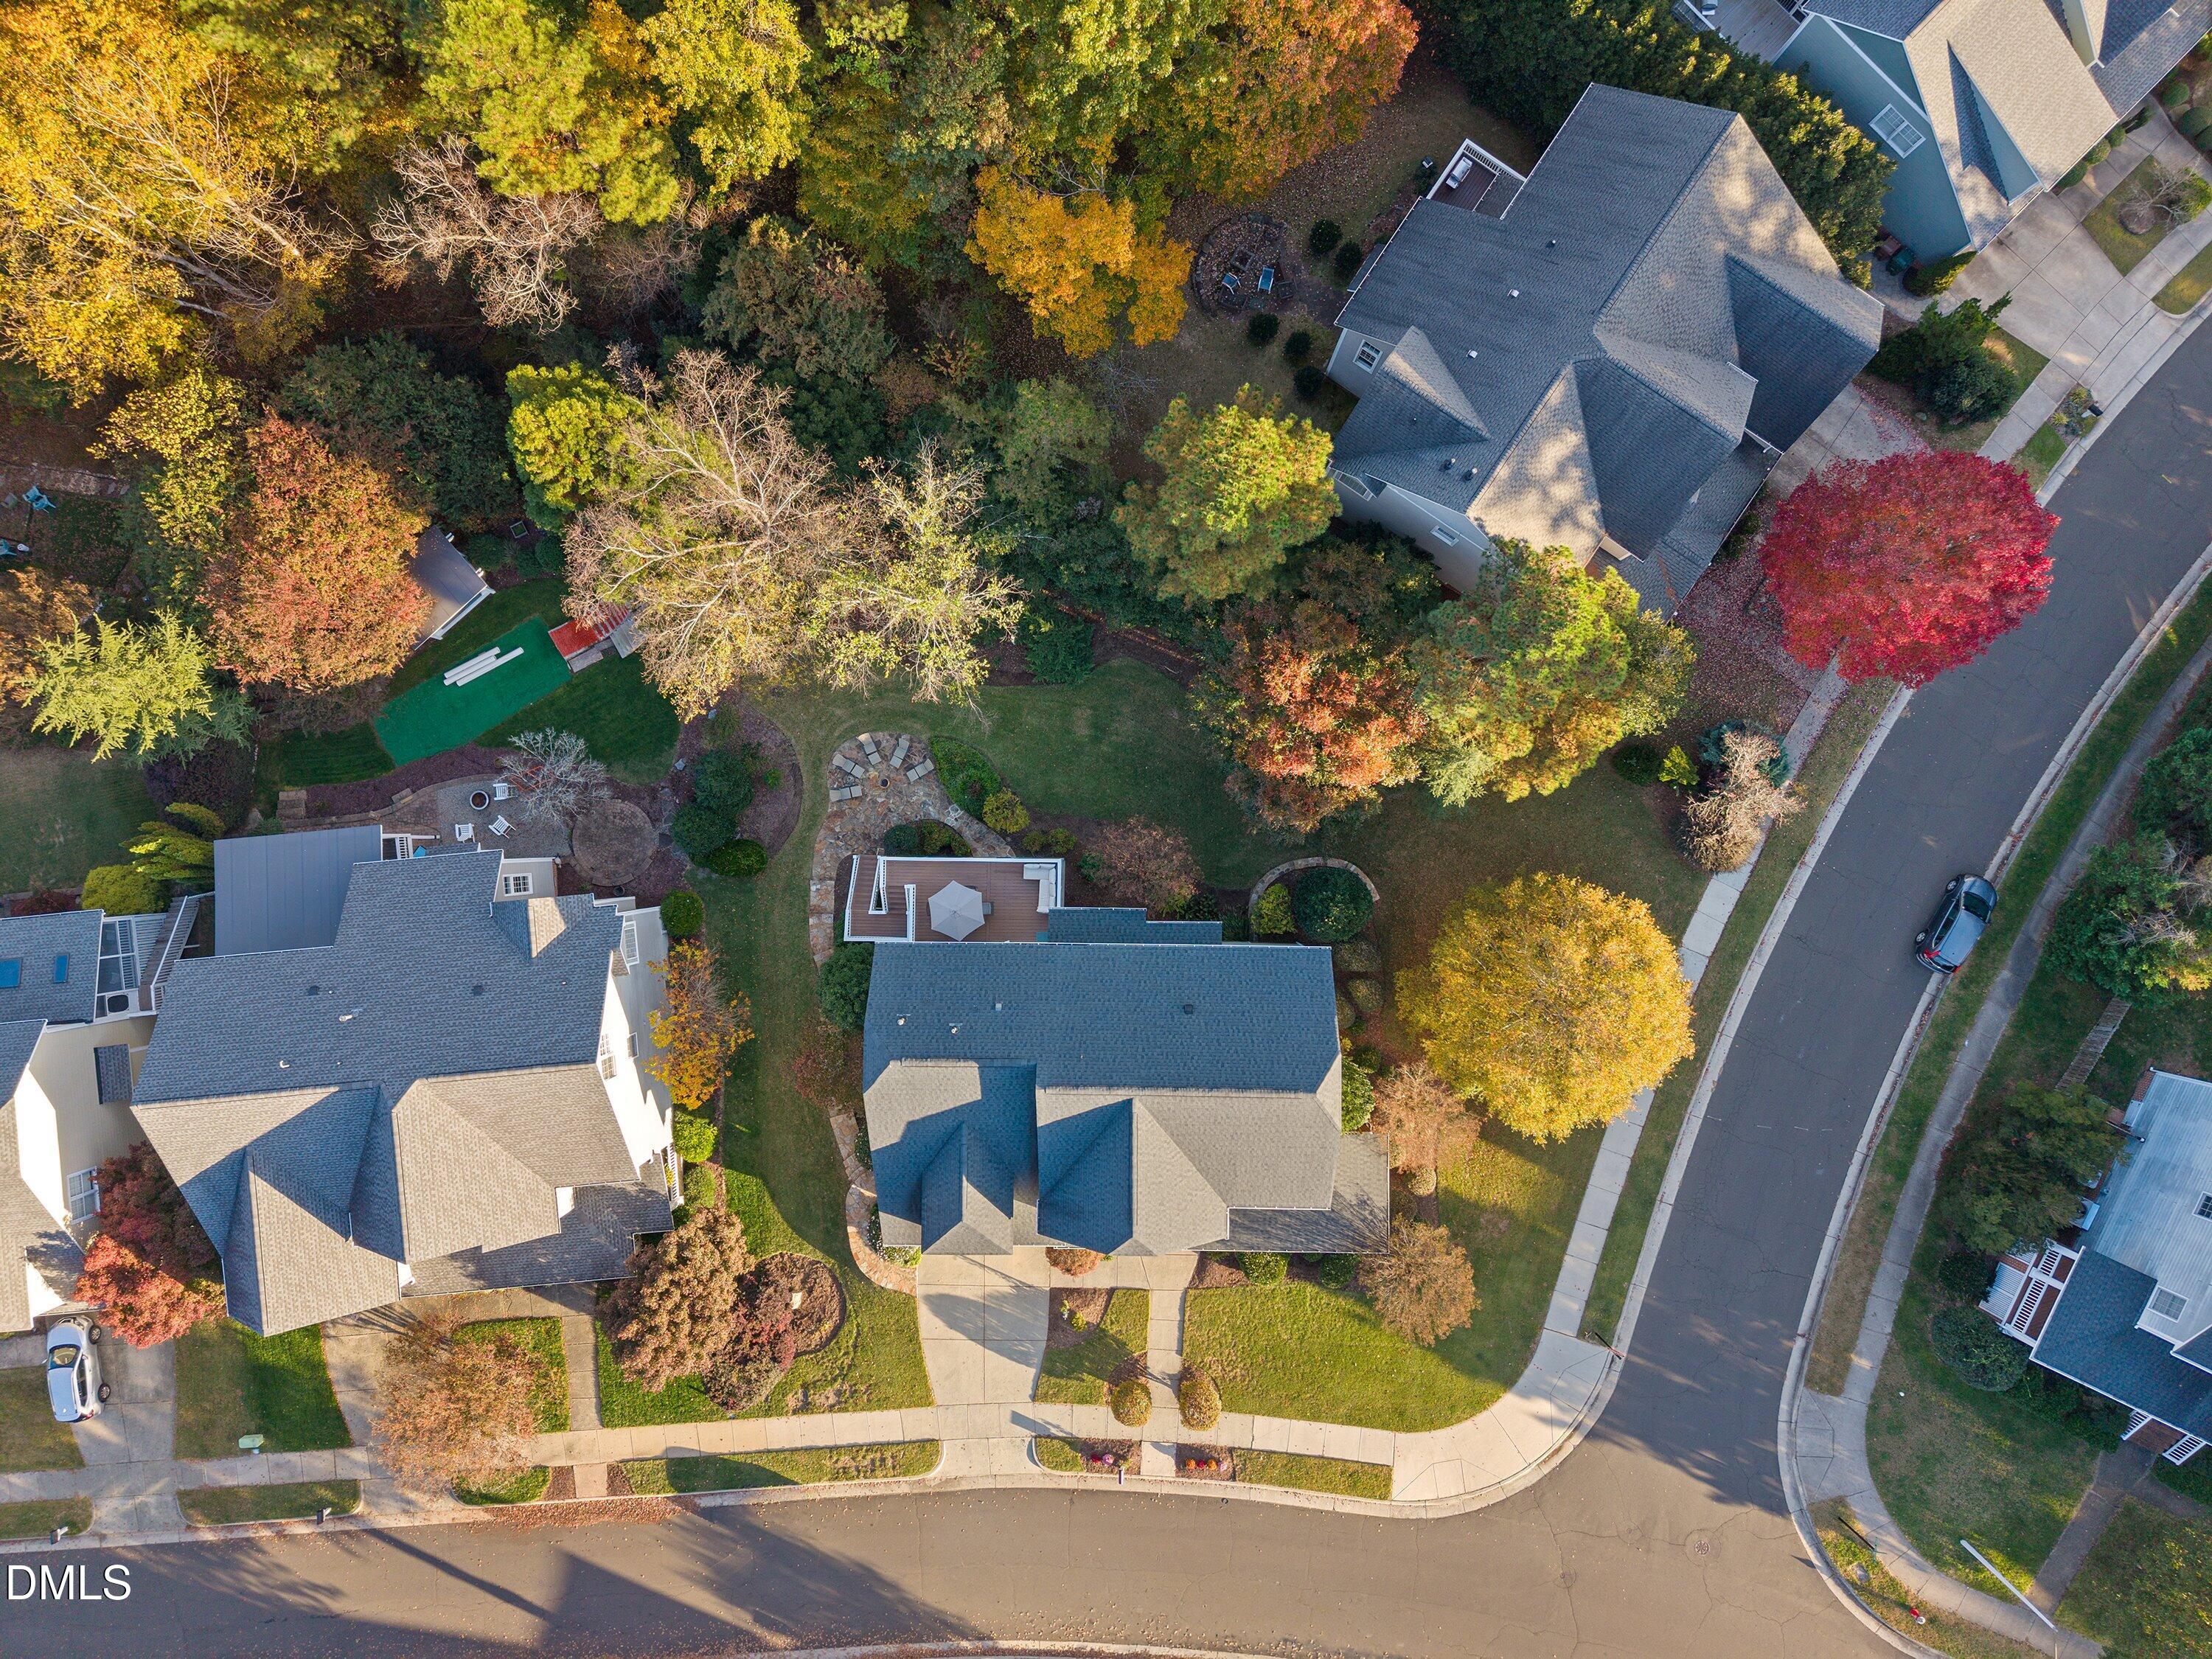
0.36 acre
lot size
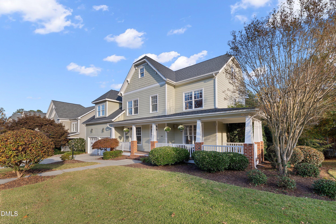
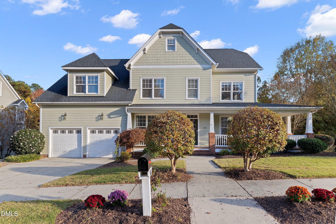
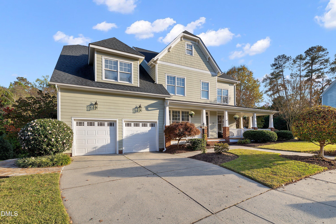
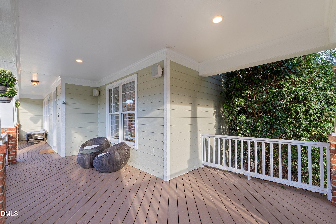
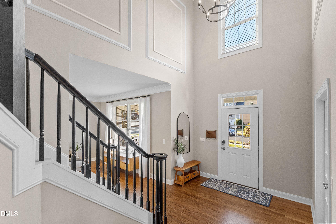
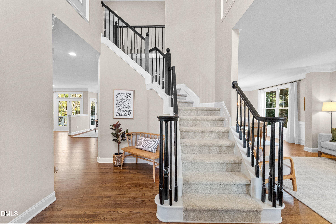
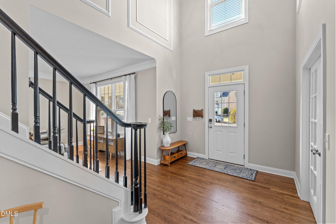
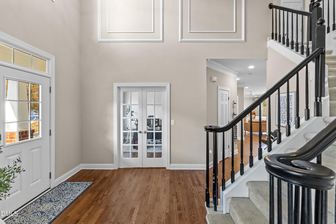
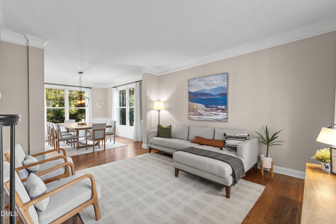
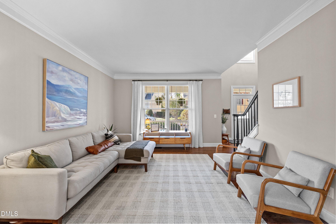
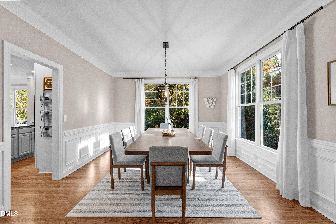
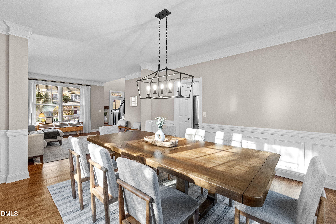
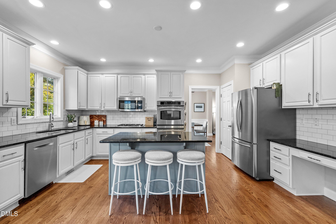
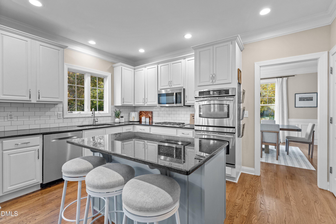
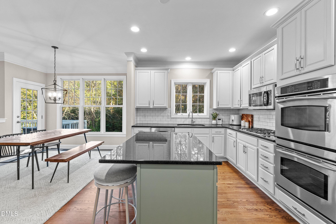
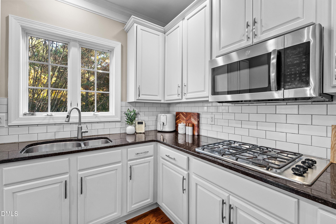
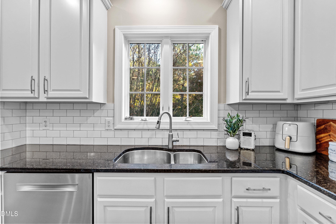
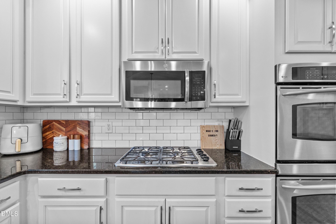
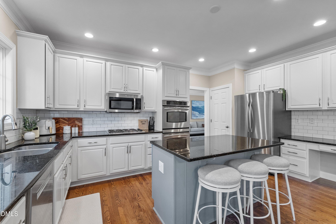
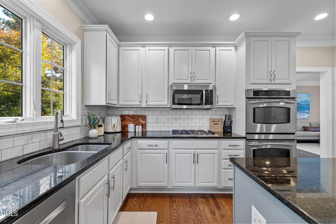
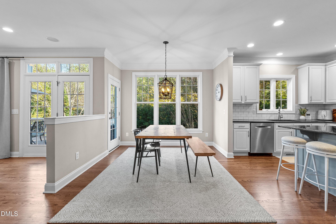
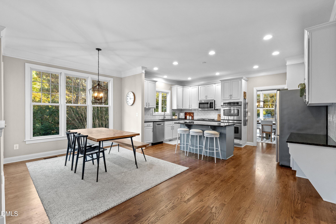
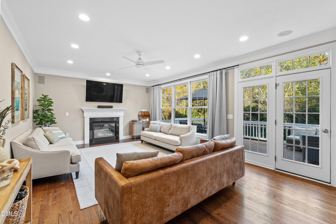
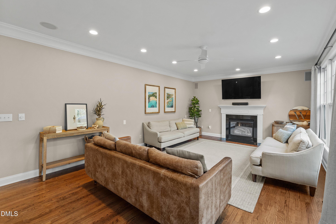
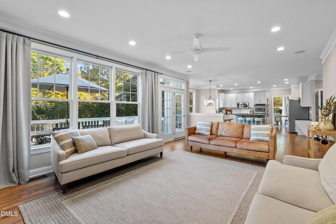
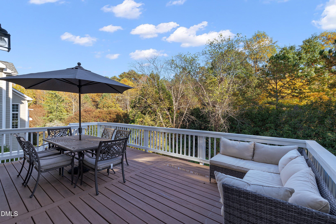
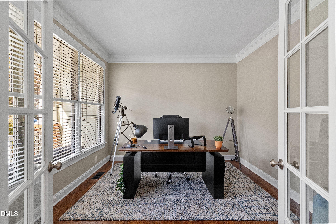
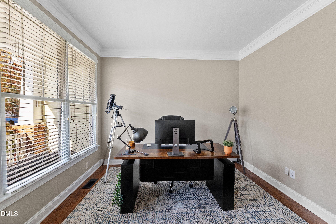
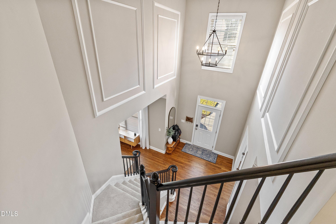
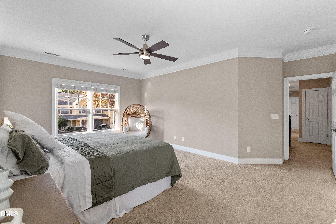
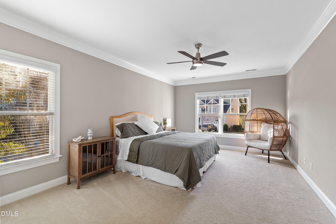
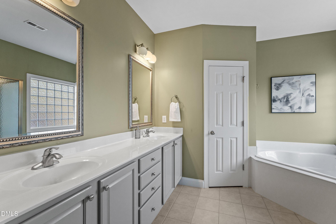
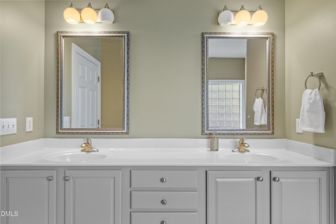
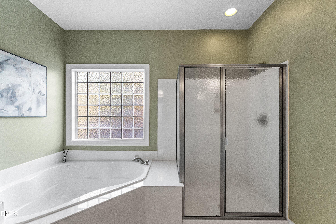
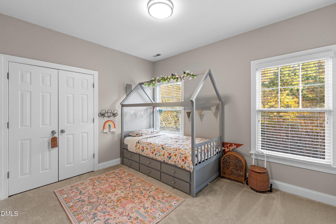
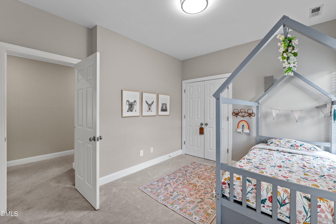
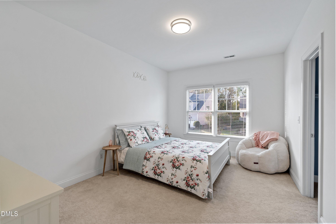
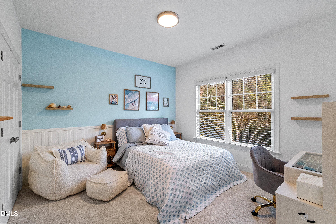
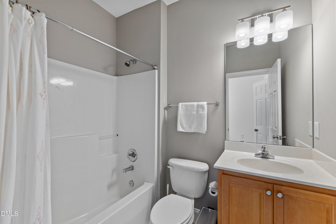
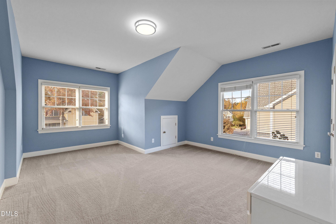
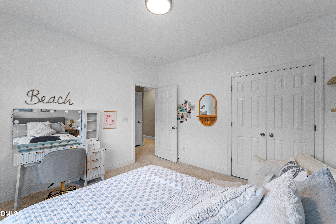
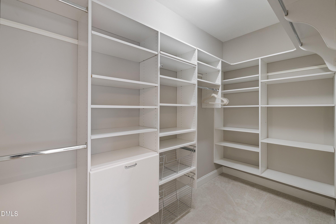
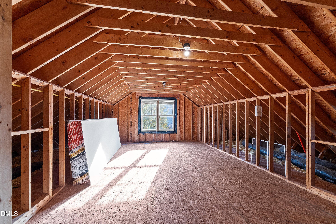
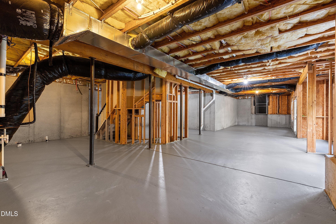
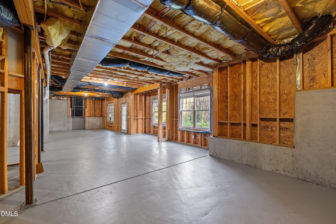
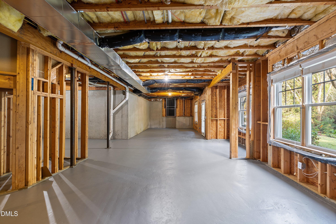
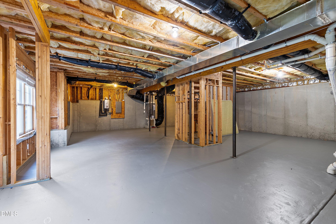
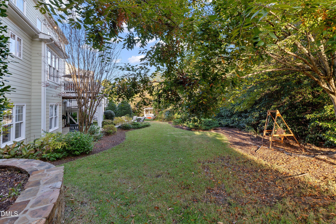
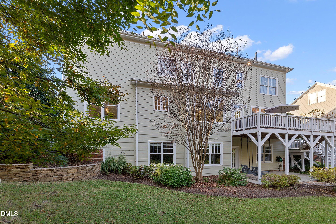
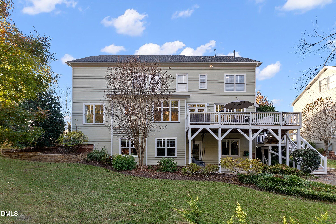
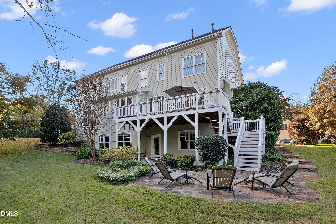
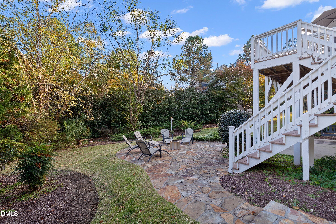
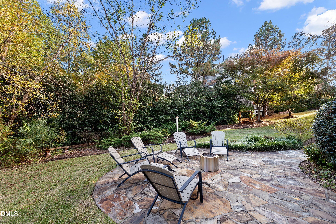
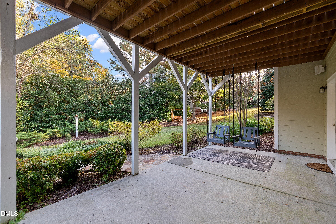
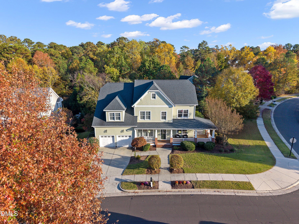
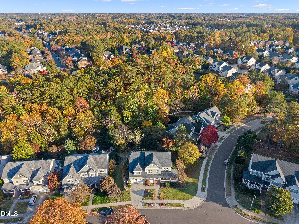
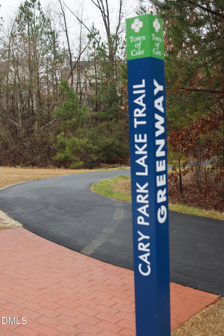
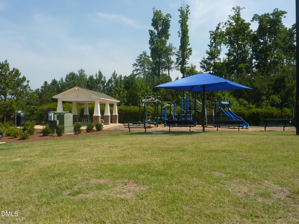
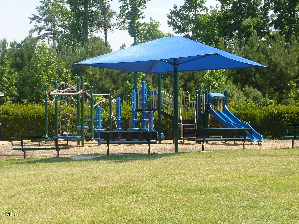
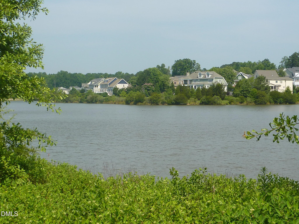
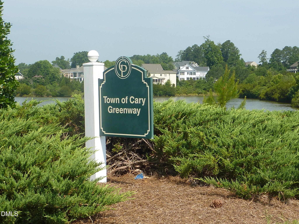
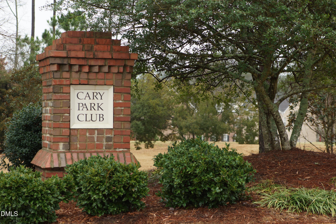
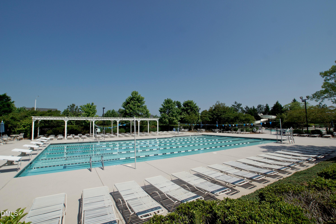
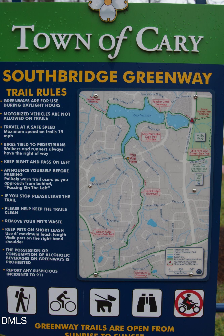
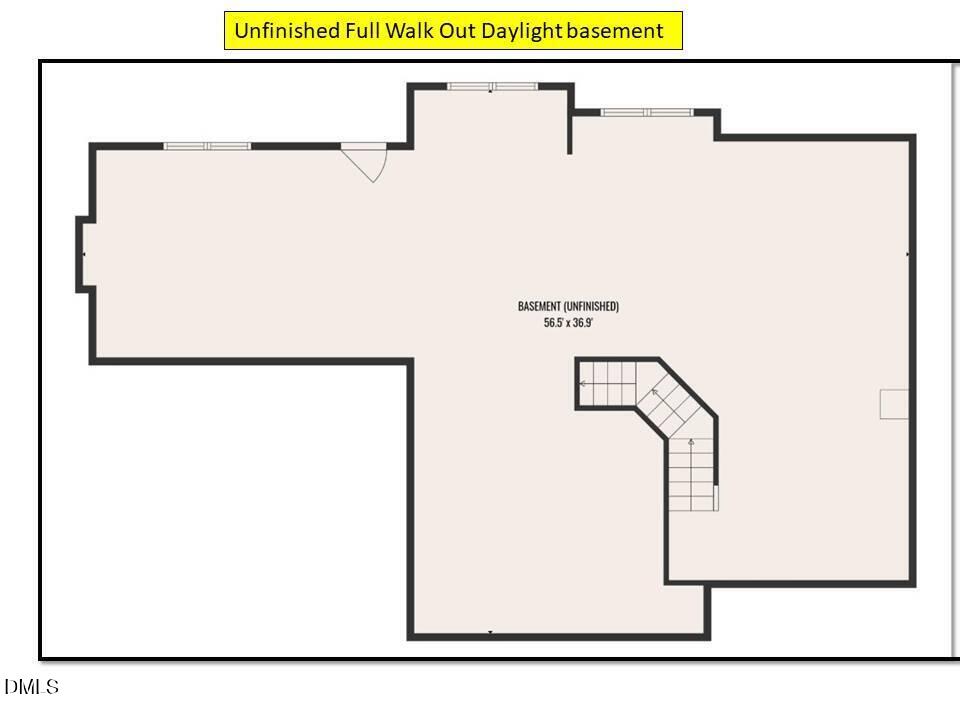
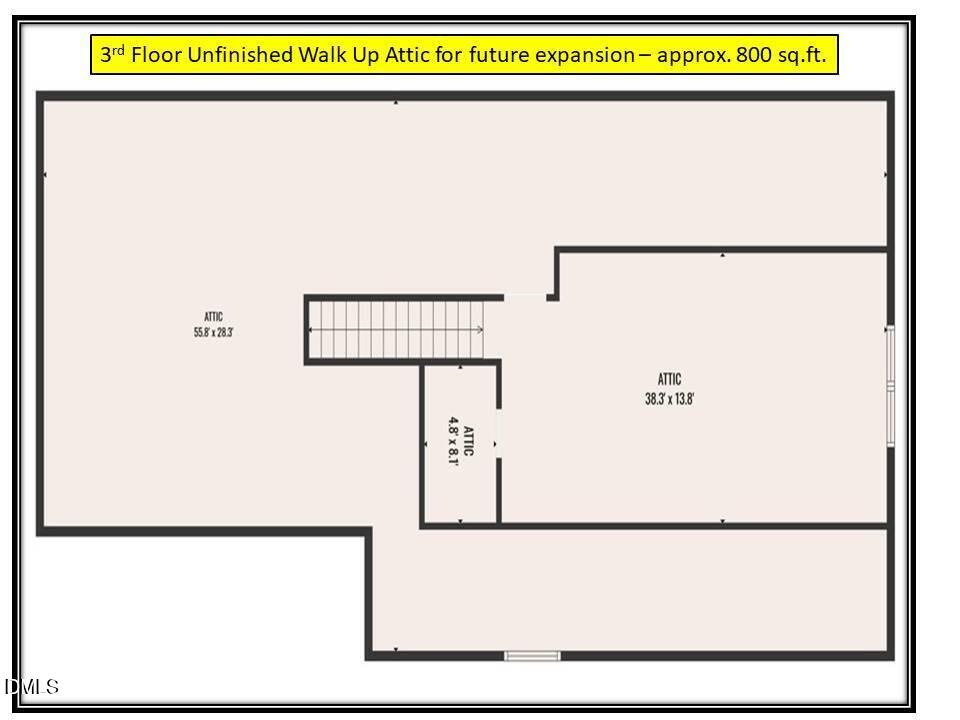
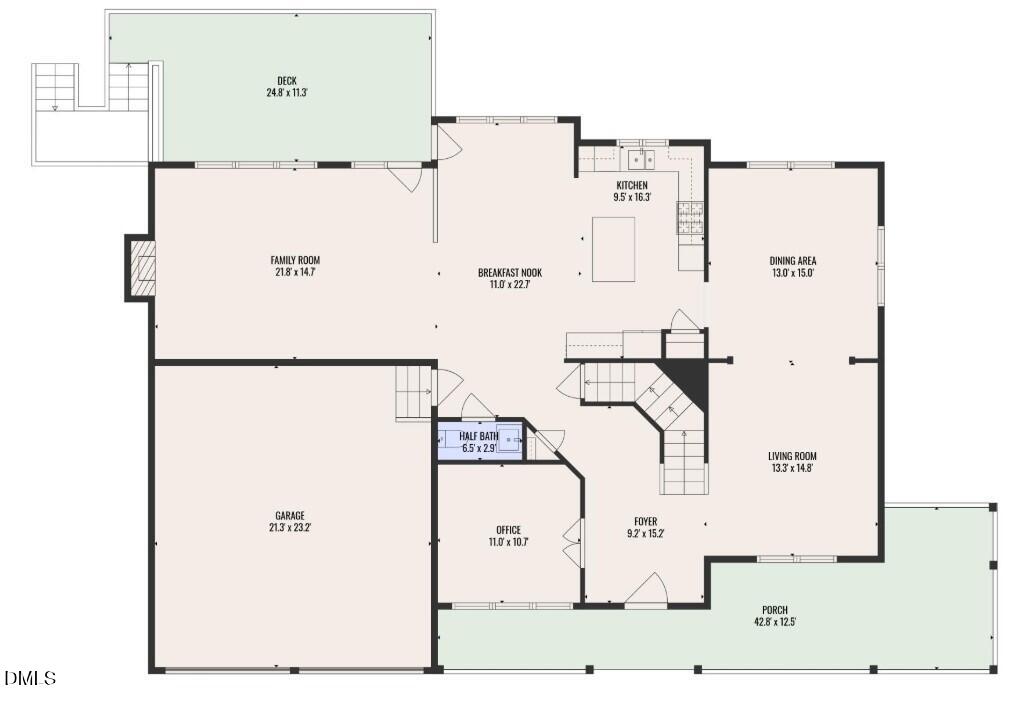
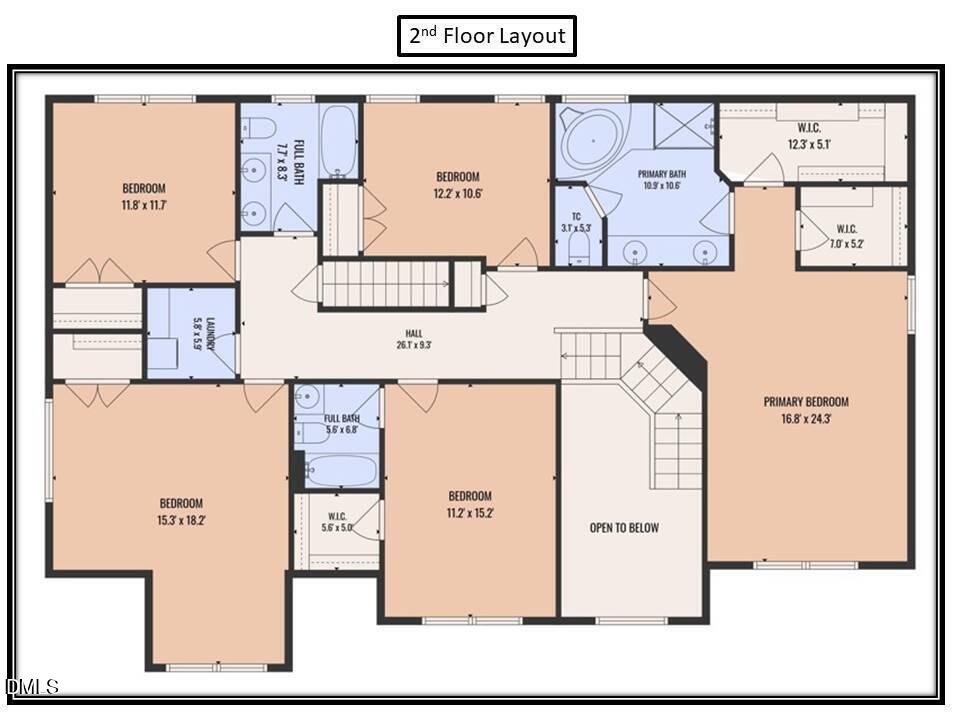
Move-In Ready Cul-de-Sac Home on a Wooded 0.36-Acre Lot in Cary Park! Welcome to this beautifully maintained home on a quiet, wooded 0.36-acre cul-de-sac lot in the established Cary Park community. When this home last came to market, it drew multiple offers, and it's easy to see why. The current owners loved making it their own, but a relocation means it's now your turn to call it home. The home offers approx.. 3,375 sq. ft. of light-filled living space with 5 bedrooms, 3.5 baths, and a dedicated home office with French doors. The open layout centers on an impressive kitchen with granite countertops, stainless steel appliances, and double ovens, made for entertaining ...or relaxed everyday living. Improvements & Features: Fresh interior paint • Recessed lighting and decorative light fixtures • Roof (2018) • HVAC (2018 & 2025) • Tankless water heater • Nest thermostats Room to Grow: The 1585 sq.ft. unfinished walk-out basement offers room for a rec room, gym, wet bar, or guest suite with a full bath, plus generous storage. Upstairs, the approx. 800 sq,ft third-floor attic is roughed-in for a full bath, and the sheetrock is already on site, so it's ready for you to finish however you like. The extra space is ideal for flexible or multigenerational living. The refrigerator and stackable washer/dryer convey for an easy move-in. The Cary Park Lifestyle: Tree-lined streets, sidewalks, greenway trails around the neighborhood lake, and an optional pool and clubhouse membership. Minutes to Publix, Harris Teeter, CVS, and Andia's Ice Cream. About 15-17 minutes to RTP, RDU Airport, and Downtown Cary, and 10-15 minutes to Parkside Commons, Whole Foods, Costco, Target, Trader Joe's, and dining. Easy access to NC-55, I-540, and I-40. A home where you can truly live, work, and play!

No upcoming open house dates. Check back later.
Bedrooms
- Total Bedrooms: 5
Bathrooms
- Full bathrooms: 3
- Half bathrooms: 1
Accessibility Features
- Level Flooring
Appliances
- Cooktop
- Dishwasher
- Disposal
- Double Oven
- Down Draft
- Free-Standing Refrigerator
- Gas Cooktop
- Ice Maker
- Microwave
- Oven
- Plumbed For Ice Maker
- Refrigerator
- Self Cleaning Oven
- Stainless Steel Appliance(s)
- Tankless Water Heater
- Wall Oven
- Washer/Dryer Stacked
Architectural Style
- Craftsman
- Transitional
Association
- Association Fee: $270
- Association Fee Frequency: Semi-Annually
- Association Name: Elite Management
- Association Phone: 919-233-7660
Association Amenities
- Clubhouse
- Maintenance Grounds
- Playground
- Pool
- Trail(s)
Association Fee Includes
- Maintenance Grounds
- Storm Water Maintenance
Basement
- Bath/Stubbed
- Concrete
- Daylight
- Exterior Entry
- Full
- Interior Entry
- Storage Space
- Unfinished
- Walk-Out Access
- Walk-Up Access
Common Walls
- No Common Walls
Community Features
- Curbs
- Lake
- Park
- Playground
- Sidewalks
- Street Lights
- Suburban
Construction Materials
- Fiber Cement
Cooling
- Ceiling Fan(s)
- Central Air
- Dual
Exterior Features
- Rain Gutters
Fireplace Features
- Family Room
- Gas Log
- Gas Starter
- Glass Doors
- Living Room
Flooring
- Carpet
- Hardwood
- Tile
- Wood
Foundation Details
- Concrete Perimeter
Heating
- Central
- Fireplace(s)
- Forced Air
Interior Features
- Bathtub/Shower Combination
- Breakfast Bar
- Built-in Features
- Ceiling Fan(s)
- Chandelier
- Crown Molding
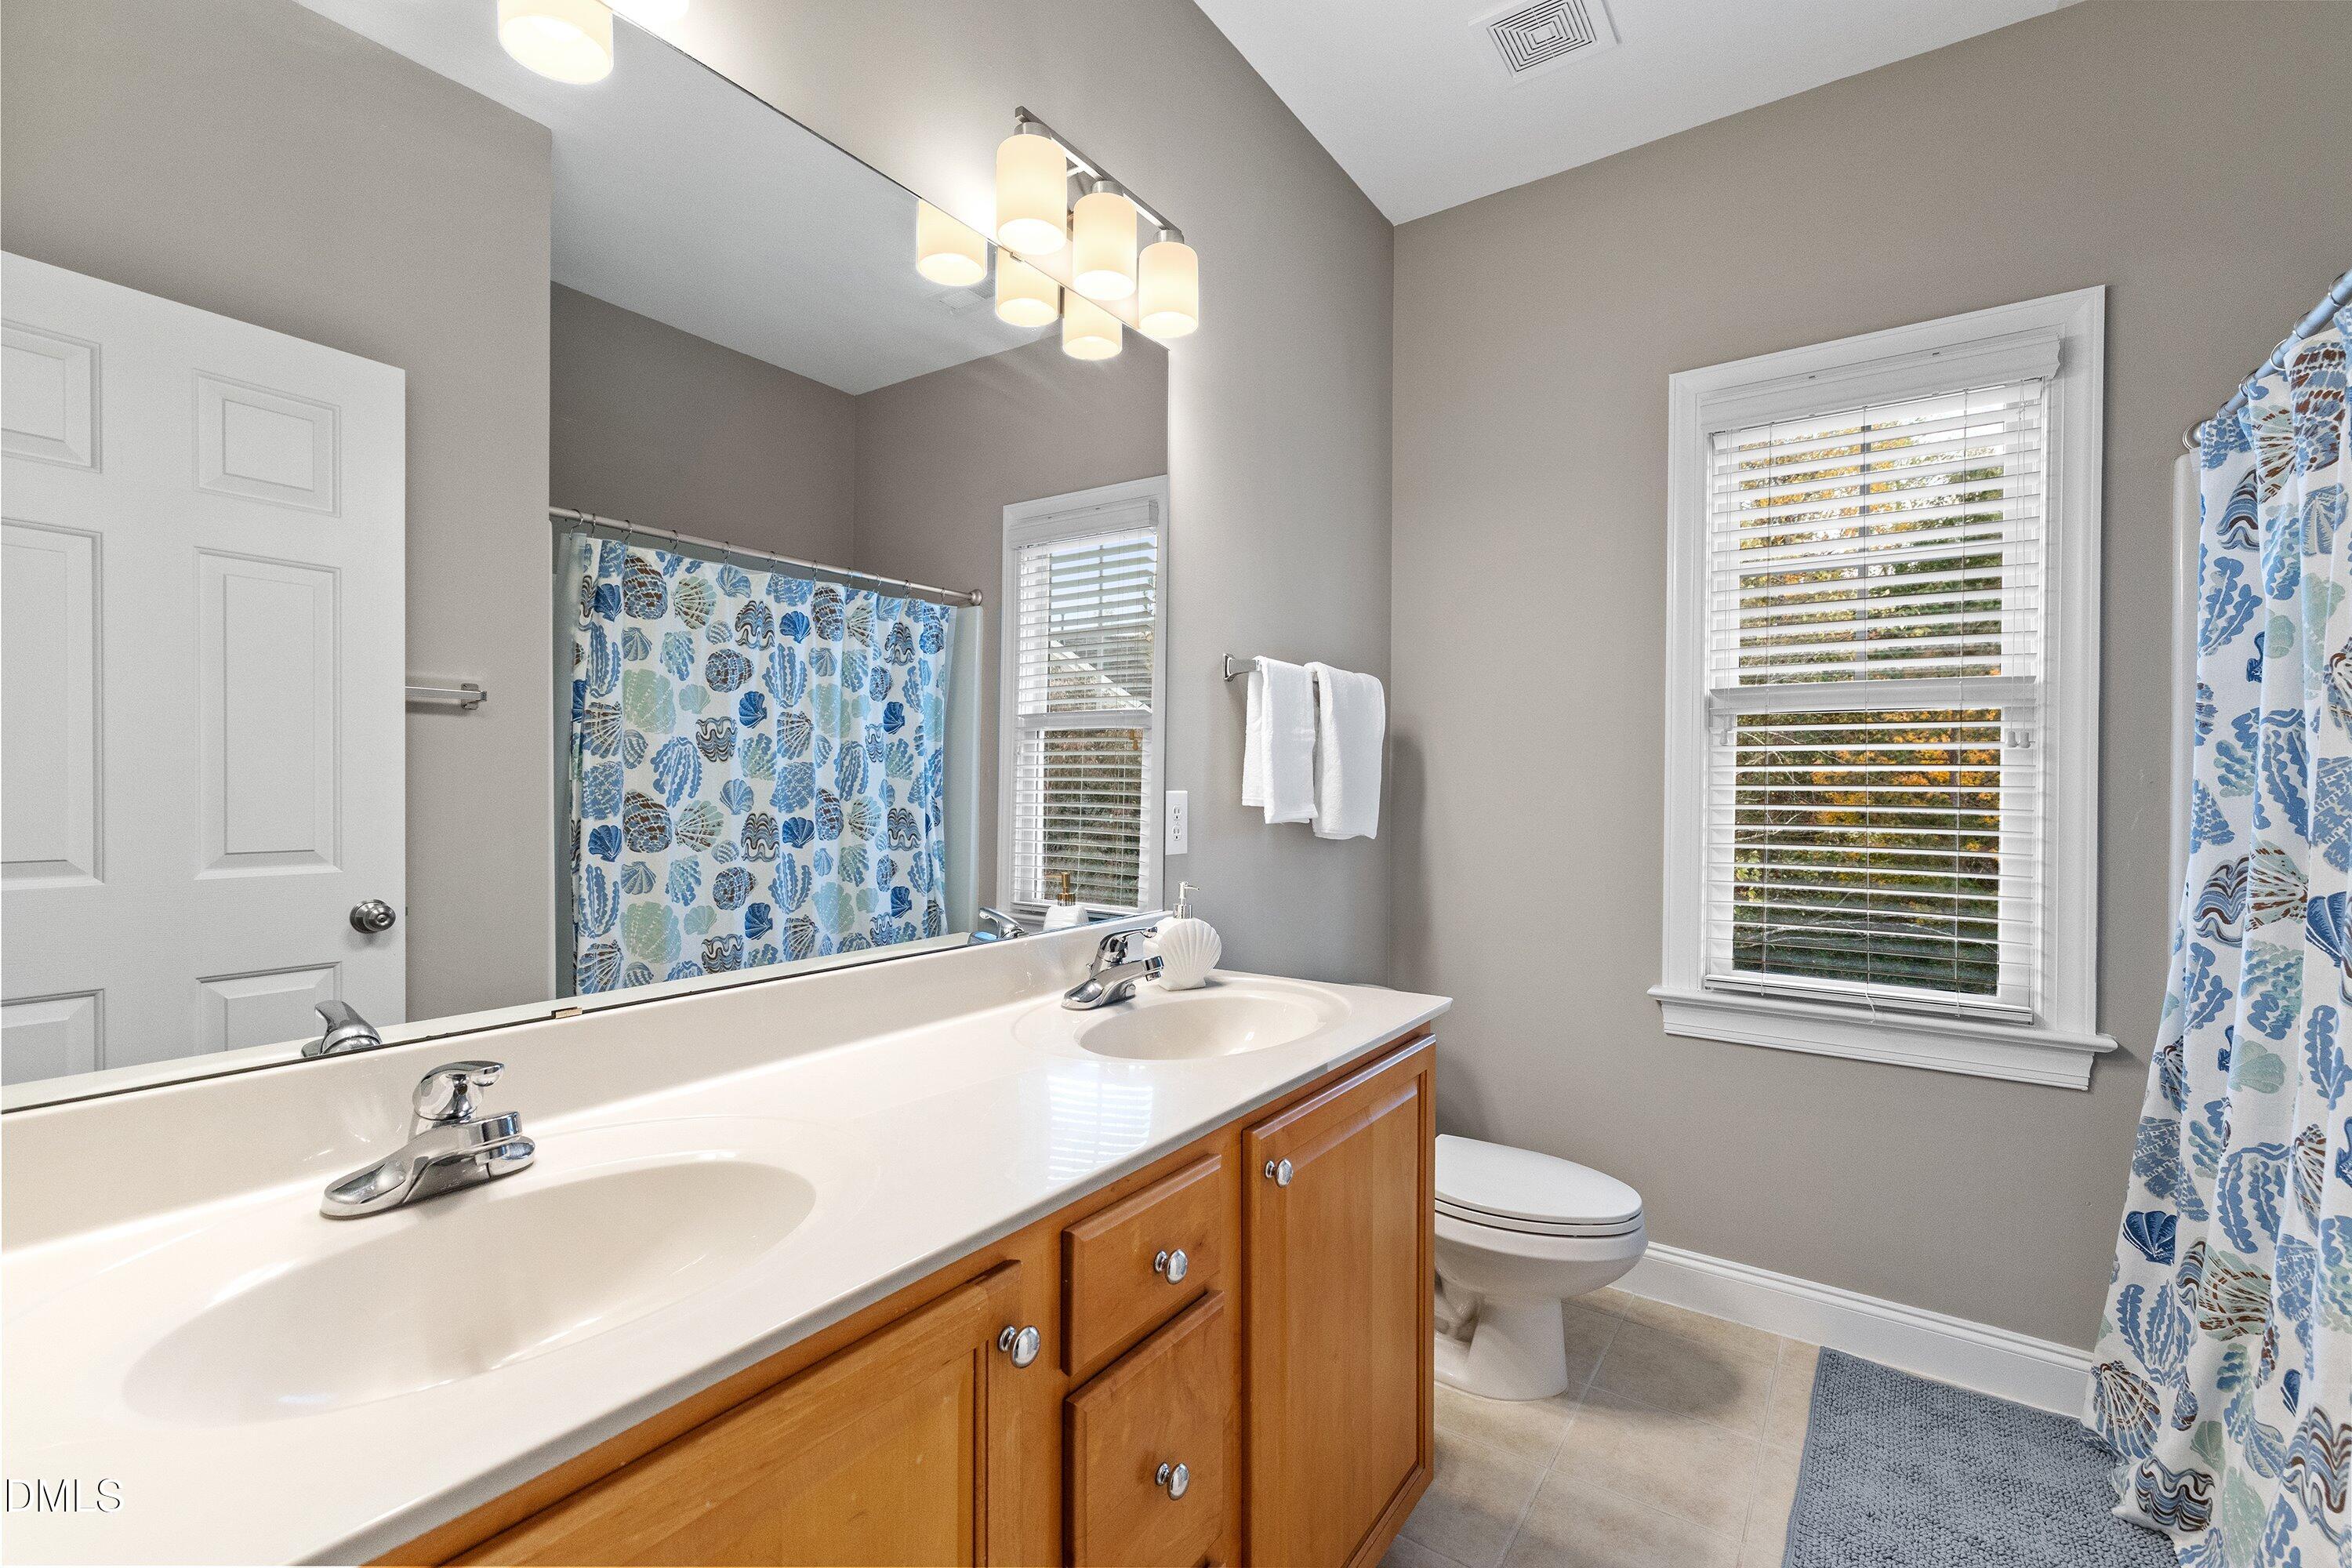
- Double Vanity
- Dual Closets
- Entrance Foyer
- Granite Counters
- High Ceilings
- High Speed Internet
- Kitchen Island
- Open Floorplan
- Pantry
- Recessed Lighting
- Separate Shower
- Smooth Ceilings
- Stone Counters
- Storage
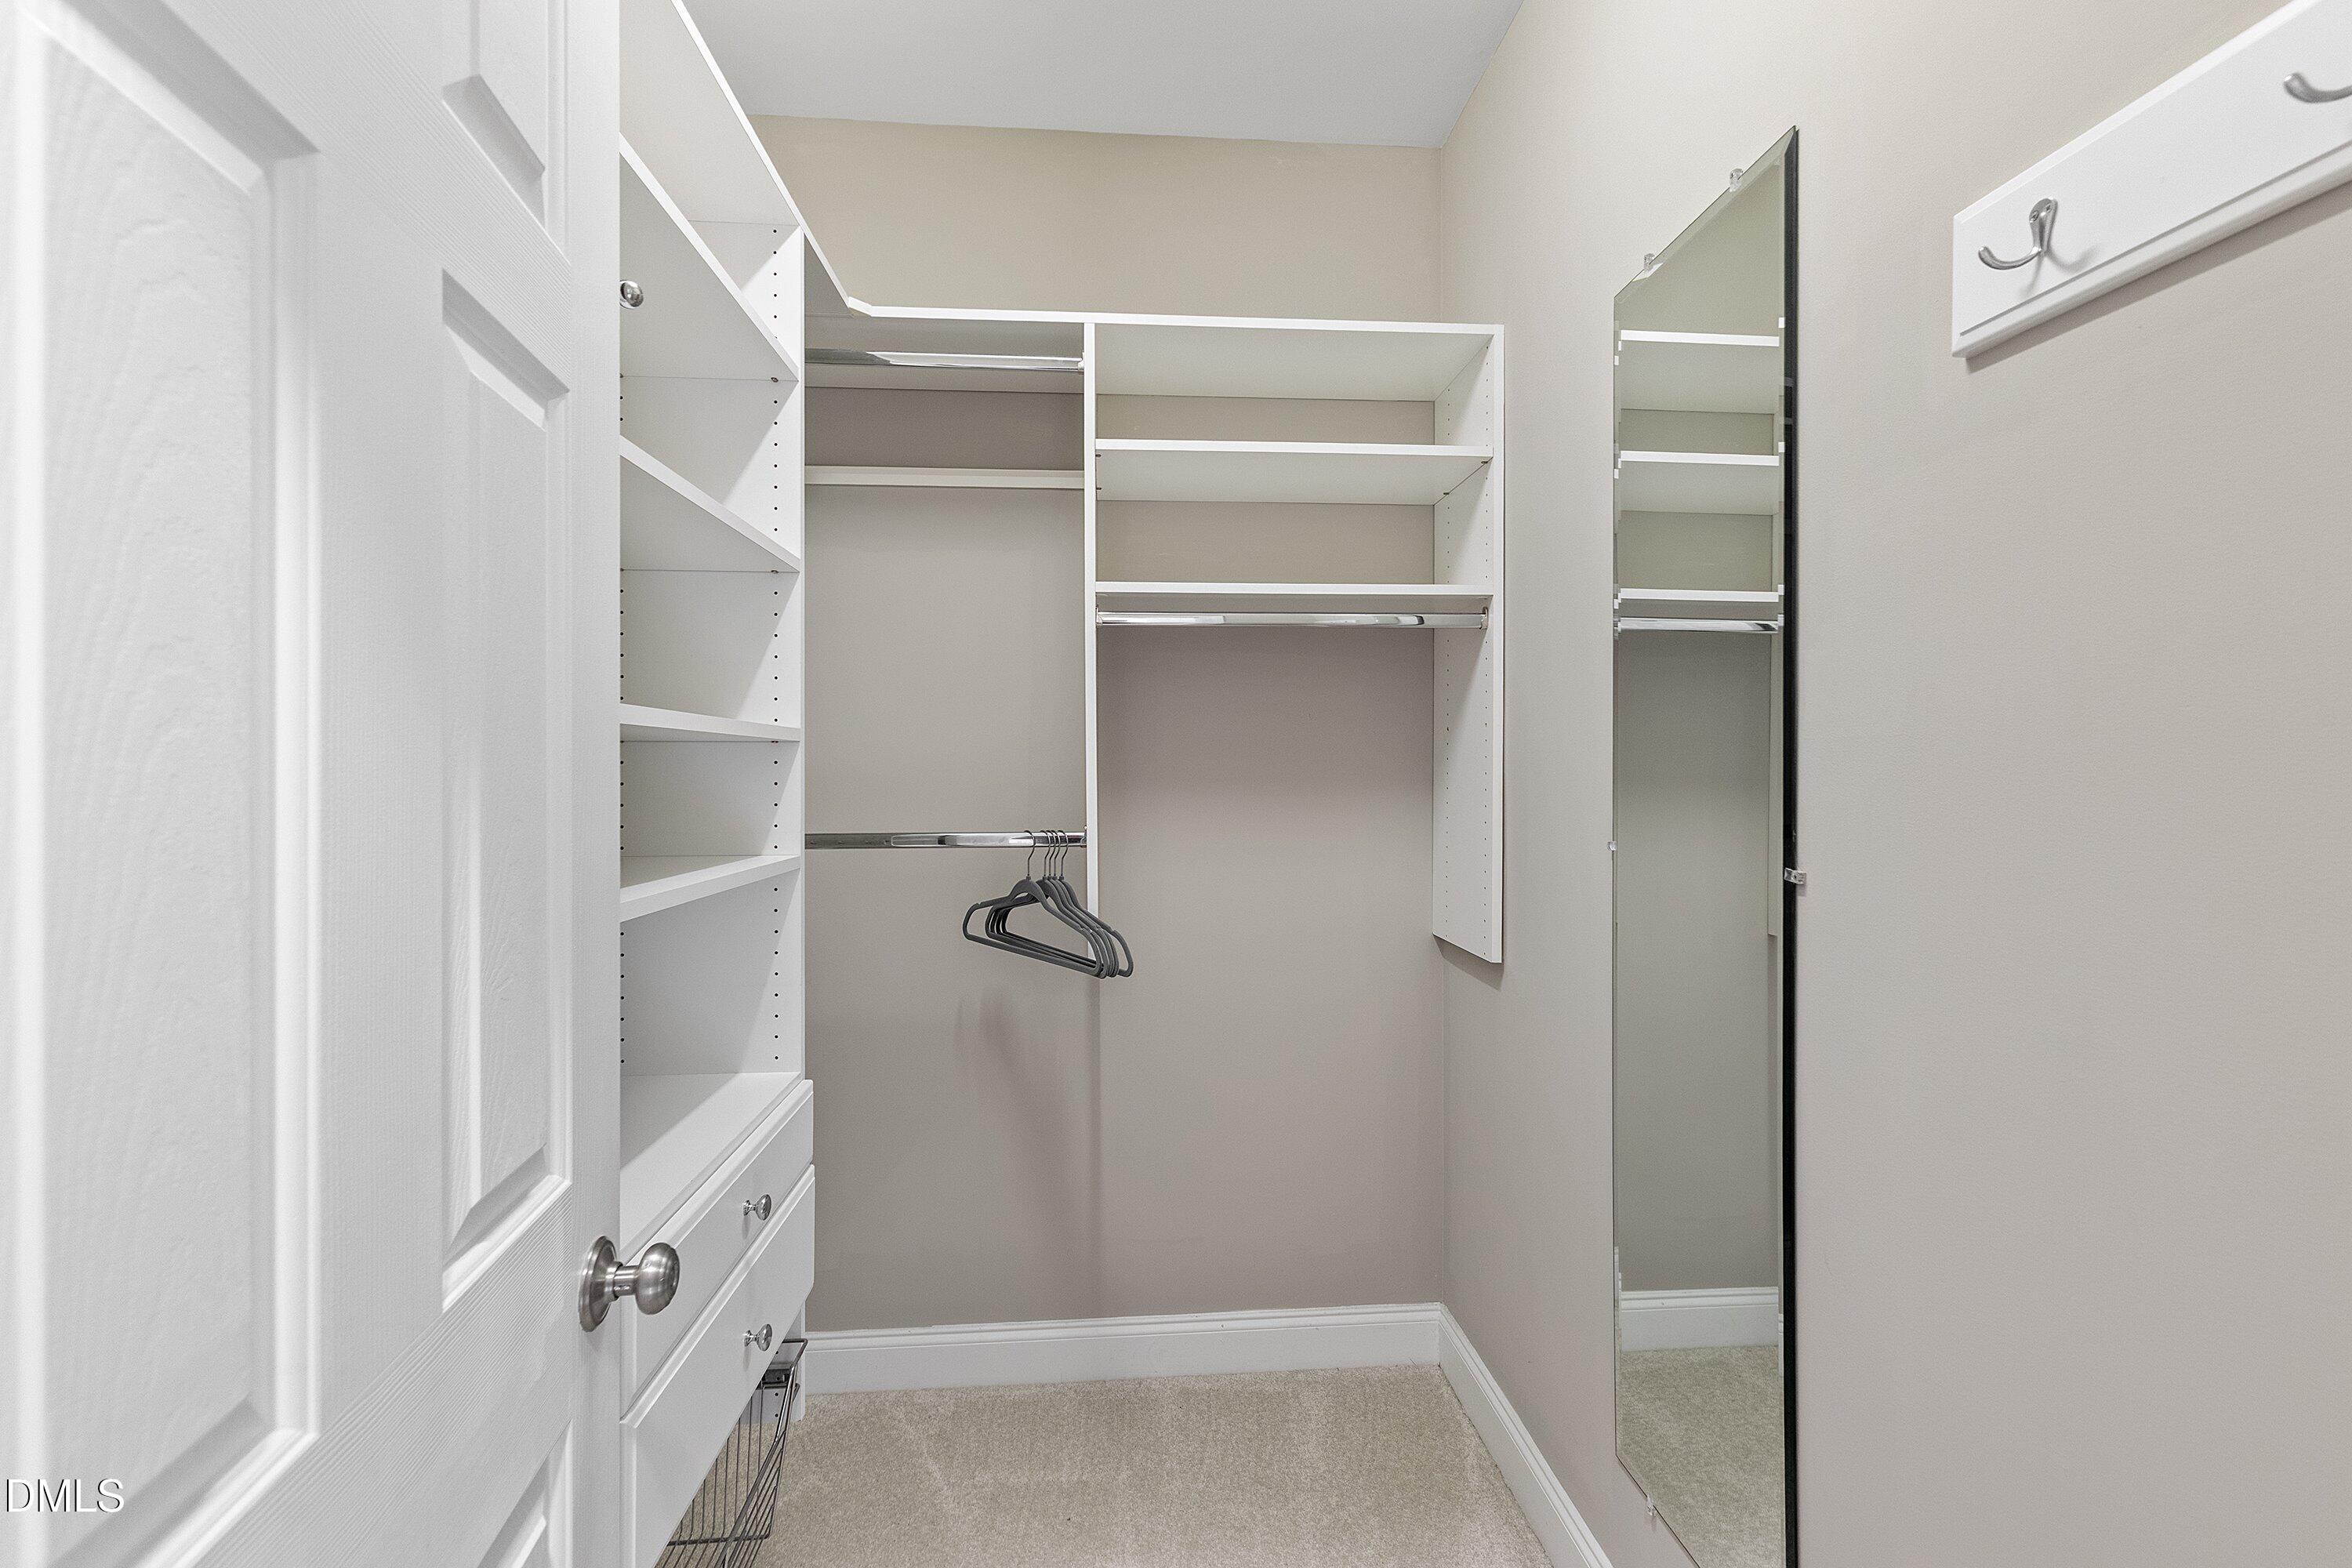
- Walk-In Closet(s)
- Walk-In Shower
- Water Closet
Laundry Features
- Laundry Room
- Upper Level
Levels
- Three Or More
Lot Features
- Back Yard
- Corner Lot
- Cul-De-Sac
- Front Yard
- Gentle Sloping
- Hardwood Trees
- Landscaped
Parking Features
- Attached
- Concrete
- Driveway
- Garage
- Garage Door Opener
- Garage Faces Front
- Inside Entrance
Patio and Porch Features
- Covered
- Deck
- Front Porch
- Patio
- Porch
- Wrap Around
Property Condition
- Updated/Remodeled
Road Frontage Type
- City Street
Road Responsibility
- Public Maintained Road
Road Surface Type
- Asphalt
Roof
- Shingle
Sewer
- Public Sewer
Structure Type
- Site Built
Utilities
- Electricity Connected
- Natural Gas Connected
- Sewer Connected
- Water Connected
View
- Neighborhood
- Trees/Woods
WaterSource
- Public

DEBTEAM
Deb Chadwick
Data Source: Doorify MLS of North Carolina
MLS#: 10203225
Data Source Copyright: © 2026 Doorify MLS of North Carolina All rights reserved.
This property was listed on 11/13/2026 and last updated as of 11/13/2026 3:30:31 PM. OSI IDX updated the data from Doorify MLS of North Carolina on 11/13/2026 at 5:15 PM. This information is for your personal, non-commercial use and may not be used for any purpose other than to identify prospective properties you may be interested in purchasing. Display of MLS data is usually deemed reliable but is NOT guaranteed accurate by the MLS. Buyers are responsible for verifying the accuracy of all information and should investigate the data themselves or retain appropriate professionals. Information from sources other than the Listing Agent may have been included in the MLS data. Unless otherwise specified in writing, Broker/Agent has not and will not verify any information obtained from other sources. The Broker/Agent providing the information contained herein may or may not have been the Listing and/or Selling Agent.
Your Search Results
© 2026 RE/MAX Select Group
DMCA Notice | Terms & Services | Privacy Policy | Accessibility Statement
EQUAL HOUSING OPPORTUNITY


RE/MAX Select Group
900 East Atlantic Ave, Suite 10, Delray Beach, FL 33483
Mobile: (561) 350-0154
freeman3225@gmail.com

