135 Paylors Way
Madison, MS 39110
For Sale - Active
offered at $479,900
4
bedrooms
3
baths
2,491
sq ft
$193
price per sf
Single Family
property type
1 Day
time on site
2022
yr. built
0.35 acre
lot size
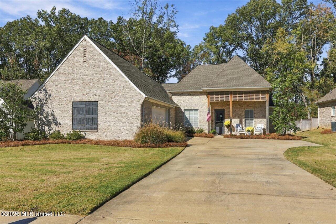
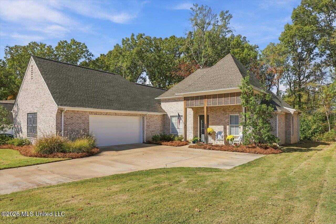
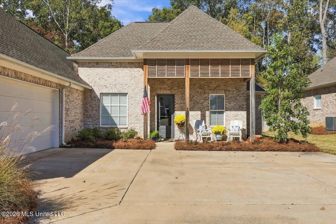
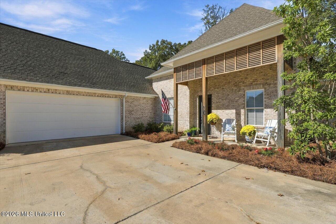
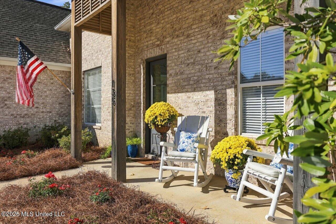
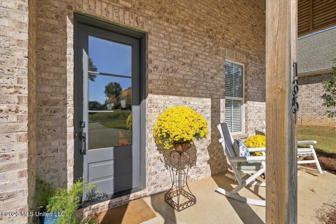
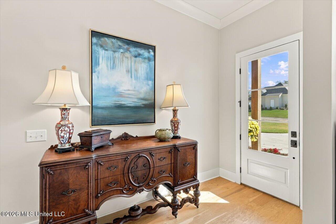
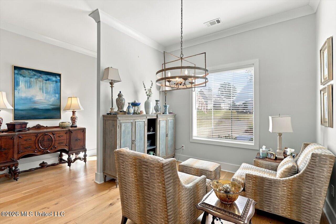
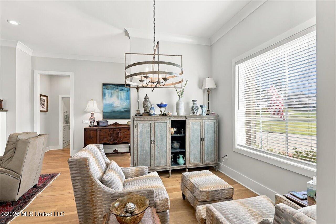
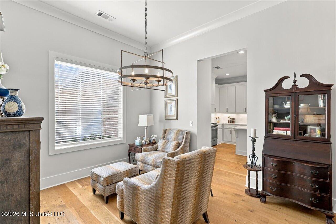
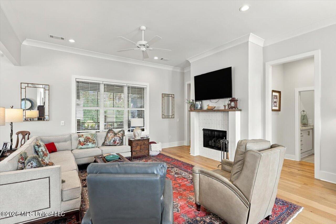
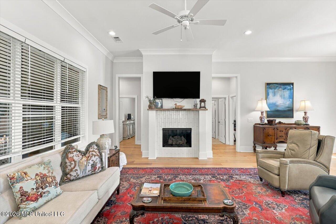
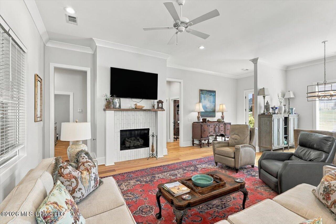
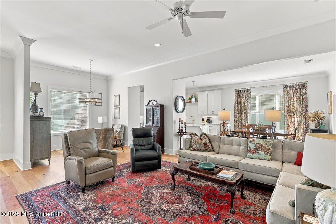
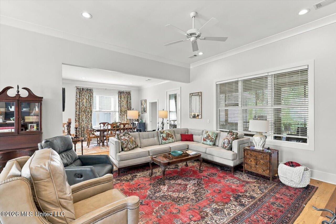
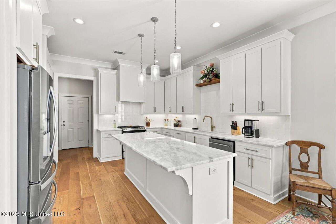
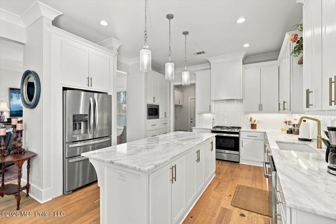
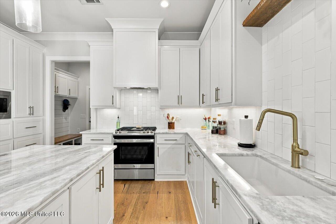
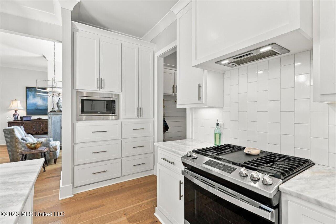
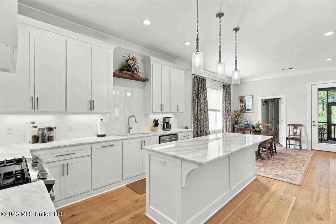
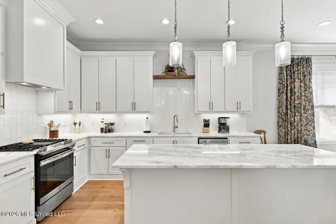
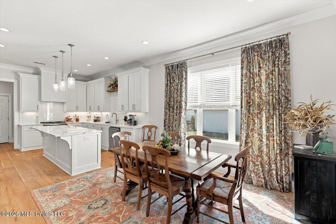
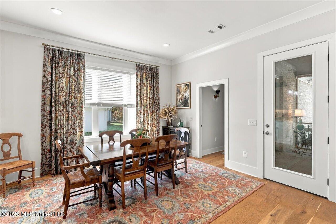
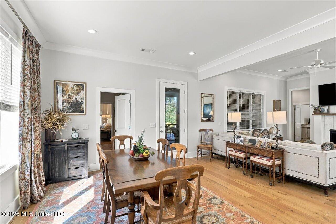
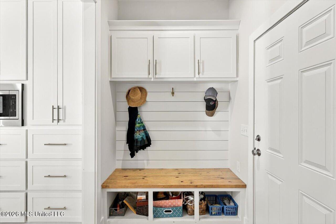
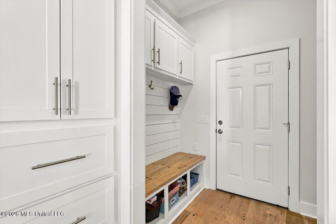
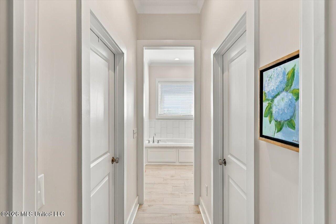
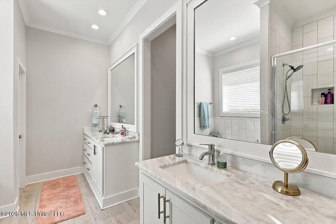
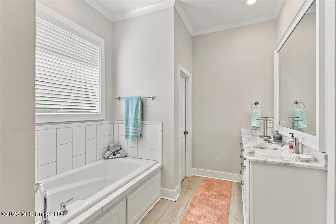
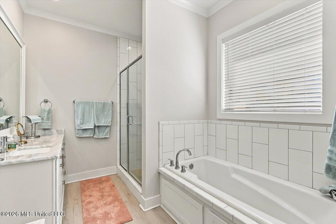
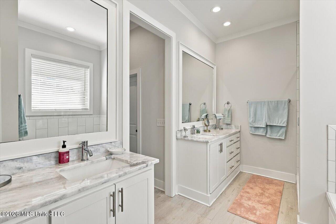
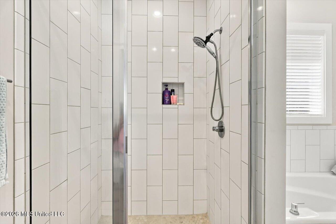
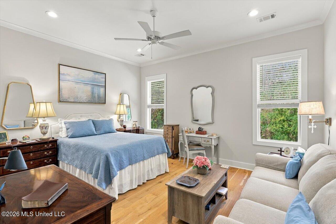
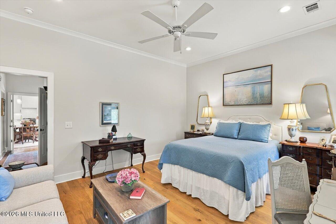
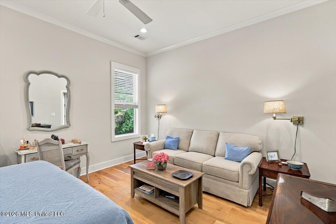
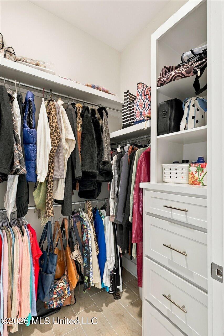
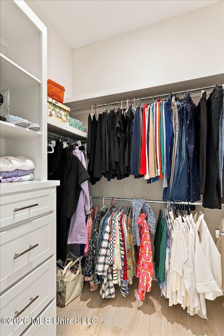
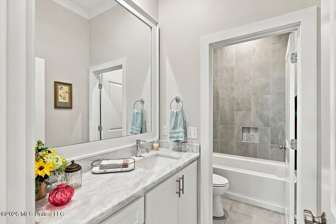
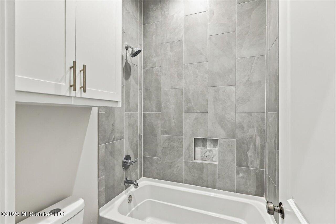
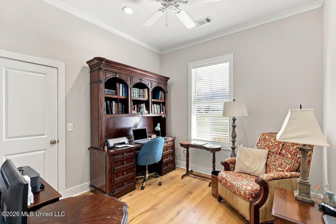
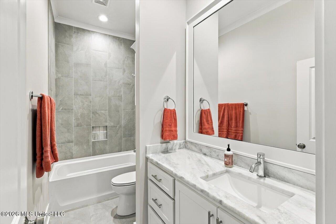
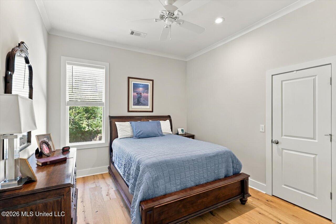
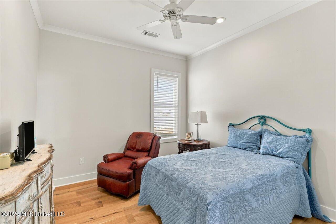
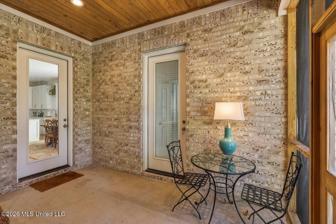
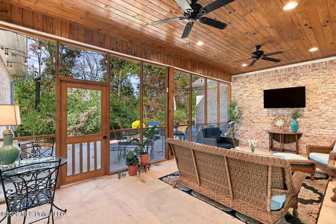
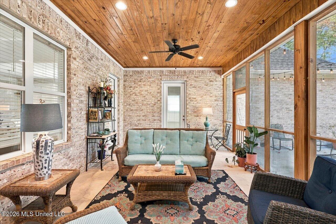
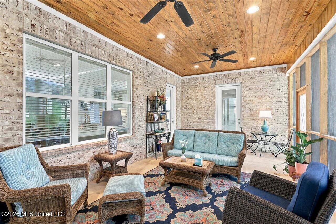
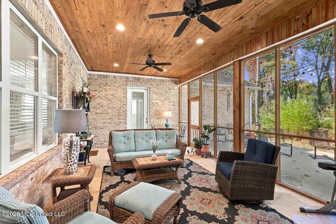
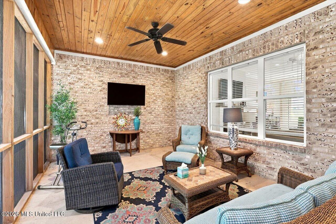
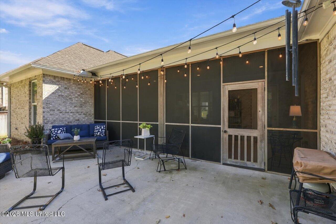
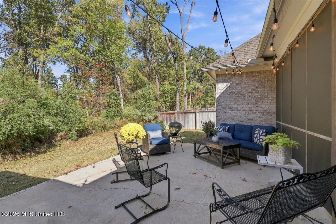
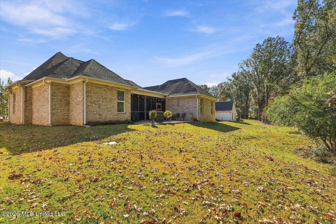
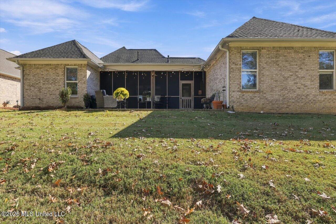
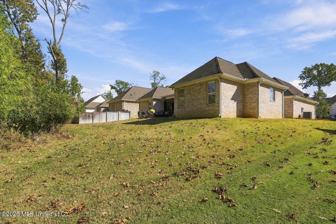
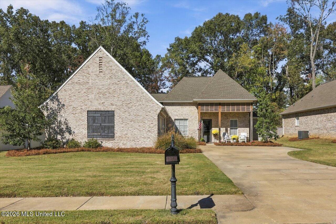
Like-New 4-Bedroom, 3-Bath Home in Beatty Woods of Lake Caroline! Enjoy this stunning, thoughtfully designed Open Floor Plan, with Beautiful light wood flooring throughout, absolutely NO carpet. This home combines elegance, comfort, and functionality with 2491 sqft of living space. The gorgeous kitchen is the heart of the home, featuring quartzite countertops, an oversized island, and plenty of space for entertaining. The spacious living areas flow seamlessly to a screened-in back porch overlooking a peaceful, wooded setting-perfect for enjoying your morning coffee, relaxing evenings, and watching the local wildlife.The luxurious primary suite is a true retreat, featu...ring a Spa-Inspired bathroom with a soaking tub, walk-in shower, dual vanities, and two walk-in closets with custom built-ins. An added bonus is private access from the primary suite to the screened-in porch! Additional highlights includes a spacious laundry room complete with a sink and ample countertop space for folding and organizing. Experience Vacation-Style Living every day at Lake Caroline!! Residents enjoy an incredible array of amenities, including an 800-acre Lake for Fishing and Water Sports, Scenic Walking Trails, Playgrounds, Parks, Golf and Tennis. This Beautiful home offers the perfect combination of modern living, peaceful surrounds, and an exceptional lifestyle. Come see all that Lake Caroline has to offer!! Call today to view.

Sunday, November 15, 2026
from 2:00 PM to 4:00 PMBedrooms
- Total Bedrooms: 4
Bathrooms
- Full bathrooms: 3
Appliances
- Tankless Water Heater
- Dishwasher
- Disposal
- Microwave
- Stainless Steel Appliance(s)
Architectural Style
- Traditional
Association
- Association Fee: $1,150
- Association Fee Frequency: Annually
Association Fee Includes
- Management
Community Features
- Clubhouse
- Fishing
- Golf
- Hiking/Walking Trails
- Marina
- Park
Construction Materials
- Brick
Cooling
- Central Air
Exterior Features
- Rain Gutters
Fireplace Features
- Gas Log
- Living Room
Flooring
- Tile
Foundation Details
- Slab
Heating
- Central
- Natural Gas
Interior Features
- Breakfast Bar
- Ceiling Fan(s)
- Crown Molding
- Double Vanity
- Eat-in Kitchen
- Entrance Foyer
- High Ceilings
- His and Hers Closets
- Open Floorplan
- Recessed Lighting
- Soaking Tub
- Split Plan
- Storage
- Walk-In Closet(s)
Laundry Features
- Electric Dryer Hookup
- Laundry Room
- Sink
Levels
- One
Parking Features
- Attached
- Garage
- Garage Door Opener
Patio and Porch Features
- Covered
- Porch
- Screened
Pool Features
- None
Property Condition
- Move In Ready
Roof
- Shingle
Sewer
- Public Sewer
Structure Type
- House
Utilities
- Cable Available
- Electricity Connected
- Natural Gas Connected
- Sewer Connected
- Water Connected
WaterSource
- Public
Window Features
- Blinds
- Insulated Windows

Nix-Tann & Associates, Inc.
Cindy Johnston
Data Source: MLS United
MLS#: 4168316
Data Source Copyright: © 2026 MLS United All rights reserved.
This property was listed on 11/13/2026 and last updated as of 11/13/2026 3:35:37 PM. OSI IDX updated the data from MLS United on 11/13/2026 at 7:14 PM. This information is for your personal, non-commercial use and may not be used for any purpose other than to identify prospective properties you may be interested in purchasing. Display of MLS data is usually deemed reliable but is NOT guaranteed accurate by the MLS. Buyers are responsible for verifying the accuracy of all information and should investigate the data themselves or retain appropriate professionals. Information from sources other than the Listing Agent may have been included in the MLS data. Unless otherwise specified in writing, Broker/Agent has not and will not verify any information obtained from other sources. The Broker/Agent providing the information contained herein may or may not have been the Listing and/or Selling Agent.
Your Search Results
© 2026 RE/MAX Select Group
DMCA Notice | Terms & Services | Privacy Policy | Accessibility Statement
EQUAL HOUSING OPPORTUNITY


RE/MAX Select Group
900 East Atlantic Ave, Suite 10, Delray Beach, FL 33483
Mobile: (561) 350-0154
freeman3225@gmail.com

