690 Cardinal Drive
Lafayette, IN 47909
For Sale - Active
offered at $405,000
4
bedrooms
2.5
baths
2,957
sq ft
$137
price per sf
Single Family
property type
Today
time on site
1965
yr. built
0.84 acre
lot size
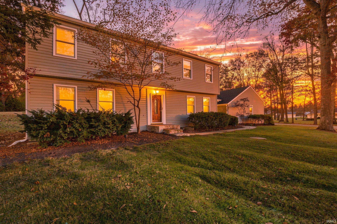
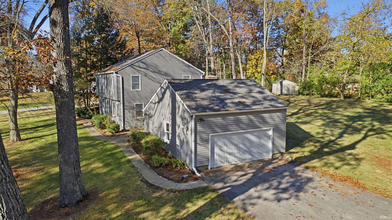
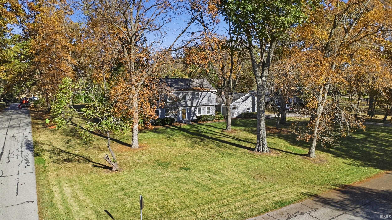
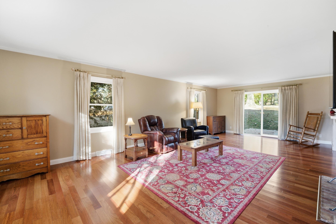
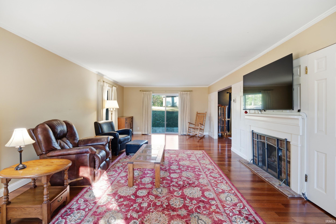
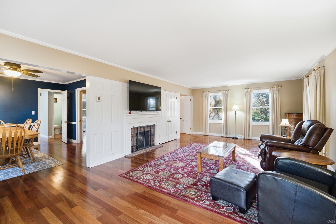
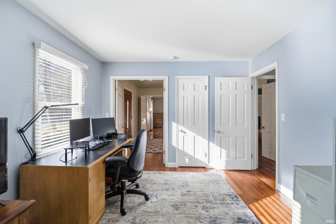
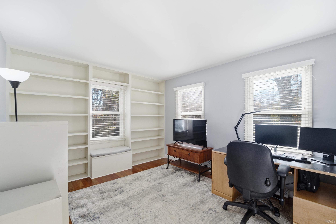
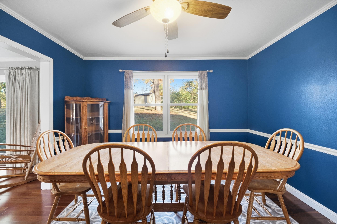
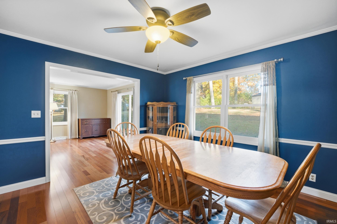
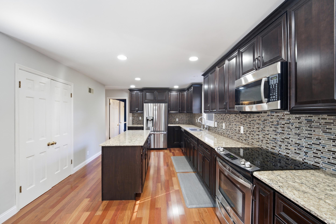
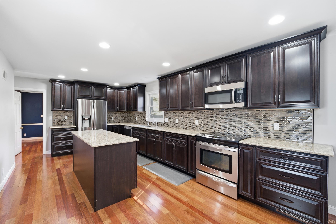
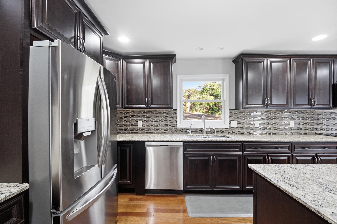
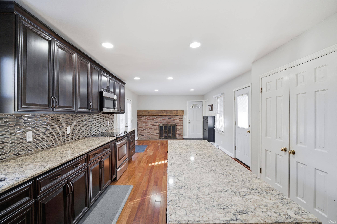
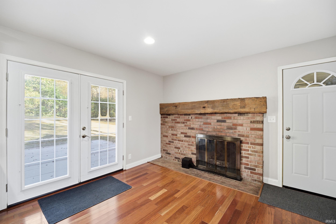
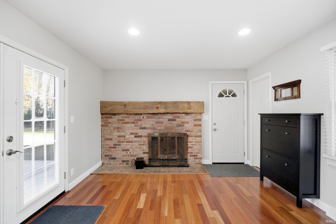
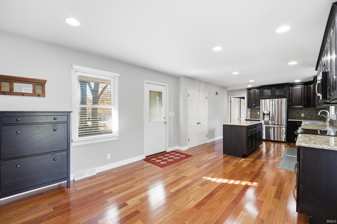
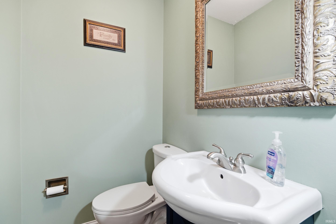
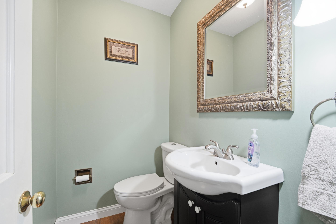
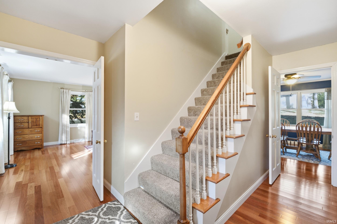
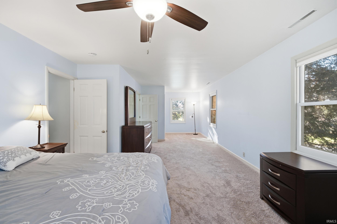
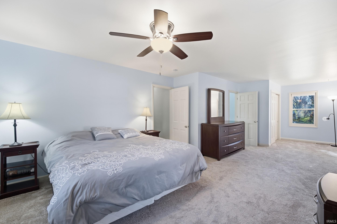
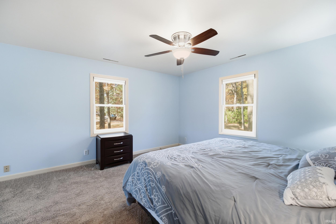
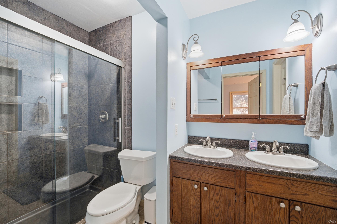
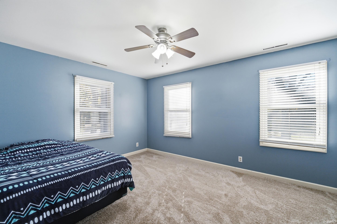
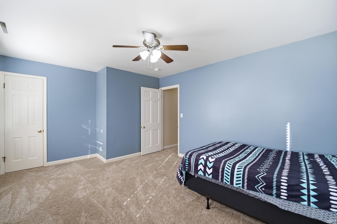
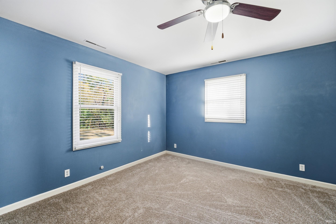
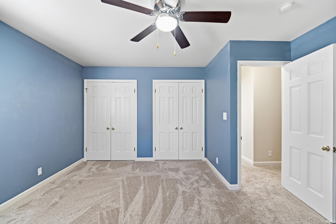
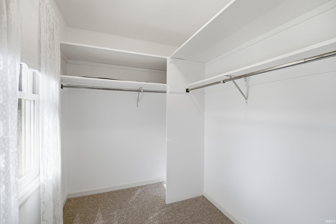
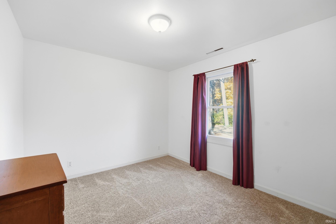
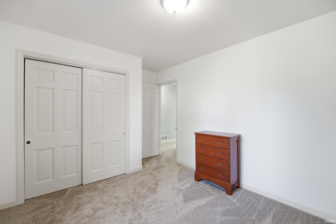
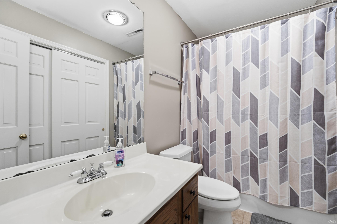
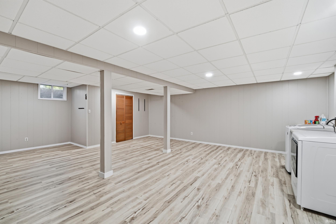
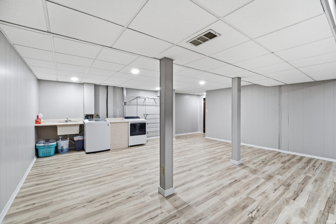
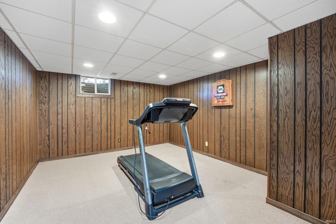
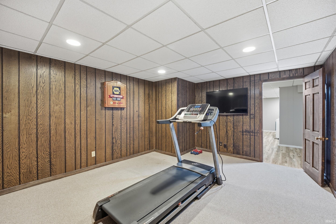
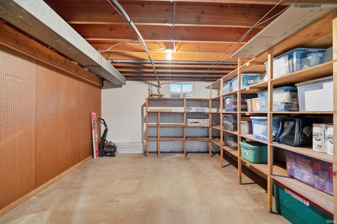
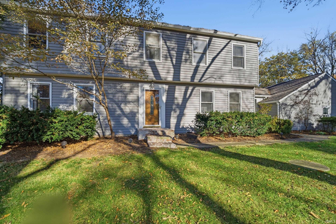
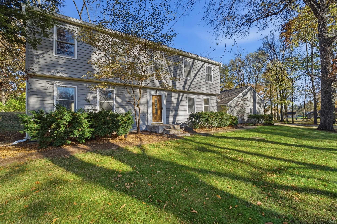
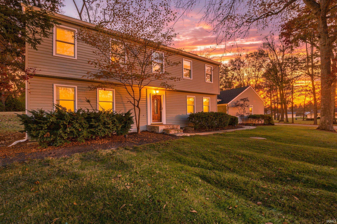
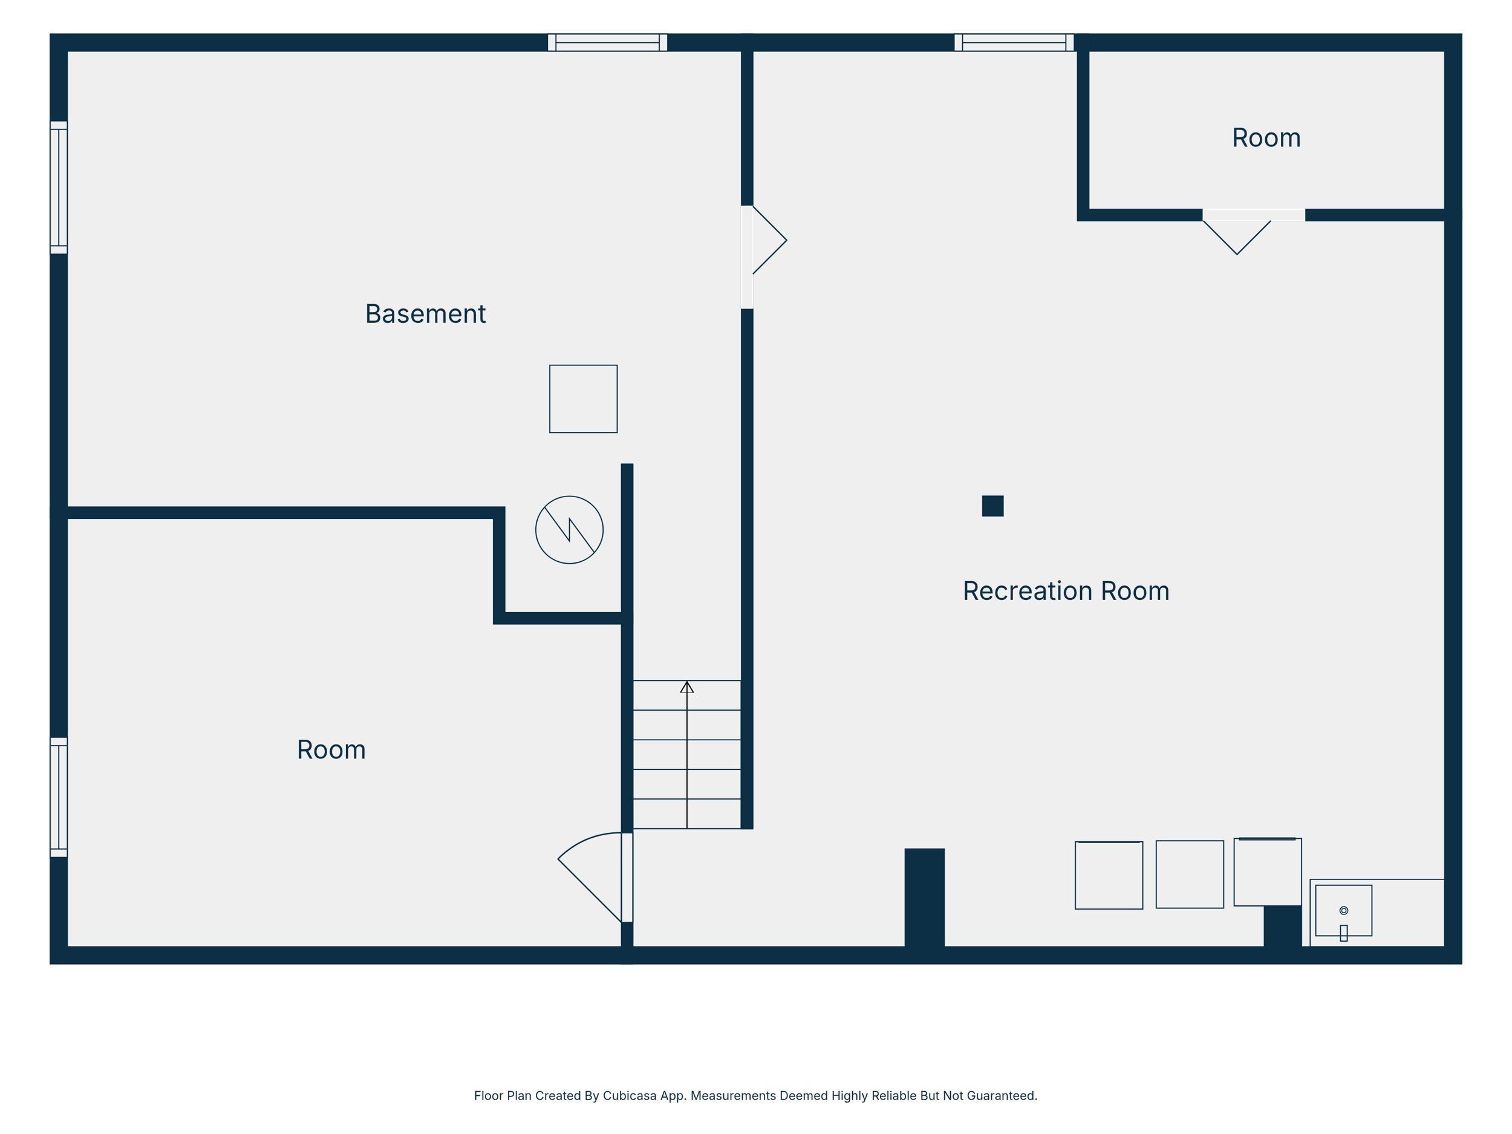
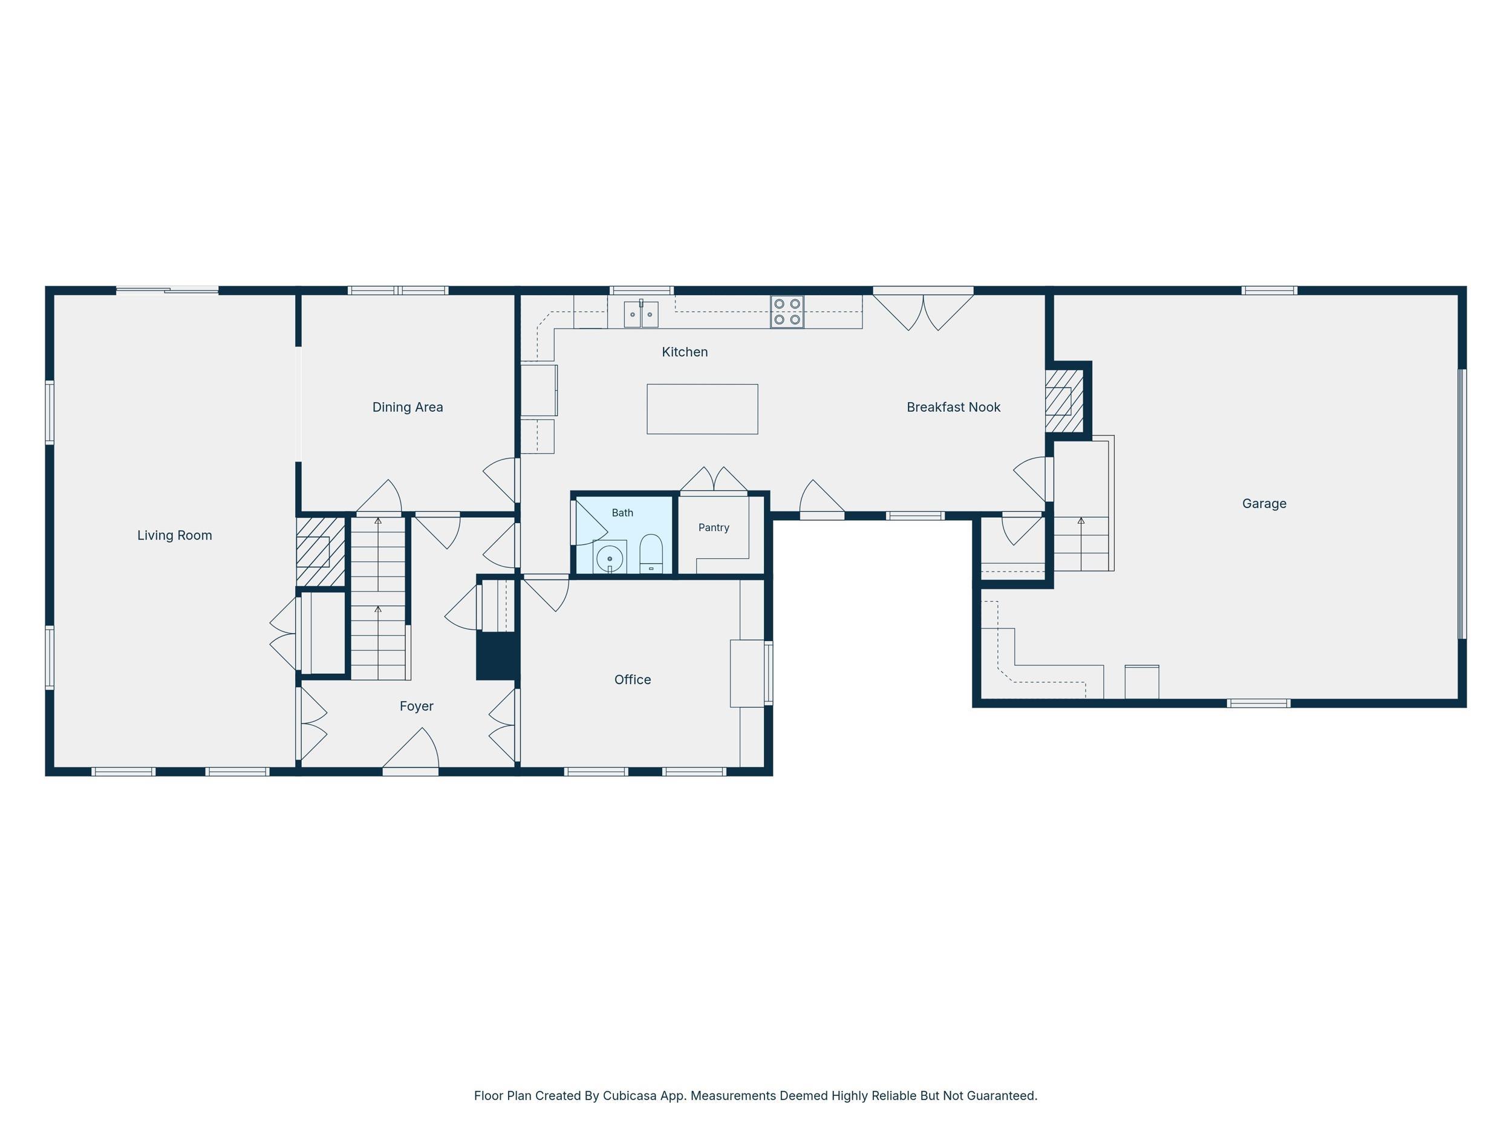
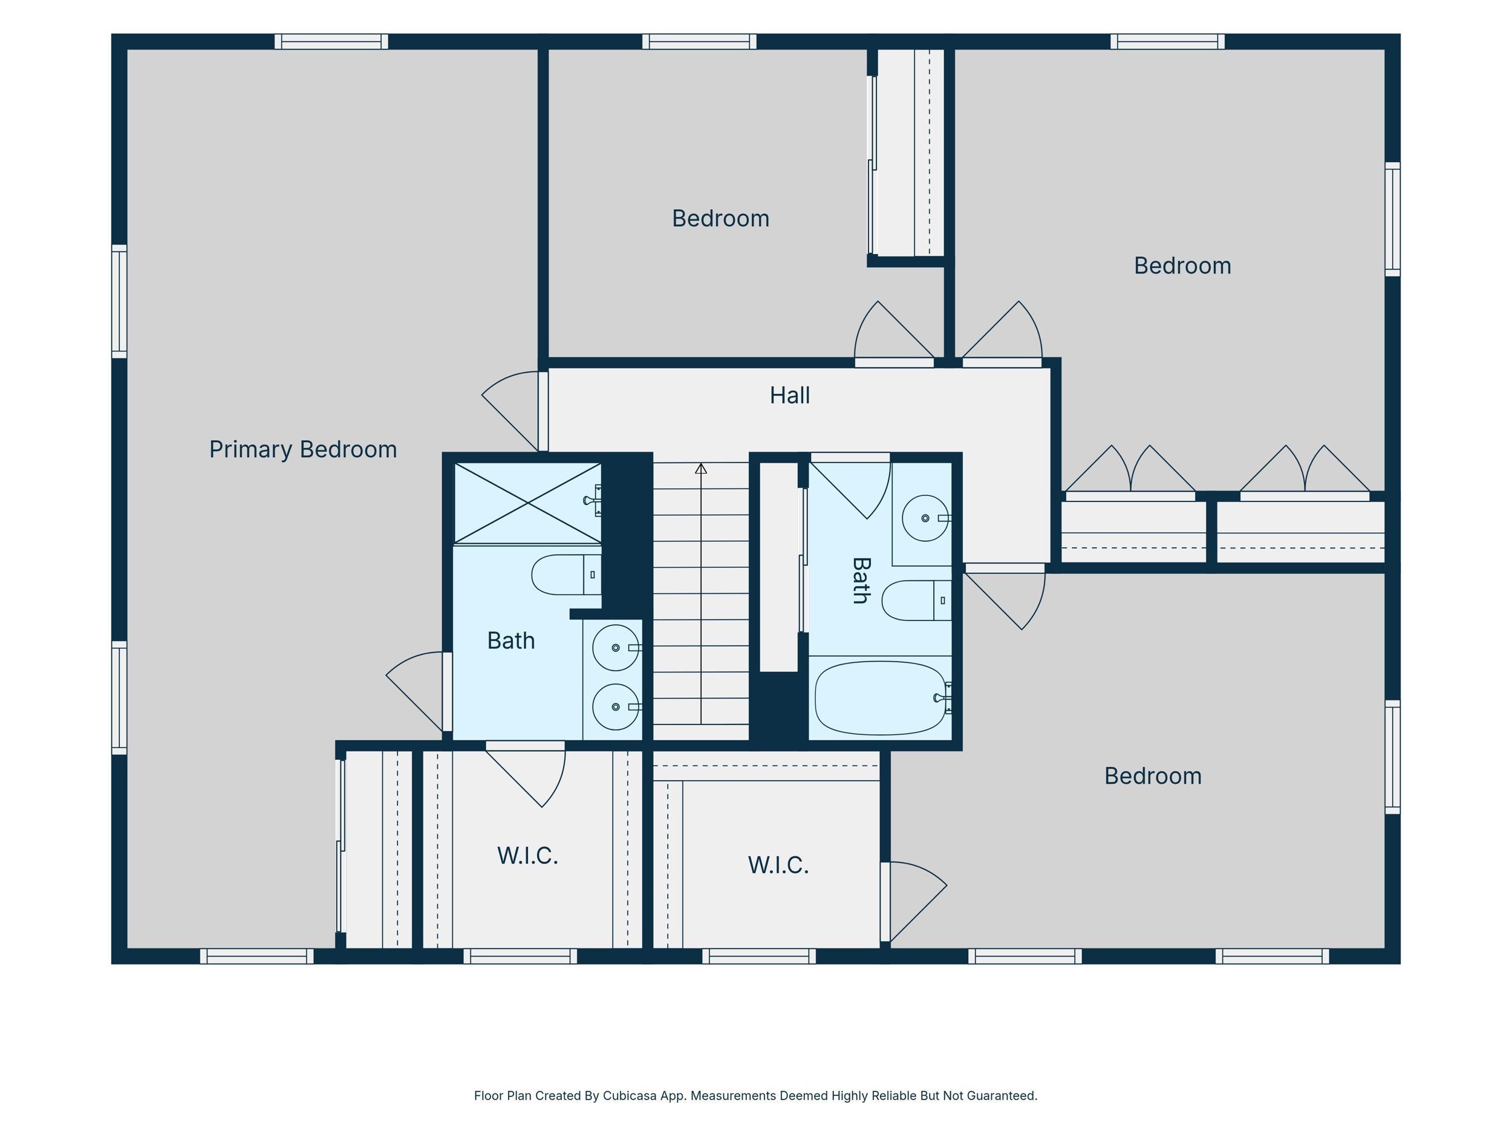
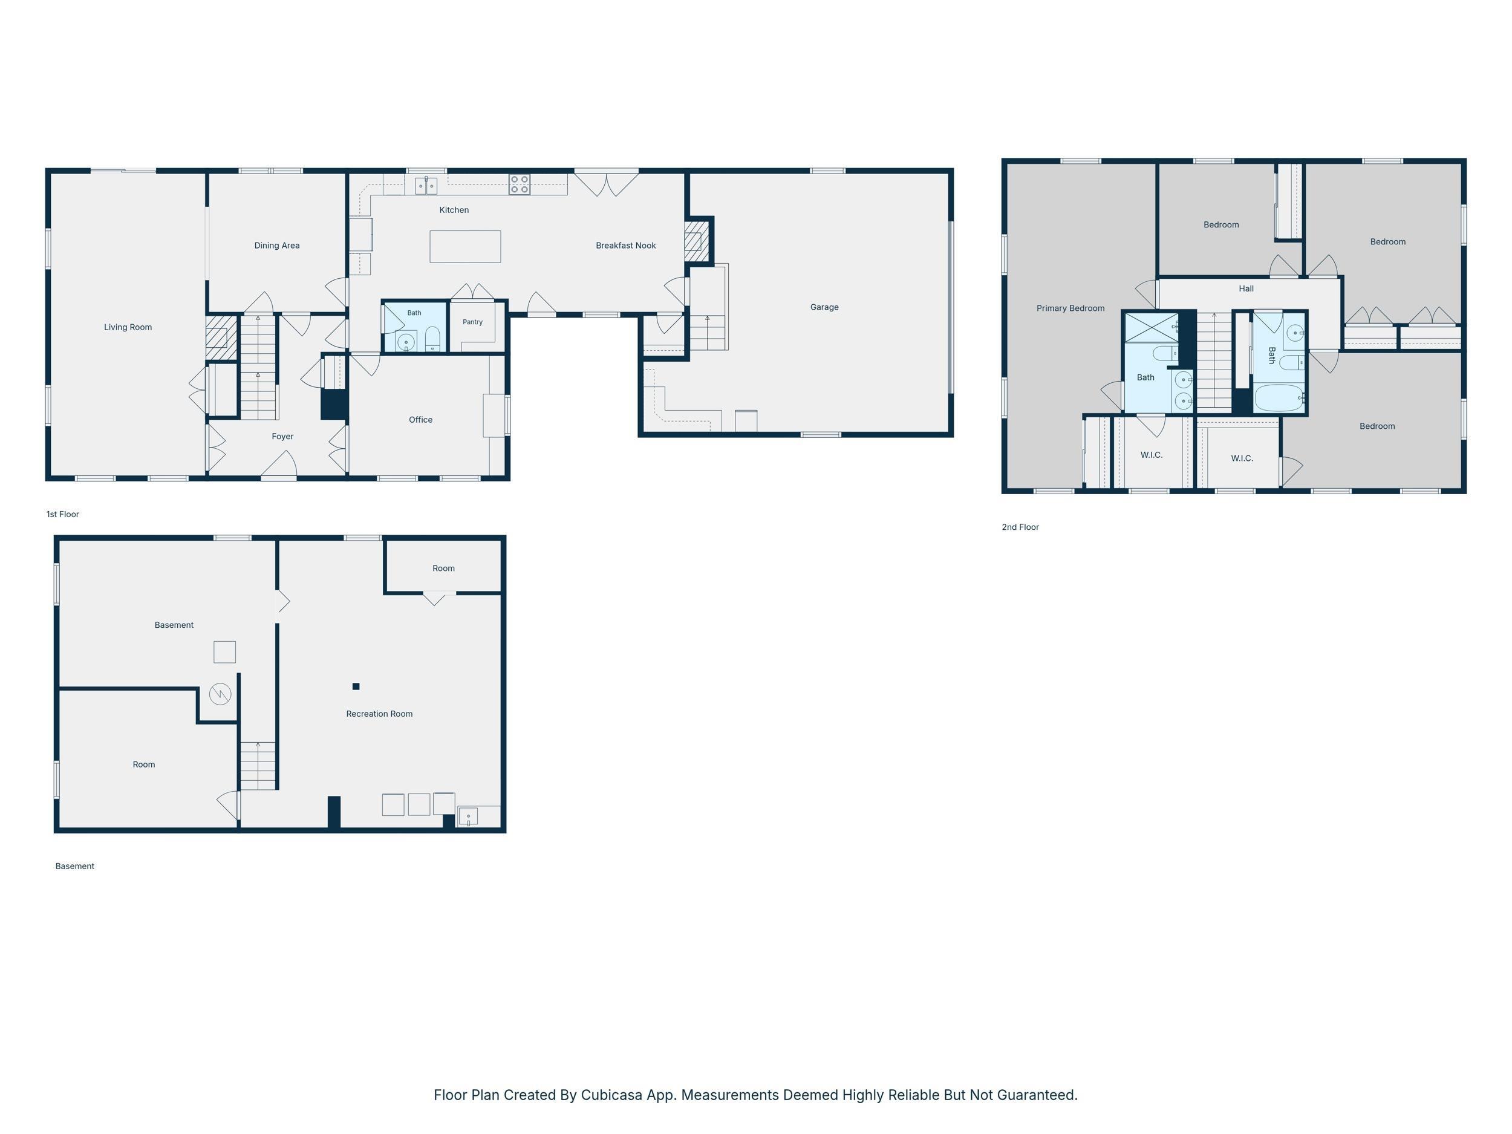
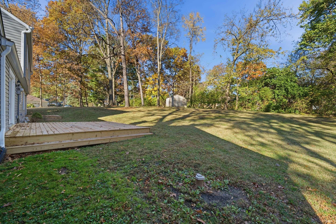
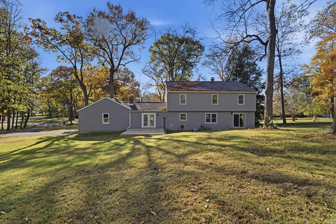
Welcome to 690 Cardinal Dr in the desirable Raineybrook neighborhood, offering the added benefit of no HOA! This spacious 4-bedroom, 2.5-bath home features 2,657 square feet of living space and a functional layout with room for everyone. Upon entering, you'll find a large living room to the left and a dedicated home office to the right, along with a formal dining room perfect for hosting gatherings. The gorgeous kitchen features a cozy fireplace and a breakfast nook, creating a warm and inviting space for everyday living. Upstairs, you'll find all four bedrooms, including a spacious primary suite complete with an en-suite bathroom featuring a double vanity, walk-in sh...ower, and walk-in closet. The partially finished basement offers additional flexible living space, a separate room, a laundry area, and plenty of extra storage. Outside, enjoy a large yard with room to relax, entertain, or play, along with the convenience of an attached two-car garage. With its generous living space, inviting features, and no-HOA neighborhood, this home is ready for its next owner to make it their own!

No upcoming open house dates. Check back later.
Bedrooms
- Total Bedrooms: 4
Bathrooms
- Full bathrooms: 2
- Half bathrooms: 1
Appliances
- Disposal
Association
- Association Fee Frequency: Not Applicable
Basement
- Sump Pump
- Partially Finished
Construction Materials
- Vinyl Siding
Cooling
- Central Air
Fireplace Features
- Dining Room
- Living/Great Rm
Heating
- Forced Air
Interior Features
- 1st Bdrm En Suite
- Built-in Features
- Ceiling Fan(s)
- Chair Rail
- Walk-In Closet(s)
- Countertops-Stone
- Crown Molding
- Detector-Carbon Monoxide
- Detector-Smoke
- Entrance Foyer
- Kitchen Island
- Range/Oven Hook Up Elec
- Six Panel Doors
- Storm Doors
- Double Vanity
- Utility Sink
- Stand Up Shower
- Tub/Shower Combination
- Formal Dining Room
- Washer Hook-Up
Laundry Features
- Electric Dryer Hookup
- In Basement
Levels
- Two
Lot Features
- Level
Other Structures
- None
Parking Features
- Garage Door Opener
Patio and Porch Features
- Deck
- Porch
- Sump Pump
Sewer
- Septic Tank
WaterSource
- Well
Rooms
- Living Room
- Dining Room
- Family Room
- Kitchen
- Bedroom 1
- Bedroom 2
- Bedroom 3
- Bedroom 4
- Recreation Room
- Laundry

eXp Realty, LLC
Scott Fultz
Data Source: Indiana Regional MLS
MLS#: 202646687
Data Source Copyright: © 2026 Indiana Regional MLS All rights reserved.
This property was listed on 11/13/2026 and last updated as of 11/13/2026 3:35:46 PM. OSI IDX updated the data from Indiana Regional MLS on 11/13/2026 at 7:59 AM. This information is for your personal, non-commercial use and may not be used for any purpose other than to identify prospective properties you may be interested in purchasing. Display of MLS data is usually deemed reliable but is NOT guaranteed accurate by the MLS. Buyers are responsible for verifying the accuracy of all information and should investigate the data themselves or retain appropriate professionals. Information from sources other than the Listing Agent may have been included in the MLS data. Unless otherwise specified in writing, Broker/Agent has not and will not verify any information obtained from other sources. The Broker/Agent providing the information contained herein may or may not have been the Listing and/or Selling Agent.
Your Search Results
© 2026 RE/MAX Select Group
DMCA Notice | Terms & Services | Privacy Policy | Accessibility Statement
EQUAL HOUSING OPPORTUNITY


RE/MAX Select Group
900 East Atlantic Ave, Suite 10, Delray Beach, FL 33483
Mobile: (561) 350-0154
freeman3225@gmail.com

