9270 Colham Drive
Cumming, GA 30041
For Sale - Active
offered at $899,000
5
bedrooms
4
baths
4,244
sq ft
$212
price per sf
Single Family
property type
Today
time on site
2016
yr. built
0.31 acre
lot size
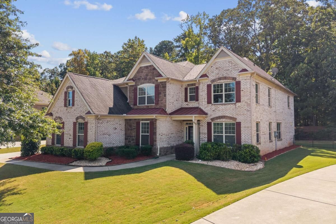
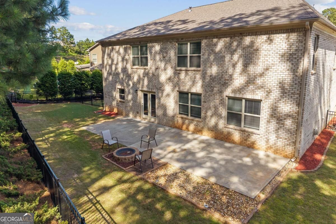
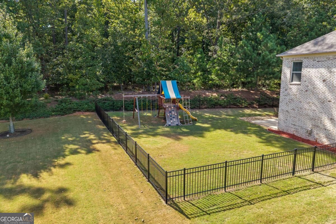
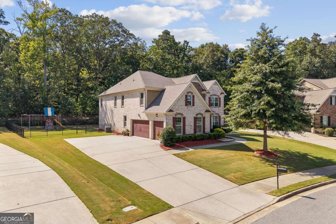
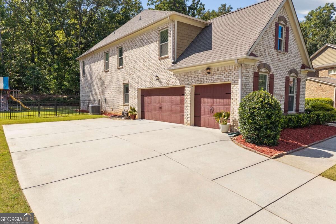
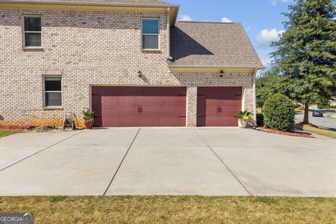
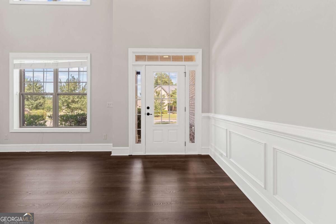
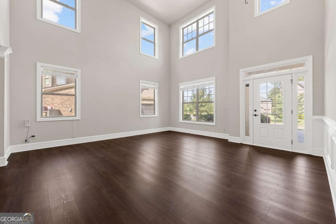
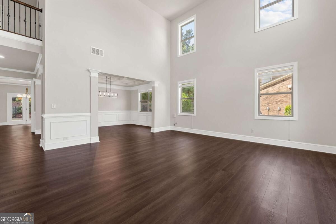
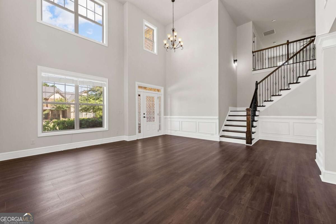
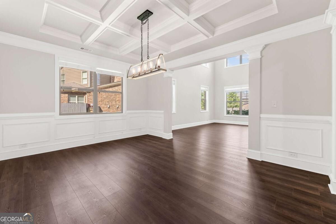
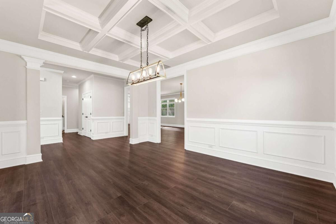
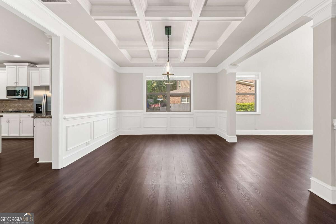
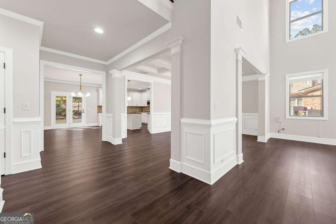
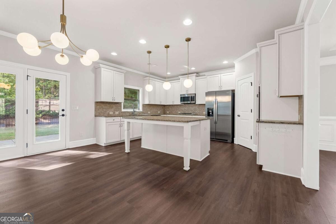
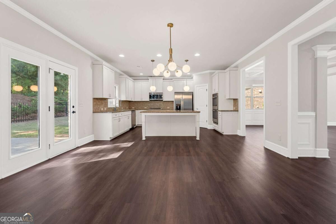
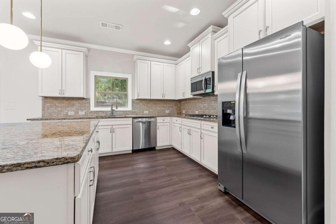
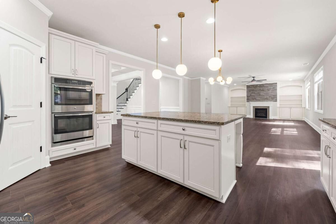
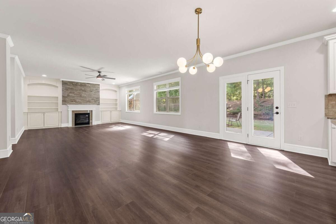
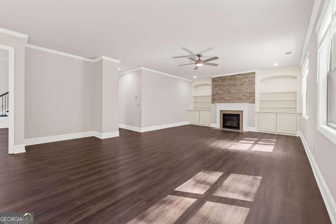
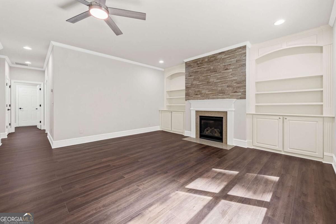
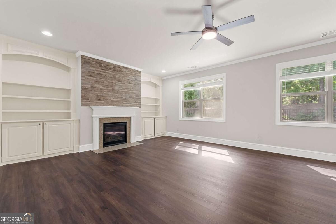
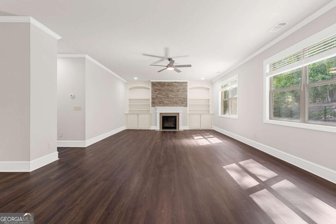
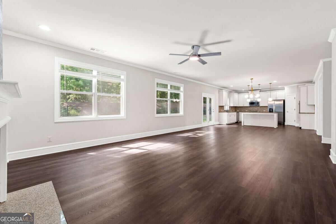
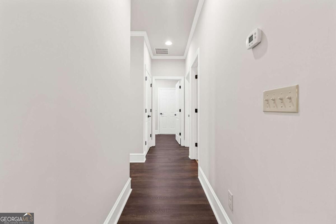
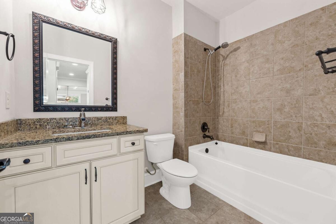
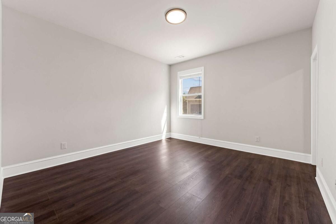
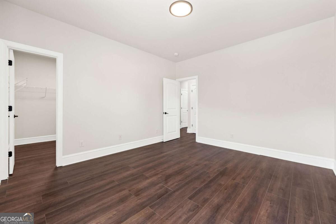
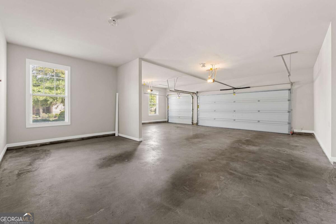
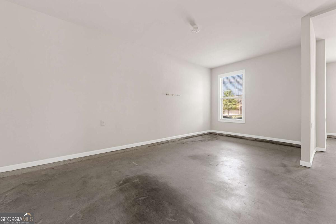
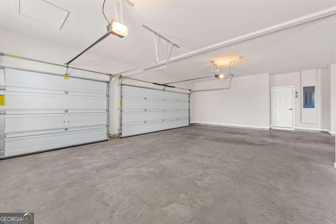
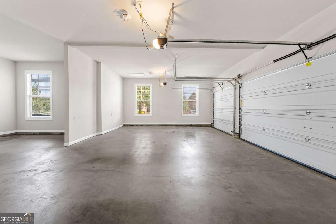
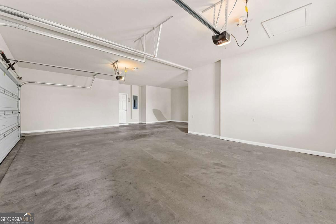
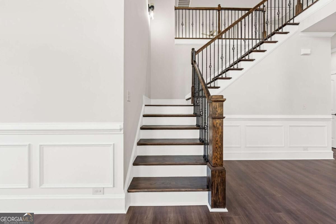
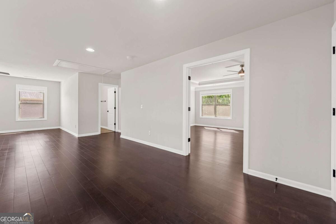
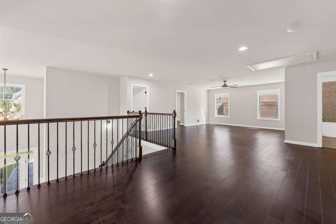
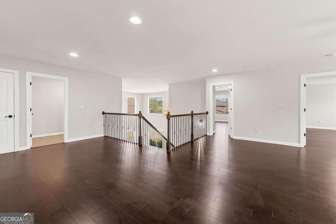
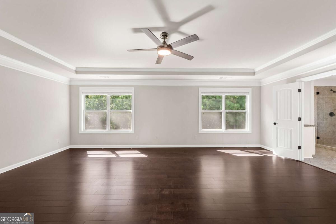
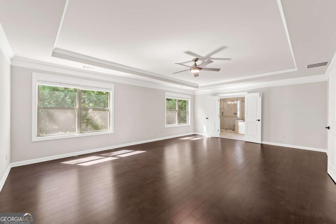
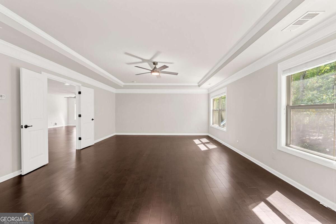
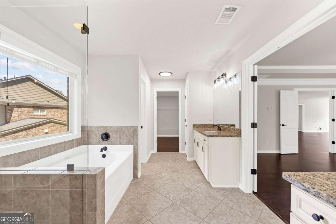
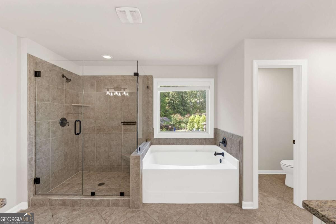
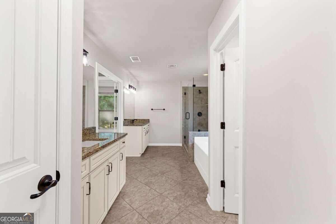
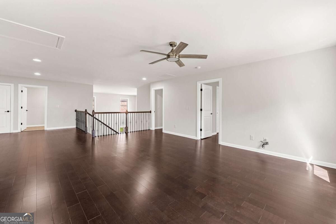
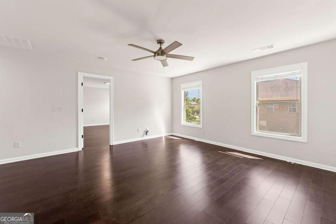
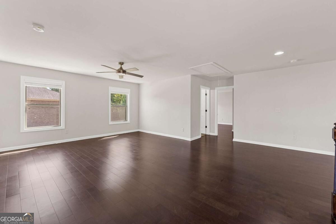
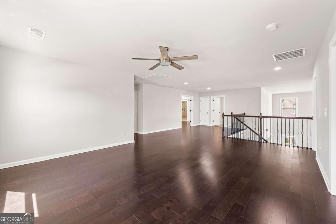
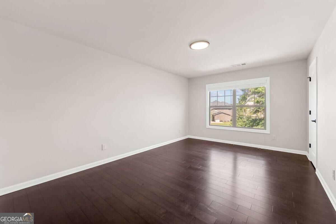
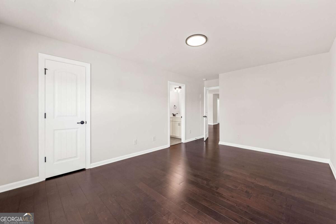
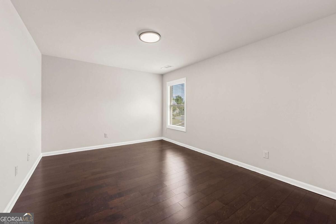
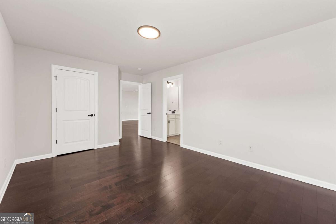
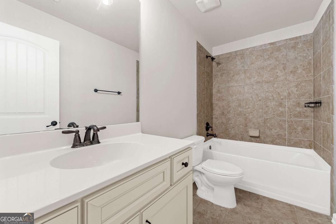
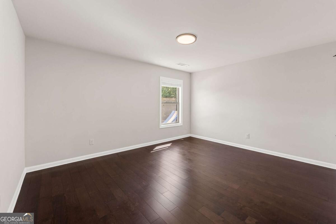
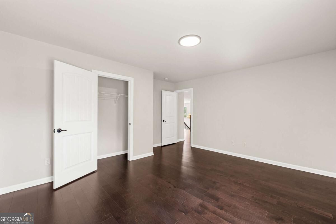
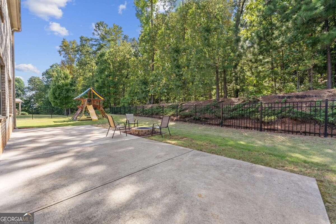
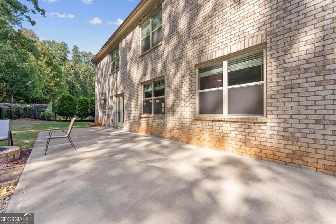
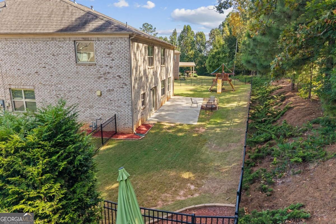
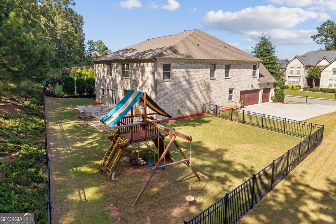
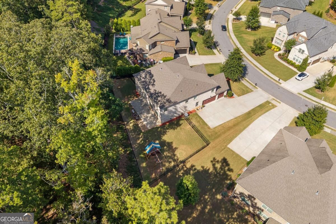
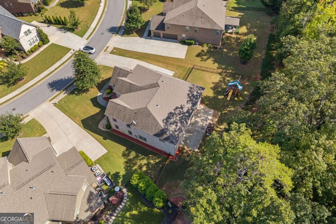
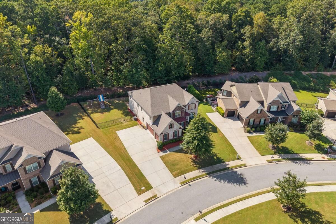
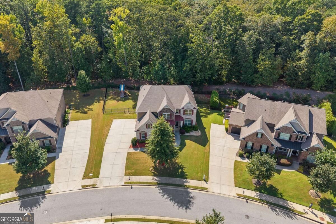
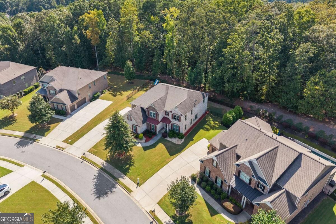
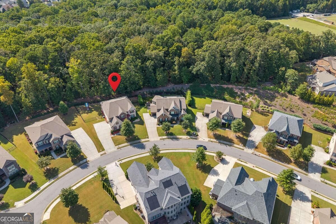
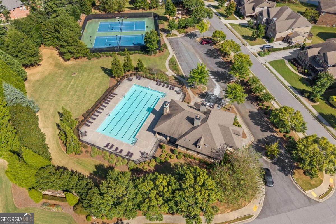
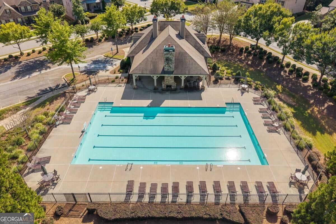
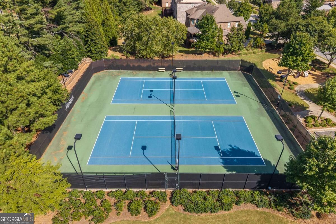
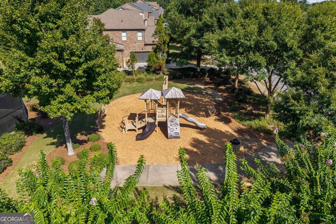
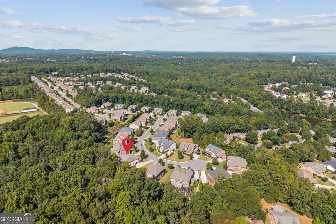
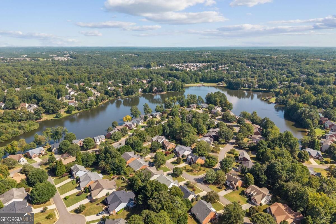
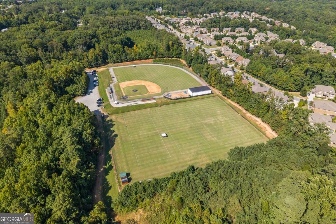
4 SIDE BRICK + MAIN LEVEL GEUST ROOM + HUGE LOFT + 3 CAR GARAGE + LEVEL FENCED BACKYARD This is one you won't want to miss! Welcome to 9270 Colham Drive, a beautiful 4-side brick home featuring 5 bedrooms, 4 baths, approximately 4,244 square feet of living space, and a 3-car garage. Step inside to a bright and welcoming interior filled with natural light. The main level offers generous living and dining spaces, with a coffered ceiling and wainscoting adding an elegant touch to the formal dining room. A beautifully detailed staircase leads upstairs to an expansive loft, providing even more flexible living space. The kitchen features white cabinetry, granite countert...ops, stainless steel appliances, double ovens, a large center island, and plenty of workspace and storage. It flows naturally into the breakfast area and fireside family room, where a striking stacked-stone fireplace, built-in shelving and cabinetry, and multiple windows create a warm and inviting gathering space. The well-designed floor plan offers flexibility for a variety of living needs. Upstairs, a generously sized loft/bonus area provides valuable additional space for a media room, home office, recreation area, or second sitting area. Out back, enjoy a large, level fenced yard surrounded by mature trees and a wooded backdrop. The extended concrete patio offers ample space for outdoor dining, seating, and entertaining, with plenty of open lawn beyond. A wide driveway, generous storage, and the 3-car garage add everyday convenience, while the community offers a swimming pool, tennis courts, clubhouse, playground, and additional recreational spaces. From its stately brick exterior and light-filled interior to its versatile floor plan and impressive outdoor space, 9270 Colham Drive is ready to welcome its next owner.

No upcoming open house dates. Check back later.
Bedrooms
- Total Bedrooms: 5
Bathrooms
- Full bathrooms: 4
Appliances
- Dishwasher
- Disposal
- Double Oven
- Dryer
- Microwave
- Refrigerator
Architectural Style
- Brick 4 Side
- Craftsman
- Traditional
Association
- Association Fee: $975
Association Fee Includes
- Swimming
- Tennis
Basement
- None
Common Walls
- No Common Walls
Community Features
- Clubhouse
- Playground
- Pool
- Sidewalks
- Tennis Court(s)
Construction Materials
- Brick
Cooling
- Ceiling Fan(s)
- Central Air
Fencing
- Back Yard
- Fenced
Fireplace Features
- Factory Built
- Family Room
- Living Room
Flooring
- Hardwood
- Tile
Foundation Details
- Slab
Heating
- Central
- Forced Air
Interior Features
- Bookcases
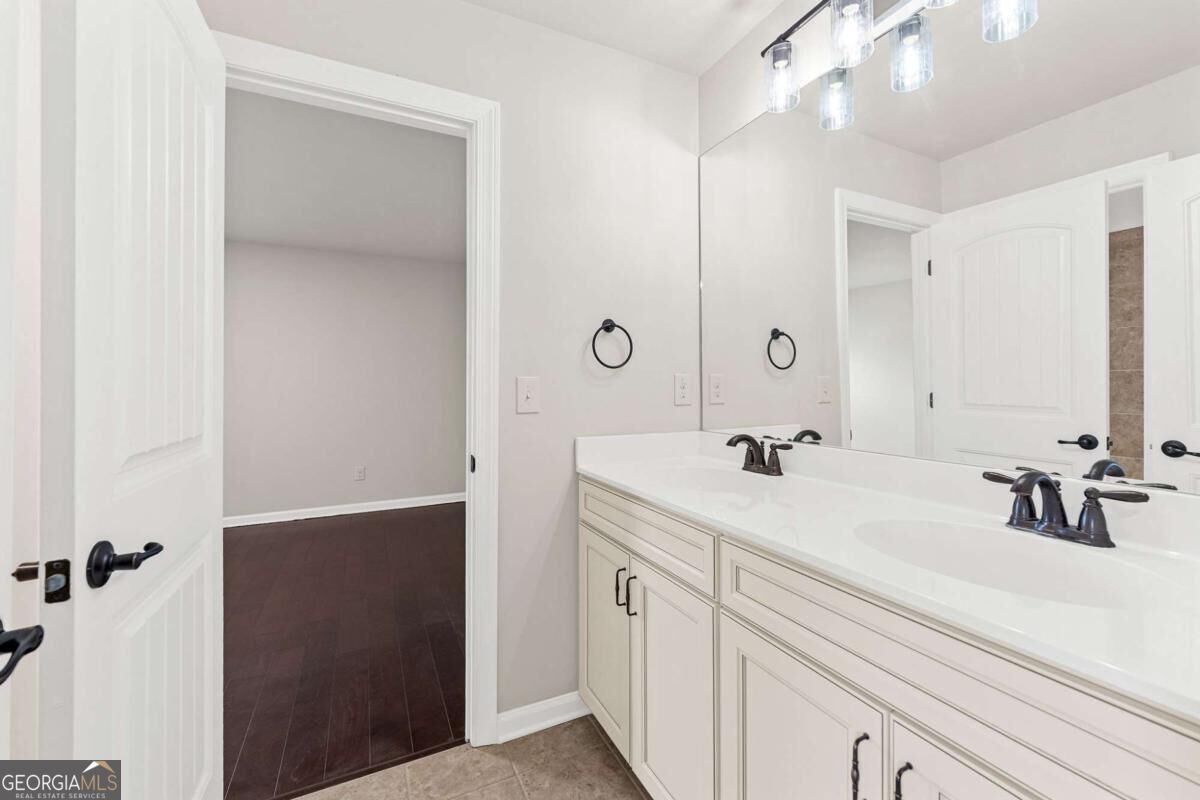
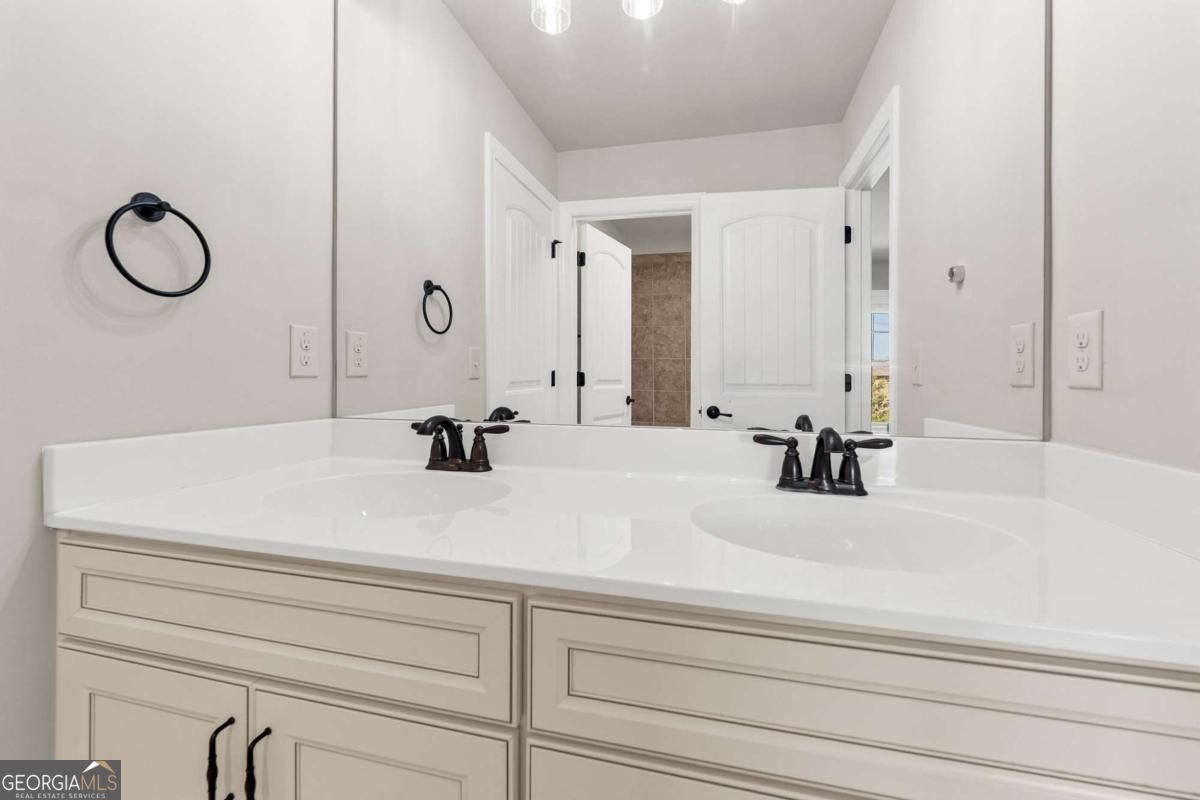
- Double Vanity
- In-Law Floorplan
- Tray Ceiling(s)
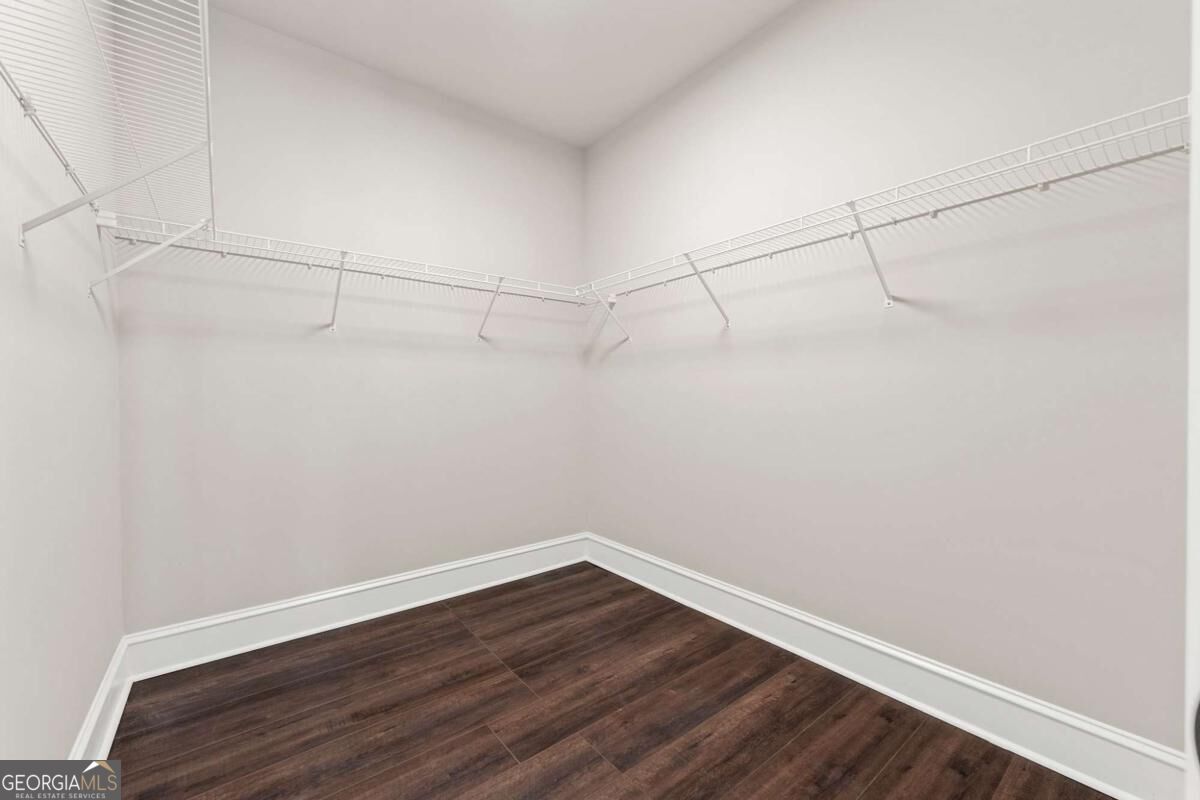
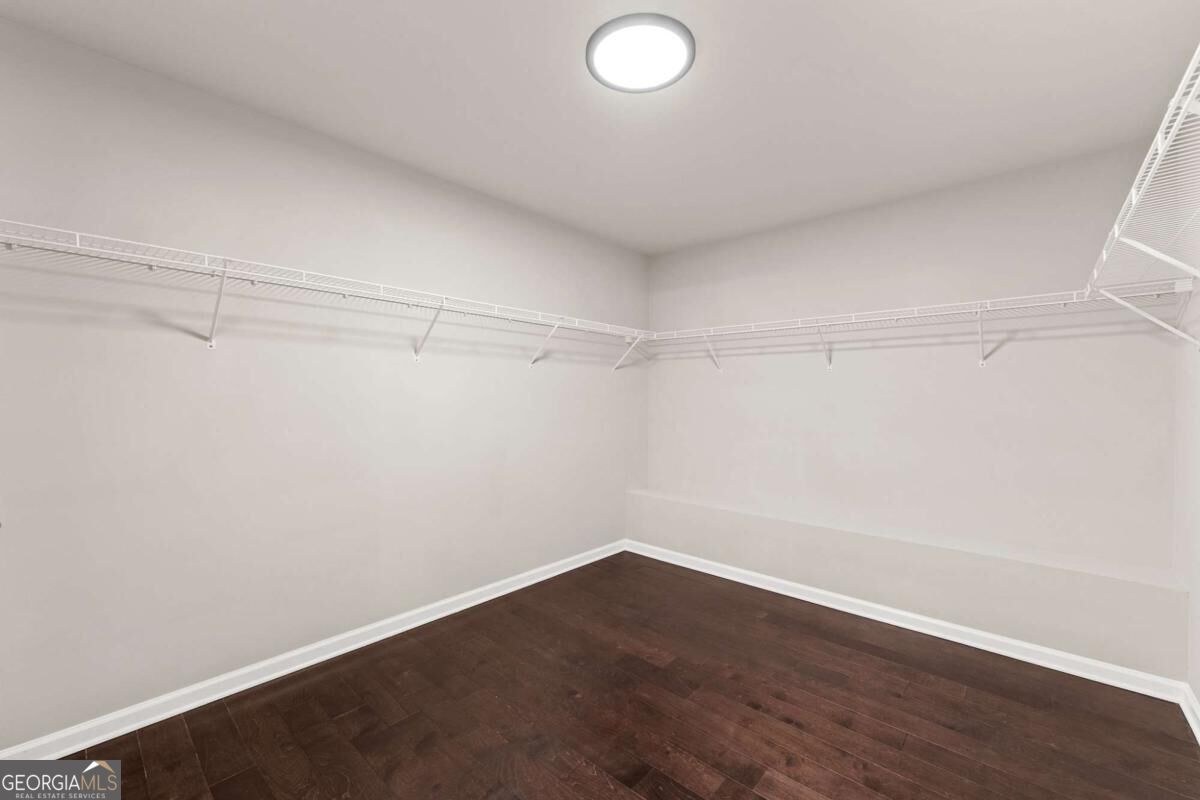
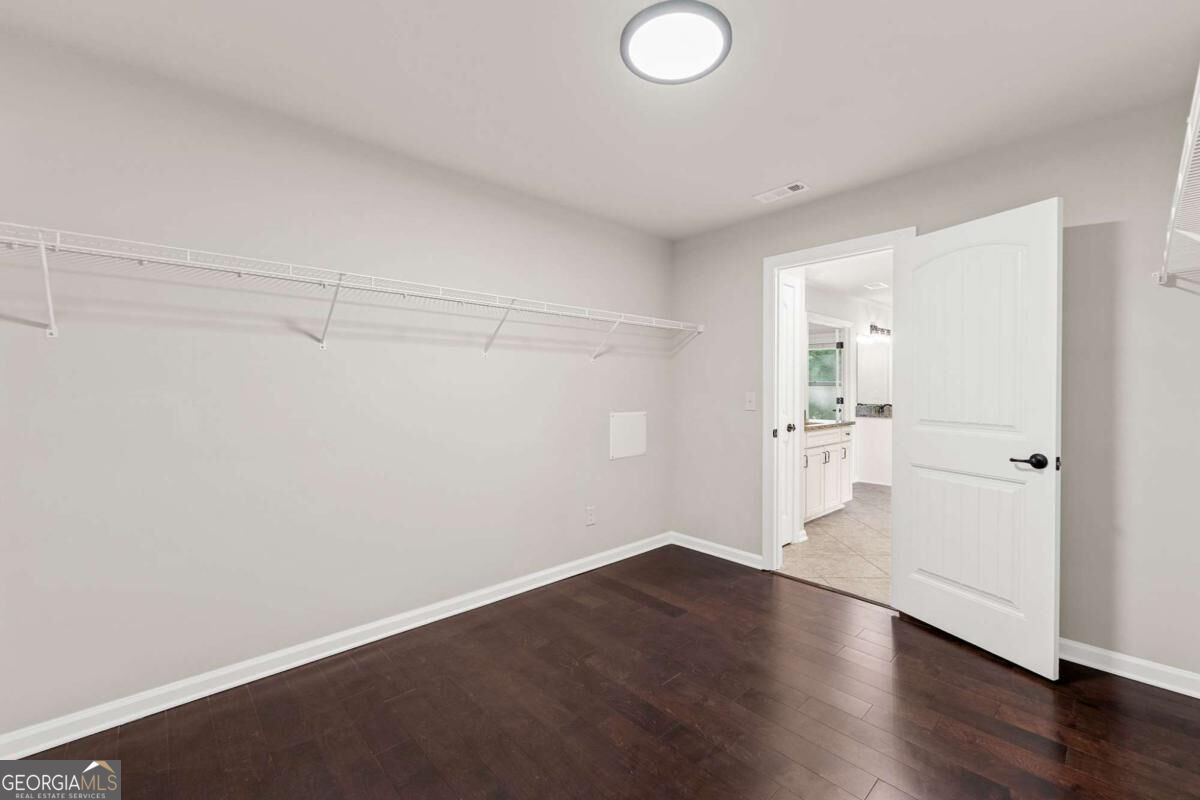
- Walk-In Closet(s)
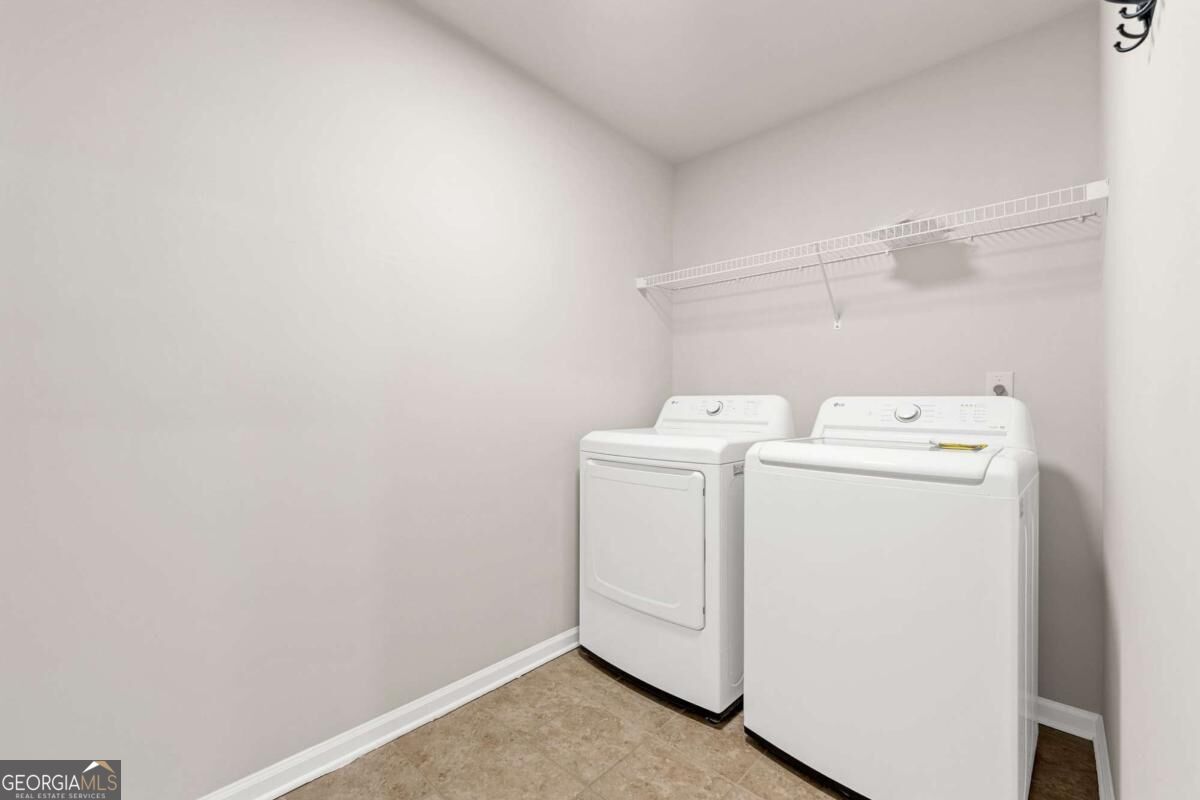
Laundry Features
- Upper Level
Levels
- Two
Lock Box Type
- Supra
Lot Features
- Level
- Private
Parking Features
- Garage
Patio and Porch Features
- Patio
Property Condition
- Resale
Roof
- Composition
Security Features
- Smoke Detector(s)
Sewer
- Public Sewer
Structure Type
- House
Utilities
- Cable Available
- Electricity Available
- High Speed Internet
- Natural Gas Available
- Phone Available
- Sewer Available
- Water Available
WaterSource
- Public

The Promise Realty Group
Yoonji Han
Data Source: Georgia MLS
MLS#: 10890044
Data Source Copyright: © 2026 Georgia MLS All rights reserved.
This property was listed on 11/13/2026 and last updated as of 11/13/2026 3:15:03 PM. OSI IDX updated the data from Georgia MLS on 11/13/2026 at 12:28 PM. This information is for your personal, non-commercial use and may not be used for any purpose other than to identify prospective properties you may be interested in purchasing. Display of MLS data is usually deemed reliable but is NOT guaranteed accurate by the MLS. Buyers are responsible for verifying the accuracy of all information and should investigate the data themselves or retain appropriate professionals. Information from sources other than the Listing Agent may have been included in the MLS data. Unless otherwise specified in writing, Broker/Agent has not and will not verify any information obtained from other sources. The Broker/Agent providing the information contained herein may or may not have been the Listing and/or Selling Agent.
Your Search Results

© 2026 RE/MAX Select Group
DMCA Notice | Terms & Services | Privacy Policy | Accessibility Statement
EQUAL HOUSING OPPORTUNITY


RE/MAX Select Group
900 East Atlantic Ave, Suite 10, Delray Beach, FL 33483
Mobile: (561) 350-0154
freeman3225@gmail.com

