4336 Ames Way
Palm Harbor, FL 34685
For Sale - Active
offered at $949,900
4
bedrooms
3
baths
3,193
sq ft
$297
price per sf
Single Family
property type
Today
time on site
1996
yr. built
9,200 sq ft
lot size
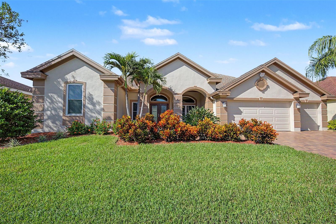
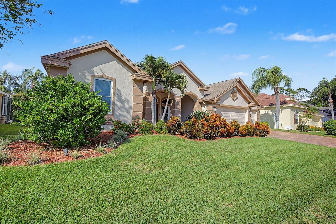
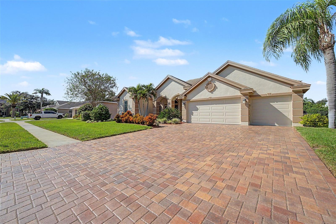
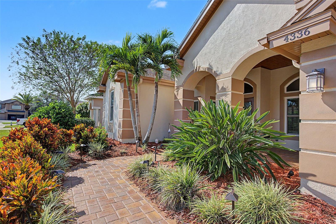
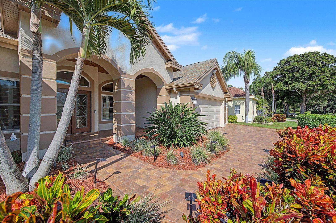
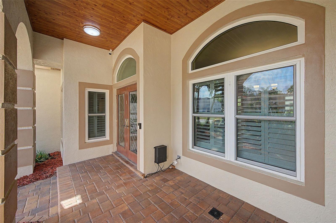
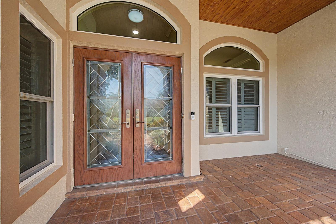
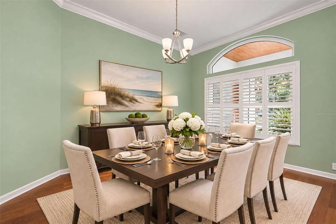
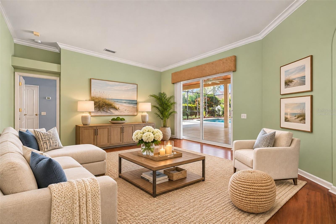
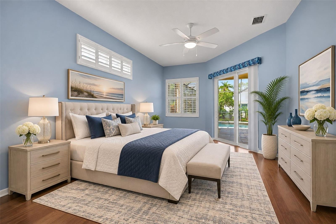
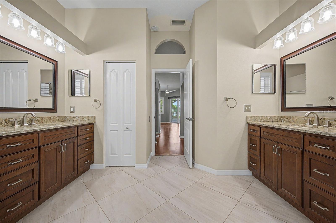
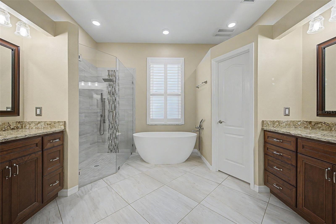
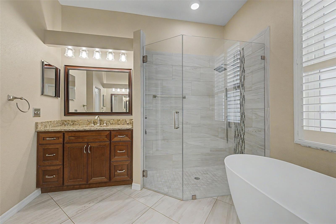
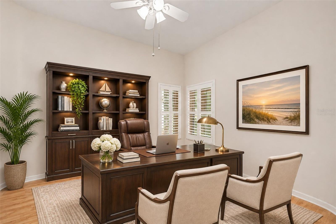
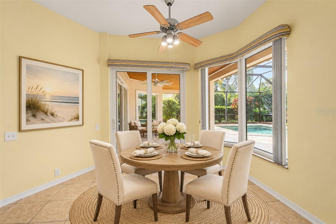
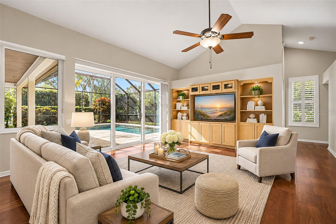
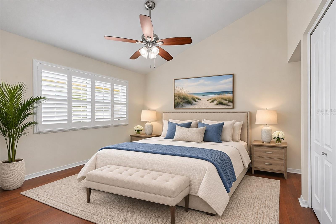
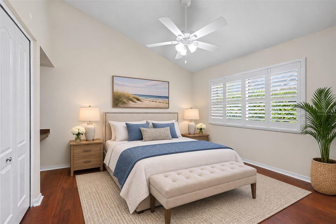
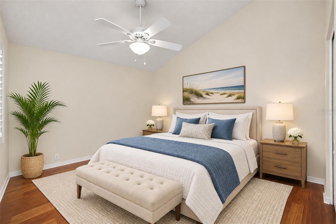
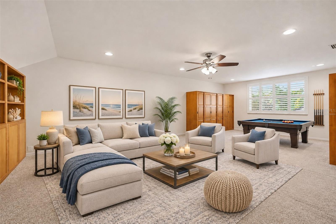
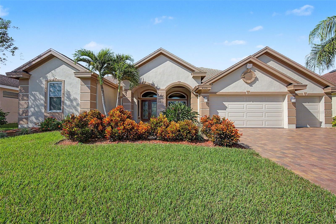
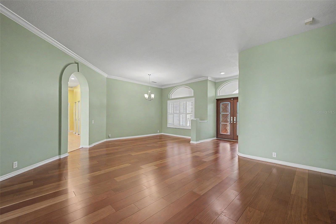
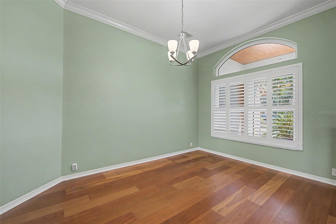
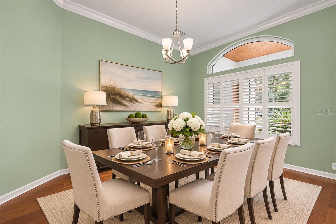
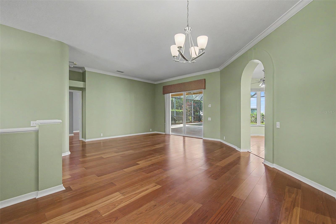
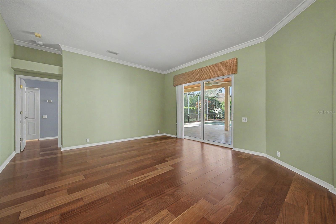
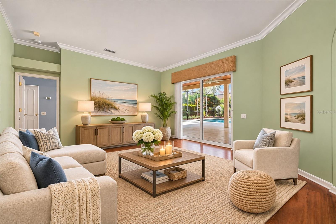
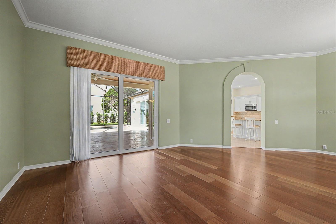
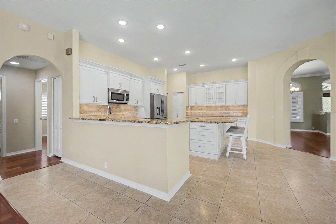
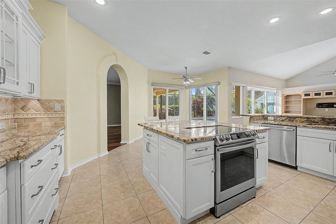
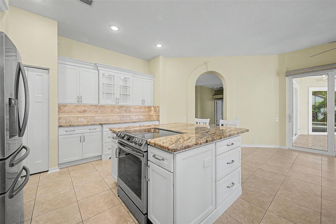
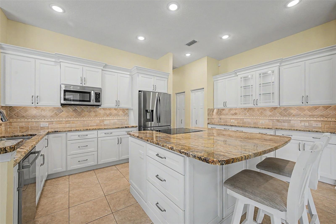
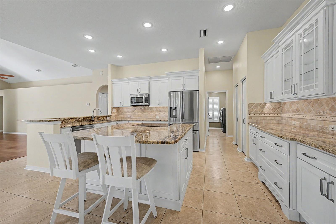
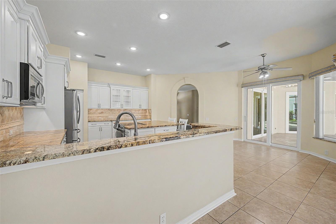
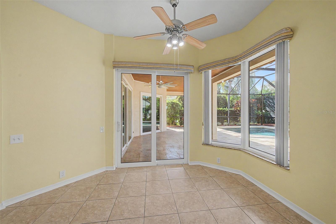
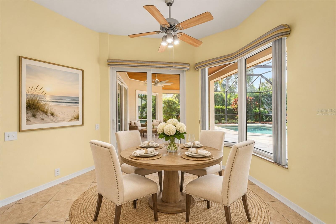
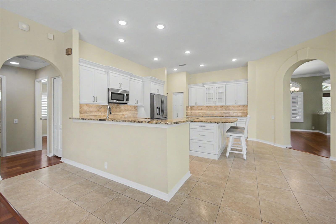
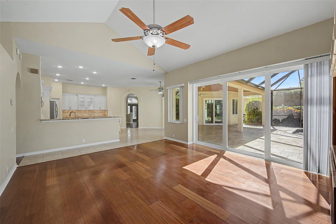
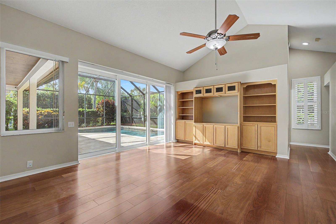
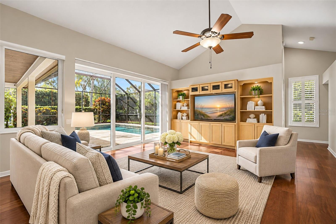
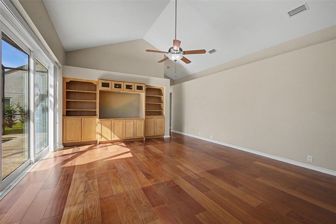
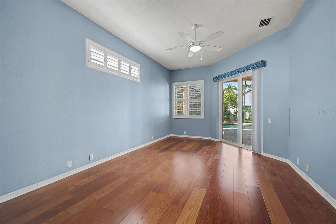
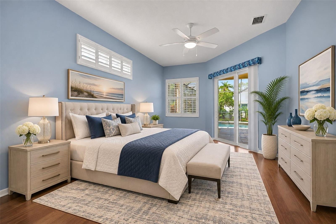
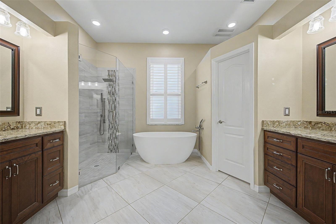
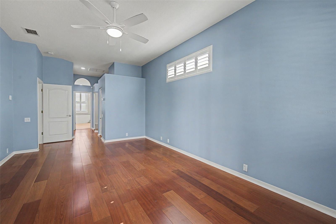
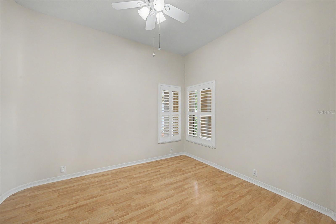
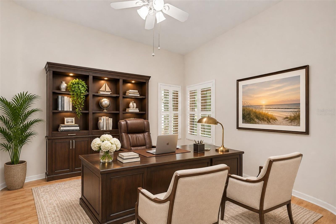
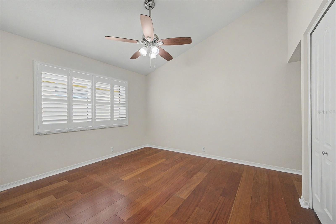
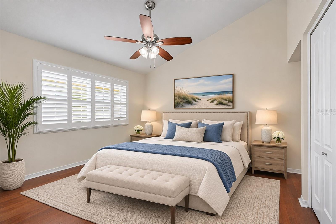
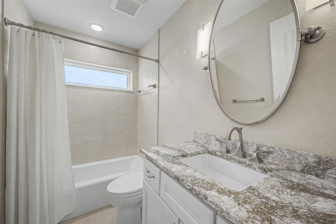
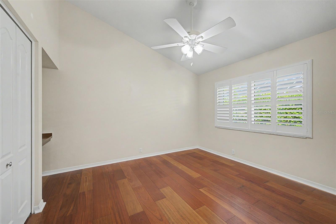
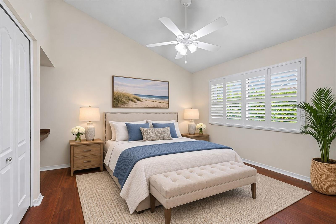
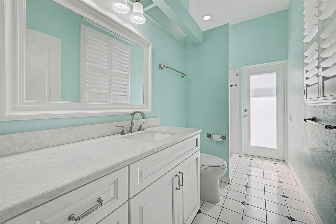
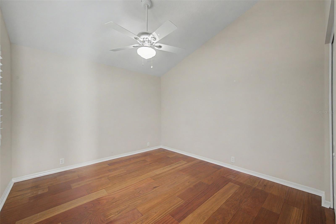
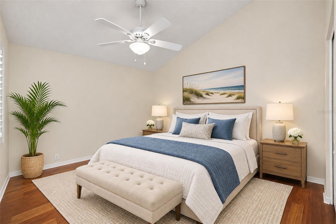
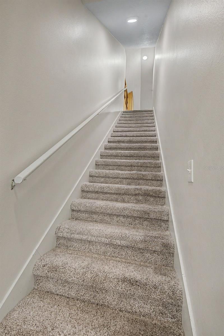
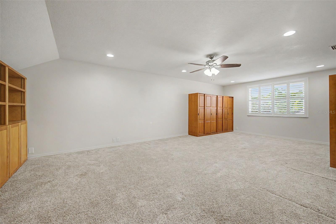
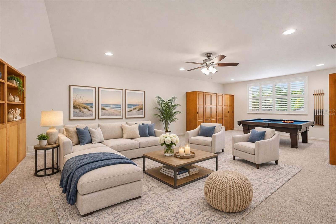
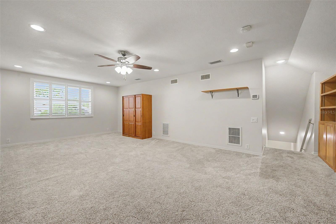
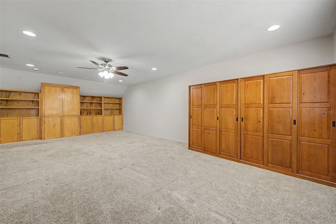
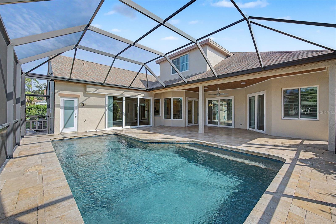
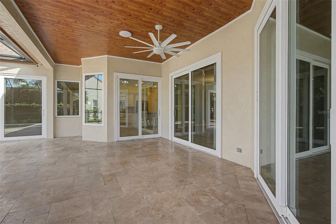
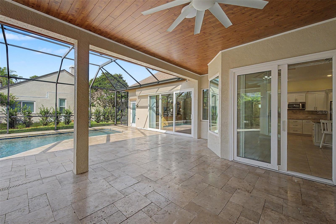
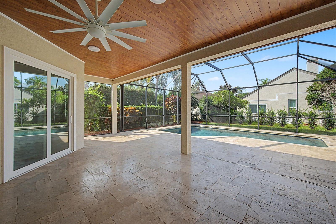
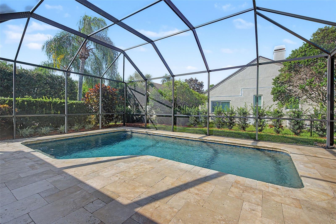
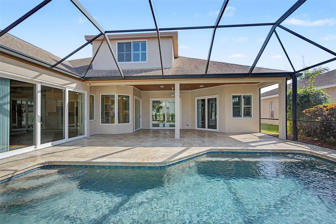
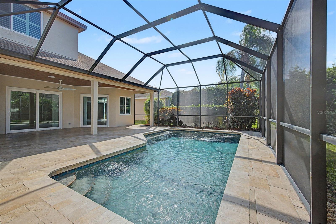
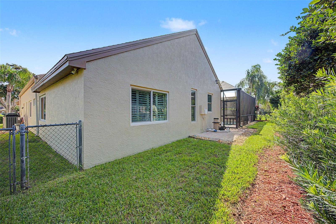
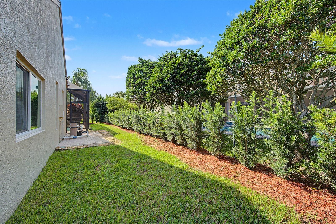
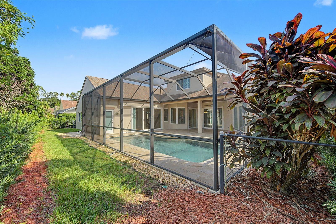
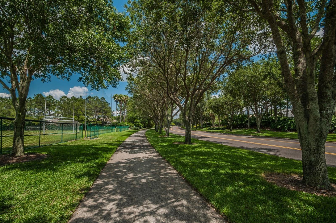
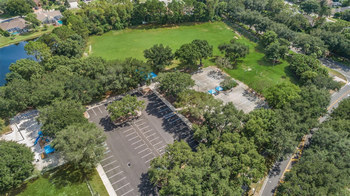
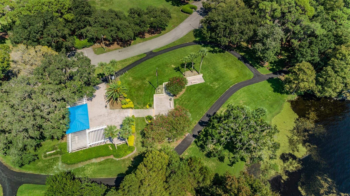
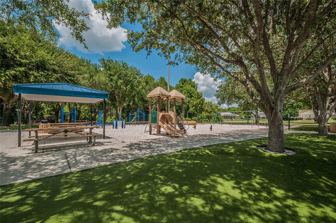
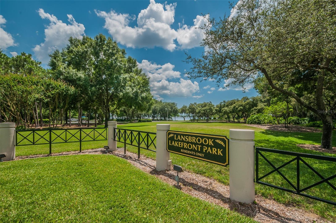
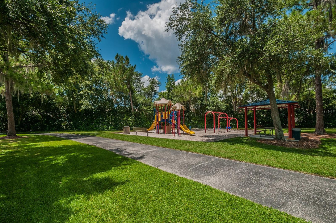
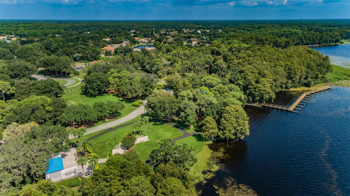
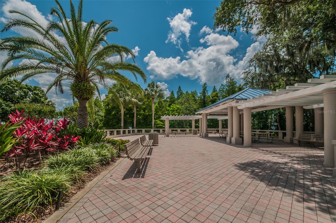
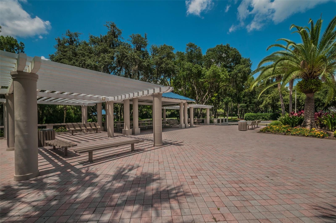
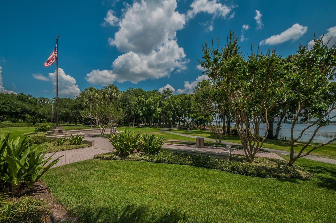
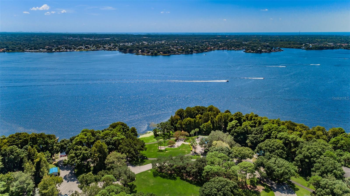
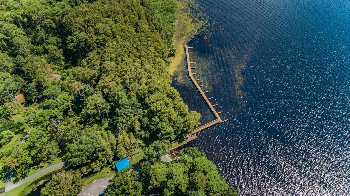
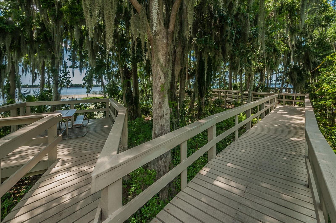
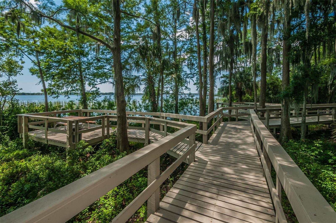
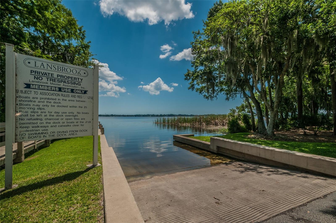
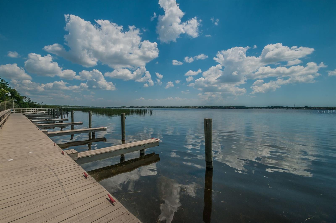
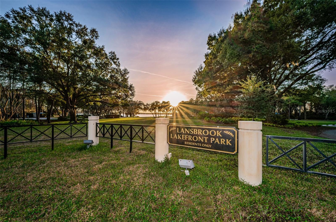
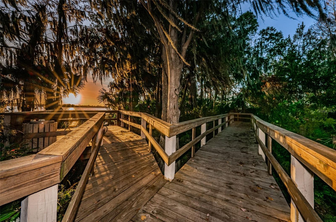
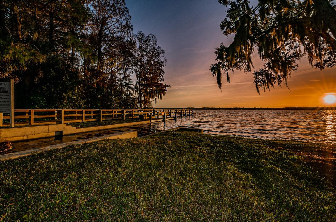
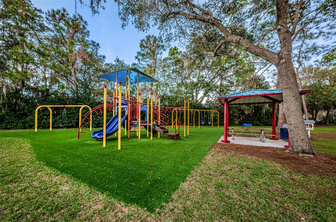
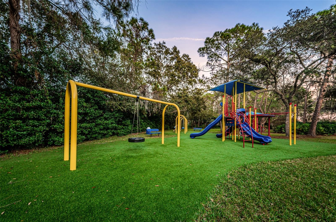
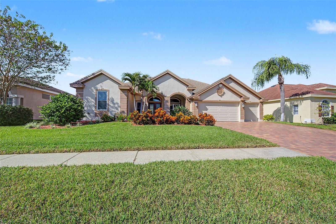
Virtually Staged. One or more the photos have been virtually staged. This lovely 4 bedroom 3 bath Nohl-Crest built home is located in Aylesford, one of Lansbrook’s most desirable subdivisions. The Sellers of this masterpiece are the actual original owners! This property has been meticulously maintained since day one! The split bedroom floor plan includes a formal living room & dining room, an office/den, a spacious family room, and a gourmet style kitchen. The island kitchen offers a large breakfast bar and a window front dinette seating area. The family room features volume ceilings and an abundance of natural lighting. The home has multiple glass doors that lead out... to the screen enclosed lanai & pool deck area. The lanai provides for a peaceful outdoor sanctuary with plenty of room to relax with family & friends. This home also features an upstairs BONUS ROOM! The bonus room is an ideal playroom for the kiddos or a man-cave for the adults. The 3 car garage offers ample room for vehicles, storage, and recreational equipment. The Lansbrook community features amenities that include a public golf course, a YMCA, and 2 recreational parks (that feature pickleball courts, basketball courts, volleyball nets, a soccer field, and a private community boat ramp with direct access to Lake Tarpon). This home has far too many features to list and is truly one of those MUST SEE listings. Roof 2017 - HVAC Systems 2019 & 2022 - Pool Resurfaced 2019 - Pool Cage 2019 - Impact Widows Throughout 2017 - Exterior Paint 2026

Saturday, November 14, 2026
from 12:00 PM to 3:00 PMSunday, November 15, 2026
from 1:00 PM to 4:00 PMBedrooms
- Total Bedrooms: 4
Bathrooms
- Full bathrooms: 3
Appliances
- Dishwasher
- Dryer
- Range
- Washer
Association
- Association Fee: $1,440
- Association Fee Frequency: Annually
- Association Name: Frankly Coastal - Lynn Parrish
- Association Phone: 727-799-0031
Community Features
- Street Lights
Construction Materials
- Block
- Stucco
Cooling
- Central Air
Exterior Features
- Private Mailbox
- Private Yard
- Rain Gutters
- Sidewalk
Flooring
- Carpet
- Tile
- Wood
Foundation Details
- Slab
Heating
- Electric
Interior Features
- Kitchen/Family Room Combo
- Living Room/Dining Room Combo
- Pest Guard System
- Primary Bedroom Main Floor
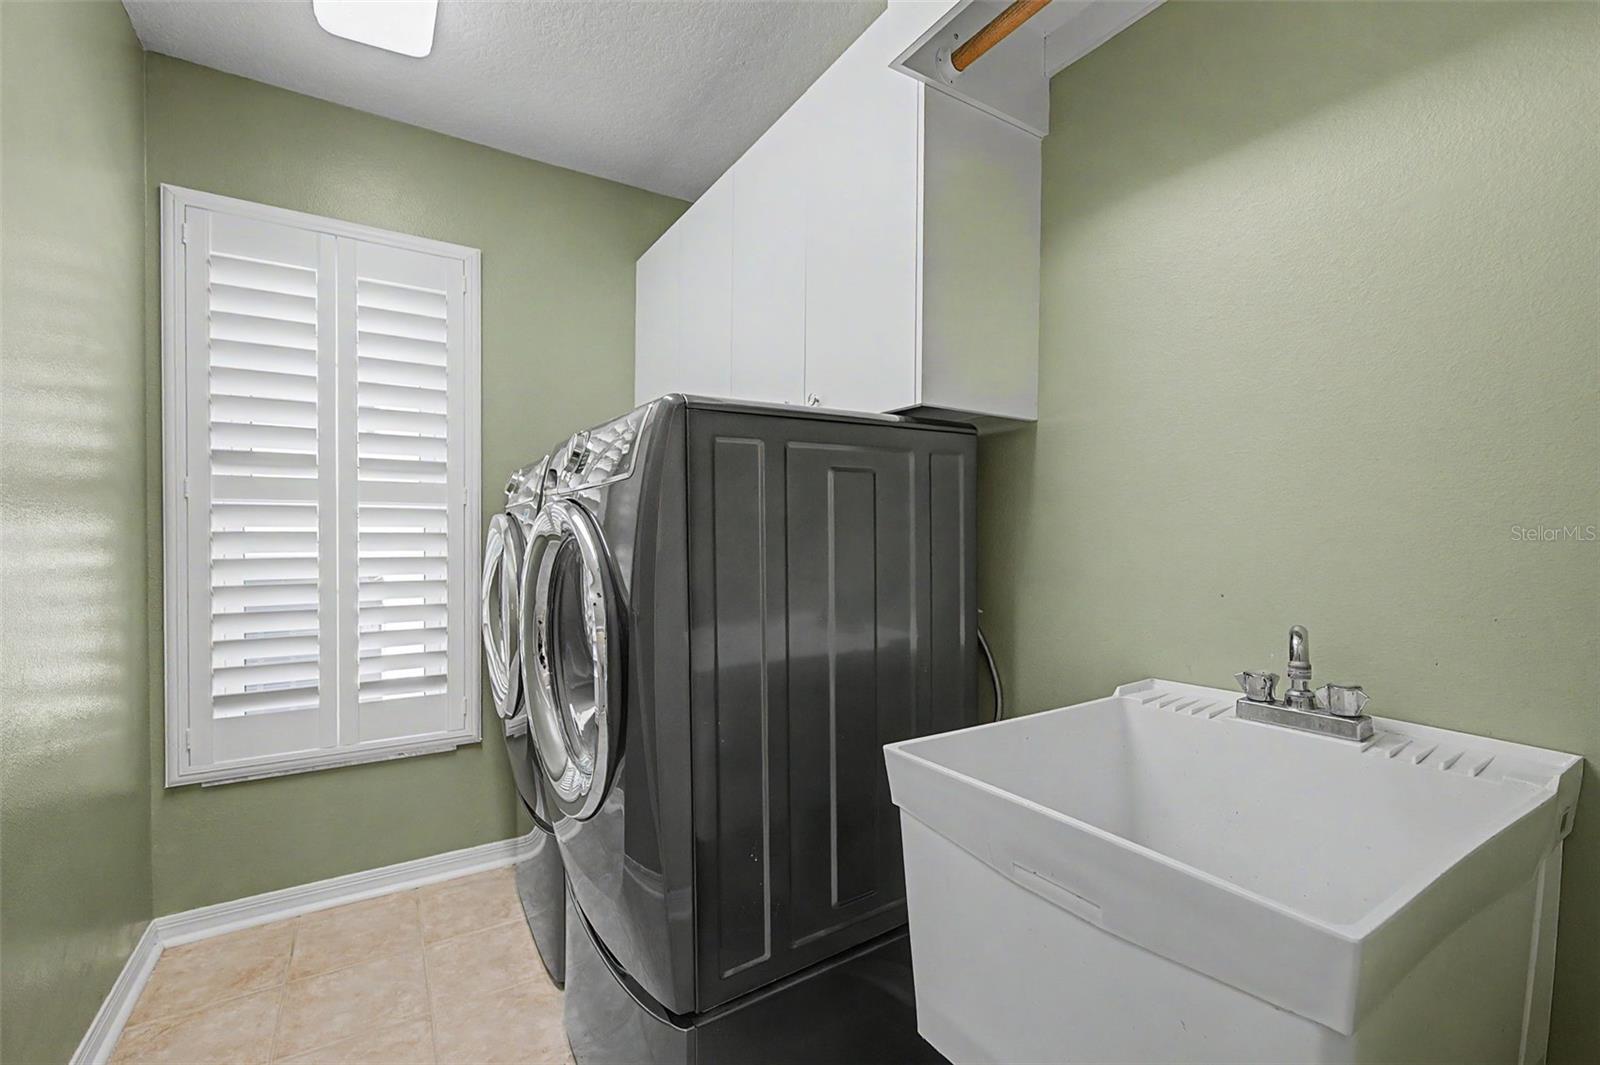
Laundry Features
- Inside
- Laundry Room
Levels
- One
Other Equipment
- Private Yard
Pets Allowed
- Yes
Pool Features
- In Ground
- Salt Water
Property Condition
- Completed
Road Surface Type
- Asphalt
Roof
- Shingle
Sewer
- Public Sewer
Utilities
- Electricity Connected
- Sewer Connected
- Underground Utilities
- Water Connected
WaterSource
- None
Rooms
- Living Room
- Family Room
- Dining Room
- Primary Bedroom
- Kitchen
- Bedroom 4
- Bedroom 3
- Bedroom 2
- Office
- Utility Room
- Bonus Room

CHARLES RUTENBERG REALTY INC
866-580-6402
Data Source: Stellar MLS
MLS#: TB8560291
Data Source Copyright: © 2026 Stellar MLS All rights reserved.
This property was listed on 11/13/2026 and last updated as of 11/13/2026 4:10:10 PM. OSI IDX updated the data from Stellar MLS on 11/13/2026 at 8:20 AM. This information is for your personal, non-commercial use and may not be used for any purpose other than to identify prospective properties you may be interested in purchasing. Display of MLS data is usually deemed reliable but is NOT guaranteed accurate by the MLS. Buyers are responsible for verifying the accuracy of all information and should investigate the data themselves or retain appropriate professionals. Information from sources other than the Listing Agent may have been included in the MLS data. Unless otherwise specified in writing, Broker/Agent has not and will not verify any information obtained from other sources. The Broker/Agent providing the information contained herein may or may not have been the Listing and/or Selling Agent.
Your Search Results
© 2026 RE/MAX Select Group
DMCA Notice | Terms & Services | Privacy Policy | Accessibility Statement
EQUAL HOUSING OPPORTUNITY


RE/MAX Select Group
900 East Atlantic Ave, Suite 10, Delray Beach, FL 33483
Mobile: (561) 350-0154
freeman3225@gmail.com

