5
bedrooms
3.75
baths
3,697
sq ft
$262
price per sf
Single Family
property type
2025
yr. built
6,764 sq ft
lot size
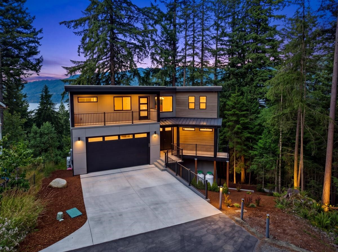
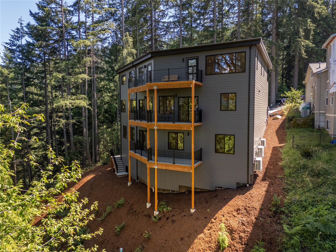
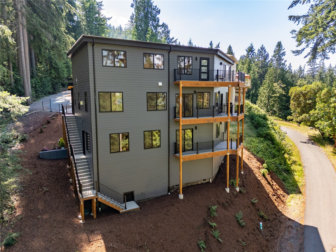
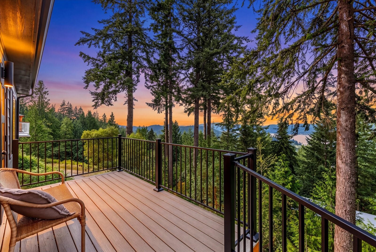
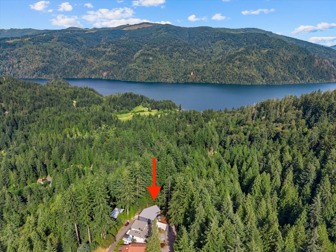
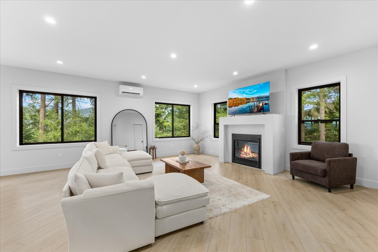
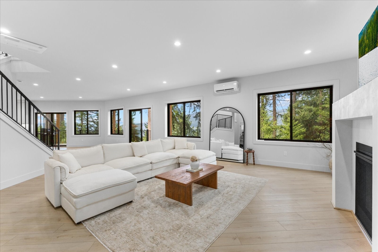
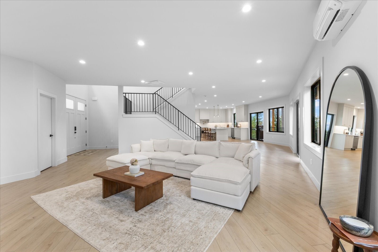
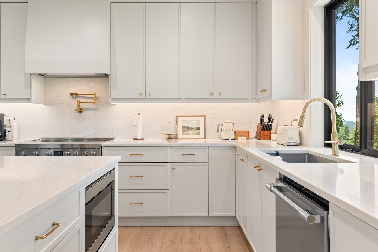
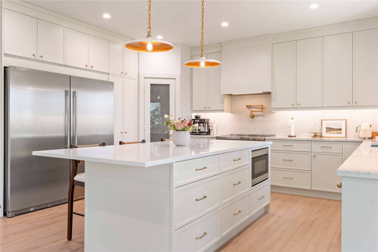
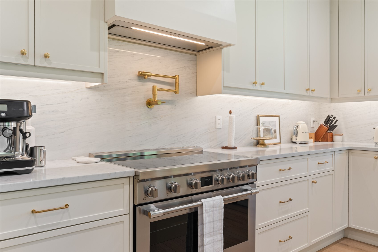
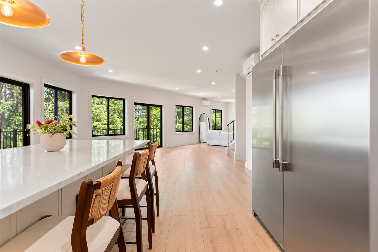
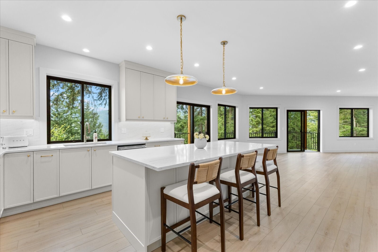
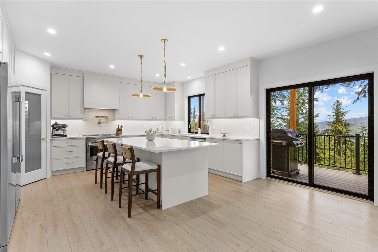
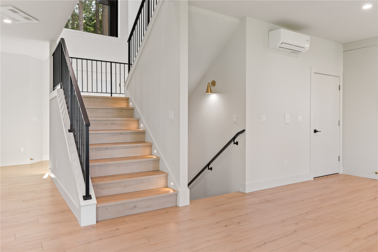
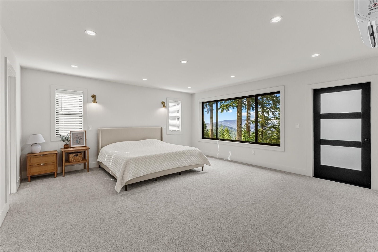
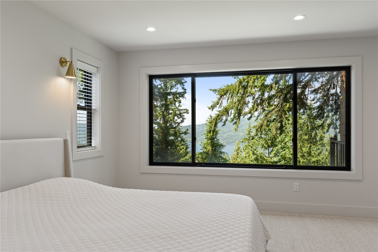
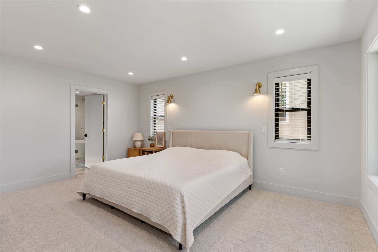
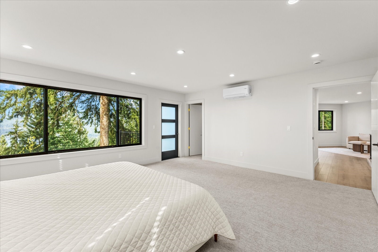
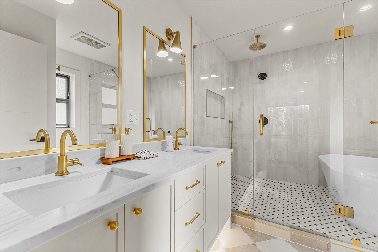
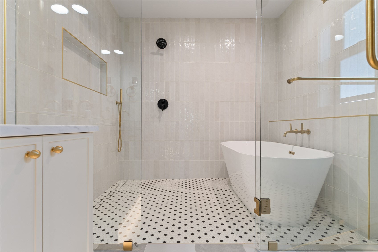
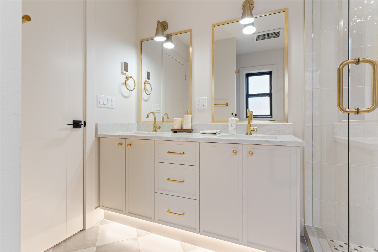
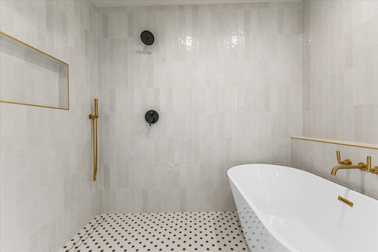
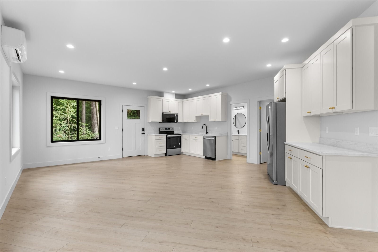
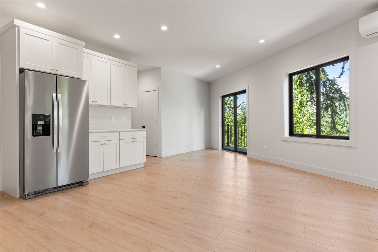
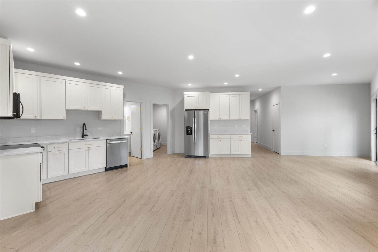
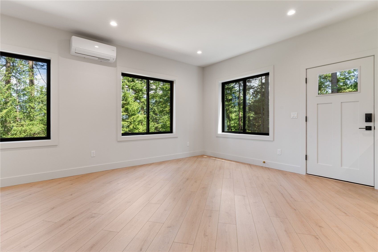
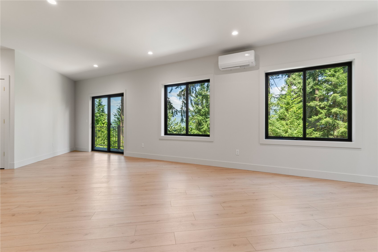
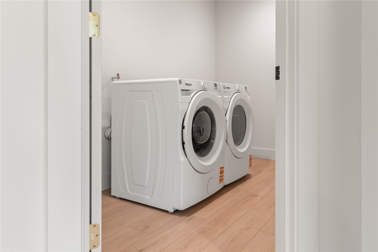
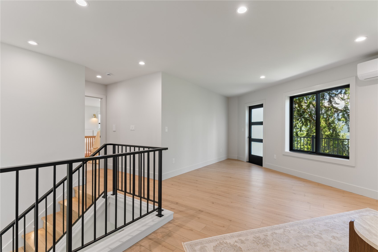
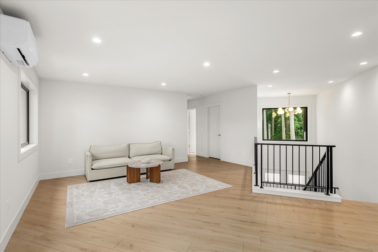
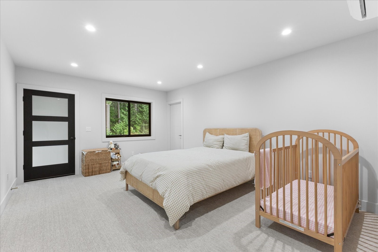
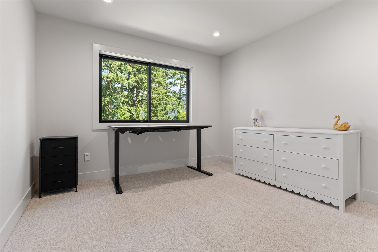
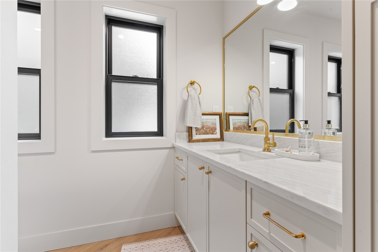
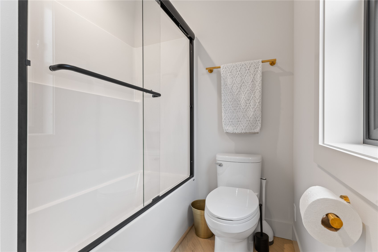
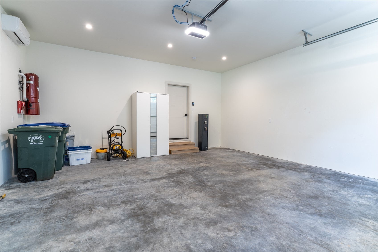
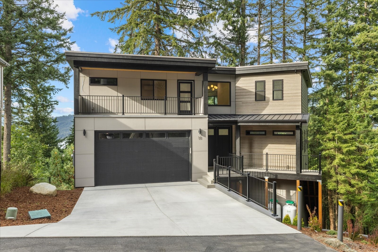
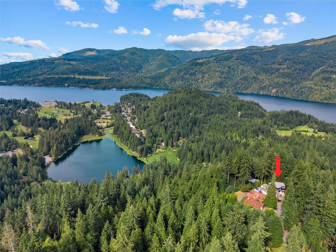
Perched above the treetops with panoramic views of Lake Whatcom and Lake Louise, this striking recently built home blends modern Northwest design with everyday luxury. Tucked on a quiet cul-de-sac in Sudden Valley, 3,697 SF across three light-filled levels offers 5 bedrooms and four walkout decks with lake views that put forest, water, and mountains on full display. The designer kitchen stuns with custom cabinetry, quartz counters, brass accents, and high-end Frigidaire Professional appliances, including a 68" fridge and 36" range. Custom finishes throughout like ceramic tile, Venetian plaster, heated tile floors and shower pan elevate every space. The daylight baseme...nt offers a second full kitchen, bedrooms and laundry with separate access, ideal for multigenerational living or rental income potential. Thoughtful extras: energy-efficient heating and cooling, central vac, generator hookup, and EV charger. All this in Sudden Valley, one of Bellingham's best-kept secrets: enjoy Lake Whatcom beaches, a marina, 18-hole golf, pools, tennis and pickleball, and miles of hiking trails right outside your door just 20 minutes to downtown Bellingham. Wake to sunlight filtering through the evergreens, sip coffee on the deck as the lake glitters below, and settle into a home where nature and refined comfort meet. Welcome home to 11 Oval Ct.

No upcoming open house dates. Check back later.
Bedrooms
- Total Bedrooms: 5
Bathrooms
- Full bathrooms: 3
- Three quarter bathrooms: 1
Appliances
- Dishwasher
- Disposal
- Dryer
- Microwave
- Refrigerator
- Stove(s)/Range(s)
- Tankless Water Heater
- Washer
Architectural Style
- Contemporary
Association
- Association Fee: $167
- Association Fee Frequency: Monthly
Association Fee Includes
- Common Area Maintenance
- Road Maintenance
- Snow Removal
Basement
- Daylight
- Finished
Community Features
- Boat Launch
- CC Rs
- Golf
- Park
- Playground
- Trail(s)
Construction Materials
- Cement Plank
Cooling
- 90%+ High Efficiency
- Ductless
- Heat Pump
Exterior Features
- Cement Planked
Fireplace Features
- Gas
Flooring
- Ceramic Tile
- Vinyl Plank
- Carpet
Foundation Details
- Poured Concrete
- Slab
Heating
- 90%+ High Efficiency
- Ductless
- Heat Pump
- HRV/ERV System
- Recirculation Pump
Interior Features
- Second Kitchen
- Bath Off Primary
- Built-In Vacuum
- Dbl Pane/Storm Window
- Fireplace
- High Tech Cabling
- Pantry
- Security System
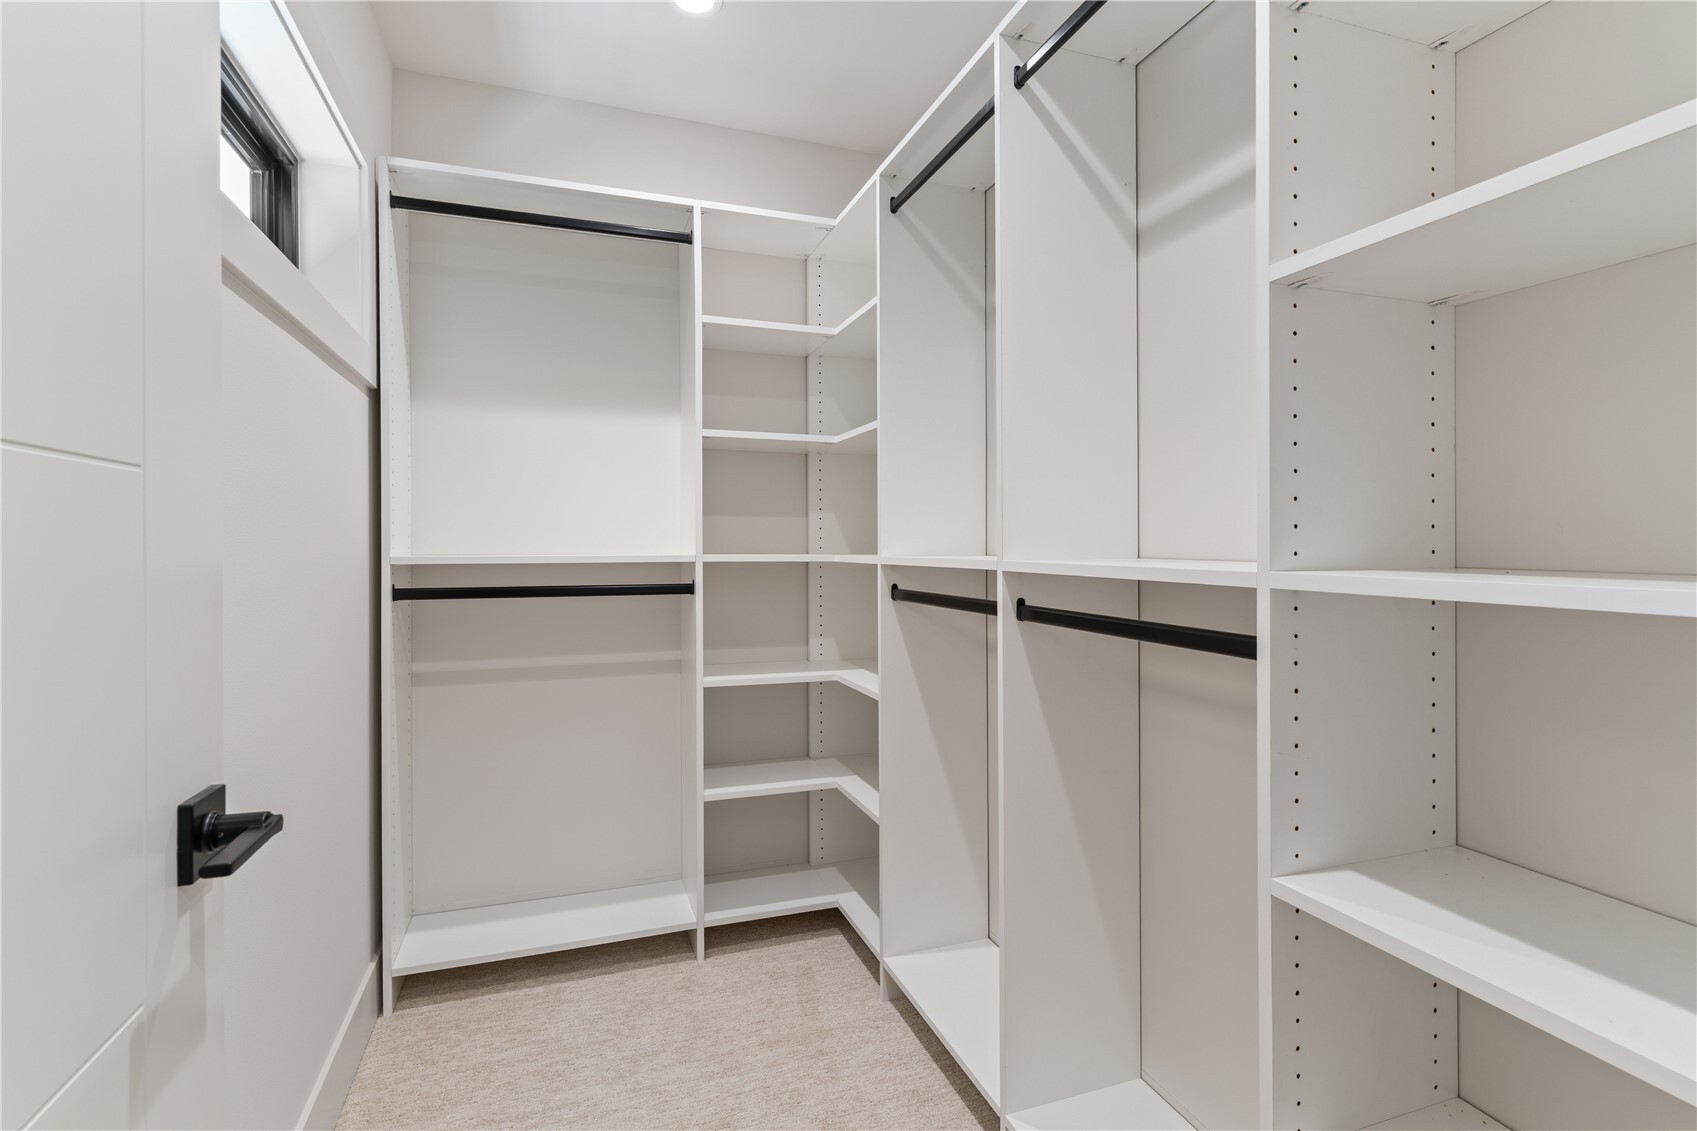
- Walk-In Closet(s)
- Water Heater
- Wired for Generator
Levels
- Two
Lot Features
- Cul-De-Sac
- Dead End Street
- Paved
- Secluded
Parking Features
- Attached Garage
Power Production Type
- Electric
- Propane
Property Condition
- Very Good
Roof
- Flat
Security Features
- Security System
Sewer
- Sewer Connected
Structure Type
- House
View
- Lake
- Mountains
- Territorial
WaterSource
- Public
Rooms
- Entry Hall
- Great Room
- Kitchen With Eating Space
- Utility Room
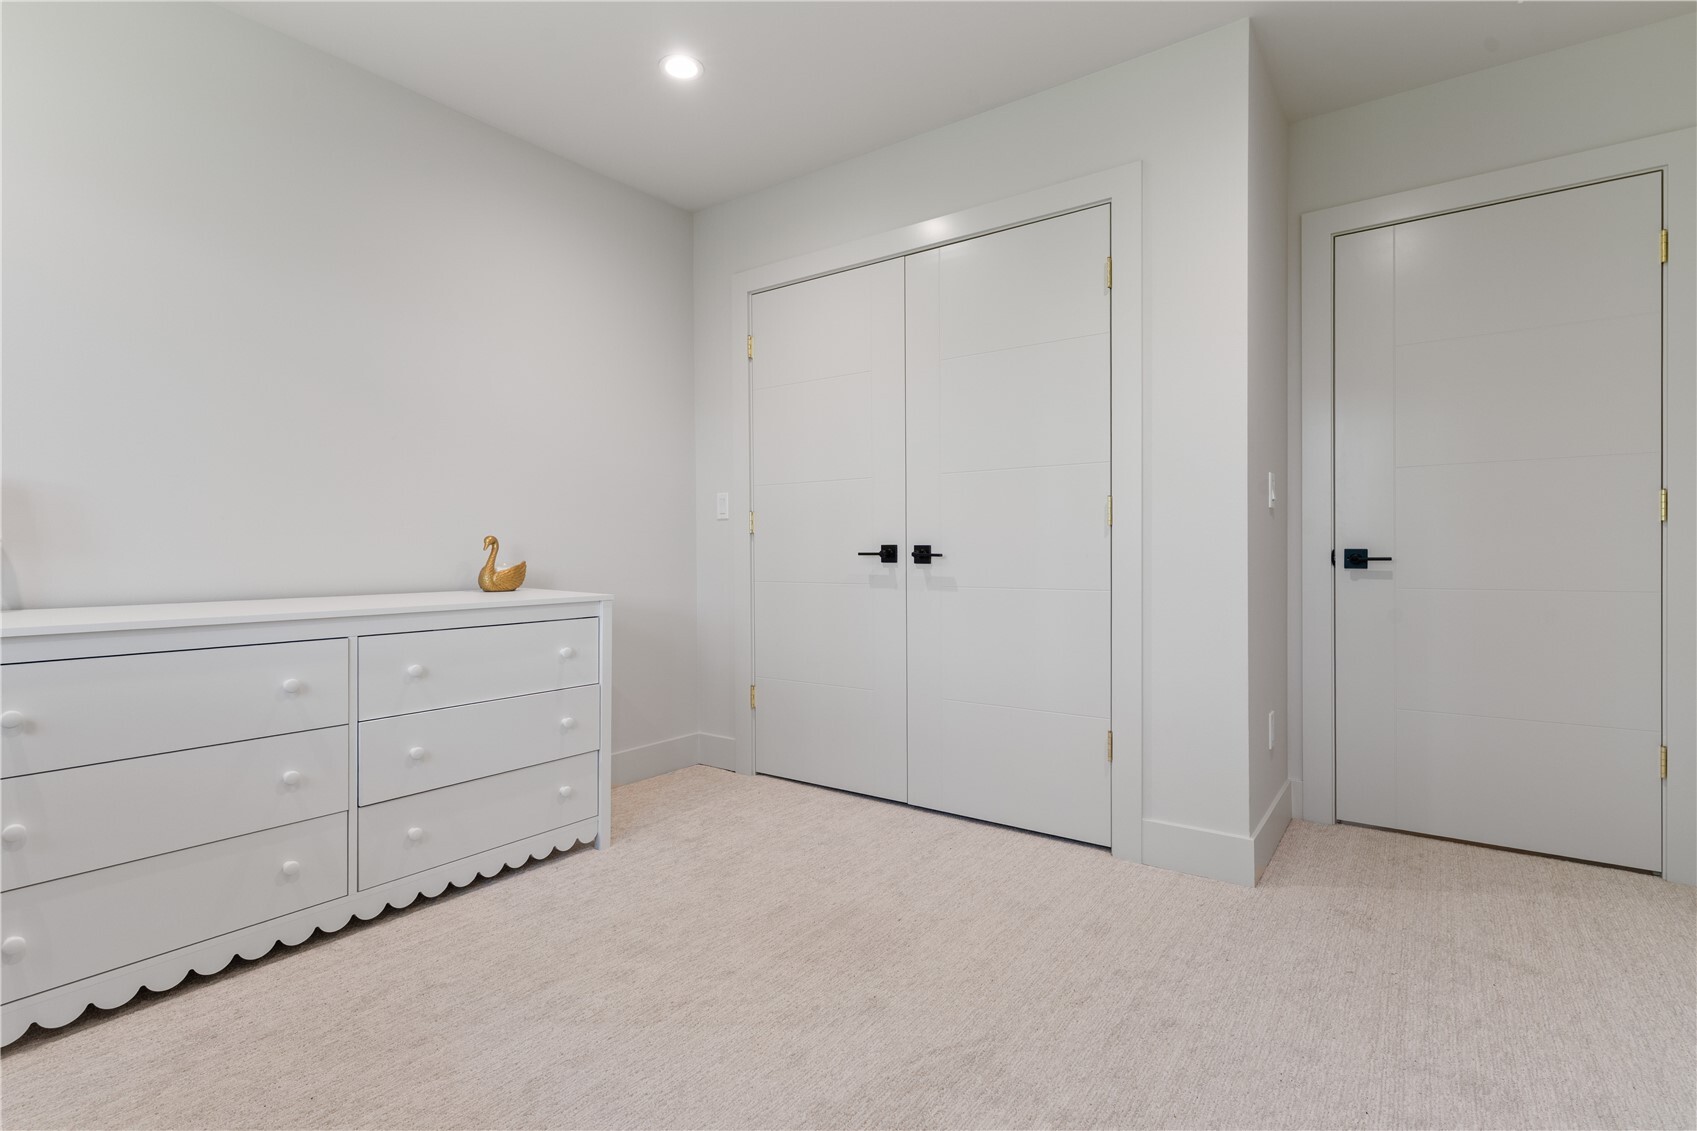
- Bedroom
- Bedroom
- Family Room
- Bedroom
- Utility Room
- Utility Room
- Utility Room
- Rec Room
- Bedroom
- Bedroom
- Utility Room
- Bathroom Three Quarter
- Bathroom Full
- Bathroom Full
- Bathroom Full

Sterling Real Estate Group
Slav Pakhnyuk, 360-483-6275, slav.pakhnyuk@gmail.com
Data Source: Northwest Multiple Listing Service
MLS#: 2603542
Data Source Copyright: © 2026 Northwest Multiple Listing Service All rights reserved.
This property was listed on 11/13/2026 and last updated as of 11/13/2026 4:57:19 PM. OSI IDX updated the data from Northwest Multiple Listing Service on 11/13/2026 at 12:35 PM. This information is for your personal, non-commercial use and may not be used for any purpose other than to identify prospective properties you may be interested in purchasing. Display of MLS data is usually deemed reliable but is NOT guaranteed accurate by the MLS. Buyers are responsible for verifying the accuracy of all information and should investigate the data themselves or retain appropriate professionals. Information from sources other than the Listing Agent may have been included in the MLS data. Unless otherwise specified in writing, Broker/Agent has not and will not verify any information obtained from other sources. The Broker/Agent providing the information contained herein may or may not have been the Listing and/or Selling Agent.
Your Search Results
© 2026 RE/MAX Select Group
DMCA Notice | Terms & Services | Privacy Policy | Accessibility Statement
EQUAL HOUSING OPPORTUNITY


RE/MAX Select Group
900 East Atlantic Ave, Suite 10, Delray Beach, FL 33483
Mobile: (561) 350-0154
freeman3225@gmail.com

