201 Oakland Drive Se
Calhoun, GA 30701
For Sale - Active
offered at $448,000
3
bedrooms
2.5
baths
2,200
sq ft
$204
price per sf
Single Family
property type
1 Day
time on site
2022
yr. built
0.80 acre
lot size
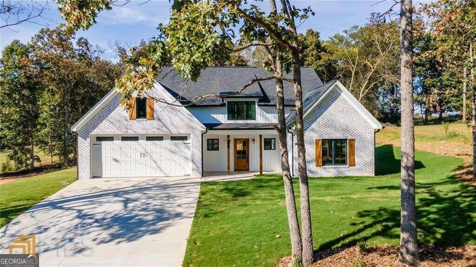
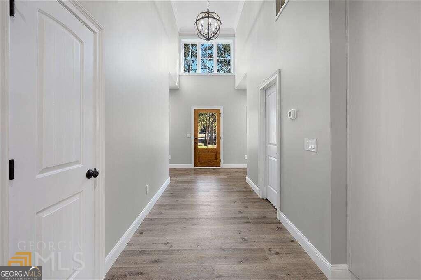
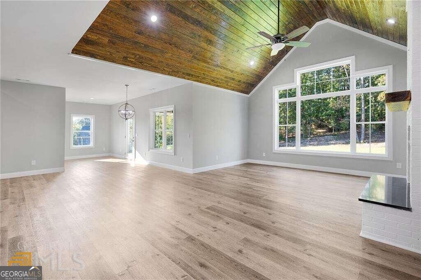
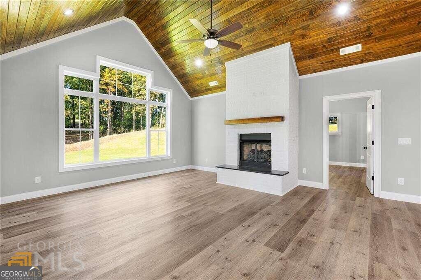
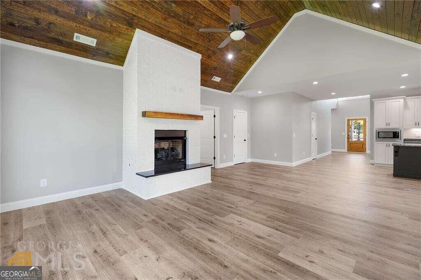
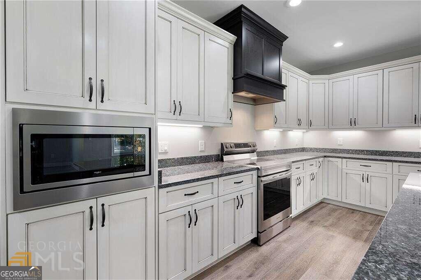
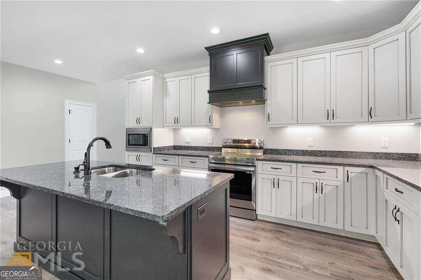
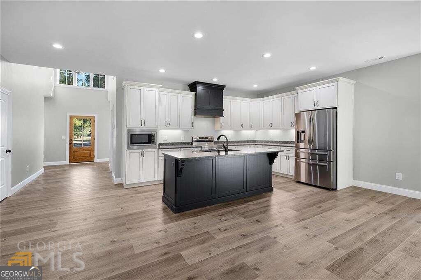
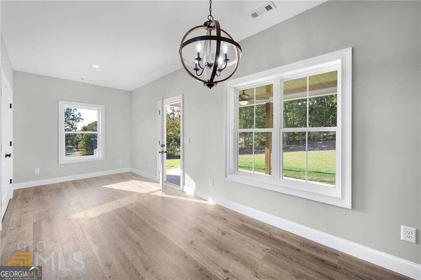
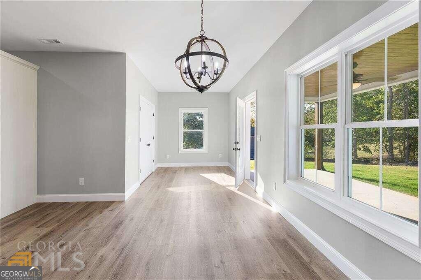
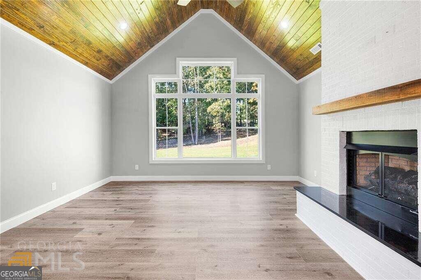
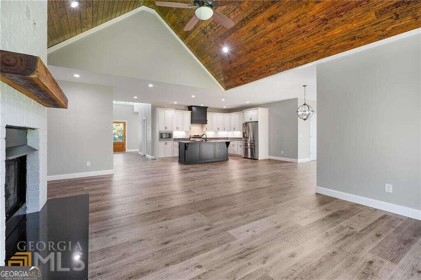
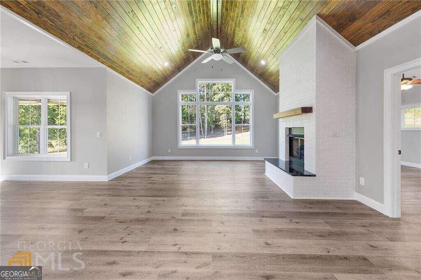
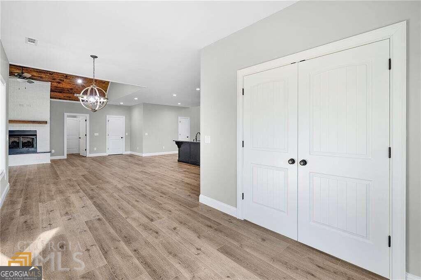
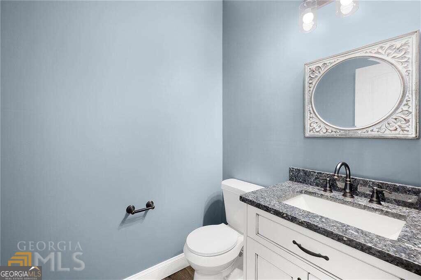
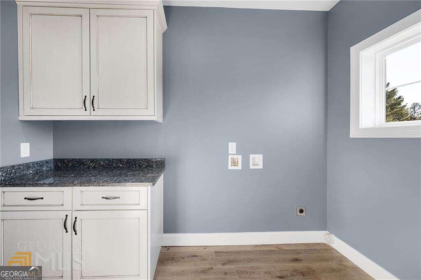
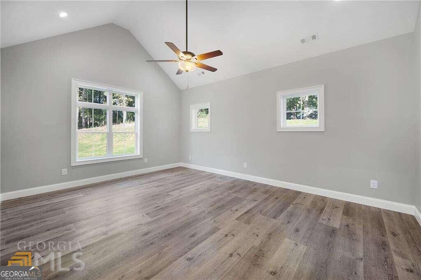
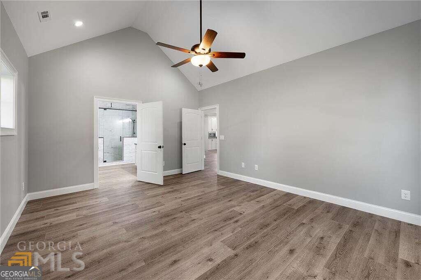
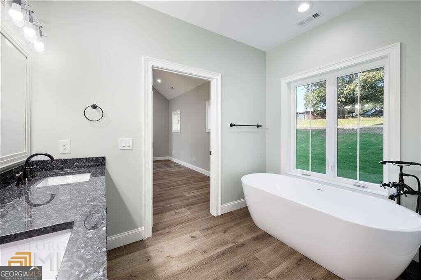
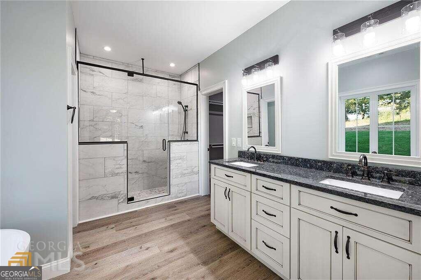
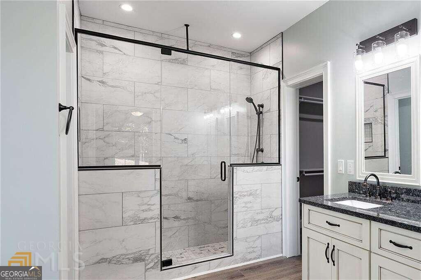
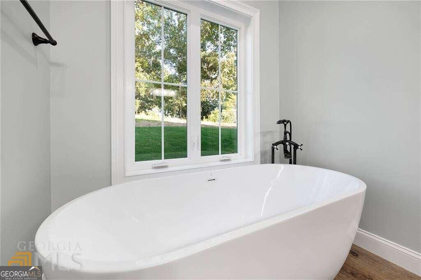
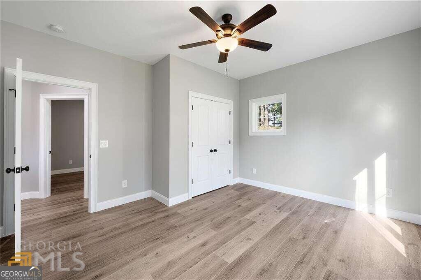
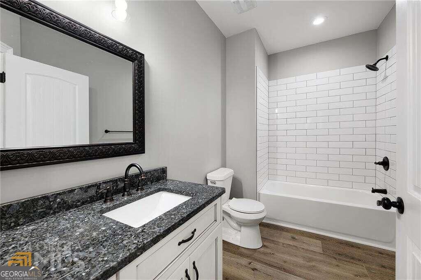
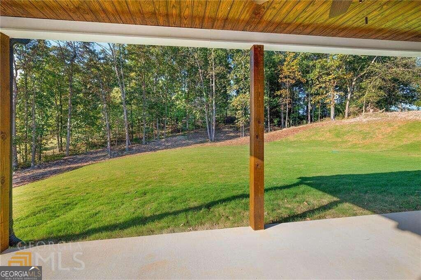
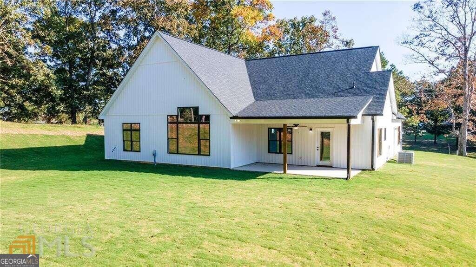
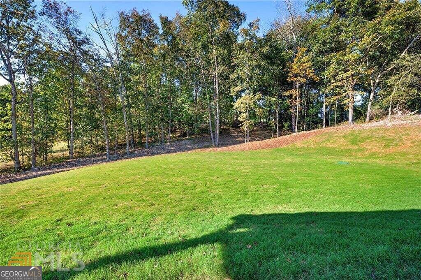
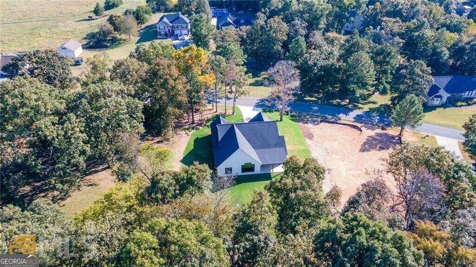
Welcome Home to this Beautiful Ranch-Style Home!! Featuring 3 bedrooms, 2.5 bathrooms, and a spacious, open layout designed for comfortable living and entertaining. A two-story foyer welcomes you in and flows seamlessly into the vaulted great room with a huge modern palladian window and an elegant masonry fireplace with gas logs, creating an inviting first impression. The spacious kitchen is a true showstopper, featuring custom cabinetry with soft-close doors and drawers, elegant granite countertops, and an impressive 8-ft island that provides plenty of room for casual dining, and gathering with family and friends. Retreat to the oversized primary suite, where comfor...t meets luxury. The spa-inspired primary bathroom features a 6-ft freestanding soaking tub, a large tiled shower, and a relaxing atmosphere designed to make every day feel like a getaway. The generously sized secondary bedrooms offer plenty of space for family or guests. Thoughtful exterior details add even more charm, including sleek black windows and gutters, along with beautiful tongue-and-groove ceilings on both the front and back porches. Step outside to enjoy the large, private, fenced backyard-perfect for entertaining, relaxing, or outdoor activities. Additional features include a convenient 2-car garage and stylish finishes throughout that make this home truly stand out. In the Sonoraville High School District. This is a must-see property you won't want to miss!

No upcoming open house dates. Check back later.
Bedrooms
- Total Bedrooms: 3
Bathrooms
- Full bathrooms: 2
- Half bathrooms: 1
Appliances
- Cooktop
- Dishwasher
- Ice Maker
- Microwave
Architectural Style
- Brick Front
- Ranch
- Traditional
Association Fee Includes
- None
Basement
- None
Common Walls
- No Common Walls
Community Features
- None
Construction Materials
- Vinyl Siding
Cooling
- Ceiling Fan(s)
- Central Air
- Electric
Electric
- 220 Volts
Exterior Features
- Garden
Fencing
- Back Yard
- Fenced
- Wood
Fireplace Features
- Gas Log
- Masonry
Flooring
- Tile
- Vinyl
Foundation Details
- Slab
Heating
- Central
- Heat Pump
Interior Features
- Double Vanity
- High Ceilings
- Master On Main Level
- Separate Shower
- Soaking Tub
- Vaulted Ceiling(s)
- Walk-In Closet(s)
Laundry Features
- Mud Room
- Upper Level
Levels
- One
Lock Box Type
- Supra
Lot Features
- Private
Other Structures
- Barn(s)
- Workshop
Parking Features
- Garage
- Storage
- Attached
- Garage Door Opener
- Side/Rear Entrance
Patio and Porch Features
- Porch
Property Condition
- Resale
Roof
- Other
Security Features
- Smoke Detector(s)
Sewer
- Septic Tank
Structure Type
- House
Utilities
- Cable Available
- Electricity Available
- High Speed Internet
- Phone Available
- Underground Utilities
- Water Available
View
- Seasonal View
WaterSource
- Public
Window Features
- Double Pane Windows

Maximum One Grt. Atl. REALTORS
Jennifer Graben
Data Source: Georgia MLS
MLS#: 10890027
Data Source Copyright: © 2026 Georgia MLS All rights reserved.
This property was listed on 11/13/2026 and last updated as of 11/13/2026 3:03:28 PM. OSI IDX updated the data from Georgia MLS on 11/13/2026 at 4:40 PM. This information is for your personal, non-commercial use and may not be used for any purpose other than to identify prospective properties you may be interested in purchasing. Display of MLS data is usually deemed reliable but is NOT guaranteed accurate by the MLS. Buyers are responsible for verifying the accuracy of all information and should investigate the data themselves or retain appropriate professionals. Information from sources other than the Listing Agent may have been included in the MLS data. Unless otherwise specified in writing, Broker/Agent has not and will not verify any information obtained from other sources. The Broker/Agent providing the information contained herein may or may not have been the Listing and/or Selling Agent.
Your Search Results
© 2026 RE/MAX Select Group
DMCA Notice | Terms & Services | Privacy Policy | Accessibility Statement
EQUAL HOUSING OPPORTUNITY


RE/MAX Select Group
900 East Atlantic Ave, Suite 10, Delray Beach, FL 33483
Mobile: (561) 350-0154
freeman3225@gmail.com

