1105 Travis Heights Blvd
Austin, TX 78704
For Sale - Active
offered at $1,995,000
4
bedrooms
4
baths
3,187
sq ft
$626
price per sf
Single Family
property type
2 Days
time on site
1920
yr. built
6,813 sq ft
lot size
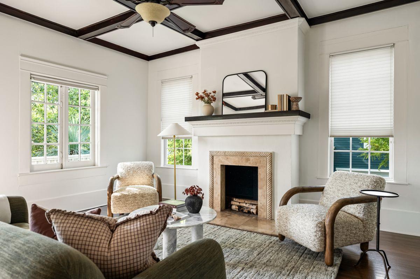
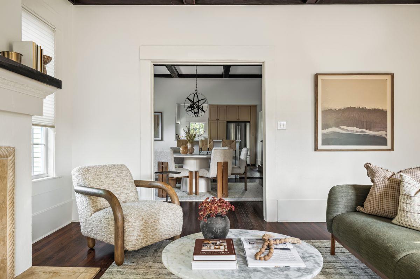
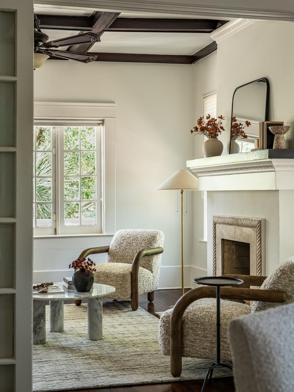
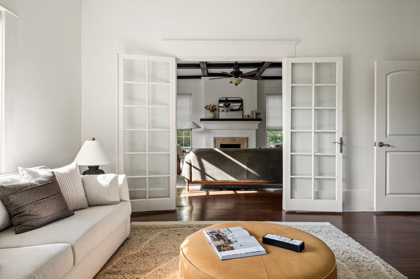
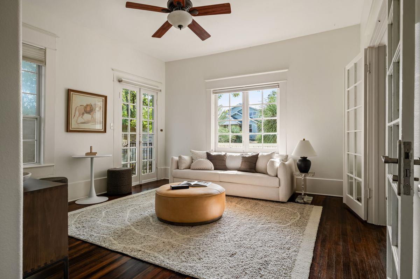
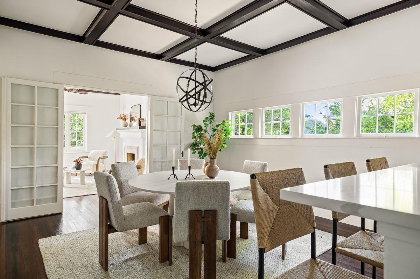
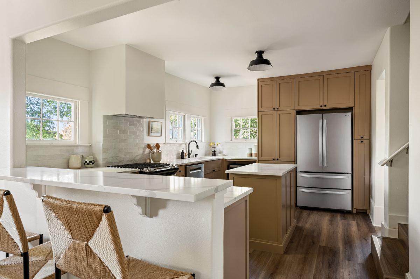
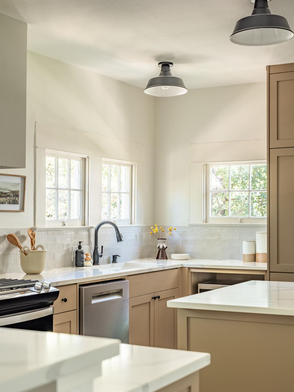
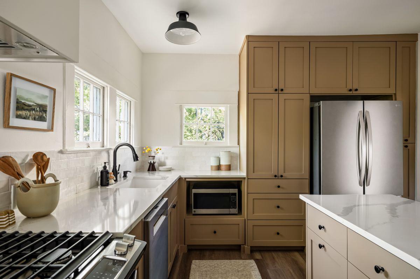
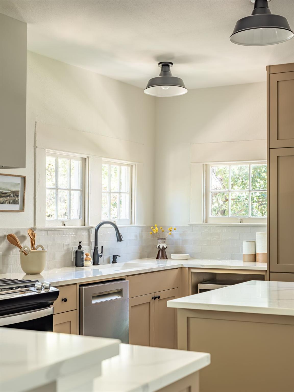
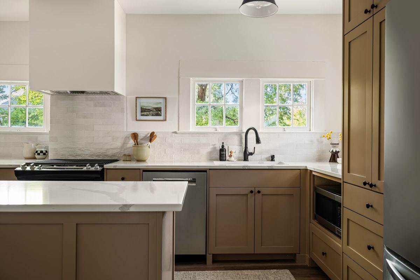
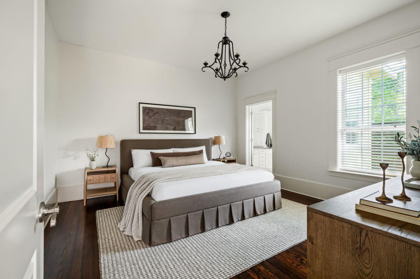
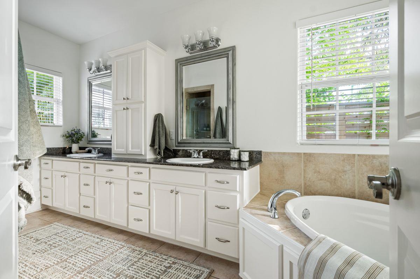
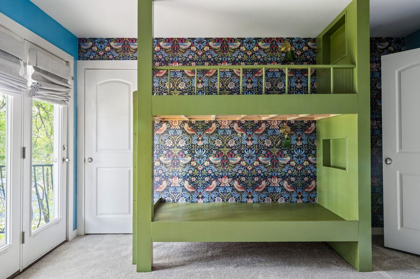
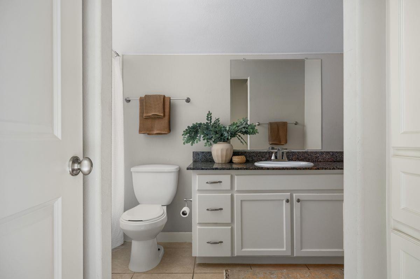
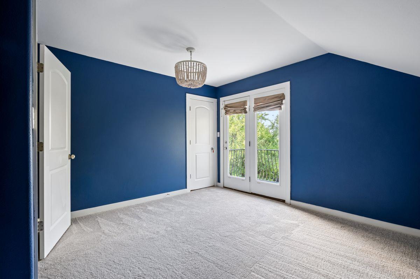
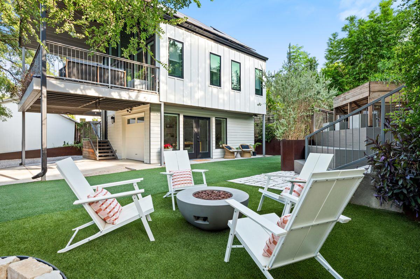
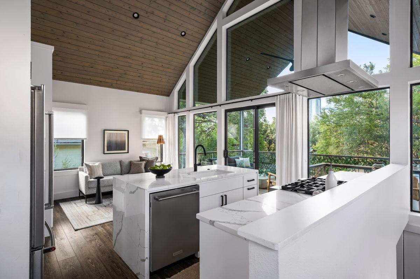
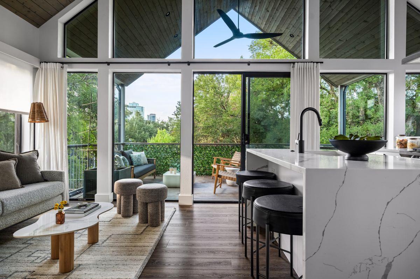
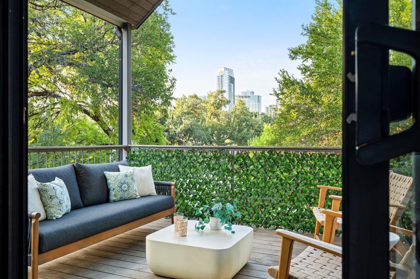
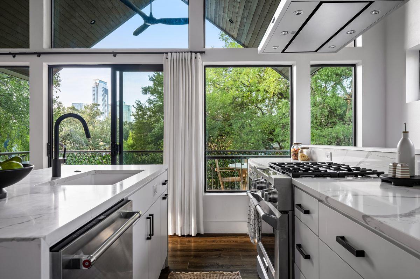
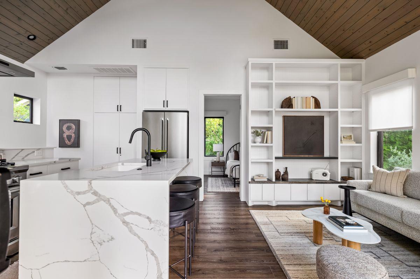
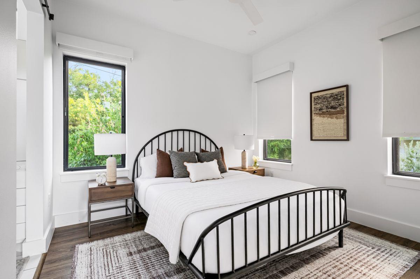
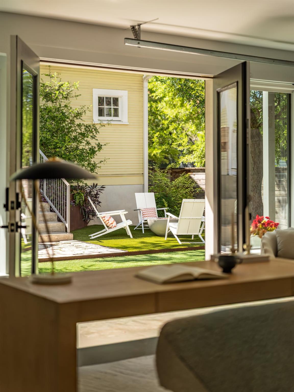
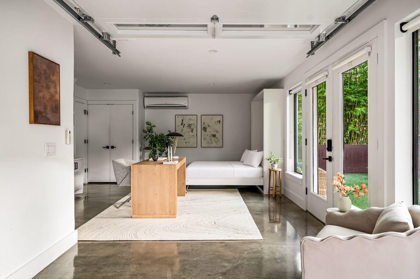
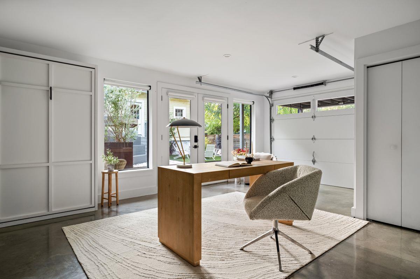
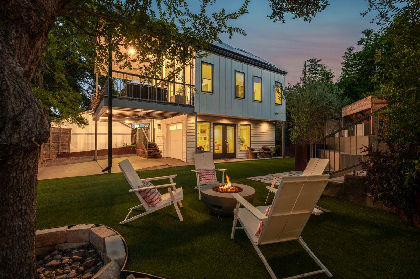
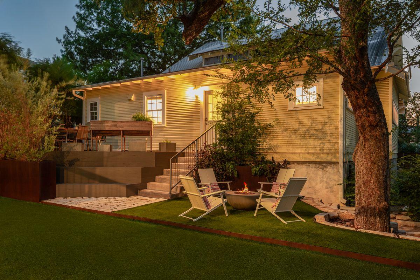
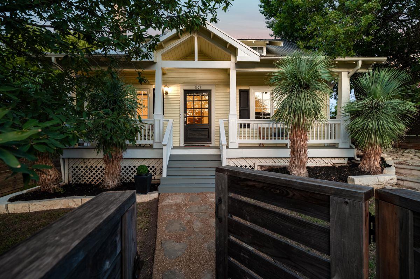
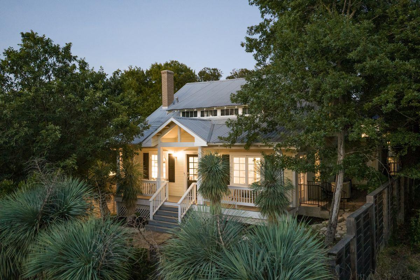
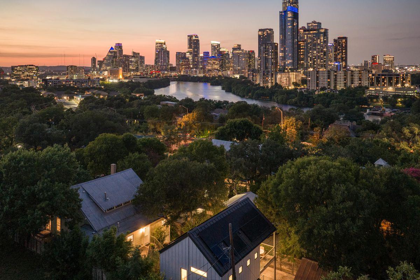
Set on a private hilltop in the heart of Travis Heights, this beautifully updated 1920s residence offers an exceptional combination of historic character, modern sophistication, and Downtown Austin skyline views. Set behind a gated entrance, the property feels remarkably private while remaining just moments from South Congress and the best of Austin. The 2,250-square-foot main residence retains its original longleaf pine hardwood floors, abundant natural light, and timeless architectural details. A recently remodeled kitchen brings a fresh, elevated aesthetic while complementing the home's original charm. The main-level primary suite offers comfort and convenience, wh...ile two generous upstairs bedrooms feature oversized walk-in closets. Adding exceptional versatility, the detached 937-square-foot guest house, completed in 2018, features a full kitchen, bedroom, bath, and private deck overlooking the Downtown Austin skyline. A separate office below, complete with a powder bath and laundry, provides an ideal space for working from home, a creative studio, or additional flexibility. With its elevated setting, gated privacy, multiple living spaces, and walkable access to South Congress, the Boardwalk, neighborhood parks, and Downtown Austin, this distinctive Travis Heights property offers a rare opportunity to enjoy the character of historic Austin with the conveniences of modern living.

Co-listed By: Jen Heacock Ikard
Sunday, November 15, 2026
from 1:00 PM to 3:00 PMBedrooms
- Total Bedrooms: 4
Bathrooms
- Full bathrooms: 3
- Half bathrooms: 2
Accessibility Features
- None
Appliances
- Dishwasher
- Gas Range
- Washer/Dryer
Community Features
- None
Construction Materials
- Wood Siding
Cooling
- Central Air
Exterior Features
- Barbecue
- Private Yard
Fencing
- Perimeter
- Wood
Fireplace Features
- Living Room
- Wood Burning
Flooring
- Carpet
- Tile
- Wood
Foundation Details
- Pillar/Post/Pier
- Slab
Green Energy Efficient
- None
Green Sustainability
- None
Heating
- Central
Horse Amenities
- None
Interior Features
- Kitchen Island
- Multiple Living Areas
- Primary Bedroom on Main
- Walk-In Closet(s)
Levels
- One
Lot Features
- Back Yard
- Front Yard
Other Structures
- Guest House
Parking Features
- Driveway
- Gated
Patio and Porch Features
- Deck
- Front Porch
Pool Features
- None
Property Condition
- Resale
Roof
- Metal
Security Features
- Secured Garage/Parking
Sewer
- Public Sewer
Utilities
- Electricity Connected
- Natural Gas Connected
- Water Connected
View
- City
Waterfront Features
- None
WaterSource
- Public
Window Features
- Window Treatments
- Wood Frames

Kuper Sotheby's Int'l Realty
Brooke Mozersky
Jen Heacock Ikard
Data Source: Unlock MLS
MLS#: 7393164
Data Source Copyright: © 2026 Unlock MLS All rights reserved.
This property was listed on 11/13/2026 and last updated as of 11/14/2026 10:03:13 AM. OSI IDX updated the data from Unlock MLS on 11/14/2026 at 9:41 PM. This information is for your personal, non-commercial use and may not be used for any purpose other than to identify prospective properties you may be interested in purchasing. Display of MLS data is usually deemed reliable but is NOT guaranteed accurate by the MLS. Buyers are responsible for verifying the accuracy of all information and should investigate the data themselves or retain appropriate professionals. Information from sources other than the Listing Agent may have been included in the MLS data. Unless otherwise specified in writing, Broker/Agent has not and will not verify any information obtained from other sources. The Broker/Agent providing the information contained herein may or may not have been the Listing and/or Selling Agent.
Your Search Results
© 2026 RE/MAX Select Group
DMCA Notice | Terms & Services | Privacy Policy | Accessibility Statement
EQUAL HOUSING OPPORTUNITY


RE/MAX Select Group
900 East Atlantic Ave, Suite 10, Delray Beach, FL 33483
Mobile: (561) 350-0154
freeman3225@gmail.com

