223 Prickly Poppy Loop
Kyle, TX 78640
For Sale - Active
offered at $512,990
4
bedrooms
3.5
baths
2,713
sq ft
$189
price per sf
Single Family
property type
1 Day
time on site
2025
yr. built
7,144 sq ft
lot size
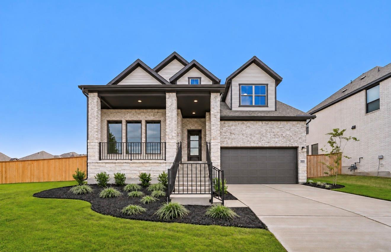
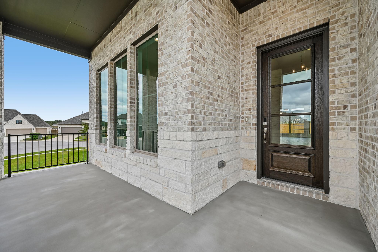
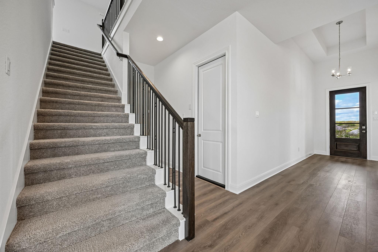
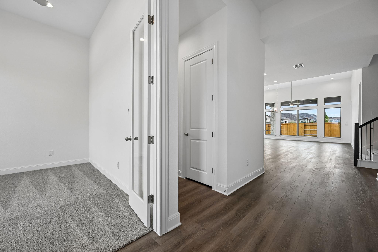
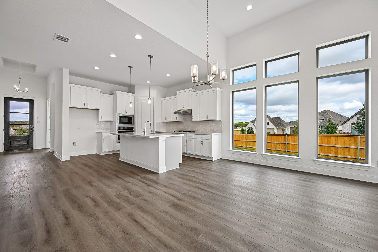
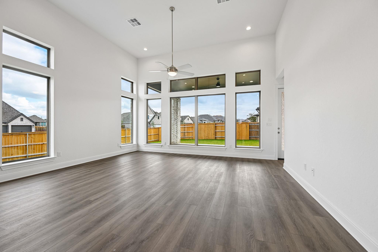
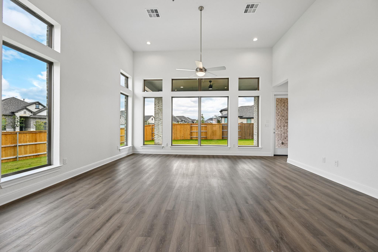
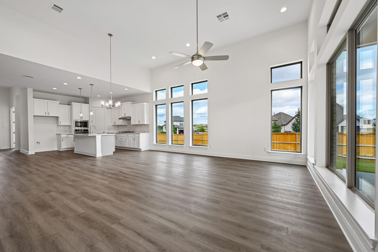
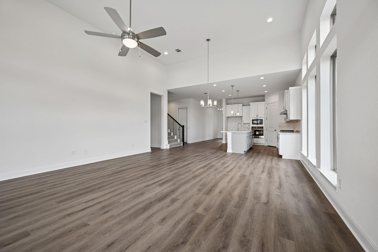
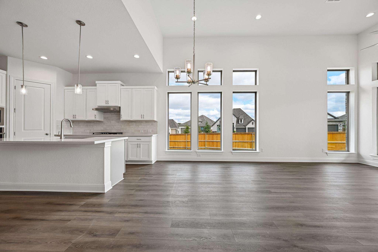
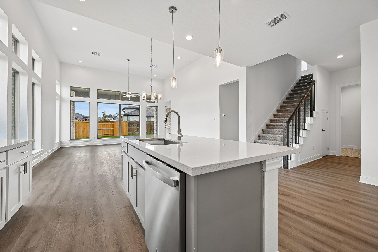
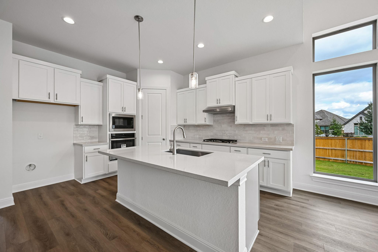
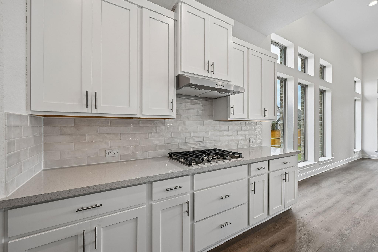
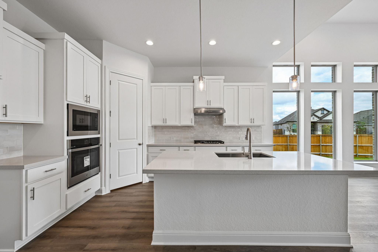
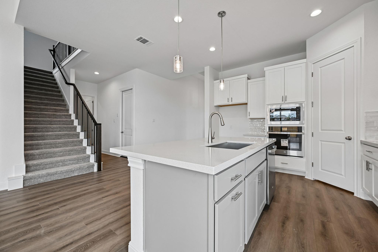
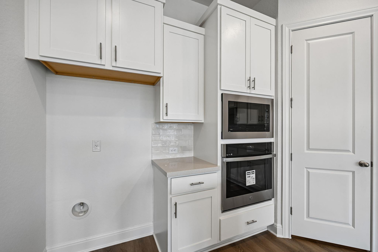
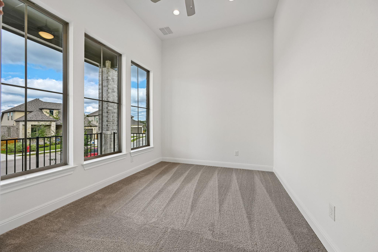
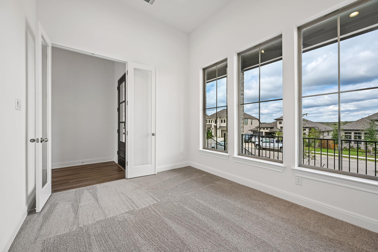
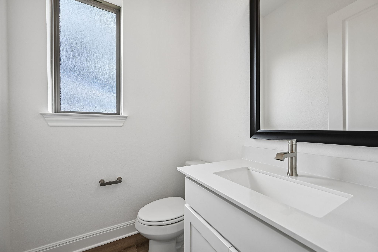
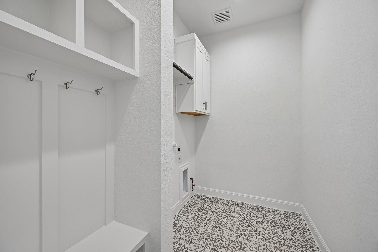
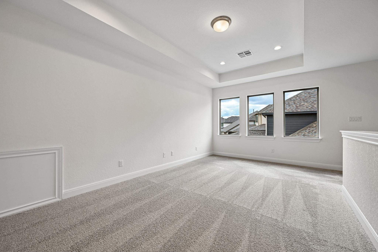
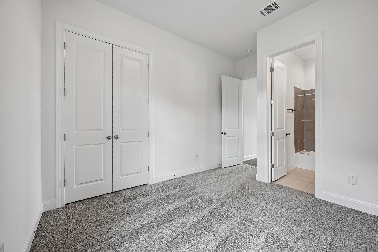
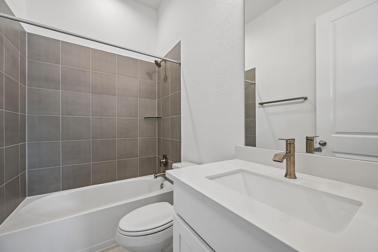
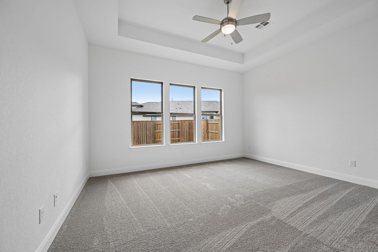
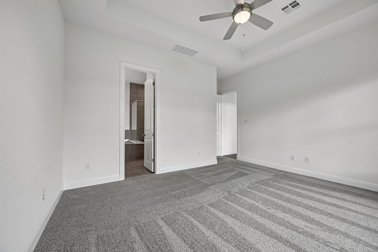
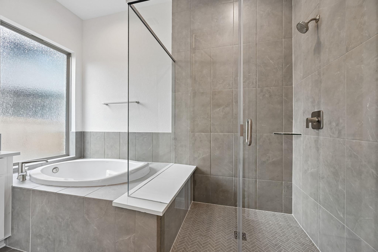
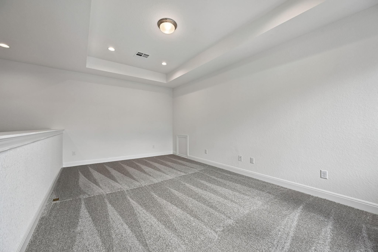
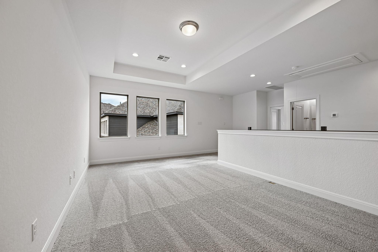
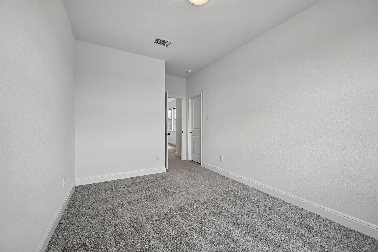
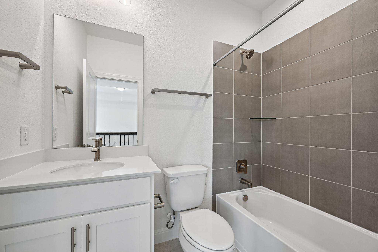
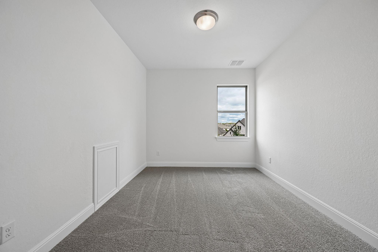
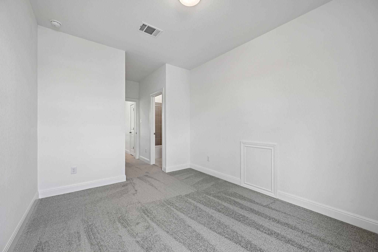
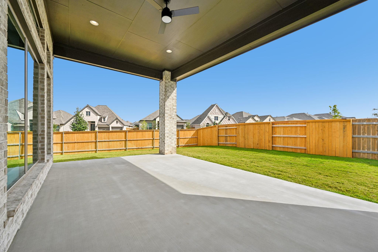
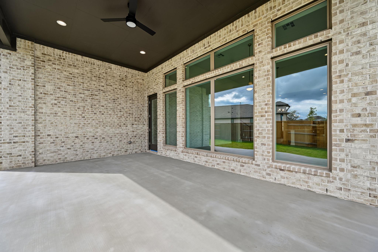
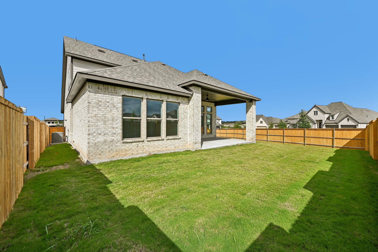
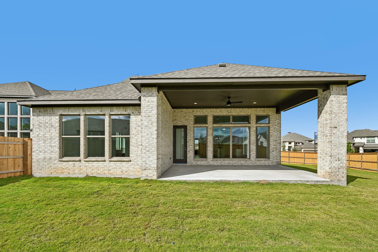
Welcome to 223 Prickly Poppy Loop, a 2,713-square-foot home in 6 Creeks, a master-planned community in Kyle. With 4 bedrooms, 3.5 baths, and a flexible two-story layout, the home offers generous space for everyday living, entertaining, and hosting guests. The open-concept main level brings the kitchen, dining area, and great room together, with a covered patio just beyond for easy indoor-outdoor living. At the center is a built-in gourmet kitchen featuring a wall oven and gas cooktop, along with a spacious island and walk-in pantry. A study near the entry creates a convenient place to work or focus, while the primary suite offers a private retreat. A secondary bedroom... is also located downstairs, giving guests or household members a little extra privacy. Upstairs, additional bedrooms and a game room provide room to spread out, relax, or make space for hobbies and movie nights. The layout offers a thoughtful balance of shared gathering areas and quieter spaces throughout. At 6 Creeks, residents enjoy the setting of a master-planned community with convenient access to Kyle dining, shopping, outdoor recreation, and everyday essentials. The home is zoned to Jim Cullen Elementary, an International Baccalaureate Primary Years Programme candidate school. With its spacious layout, inviting kitchen, and comfortable Kyle location, 310 Prickly Poppy Loop offers a welcoming place to call home

Saturday, November 14, 2026
from 10:00 AM to 6:00 PMSunday, November 15, 2026
from 12:00 PM to 6:00 PMBedrooms
- Total Bedrooms: 4
Bathrooms
- Full bathrooms: 3
- Half bathrooms: 1
Accessibility Features
- None
Appliances
- Built-In Electric Oven
- Built-In Gas Range
- Dishwasher
- Disposal
- Microwave
- Stainless Steel Appliance(s)
- Tankless Water Heater
Association
- Association Fee: $800
- Association Fee Frequency: Annually
- Association Name: 6 Creeks HOA
Association Fee Includes
- See Remarks
Community Features
- See Remarks
Construction Materials
- Brick
- Stucco
Cooling
- Central Air
- ENERGY STAR Qualified Equipment
Exterior Features
- No Exterior Steps
Fencing
- Back Yard
- Fenced
Flooring
- Carpet
- Tile
- Vinyl
Foundation Details
- Slab
Green Energy Efficient
- Appliances
- HVAC
- Water Heater
- Windows
Green Sustainability
- None
Heating
- Central
- ENERGY STAR Qualified Equipment
- ENERGY STAR/ACCA RSI Qualified Installation
- Exhaust Fan
Horse Amenities
- None
Interior Features
- Ceiling Fan(s)
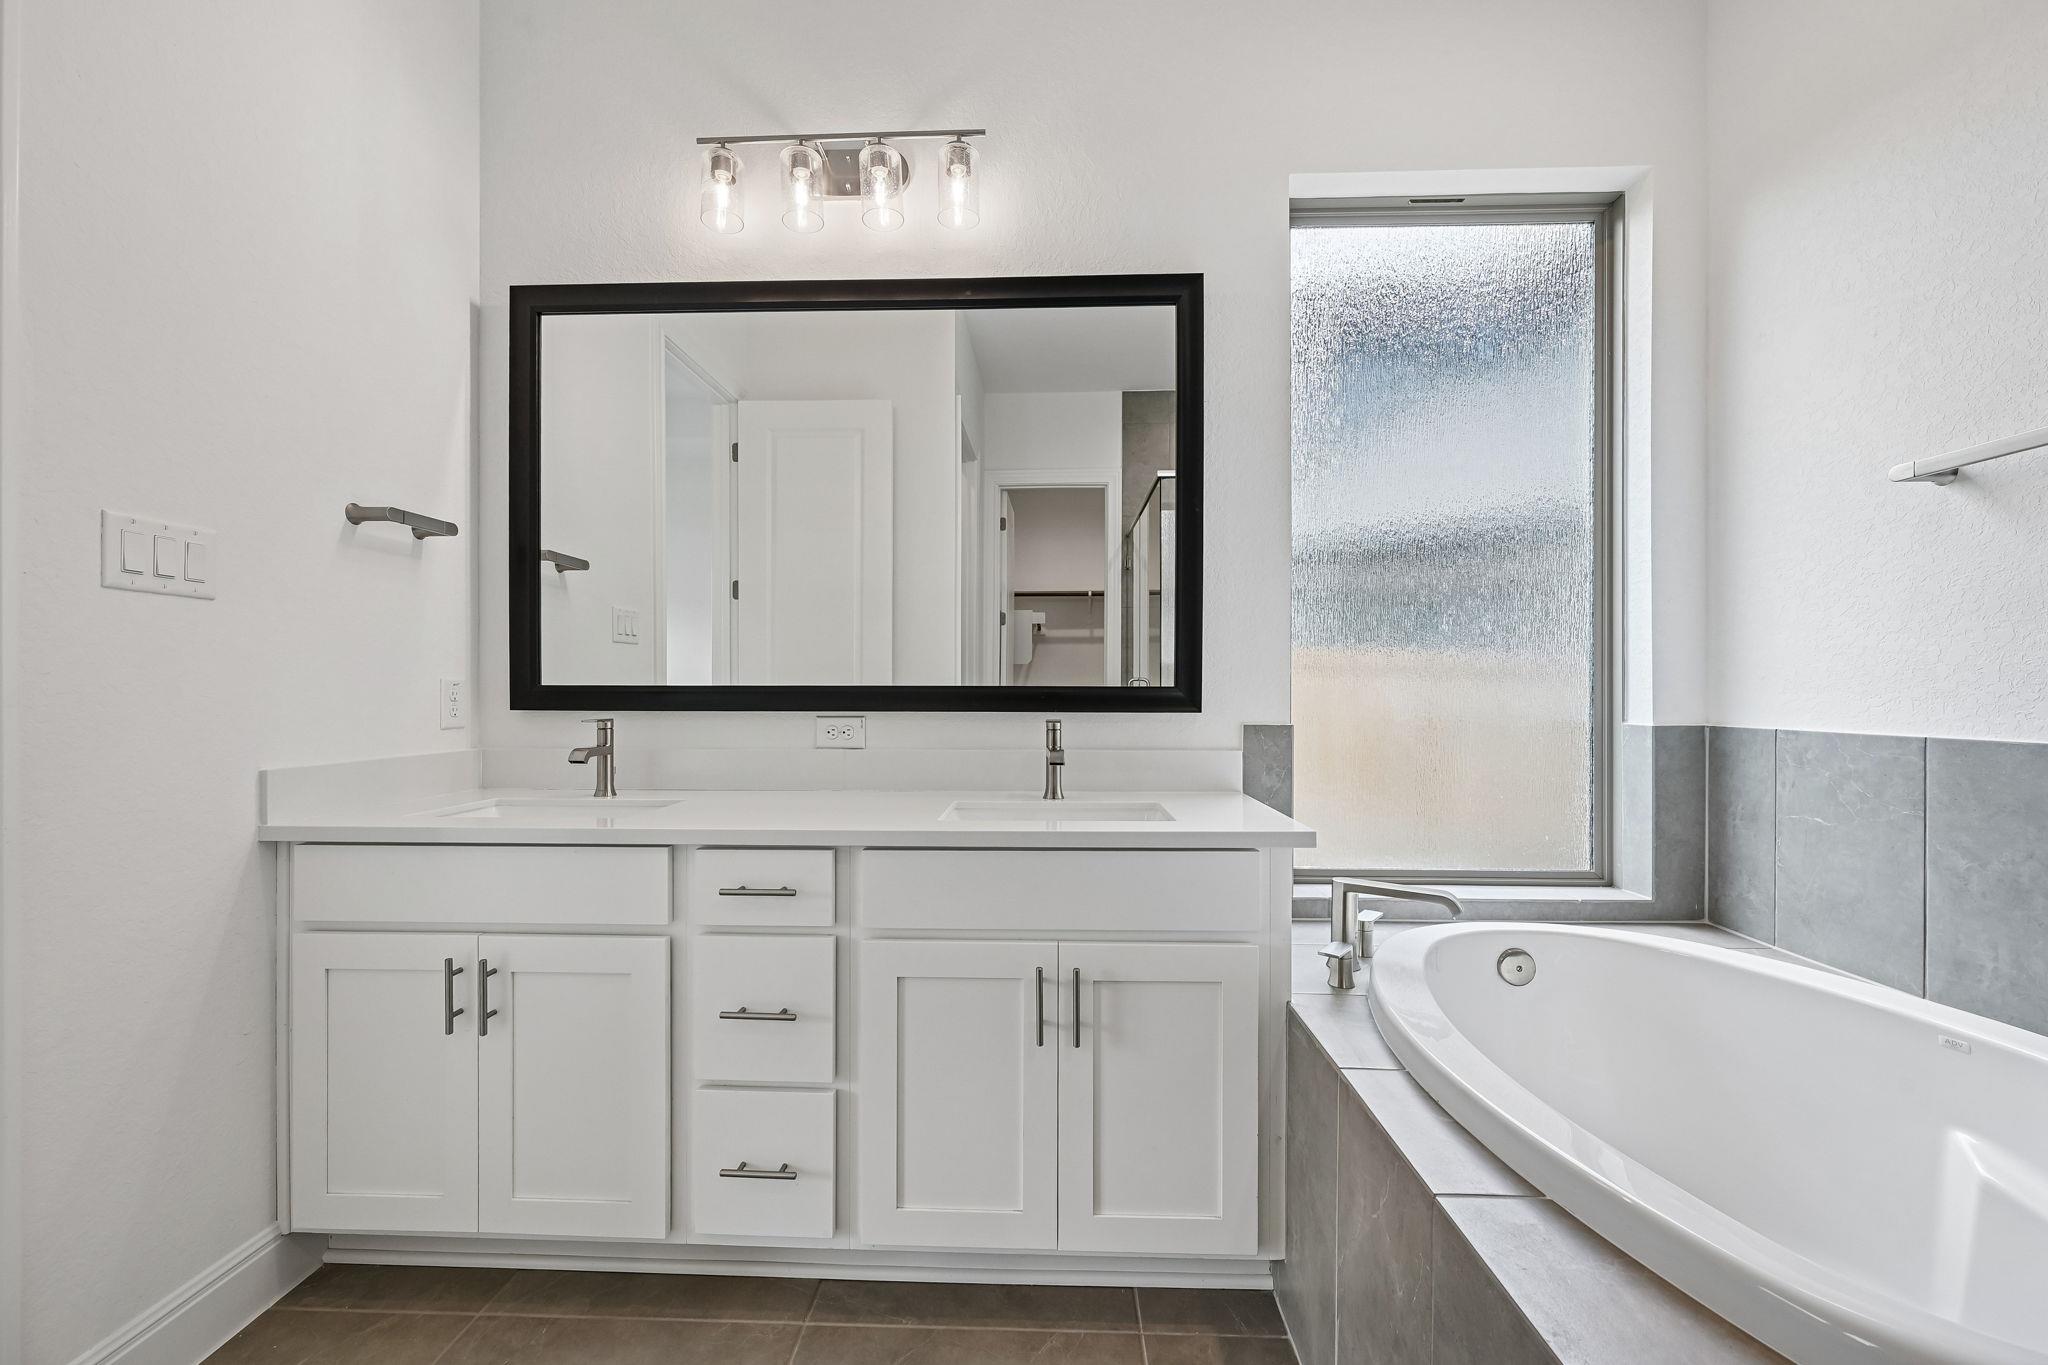
- Double Vanity
- Entrance Foyer
- Interior Steps
- Kitchen Island
- Open Floorplan
- Pantry
- Smart Home
- Smart Thermostat
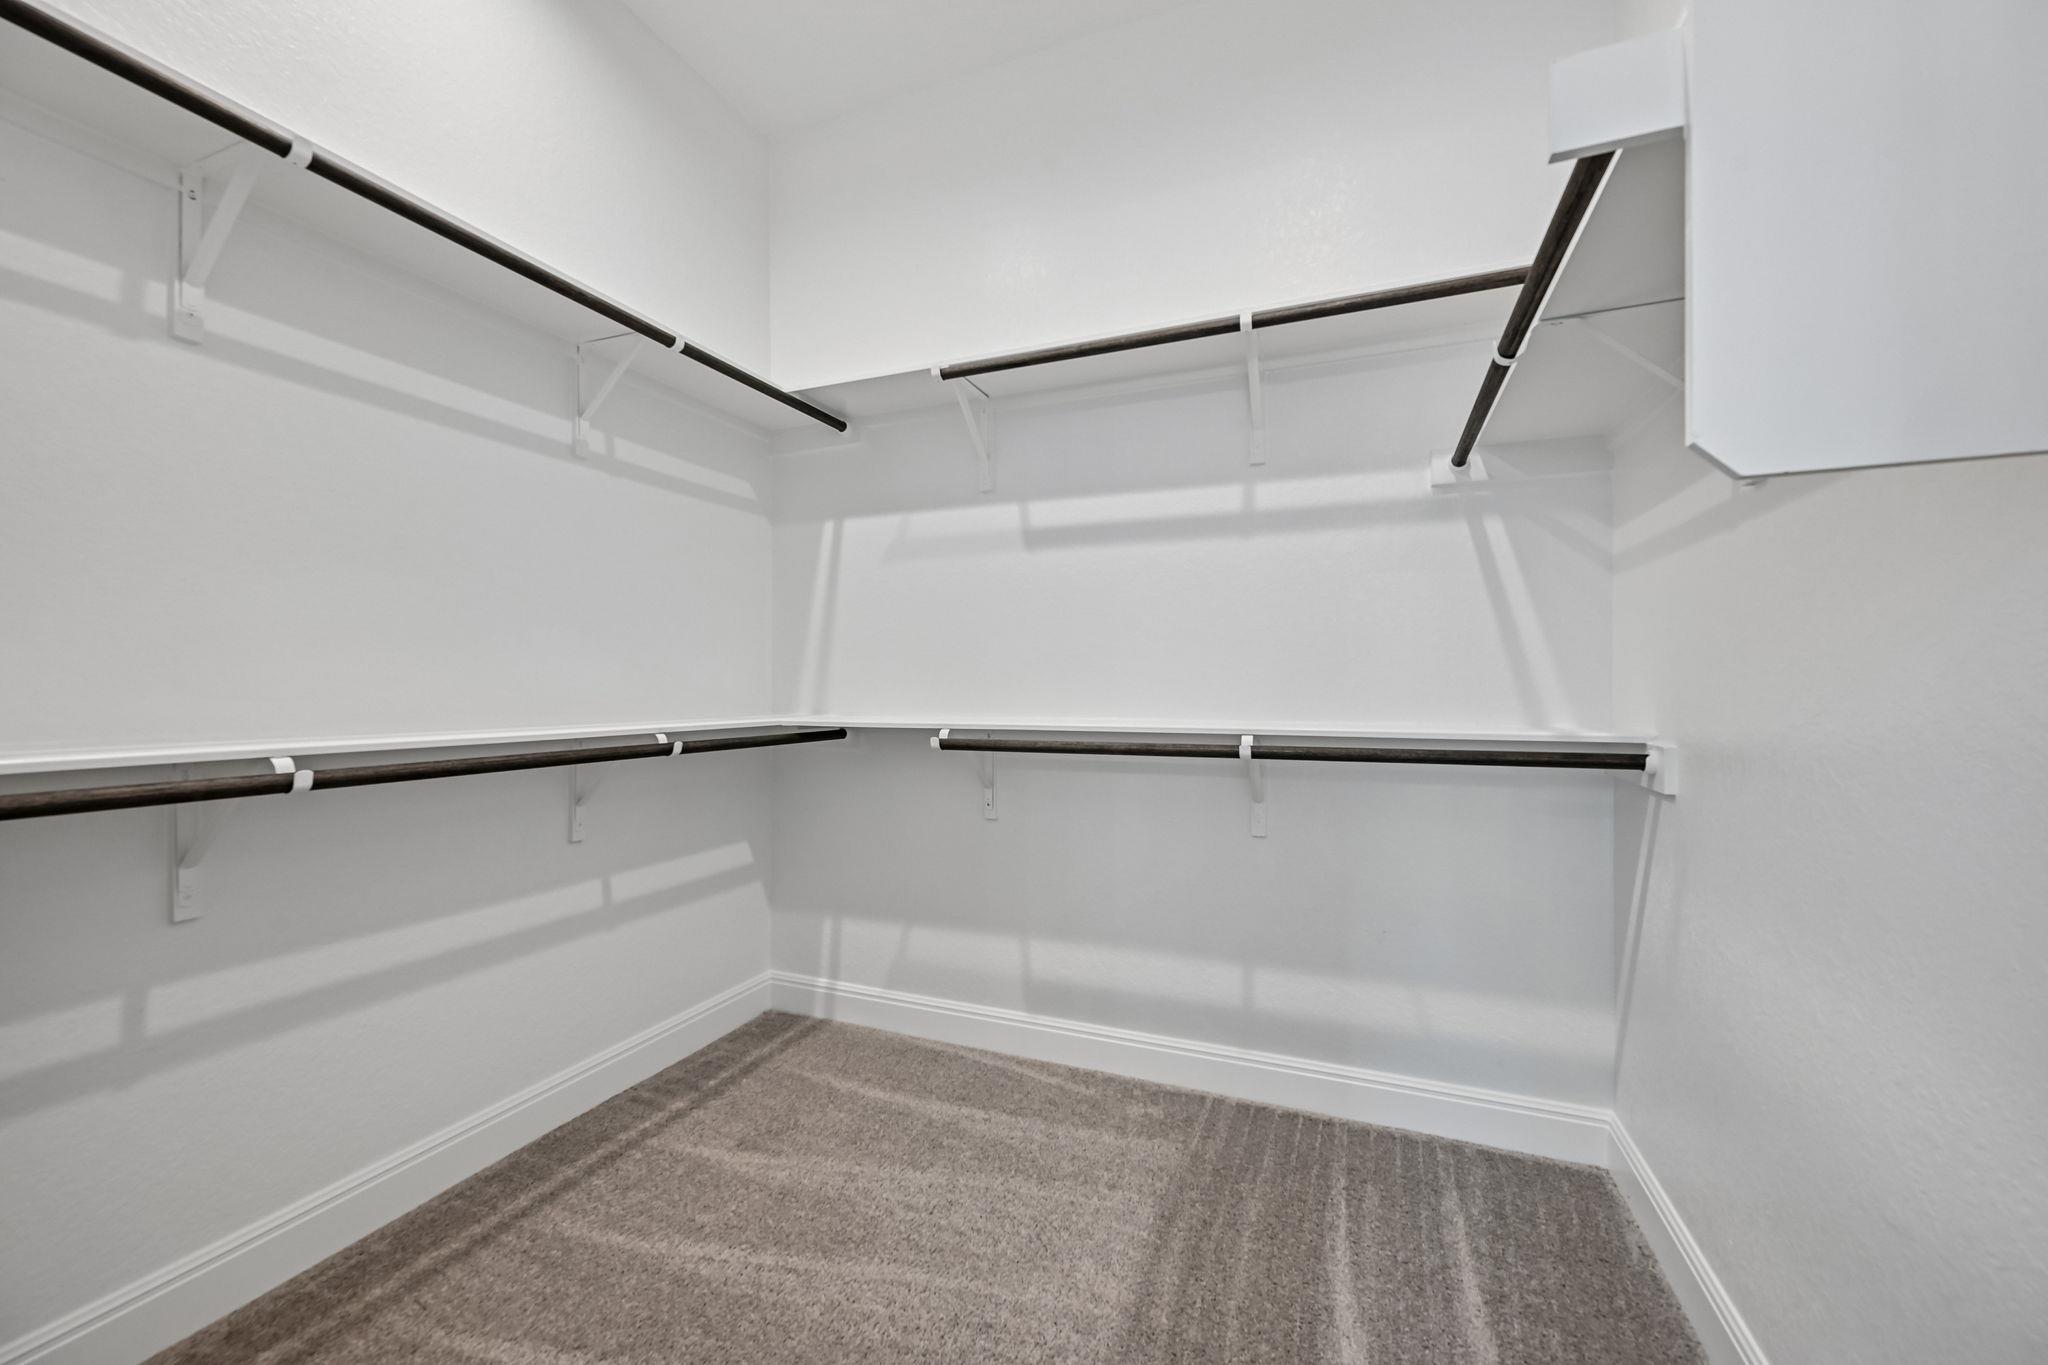
- Walk-In Closet(s)
Levels
- Two
Lot Features
- Back Yard
- Front Yard
Other Structures
- None
Parking Features
- Attached
- Driveway
- Garage
- Garage Door Opener
- Garage Faces Front
Patio and Porch Features
- Covered
- Rear Porch
Pool Features
- None
Property Condition
- New Construction
Roof
- Composition
Security Features
- Prewired
Sewer
- Public Sewer
Utilities
- See Remarks
View
- Neighborhood
Waterfront Features
- None
WaterSource
- Public
Window Features
- Double Pane Windows
- Low-Emissivity Windows
- Vinyl Windows

First Texas Brokerage Company
Kathryn Pipes
Data Source: Unlock MLS
MLS#: 2381329
Data Source Copyright: © 2026 Unlock MLS All rights reserved.
This property was listed on 11/13/2026 and last updated as of 11/13/2026 7:58:09 PM. OSI IDX updated the data from Unlock MLS on 11/13/2026 at 9:44 PM. This information is for your personal, non-commercial use and may not be used for any purpose other than to identify prospective properties you may be interested in purchasing. Display of MLS data is usually deemed reliable but is NOT guaranteed accurate by the MLS. Buyers are responsible for verifying the accuracy of all information and should investigate the data themselves or retain appropriate professionals. Information from sources other than the Listing Agent may have been included in the MLS data. Unless otherwise specified in writing, Broker/Agent has not and will not verify any information obtained from other sources. The Broker/Agent providing the information contained herein may or may not have been the Listing and/or Selling Agent.
Your Search Results
© 2026 RE/MAX Select Group
DMCA Notice | Terms & Services | Privacy Policy | Accessibility Statement
EQUAL HOUSING OPPORTUNITY


RE/MAX Select Group
900 East Atlantic Ave, Suite 10, Delray Beach, FL 33483
Mobile: (561) 350-0154
freeman3225@gmail.com

