97 Loy Long Street
Romney, WV 26757
For Sale - Active
offered at $250,000
4
bedrooms
2.5
baths
1,798
sq ft
$139
price per sf
Single Family
property type
Today
time on site
1946
yr. built
3,920 sq ft
lot size
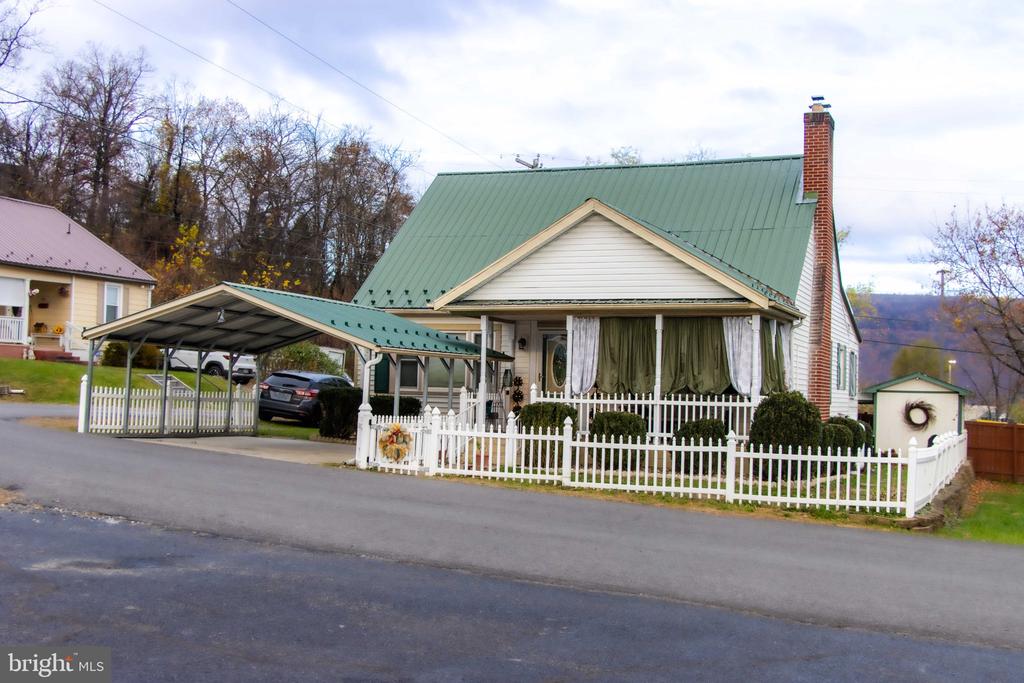
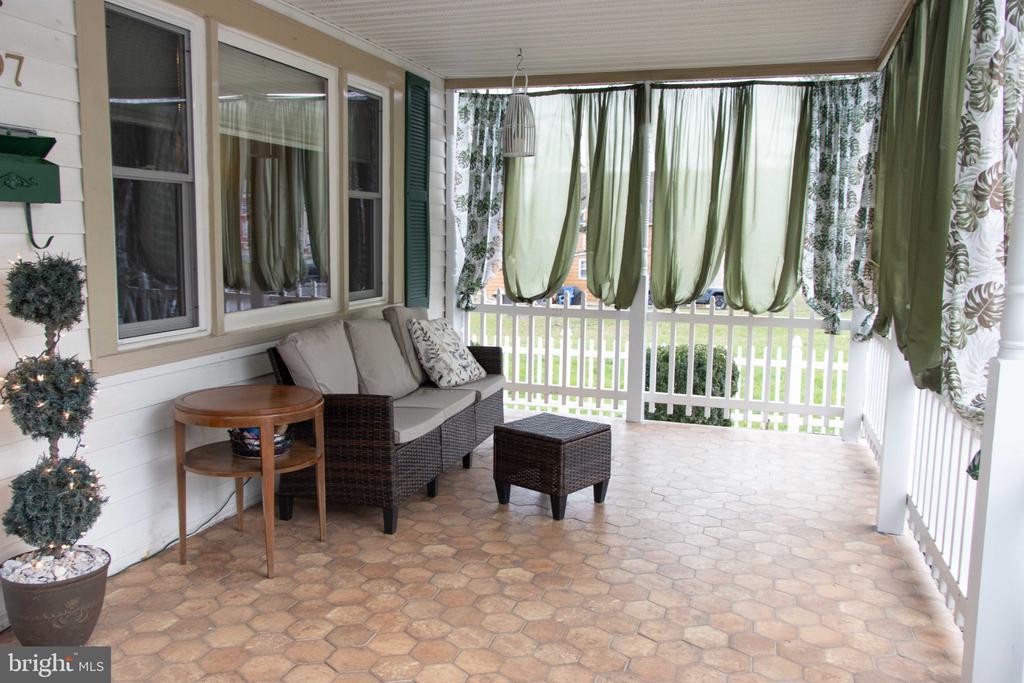
Here's your chance to own a 4 bedroom, 1.5 bath home in Romney, WV. Within city limits, it makes a convenient location for access to local businesses and resources. This homes provides a kitchen with stainless-steel appliances, dining and "prep kitchen" room, spacious living room and covered front porch with privacy curtains. With a fenced in yard, the storage shed is found around back. The main level holds the living room, kitchen, dining room, main bedroom, bedroom 2, main bathroom in hallway (shower and tub combo), and laundry access. Upstairs you'll find a half bath and standing shower, as well as 2 more bedrooms. Hardwood floors throughout. HVAC and brand new mi...ni-split unit. Heating options are electric (including baseboard heat) or propane. Cedar closets throughout main level. Double access to main level. Paved, covered carport. Basement has a fully operational french drain system in good condition. There is an added utility sink in the basement with a washer/ dryer hookup option. All appliances convey. Selling "As-Is". Contact listing agent to see property. Listing agent to upload all photos.

No upcoming open house dates. Check back later.
Bedrooms
- Total Bedrooms: 4
Bathrooms
- Full bathrooms: 2
- Half bathrooms: 1
Accessibility Features
- None
Appliances
- Dishwasher
- Energy Efficient Appliances
- Exhaust Fan
- Oven/Range - Electric
- Refrigerator
- Disposal
Architectural Style
- Cape Cod
Basement
- Partial
Construction Materials
- Frame
Cooling
- Central A/C
Electric
- 200+ Amp Service
Exterior Features
- Awning(s)
- Outbuilding(s)
Fencing
- Wood
- Vinyl
Fireplace Features
- Mantel(s)
Flooring
- Wood
Foundation Details
- Block
Heating
- Baseboard - Electric
- Heat Pump - Electric Back Up
Interior Features
- 2nd Kitchen
- Attic
- Breakfast Area
- Cedar Closet(s)
- Ceiling Fan(s)
- Crown Moldings
- Dining Area
- Entry Level Bedroom
- Family Room Off Kitchen
- Floor Plan - Traditional
- Kitchen - Island
- Wood Floors
Levels
- 2
Lot Features
- Corner
- Front Yard
- Level
- Rear Yard
- Rural
Other Structures
- Above Grade
- Below Grade
Parking Features
- Asphalt Driveway
- Fenced
- Private
Pets Allowed
- No Pet Restrictions
Property Condition
- Good
Roof
- Shingle
- Metal
Sewer
- Public Sewer
Utilities
- Electric Available
- Phone Available
- Cable TV
View
- Other
WaterSource
- Public

Creekside Realty, Inc.
Joslyn Judy
joslynsellshomes@gmail.com
Data Source: Bright MLS
MLS#: WVHS2008424
Data Source Copyright: © 2026 Bright MLS All rights reserved.
This property was listed on 11/13/2026 and last updated as of 11/13/2026 3:04:35 PM. OSI IDX updated the data from Bright MLS on 11/13/2026 at 8:03 AM. This information is for your personal, non-commercial use and may not be used for any purpose other than to identify prospective properties you may be interested in purchasing. Display of MLS data is usually deemed reliable but is NOT guaranteed accurate by the MLS. Buyers are responsible for verifying the accuracy of all information and should investigate the data themselves or retain appropriate professionals. Information from sources other than the Listing Agent may have been included in the MLS data. Unless otherwise specified in writing, Broker/Agent has not and will not verify any information obtained from other sources. The Broker/Agent providing the information contained herein may or may not have been the Listing and/or Selling Agent.
Your Search Results
© 2026 RE/MAX Select Group
DMCA Notice | Terms & Services | Privacy Policy | Accessibility Statement
EQUAL HOUSING OPPORTUNITY


RE/MAX Select Group
900 East Atlantic Ave, Suite 10, Delray Beach, FL 33483
Mobile: (561) 350-0154
freeman3225@gmail.com

