3
bedrooms
2
baths
1,420
sq ft
$222
price per sf
Single Family
property type
Today
time on site
2023
yr. built
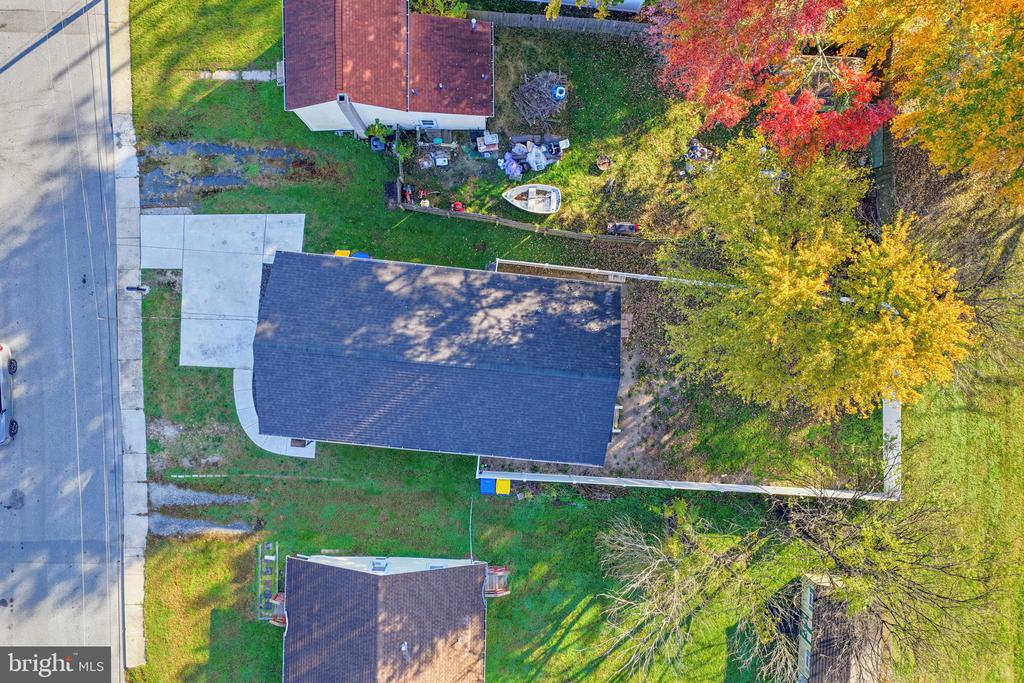
4,792 sq ft
lot size
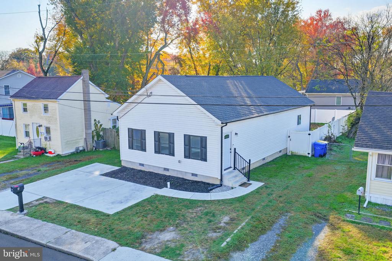
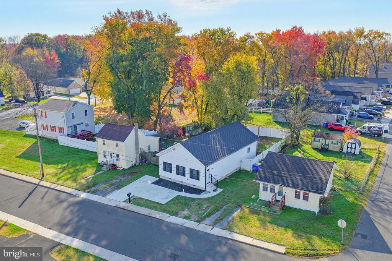
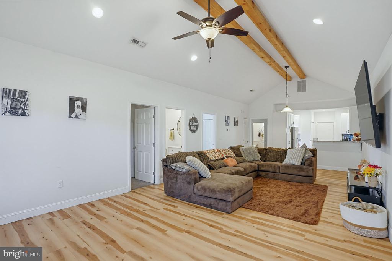
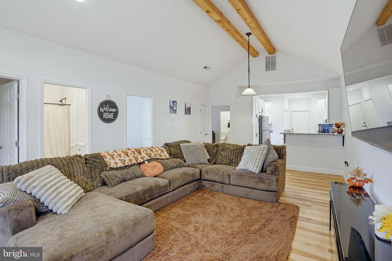
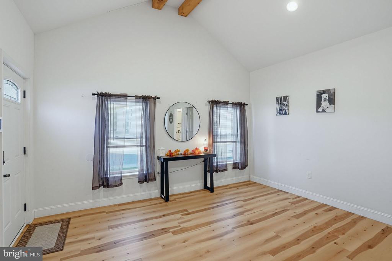
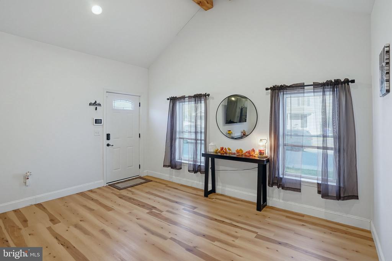
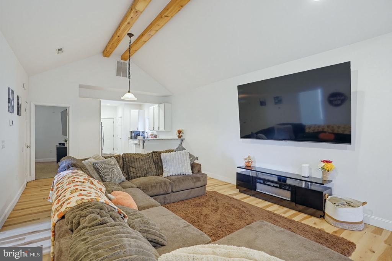
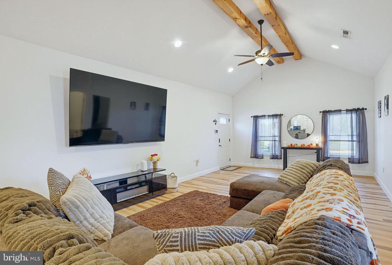
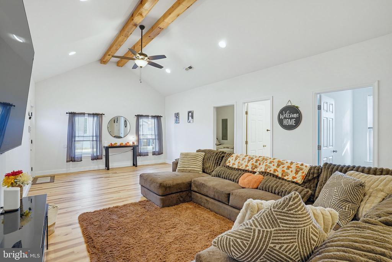
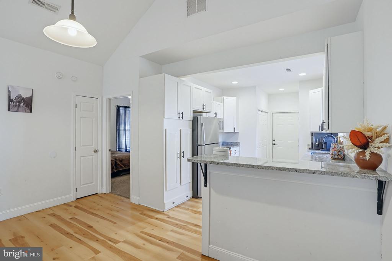
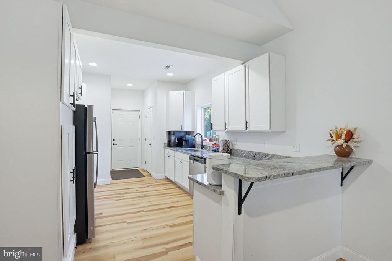
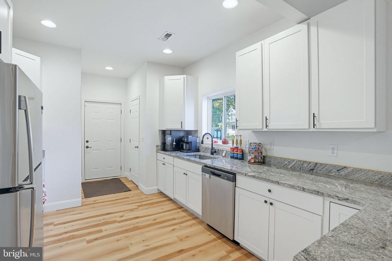
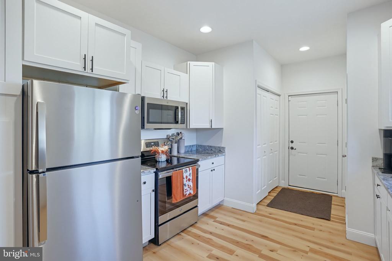
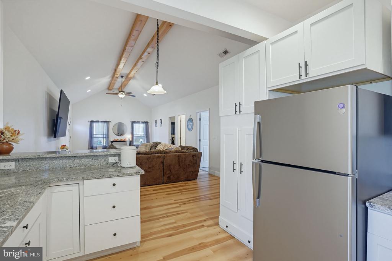
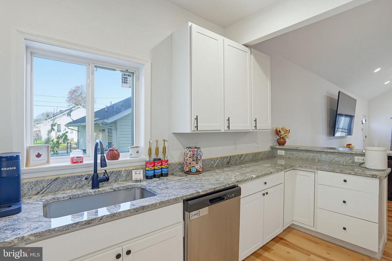
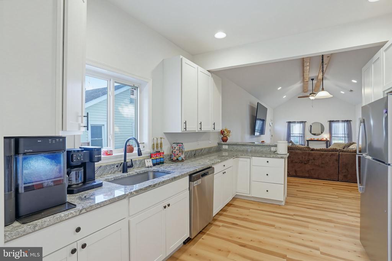
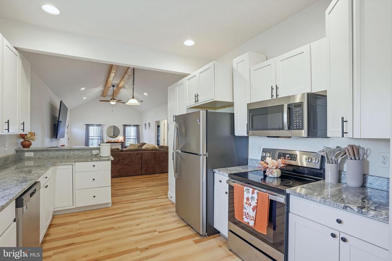
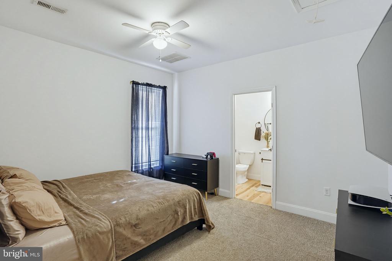
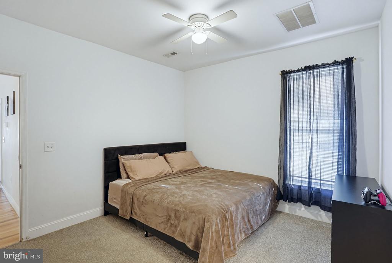
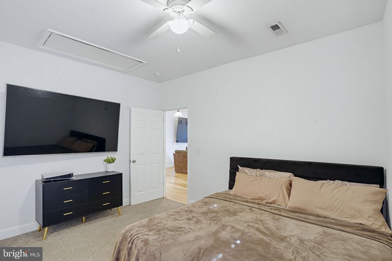
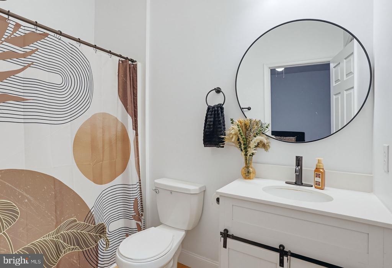
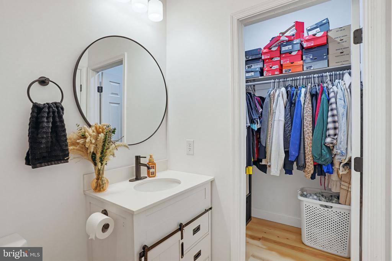
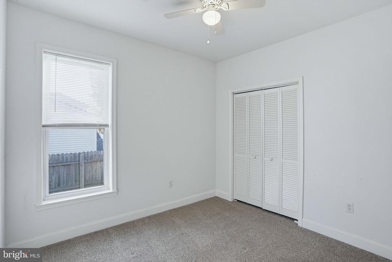
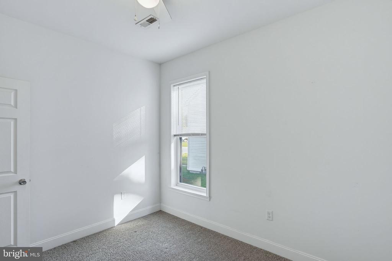
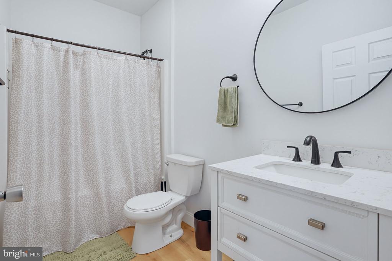
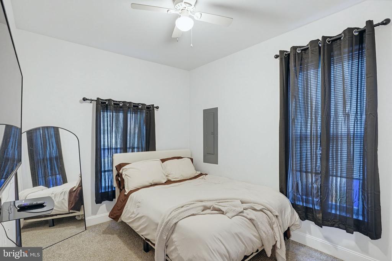
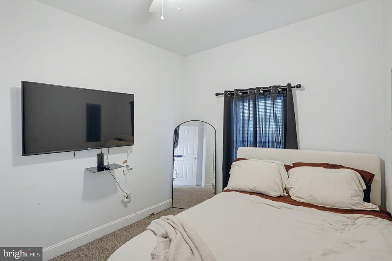
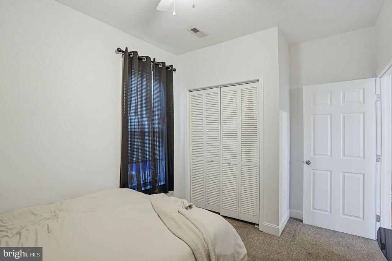
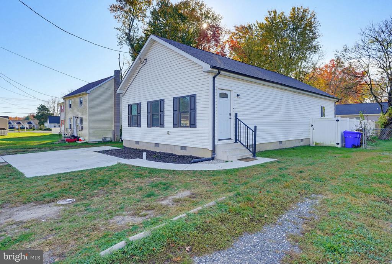
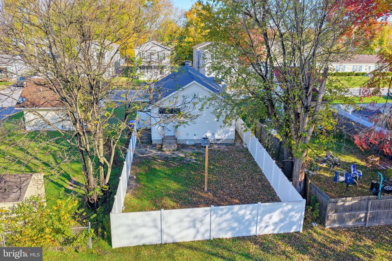
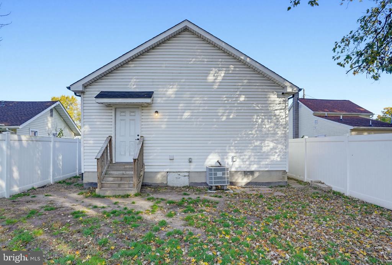
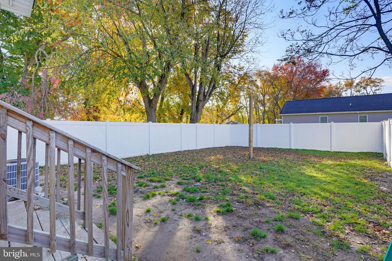
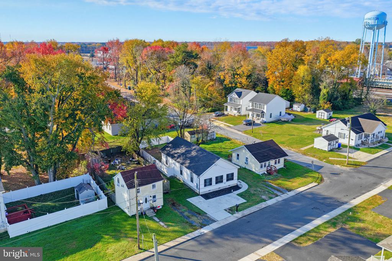
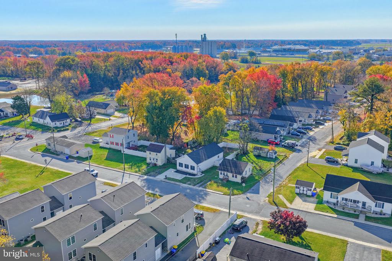
Welcome to 4 Thorpe Street! This home features an open floor plan connecting the living area and kitchen, creating a comfortable space for everyday living and entertaining. Vaulted ceilings add an open feel, while granite countertops and LVP flooring bring a modern touch to the main living spaces. The kitchen offers a functional layout with room to prepare meals and gather. Two secondary bedrooms feature ample closet space and a shared hall bathroom, while the primary bedroom includes a private full bathroom with a spacious walk-in closet. Outside, a vinyl privacy fence encloses the backyard, providing a defined outdoor space to enjoy. With its open layout, modern fin...ishes, and convenient location in Harrington, this home is ready for its next chapter!

No upcoming open house dates. Check back later.
Bedrooms
- Total Bedrooms: 3
Bathrooms
- Full bathrooms: 2
Accessibility Features
- None
Appliances
- Dishwasher
- Oven/Range - Electric
- Refrigerator
- Microwave
- Water Heater
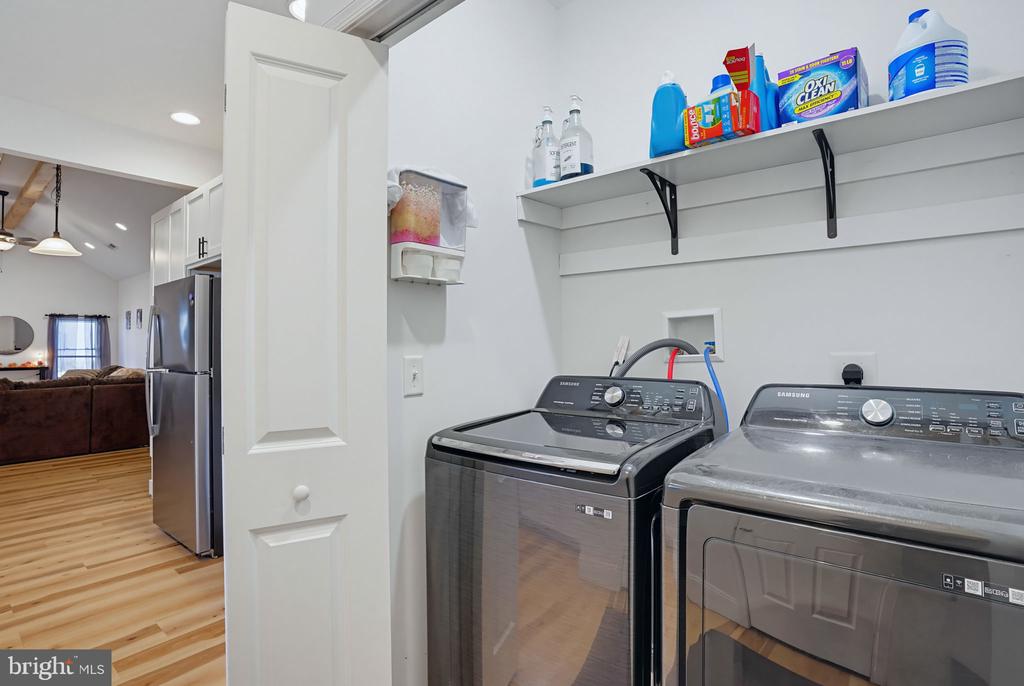
- Washer
- Dryer
- Stainless Steel Appliances
Architectural Style
- A-Frame
Construction Materials
- Stick Built
Cooling
- Central A/C
Fencing
- Vinyl
Flooring
- Carpet
- Luxury Vinyl Plank
Foundation Details
- Crawl Space
Heating
- Heat Pump(s)
Interior Features
- Floor Plan - Open
Levels
- 1
Other Structures
- Above Grade
- Below Grade
Sewer
- Public Sewer
WaterSource
- Public

Keller Williams Realty Central-Delaware
Courtney Gallagher
courtney@theriveragroupde.com
Data Source: Bright MLS
MLS#: DEKT2051930
Data Source Copyright: © 2026 Bright MLS All rights reserved.
This property was listed on 11/13/2026 and last updated as of 11/13/2026 3:55:26 PM. OSI IDX updated the data from Bright MLS on 11/13/2026 at 6:30 PM. This information is for your personal, non-commercial use and may not be used for any purpose other than to identify prospective properties you may be interested in purchasing. Display of MLS data is usually deemed reliable but is NOT guaranteed accurate by the MLS. Buyers are responsible for verifying the accuracy of all information and should investigate the data themselves or retain appropriate professionals. Information from sources other than the Listing Agent may have been included in the MLS data. Unless otherwise specified in writing, Broker/Agent has not and will not verify any information obtained from other sources. The Broker/Agent providing the information contained herein may or may not have been the Listing and/or Selling Agent.
Your Search Results
© 2026 RE/MAX Select Group
DMCA Notice | Terms & Services | Privacy Policy | Accessibility Statement
EQUAL HOUSING OPPORTUNITY


RE/MAX Select Group
900 East Atlantic Ave, Suite 10, Delray Beach, FL 33483
Mobile: (561) 350-0154
freeman3225@gmail.com

