307 Bluestem Cove
Georgetown, TX 78633
For Sale - Active
offered at $550,000
4
bedrooms
2
baths
2,208
sq ft
$249
price per sf
Single Family
property type
Today
time on site
2021
yr. built
0.53 acre
lot size
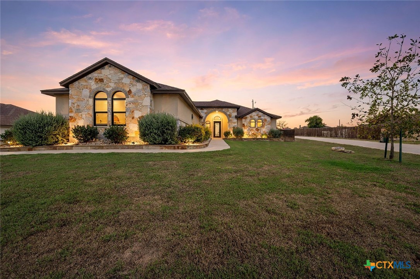
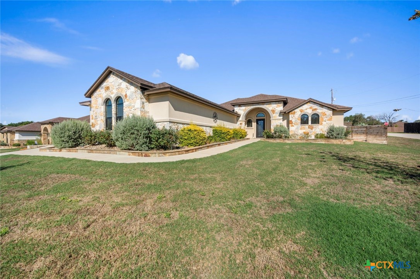
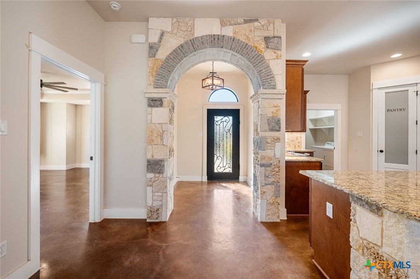
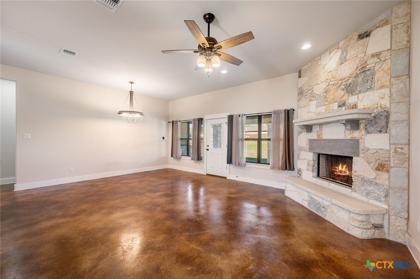
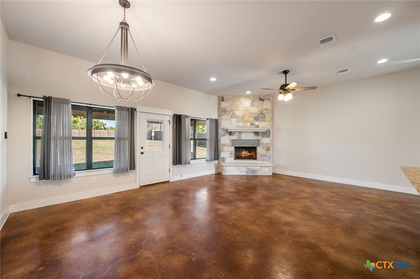
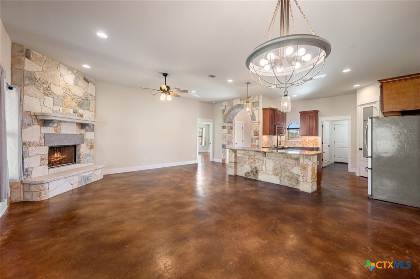
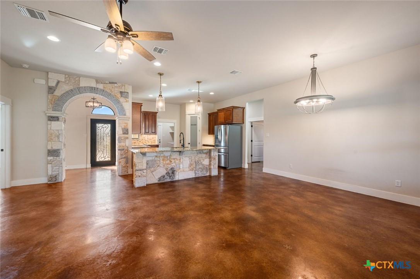
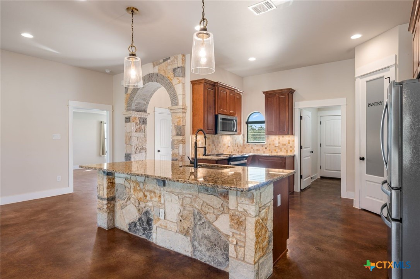
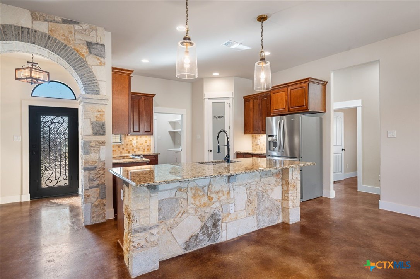
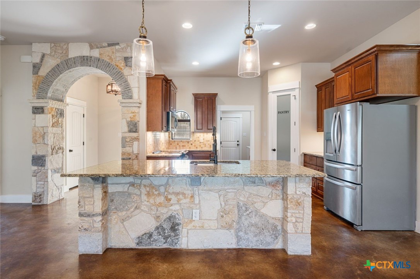
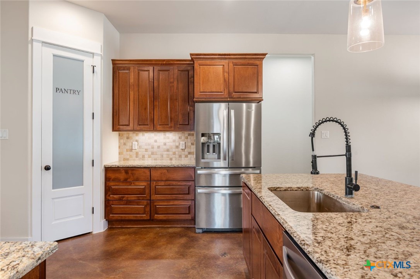
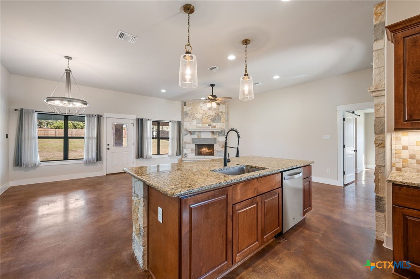
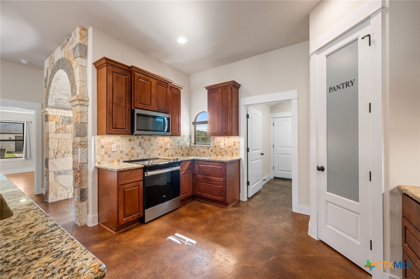
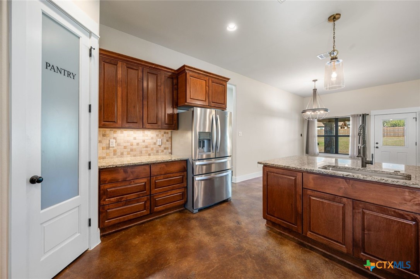
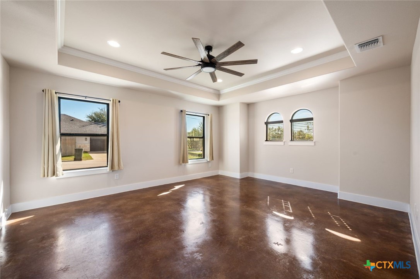
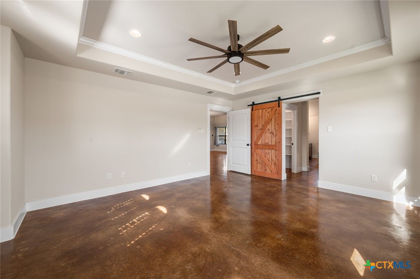
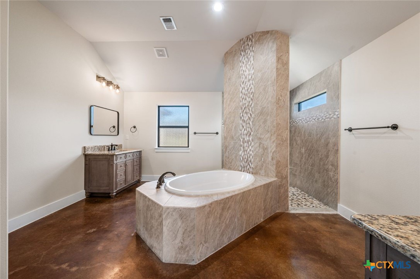
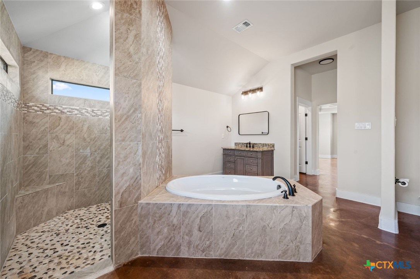
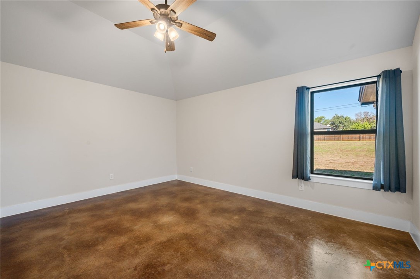
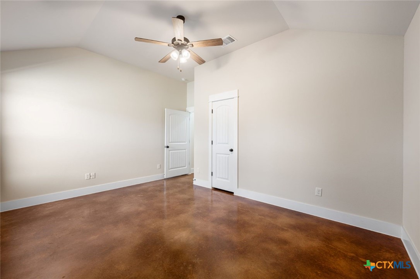
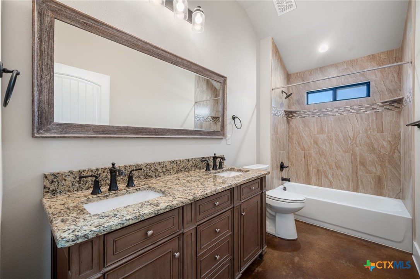
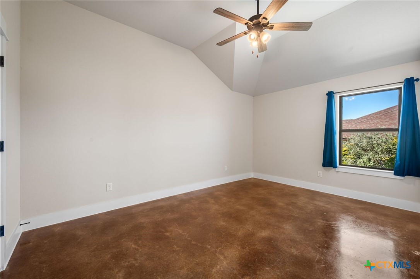
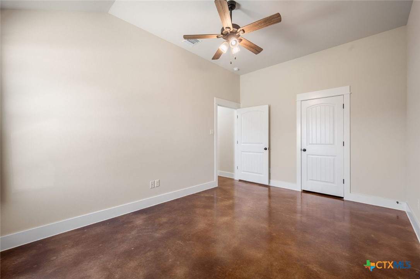
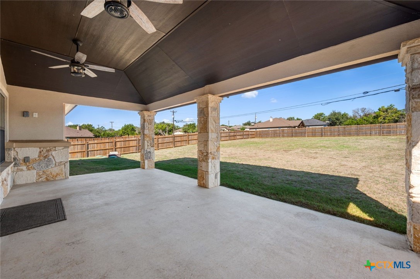
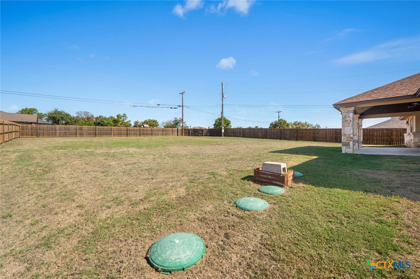
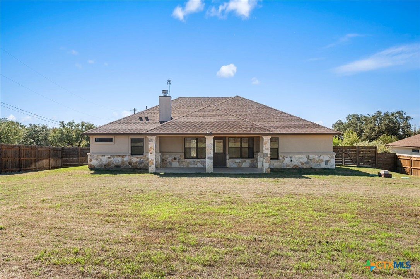
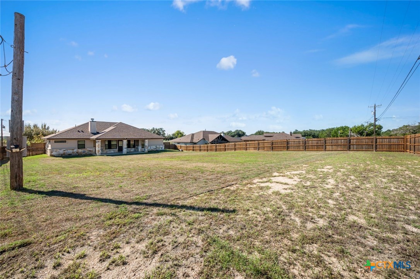
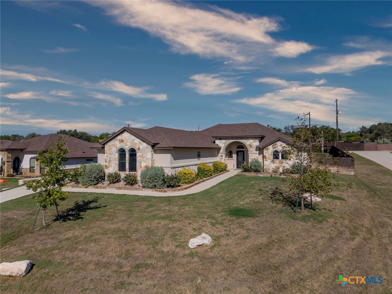
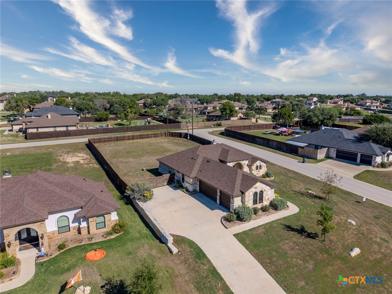
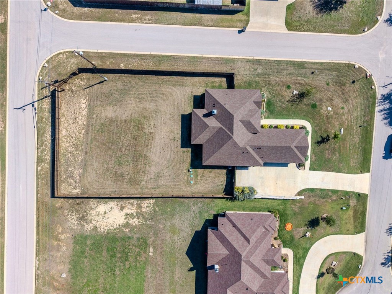
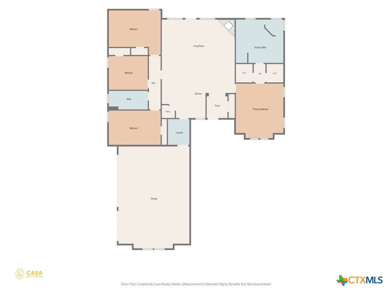
Looking for a home on over half an acre in Georgetown, Texas. 307 Bluestem Cove is a four bedroom, two bathroom home with a three car garage, covered patio, and custom stonework throughout. Located in Georgetown ISD and close to Lake Georgetown, this property combines land, garage space, and location in one rare package. This is not a cookie cutter house. Custom stone archways welcome you at the front door and stained concrete floors flow through a wide open floor plan. The living room is centered on a floor to ceiling stone fireplace. The kitchen features a stone wrapped island, granite countertops, stainless steel appliances, and a walk in pantry, and it opens to th...e living and dining areas for effortless entertaining and everyday living. You get four well sized bedrooms and two full bathrooms. Step outside to a covered patio and a yard with room to breathe. More than half an acre provides space for a garden, pets, outdoor entertaining, and real privacy from neighbors. The oversized three car garage offers parking plus room for storage, tools, a workshop, or lake gear. The location is hard to beat. Quick access to Ronald Reagan Boulevard and Highway 2338 connects you to Leander, Cedar Park, Round Rock, and Austin. The new HEB is minutes away for groceries and errands. Lake Georgetown with boat ramps, swimming, fishing, and hiking trails is nearby, and the historic Georgetown Square is a short drive for dining and shopping. Property tax rate is 1.5640 percent, a notable advantage for buyers focused on annual carrying costs. If you want a four bedroom home on a large lot, a three car garage, and Georgetown ISD schools without sacrificing convenience, put 307 Bluestem Cove at the top of your list. Schedule your showing today.

Sunday, November 15, 2026
from 12:00 PM to 2:00 PMBedrooms
- Total Bedrooms: 4
Bathrooms
- Full bathrooms: 2
Appliances
- Dishwasher
- Electric Cooktop
- Electric Range
- Ice Maker
- Microwave
- Oven
- Refrigerator
Architectural Style
- Traditional
Association
- Association Fee: $210
- Association Fee Frequency: Annually
- Association Name: West Ridge HOA
Community Features
- None
Construction Materials
- Stone Veneer
- Stucco
Cooling
- Central Air
Exterior Features
- Covered Patio
- Porch
- Private Yard
Fencing
- Back Yard
- Wood
Fireplace Features
- Living Room
- Raised Hearth
- Stone
Flooring
- Concrete
Foundation Details
- Slab
Heating
- Central
- Fireplaces
Interior Features
- All Bedrooms Down
- Tray Ceilings
- Ceiling Fans
- Double Vanity
- Entrance Foyer
- Garden Tub Roman Tub
- High Ceilings
- In Law Floorplan
- Primary Downstairs
- Main Level Primary
- Open Floorplan
- Recessed Lighting
- Soaking Tub
- Separate Shower
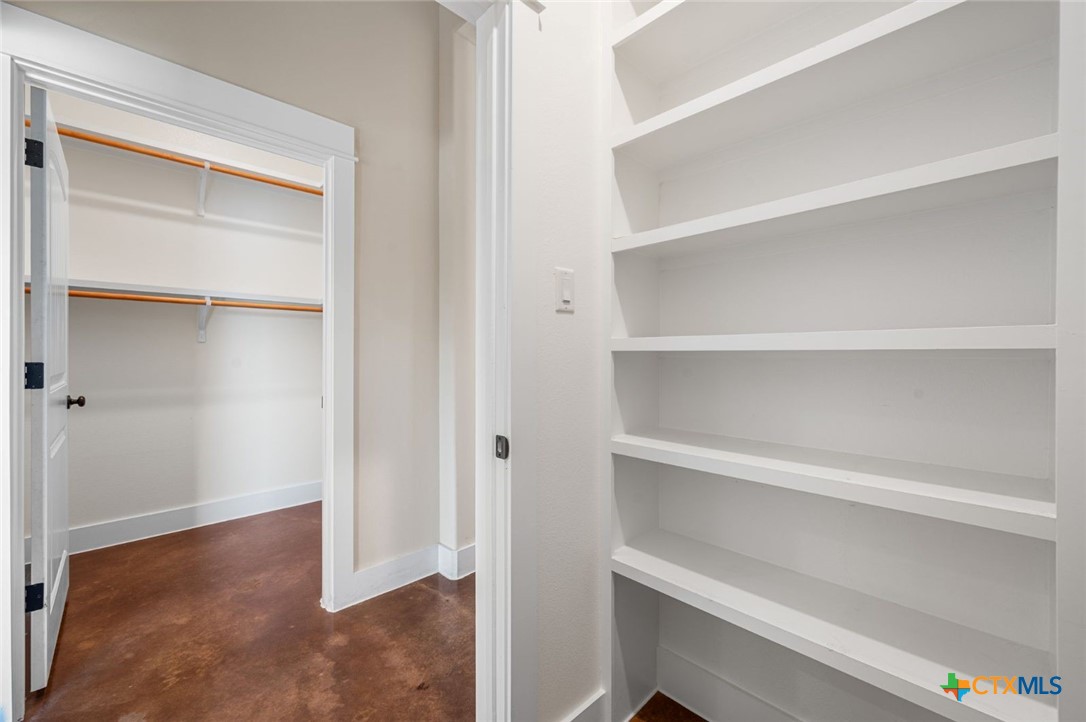
- Walk In Closets
- Window Treatments
- Breakfast Bar
- Breakfast Area
- Eat In Kitchen
- Granite Counters
- Kitchen Island
Laundry Features
- Washer Hookup
- Electric Dryer Hookup
- Laundry Room
Levels
- One
Parking Features
- Attached
- Garage
- Garage Faces Side
Patio and Porch Features
- Covered
- Patio
- Porch
Pool Features
- None
Property Condition
- Resale
Road Surface Type
- Paved
Roof
- Composition
- Shingle
Security Features
- Smoke Detectors
Sewer
- Septic Tank
Utilities
- Electricity Available
- Underground Utilities
View
- None
WaterSource
- Public
Window Features
- Window Treatments
Rooms
- Kitchen
- Primary Bathroom
- Primary Bedroom

Venture Partners R.E.
Mark Taylor
Data Source: Central Texas MLS
MLS#: 629971
Data Source Copyright: © 2026 Central Texas MLS All rights reserved.
This property was listed on 11/13/2026 and last updated as of 11/13/2026 2:44:32 PM. OSI IDX updated the data from Central Texas MLS on 11/13/2026 at 7:59 AM. This information is for your personal, non-commercial use and may not be used for any purpose other than to identify prospective properties you may be interested in purchasing. Display of MLS data is usually deemed reliable but is NOT guaranteed accurate by the MLS. Buyers are responsible for verifying the accuracy of all information and should investigate the data themselves or retain appropriate professionals. Information from sources other than the Listing Agent may have been included in the MLS data. Unless otherwise specified in writing, Broker/Agent has not and will not verify any information obtained from other sources. The Broker/Agent providing the information contained herein may or may not have been the Listing and/or Selling Agent.
Your Search Results
© 2026 RE/MAX Select Group
DMCA Notice | Terms & Services | Privacy Policy | Accessibility Statement
EQUAL HOUSING OPPORTUNITY


RE/MAX Select Group
900 East Atlantic Ave, Suite 10, Delray Beach, FL 33483
Mobile: (561) 350-0154
freeman3225@gmail.com

