429 Nash Street
Fort Mill, SC 29715
For Sale - Active
offered at $445,345
3
bedrooms
2.5
baths
1,814
sq ft
$246
price per sf
Condo/Townhouse
property type
Today
time on site
2027
yr. built
--
lot size
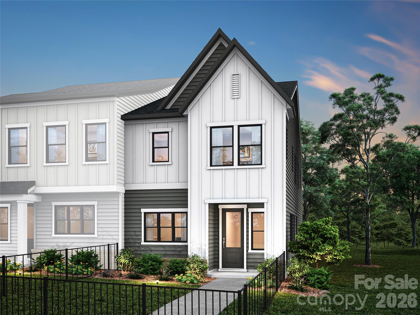
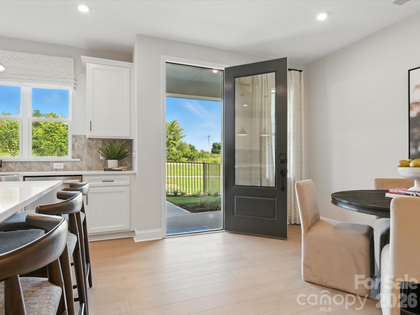
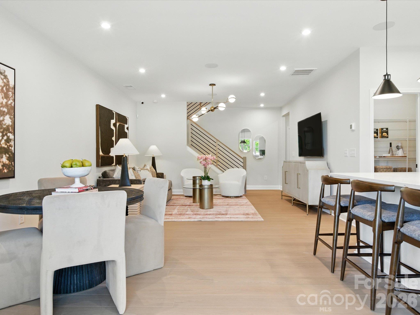
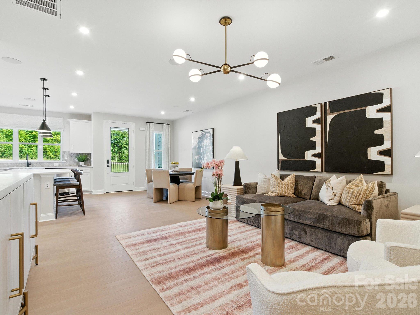
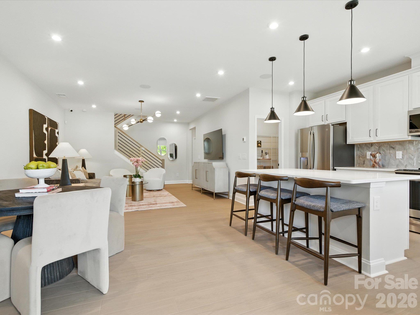
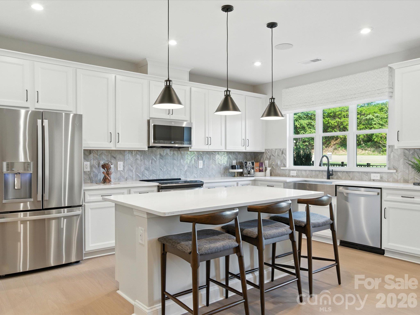
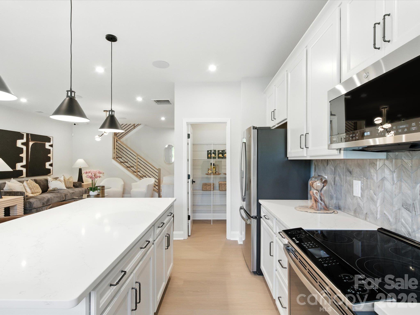
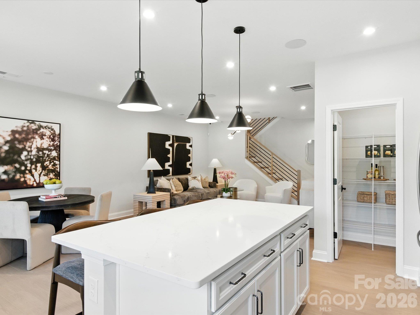
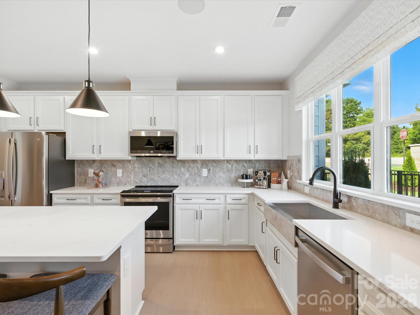
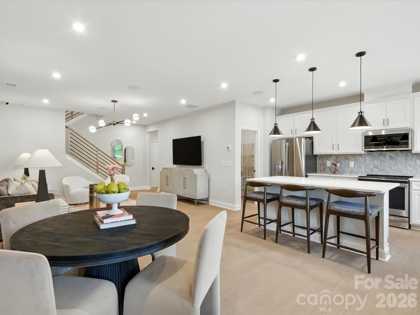
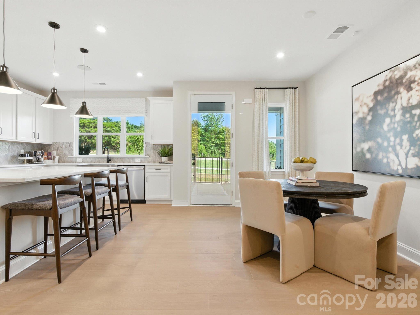
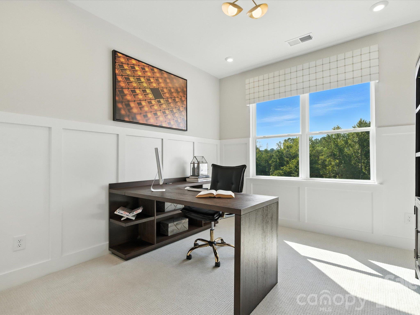
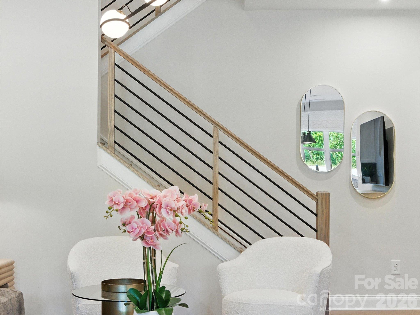
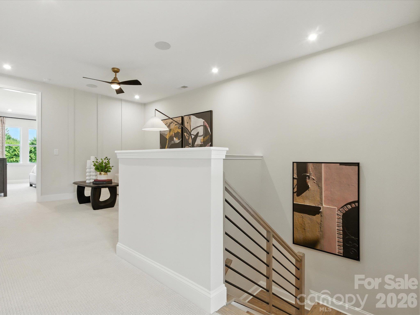
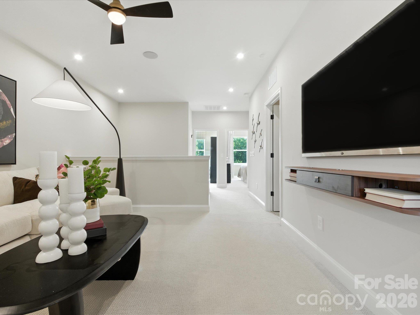
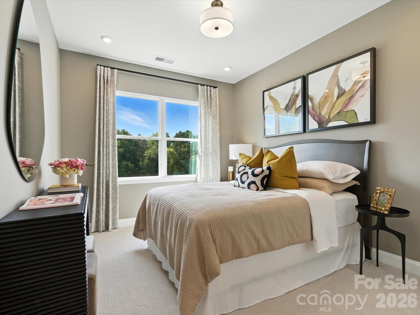
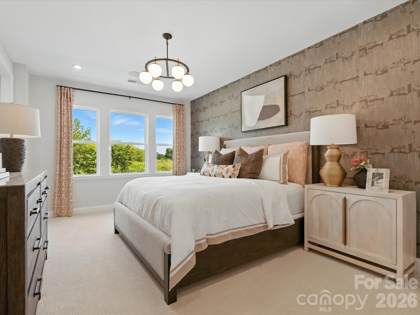
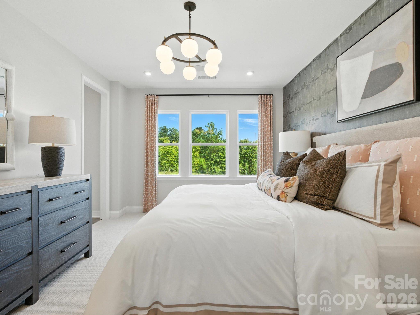
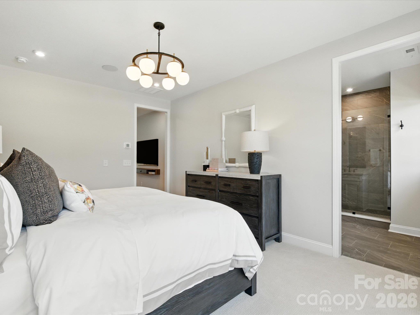
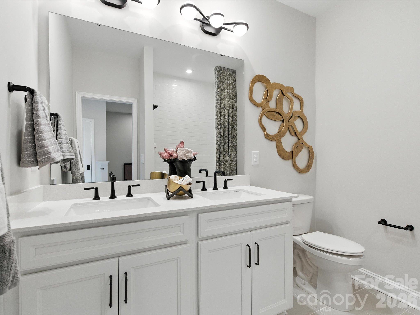
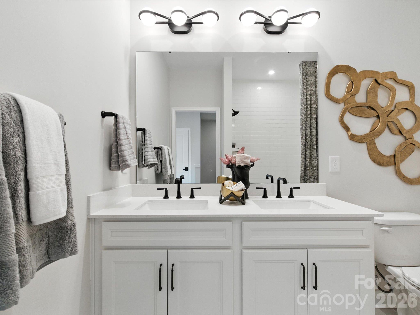
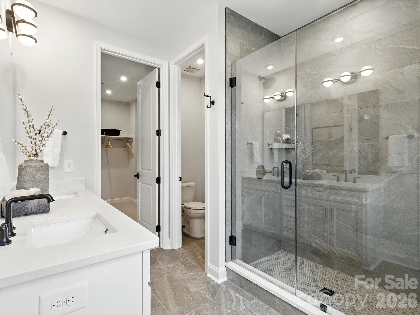
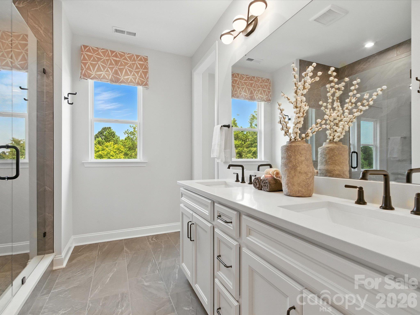
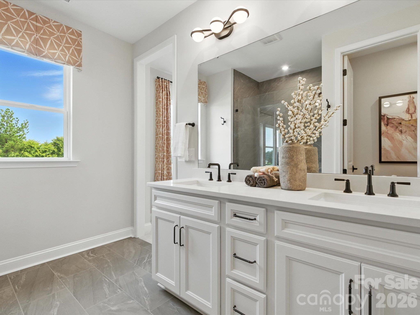
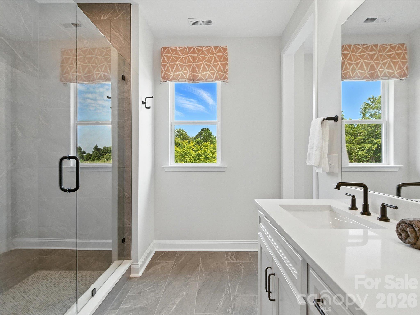
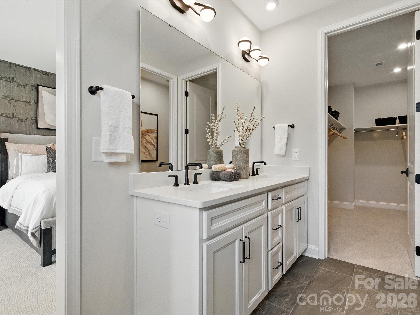
An end-unit home with a fenced front yard and porch-side entry, this Fort Mill home offers a welcoming arrival and an oak box stair with open rail that connects the main living area to the spacious loft. The gourmet kitchen layout centers daily routines around a generous island, while a direct-vent kitchen supports a comfortable cooking space. Upstairs, the loft offers room to work, unwind, or gather, and the primary suite is distinguished by a tray ceiling and a walk-in shower. An additional vanity sink at Bathroom 2 adds practical space to the morning routine. This new home in Fort Mill, SC brings together flexible living areas and considered details.

No upcoming open house dates. Check back later.
Bedrooms
- Total Bedrooms: 3
Bathrooms
- Full bathrooms: 2
- Half bathrooms: 1
Appliances
- Convection Microwave
- Convection Oven
- Dishwasher
- Disposal
- Electric Cooktop
- Microwave
- Plumbed For Ice Maker
- Refrigerator with Ice Maker
- Washer/Dryer
Association
- Association Fee: $199
- Association Fee Frequency: Monthly
Community Features
- Playground
- Sidewalks
- Street Lights
- Walking Trails
Construction Materials
- Hardboard Siding
Cooling
- Central Air
Development Status
- Under Construction
Exterior Features
- Lawn Maintenance
Fencing
- Fenced
- Front Yard
Foundation Details
- Slab
Heating
- Central
Laundry Features
- Upper Level
Levels
- Two
Lot Features
- End Unit
Parking Features
- Driveway
- Electric Vehicle Charging Station(s)
- Attached Garage
- Garage Door Opener
- Garage Faces Rear
Pets Allowed
- Yes
Road Responsibility
- Dedicated to Public Use Pending Acceptance
Road Surface Type
- Concrete
- Paved
Roof
- Architectural Shingle
Sewer
- Public Sewer
WaterSource
- City
Rooms

TRI Pointe Homes INC
brooke.christenburg@tripointehomes.com
Data Source: Canopy MLS
MLS#: 4443143
Data Source Copyright: © 2026 Canopy MLS All rights reserved.
This property was listed on 11/13/2026 and last updated as of 11/13/2026 2:53:05 PM. OSI IDX updated the data from Canopy MLS on 11/13/2026 at 7:59 AM. This information is for your personal, non-commercial use and may not be used for any purpose other than to identify prospective properties you may be interested in purchasing. Display of MLS data is usually deemed reliable but is NOT guaranteed accurate by the MLS. Buyers are responsible for verifying the accuracy of all information and should investigate the data themselves or retain appropriate professionals. Information from sources other than the Listing Agent may have been included in the MLS data. Unless otherwise specified in writing, Broker/Agent has not and will not verify any information obtained from other sources. The Broker/Agent providing the information contained herein may or may not have been the Listing and/or Selling Agent.
Your Search Results
© 2026 RE/MAX Select Group
DMCA Notice | Terms & Services | Privacy Policy | Accessibility Statement
EQUAL HOUSING OPPORTUNITY


RE/MAX Select Group
900 East Atlantic Ave, Suite 10, Delray Beach, FL 33483
Mobile: (561) 350-0154
freeman3225@gmail.com

