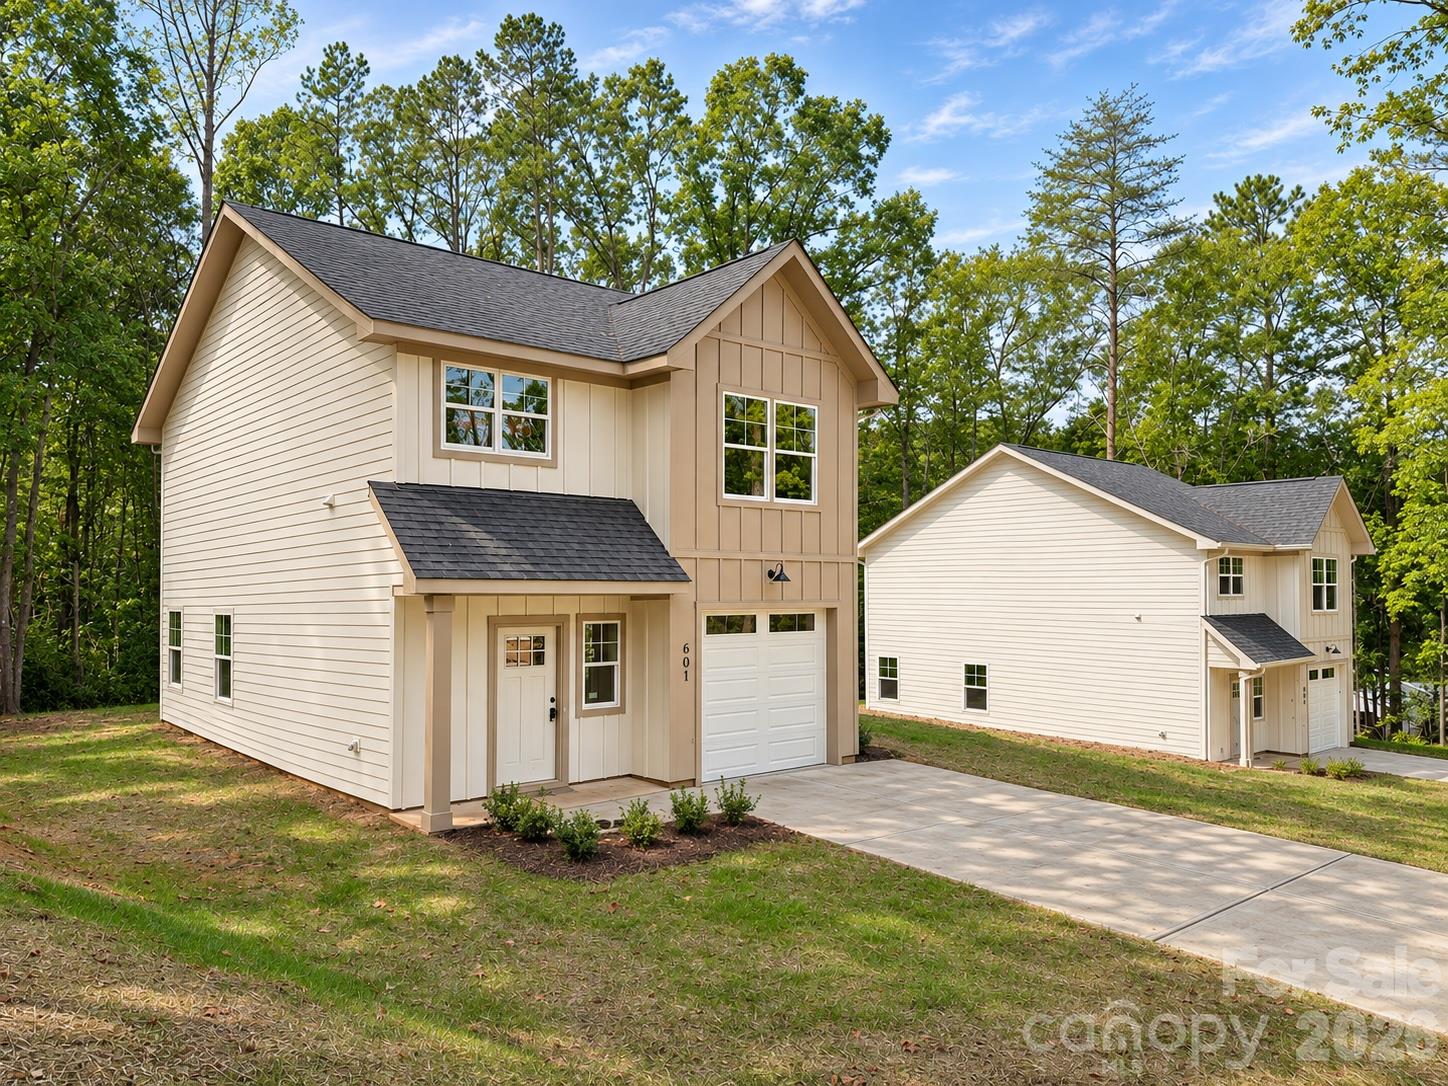
601 W Lewis Street
Dallas, NC 28034
For Sale - Active
offered at $1,260,000
3
bedrooms
10
baths
6,064
sq ft
$208
price per sf
Single Family
property type
1 Day
time on site
2026
yr. built
--
lot size
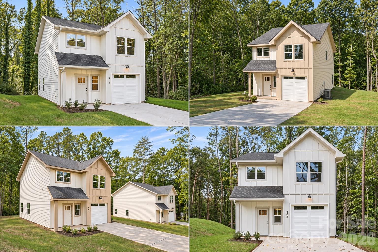
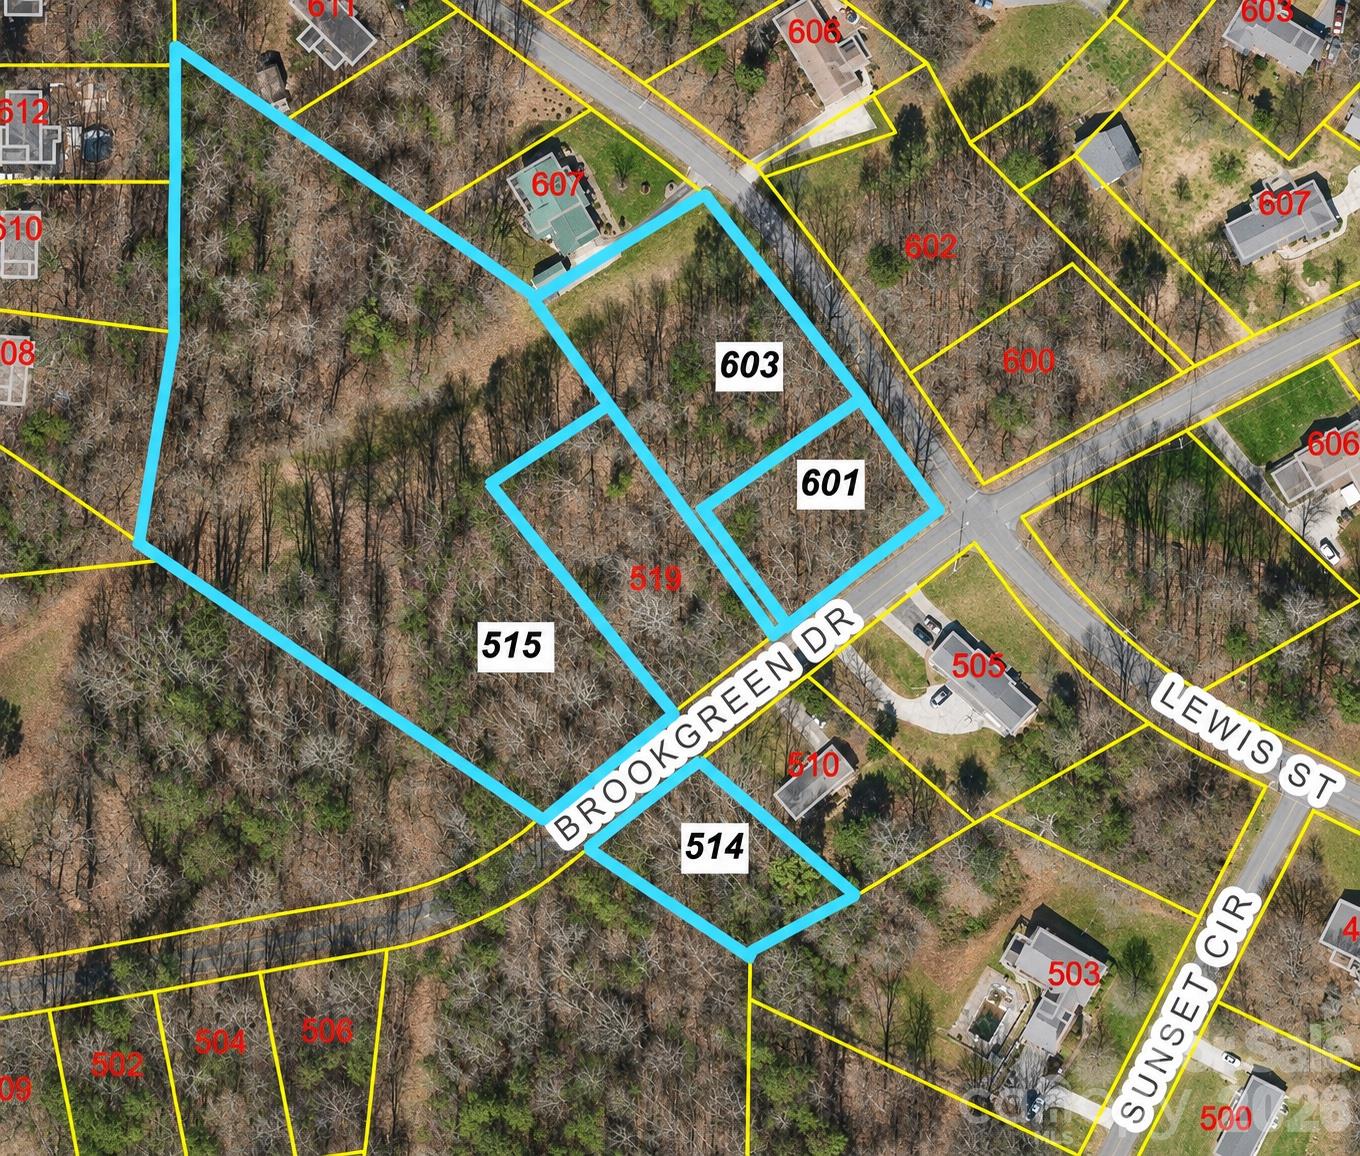
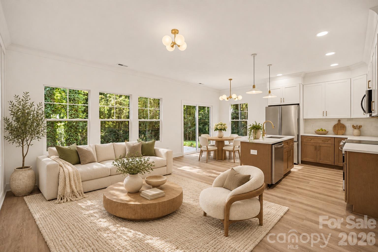
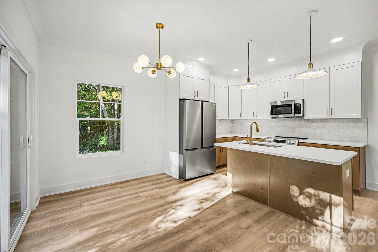
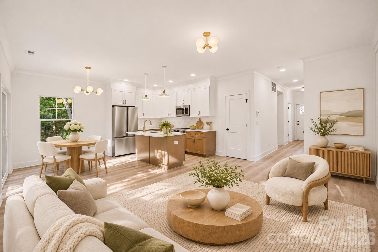
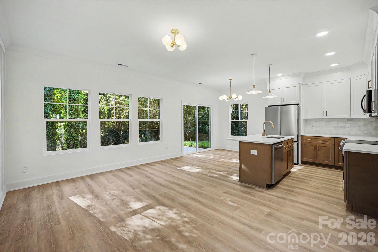
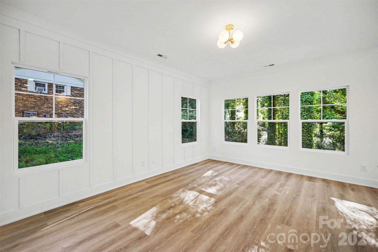
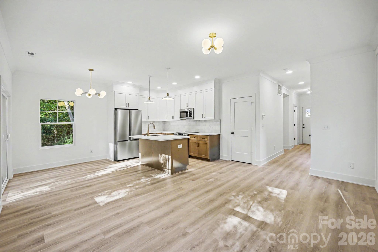
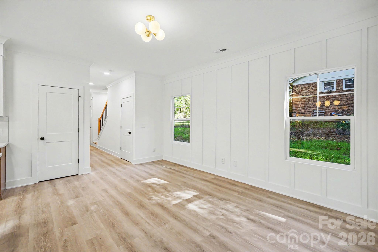
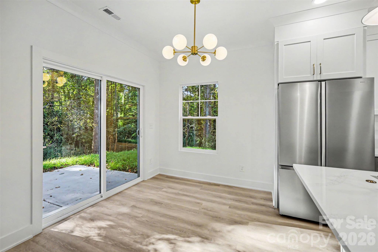
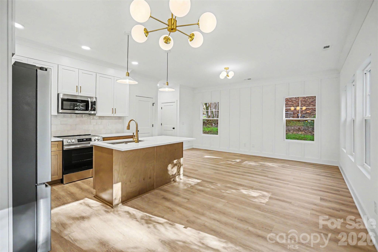
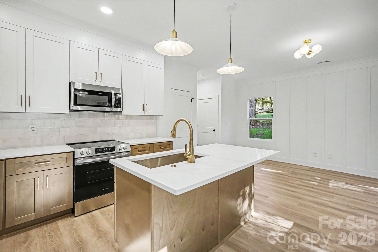
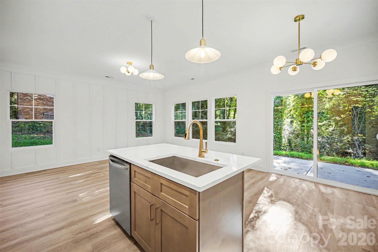
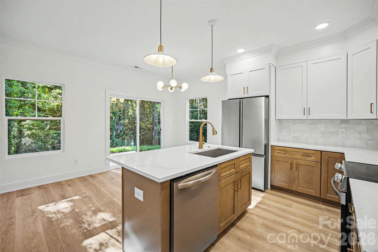
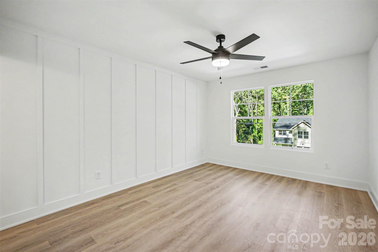
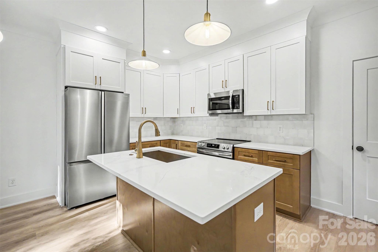
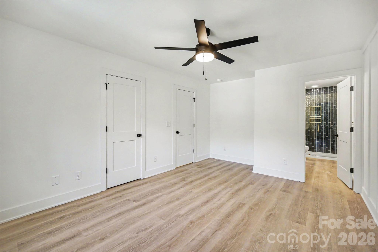
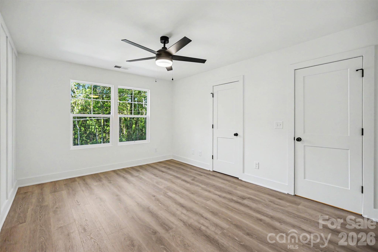
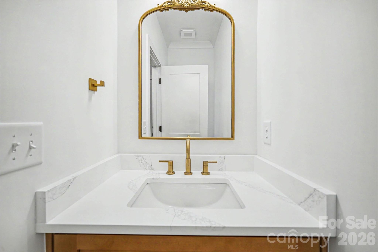
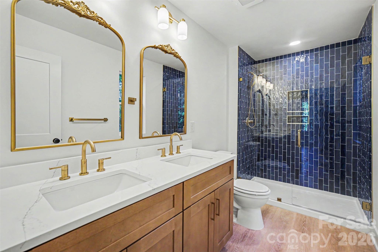
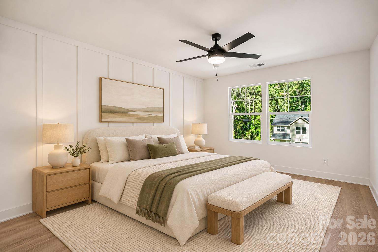
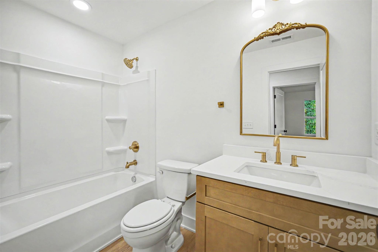
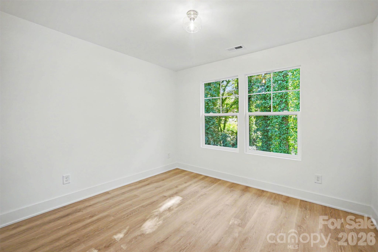
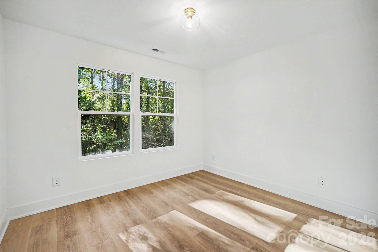
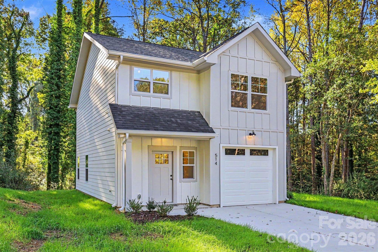
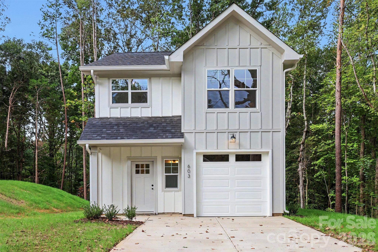
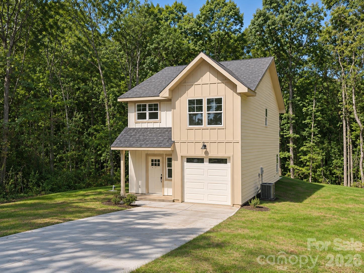
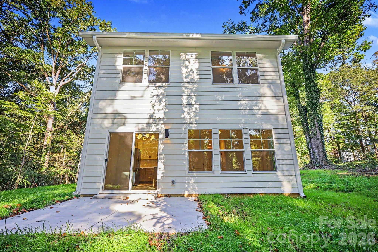
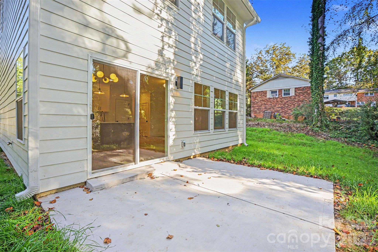
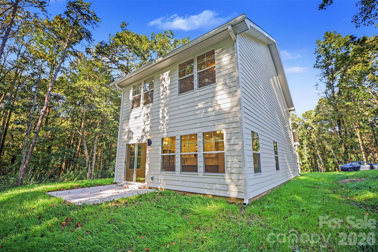
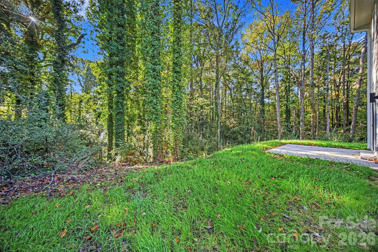
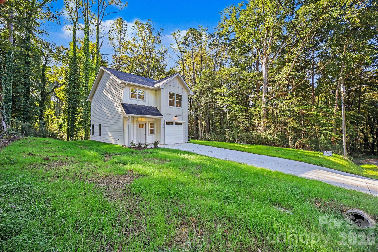
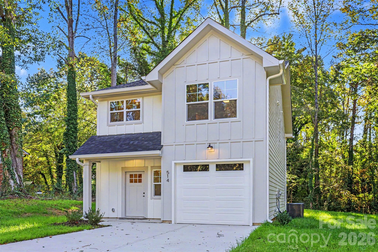
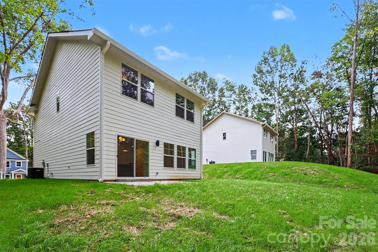
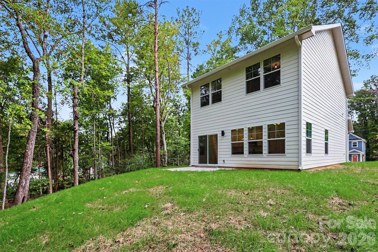
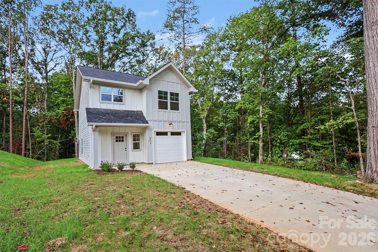
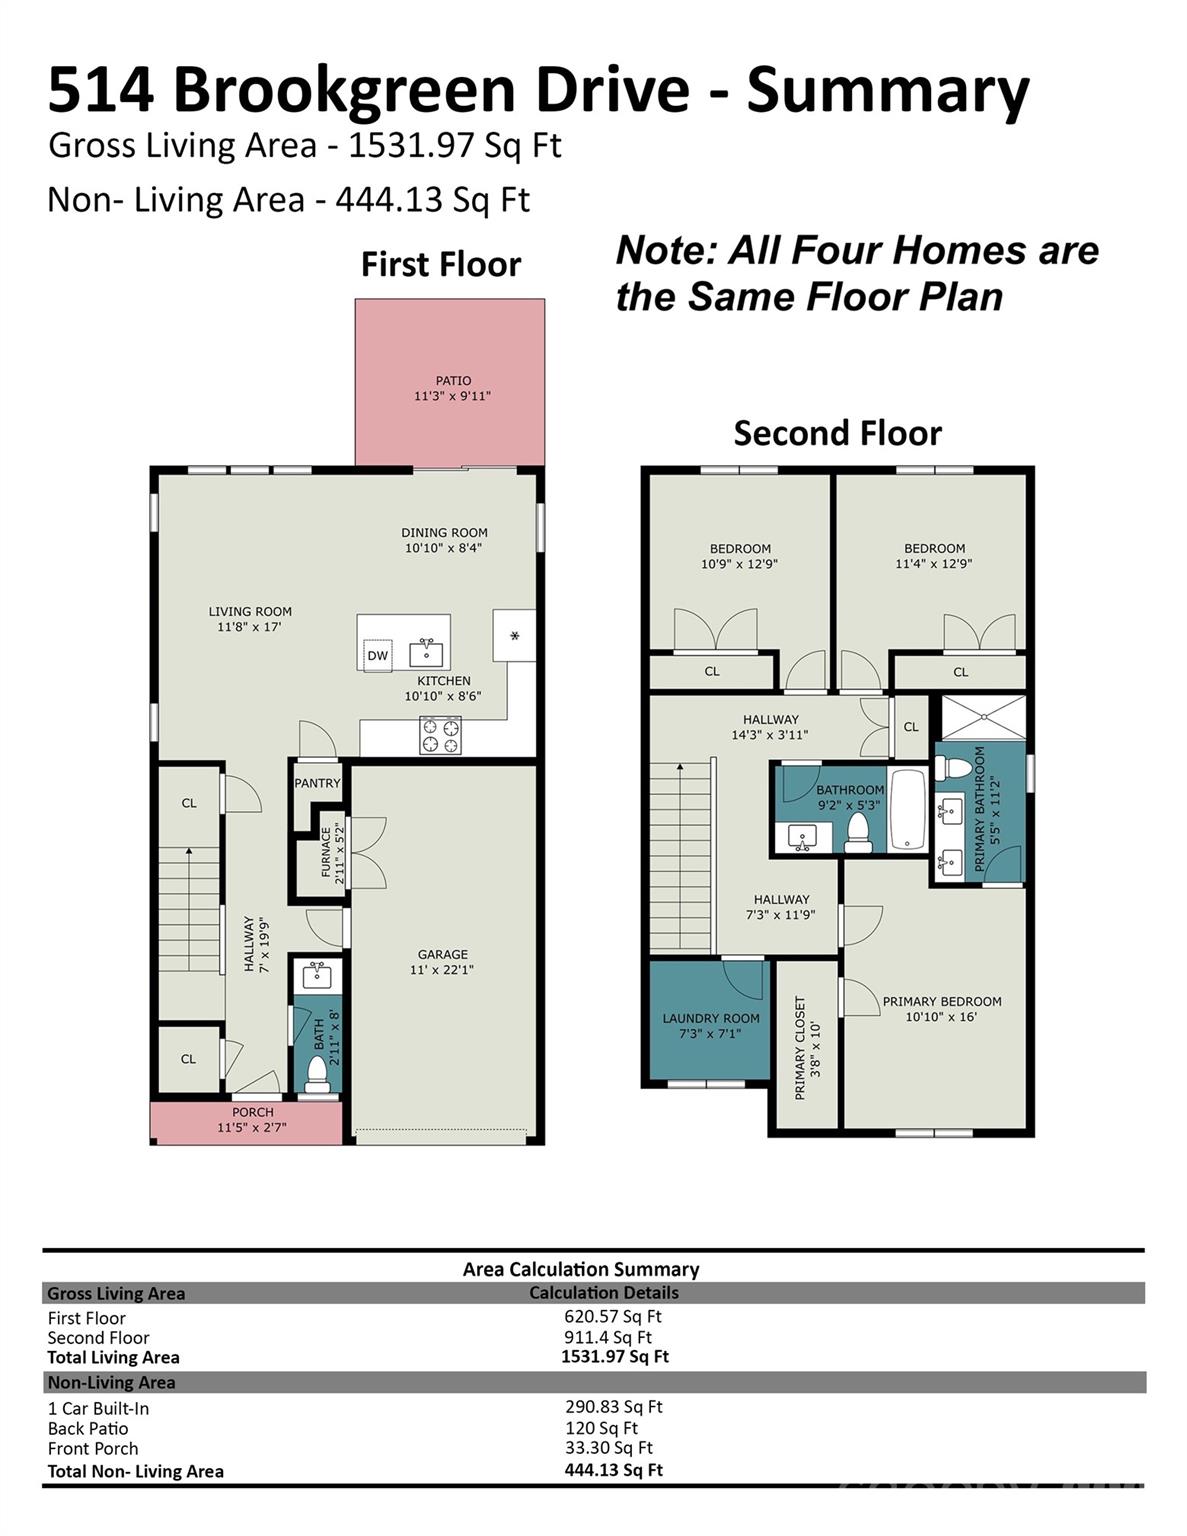
Portfolio offering of four new construction single-family homes in growing Dallas, NC! Dallas is well situated for future appreciation as an affordable suburb in the Charlotte MSA. Each of these homes offers a blend of modern style, quality craftsmanship, and thoughtful upgrades throughout. The inviting open-concept floor plan features 3 spacious bedrooms, 2.5 bathrooms, and impressive 9-foot ceilings on the main level, creating a bright and airy atmosphere. The stunning kitchen is designed for both everyday living and entertaining, featuring quartz countertops, soft-close shaker cabinetry, a spacious island with seating, stylish tile backsplash, and a convenient pant...ry. Thoughtful designer touches elevate the interior, including mid-century modern lighting, custom accent walls, elegant crown molding, and built-in closet shelving. The primary suite offers a relaxing retreat with a beautifully tiled shower and generous vanity counter space. Outside, durable fiber cement siding adds lasting quality and curb appeal, while the attached one-car garage provides additional storage and convenience. Schedule your showing today! The addresses of the four homes are 601 Lewis St, 603 Lewis St, 514 Brookgreen Dr and 515 Brookgreen Dr, Dallas (also listed as single family homes). They are all in close proximity to one another in Magill Meadows, which is a very quiet and peaceful subdivision, with no HOA or rental restrictions.

No upcoming open house dates. Check back later.
Bedrooms
- Total Bedrooms: 12
Bathrooms
- Full bathrooms: 8
- Half bathrooms: 4
Appliances
- Dishwasher
- Disposal
- Microwave
- Oven
- Refrigerator
Architectural Style
- Traditional
Construction Materials
- Fiber Cement
Cooling
- Heat Pump
Development Status
- Completed
Flooring
- Vinyl
Foundation Details
- Slab
Heating
- Heat Pump
Horse Amenities
- None
Interior Features
- Attic Stairs Pulldown
- Built-in Features
- Kitchen Island
- Open Floorplan
- Pantry
- Split Bedroom
- Walk-In Closet(s)
Laundry Features
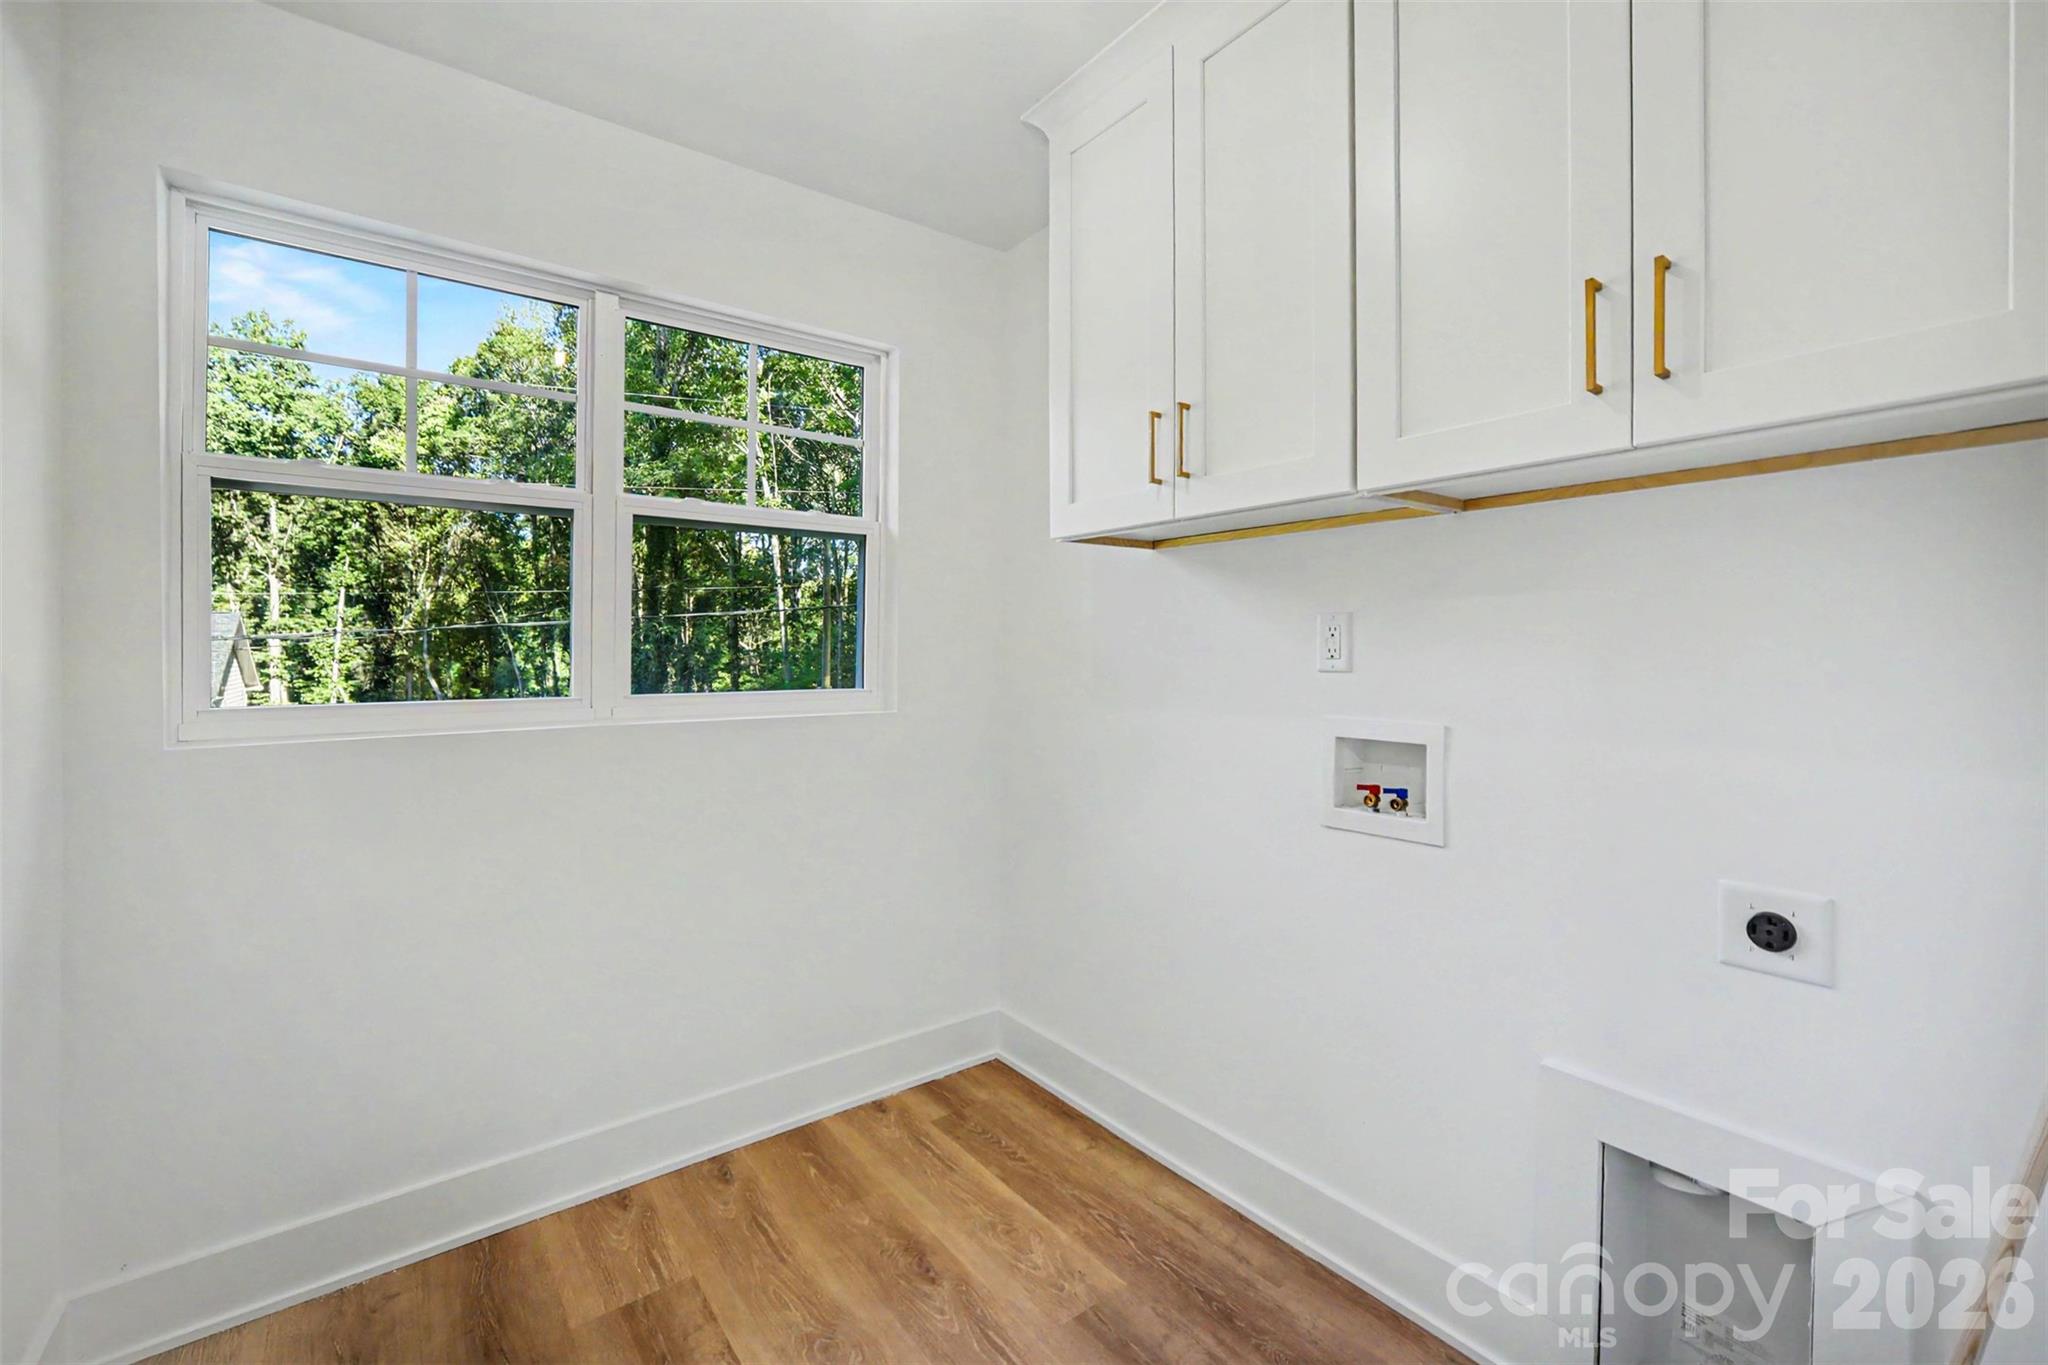
- Laundry Room
Parking Features
- Driveway
- Attached Garage
Patio and Porch Features
- Front Porch
- Patio
Pets Allowed
- Call
Road Responsibility
- Publicly Maintained Road
Road Surface Type
- Concrete
- Paved
Roof
- Architectural Shingle
Sewer
- Public Sewer
WaterSource
- City

Mundy Real Estate, LLC
mundyrealestatellc@gmail.com
Data Source: Canopy MLS
MLS#: 4443129
Data Source Copyright: © 2026 Canopy MLS All rights reserved.
This property was listed on 11/13/2026 and last updated as of 11/13/2026 9:47:05 PM. OSI IDX updated the data from Canopy MLS on 11/13/2026 at 7:53 PM. This information is for your personal, non-commercial use and may not be used for any purpose other than to identify prospective properties you may be interested in purchasing. Display of MLS data is usually deemed reliable but is NOT guaranteed accurate by the MLS. Buyers are responsible for verifying the accuracy of all information and should investigate the data themselves or retain appropriate professionals. Information from sources other than the Listing Agent may have been included in the MLS data. Unless otherwise specified in writing, Broker/Agent has not and will not verify any information obtained from other sources. The Broker/Agent providing the information contained herein may or may not have been the Listing and/or Selling Agent.
Your Search Results
© 2026 RE/MAX Select Group
DMCA Notice | Terms & Services | Privacy Policy | Accessibility Statement
EQUAL HOUSING OPPORTUNITY


RE/MAX Select Group
900 East Atlantic Ave, Suite 10, Delray Beach, FL 33483
Mobile: (561) 350-0154
freeman3225@gmail.com

