332 Sw 134th Terrace
Newberry, FL 32669
For Sale - Active
offered at $649,900
3
bedrooms
2
baths
2,606
sq ft
$249
price per sf
Single Family
property type
Today
time on site
2003
yr. built
1.04 acre
lot size
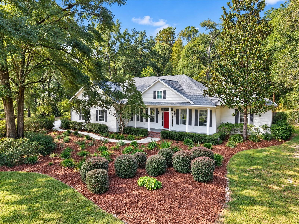
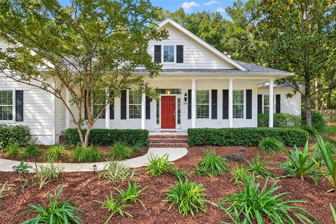
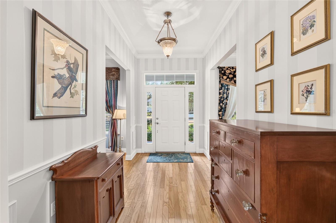
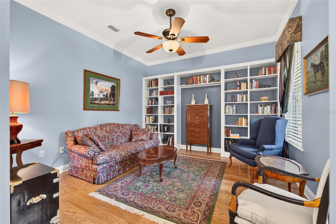
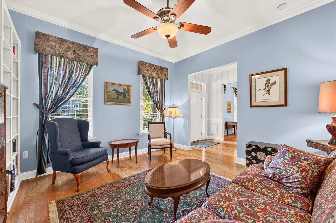
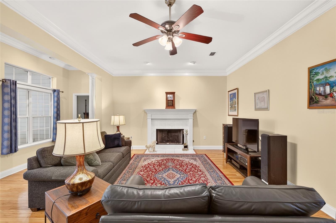
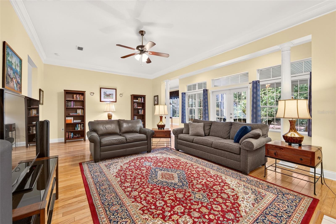
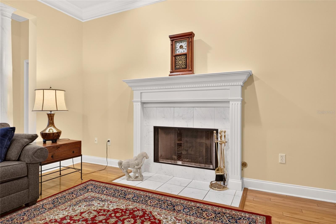
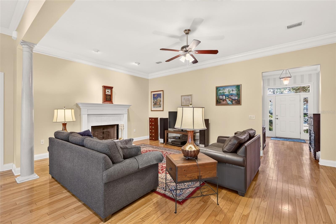
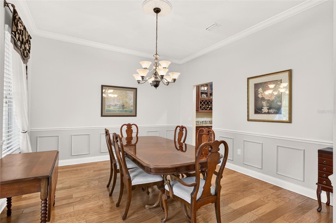
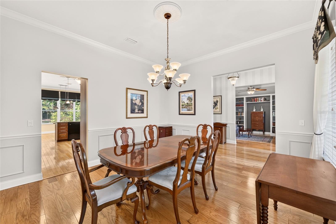
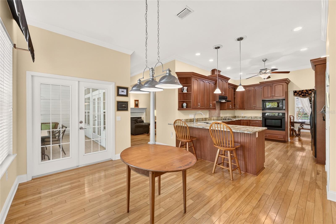
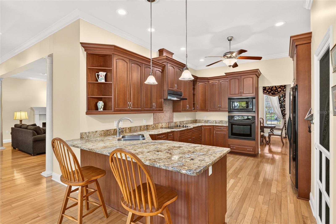
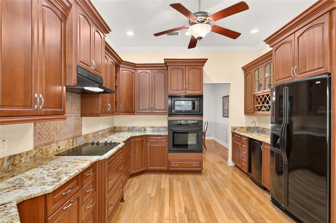
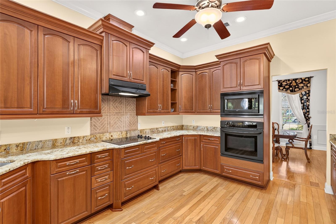
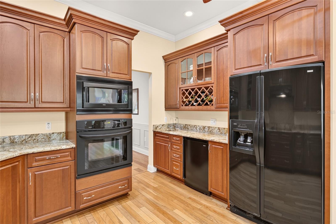
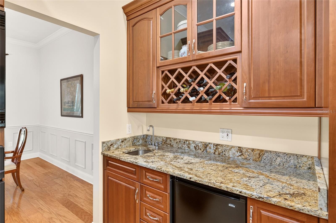
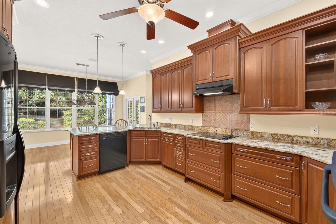
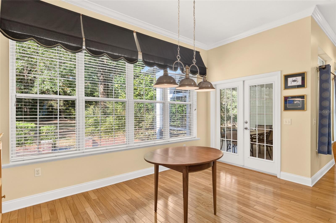
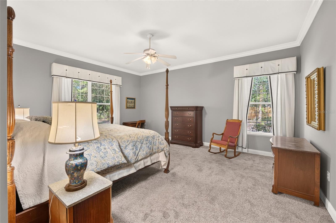
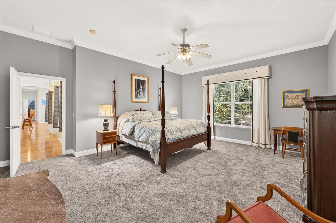
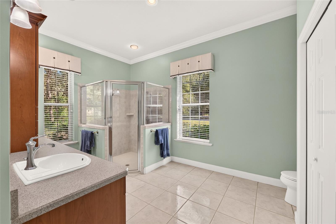
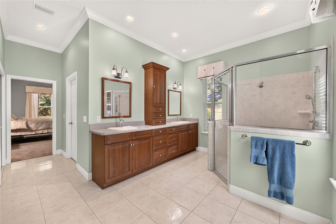
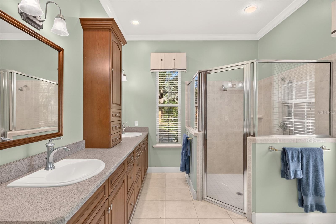
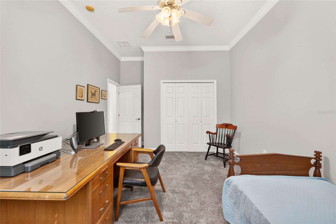
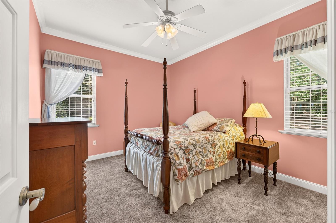
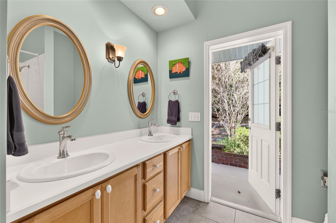
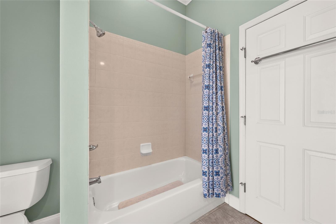
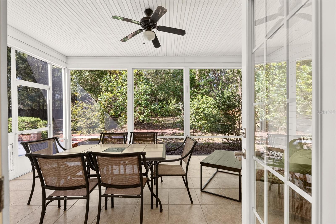
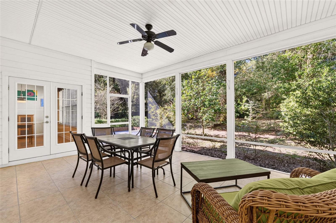
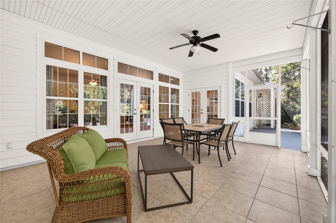
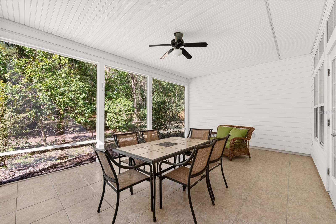
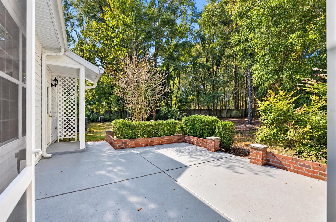
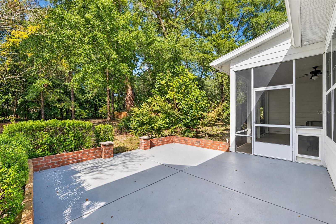
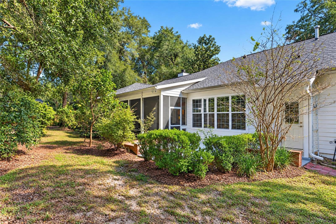
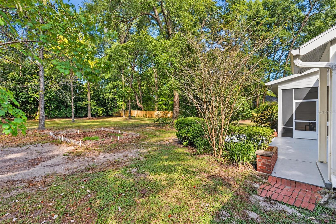
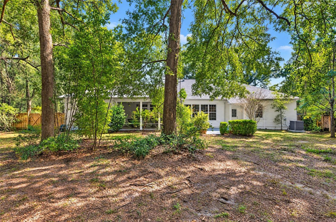
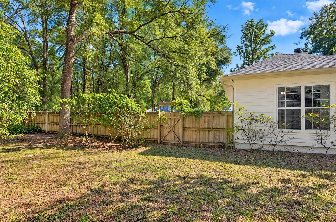
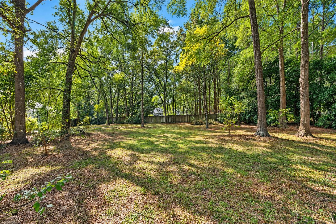
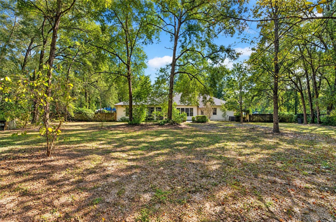
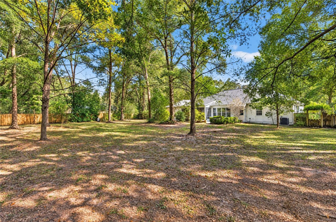
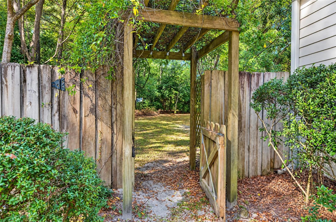
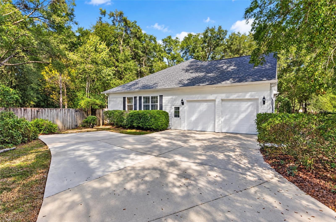
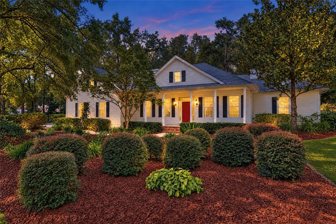
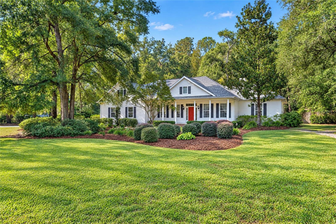
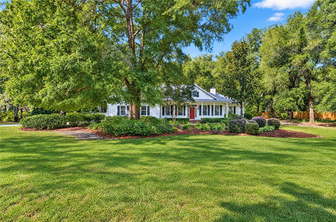
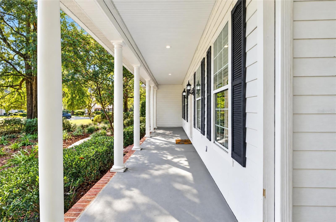
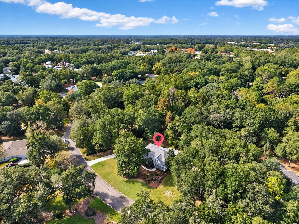
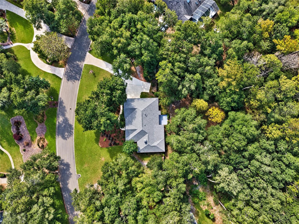
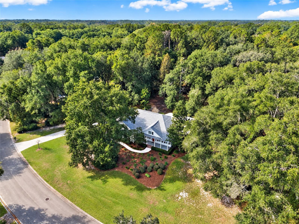
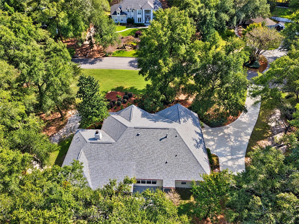
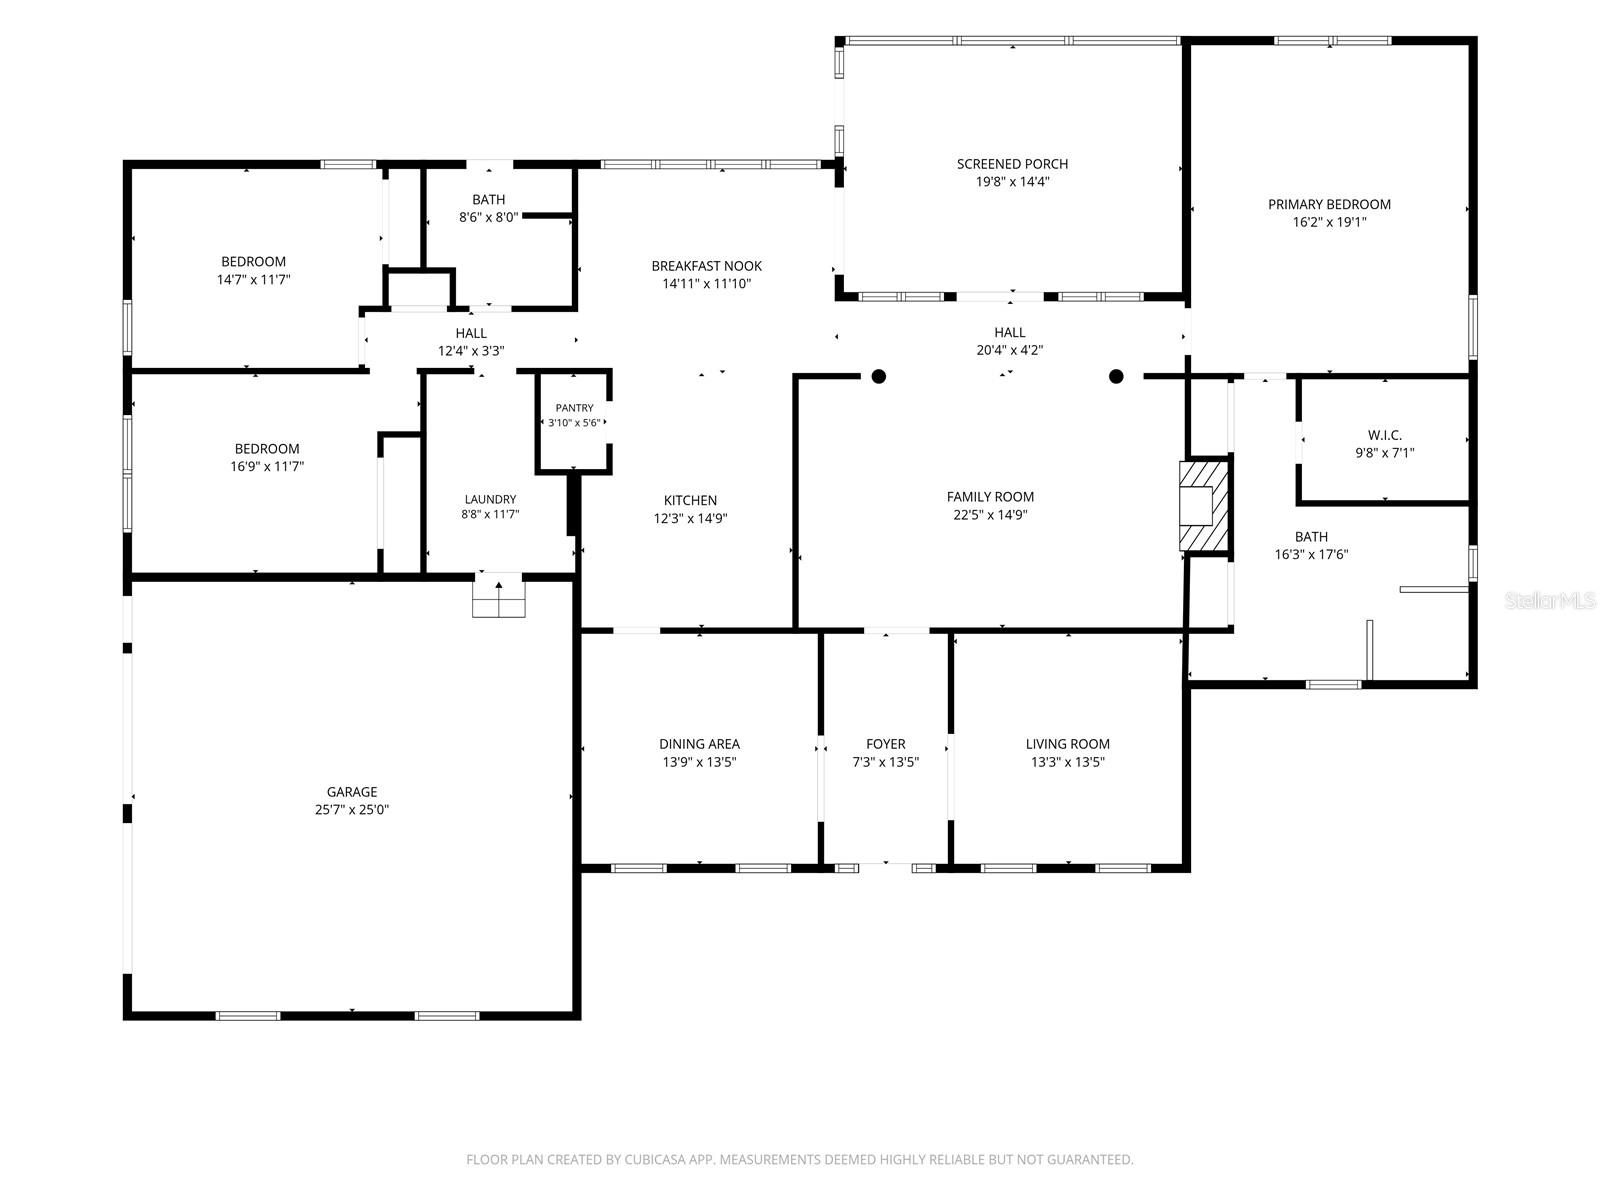
Classic Southern Charm on Over an Acre in Jockey Club! Nestled among mature trees and lush landscaping, this beautiful 3-bedroom, 2-bath plus den home offers 2,606 square feet of thoughtfully designed living space. With its timeless Southern architecture, expansive covered front porch, white siding, and classic black shutters, this home exudes warmth and curb appeal from the moment you arrive.Inside, 10-foot ceilings, crown molding, and a combination of wood, tile, and carpet flooring complement a spacious and functional floor plan. The inviting family room features a fireplace that accommodates both gas and wood burning, while the formal dining room showcases elegant... wainscoting and chair rail detailing, creating a sophisticated setting for entertaining.The well-appointed kitchen features beautiful custom Busby cherry cabinetry, granite countertops, built-in oven and microwave, electric cooktop, and a generous walk-in pantry. A dedicated beverage area with an undercounter refrigerator, bar sink, and wine rack adds convenience when hosting guests. The spacious primary suite offers a private en-suite bathroom and walk-in closet, providing a comfortable retreat.Step outside to the expansive tiled and screened lanai, an ideal place to unwind while enjoying peaceful views of nature and beautiful sunsets. Situated on over an acre, the property offers plenty of room to enjoy the outdoors, surrounded by mature trees and natural beauty. Ideally located adjacent to Town of Tioga, with convenient access to its vibrant collection of restaurants, boutiques, shopping, and entertainment. Combining classic Southern elegance, quality finishes, a spacious homesite, and an exceptional location, this Jockey Club home offers a wonderful blend of comfort, character, and timeless appeal.

No upcoming open house dates. Check back later.
Bedrooms
- Total Bedrooms: 3
Bathrooms
- Full bathrooms: 2
Appliances
- Bar Fridge
- Built-In Oven
- Dishwasher
- Disposal
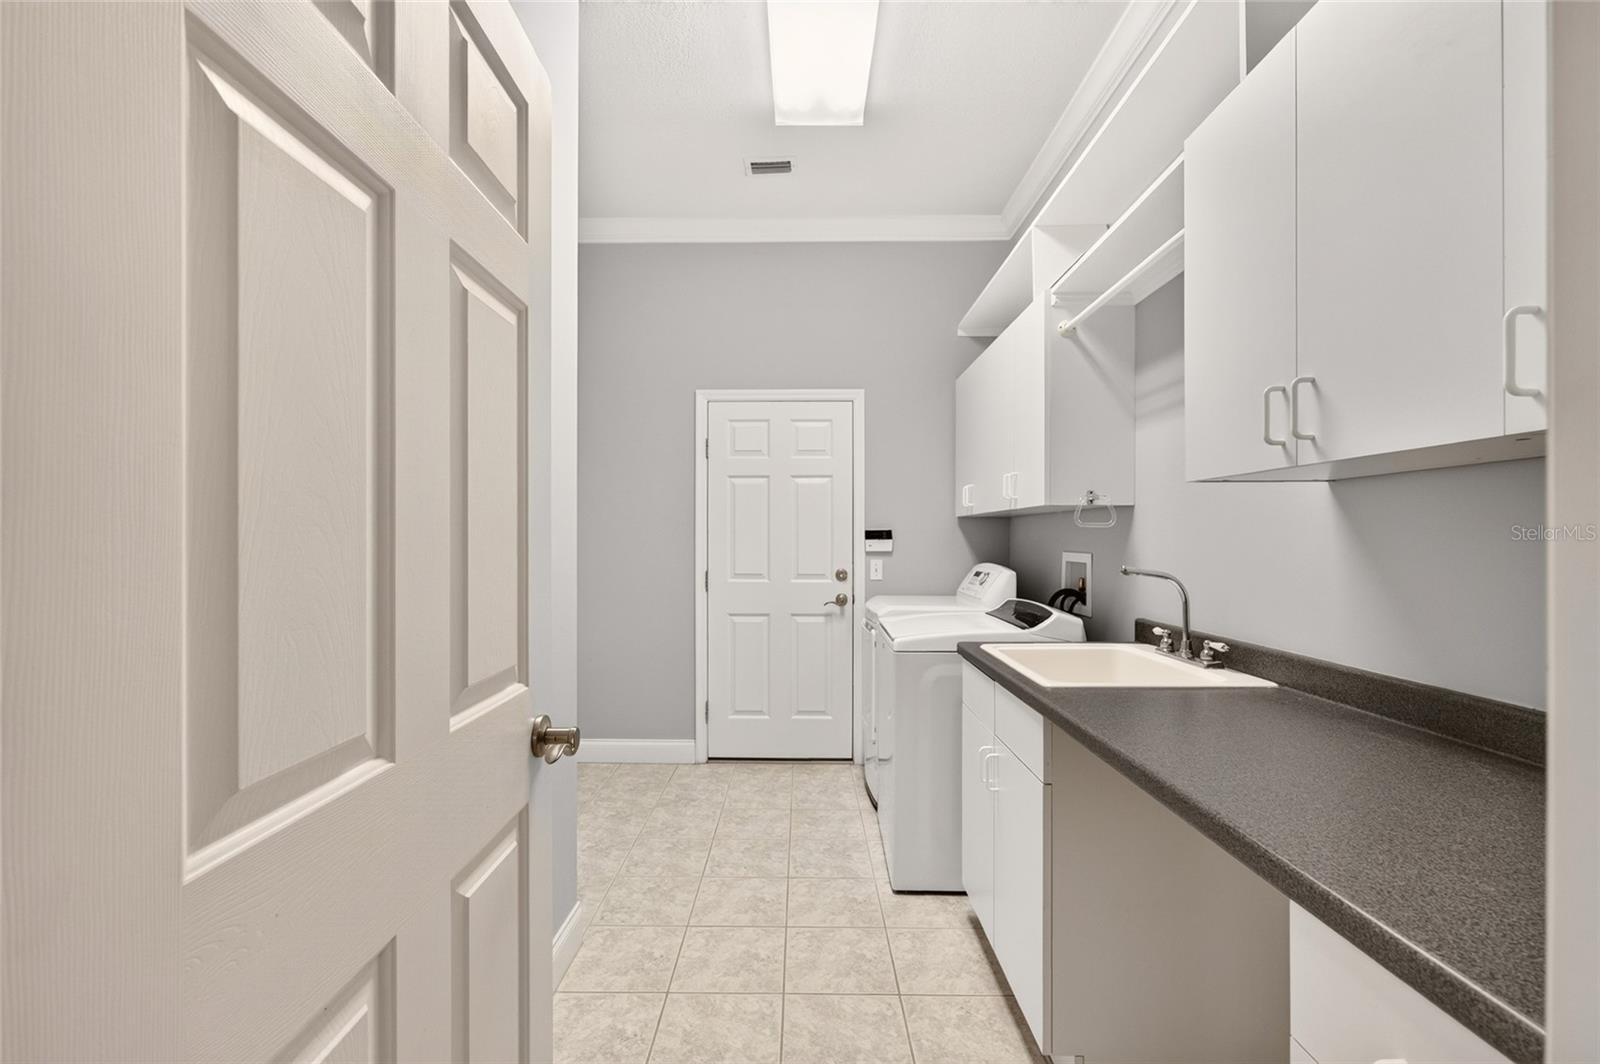
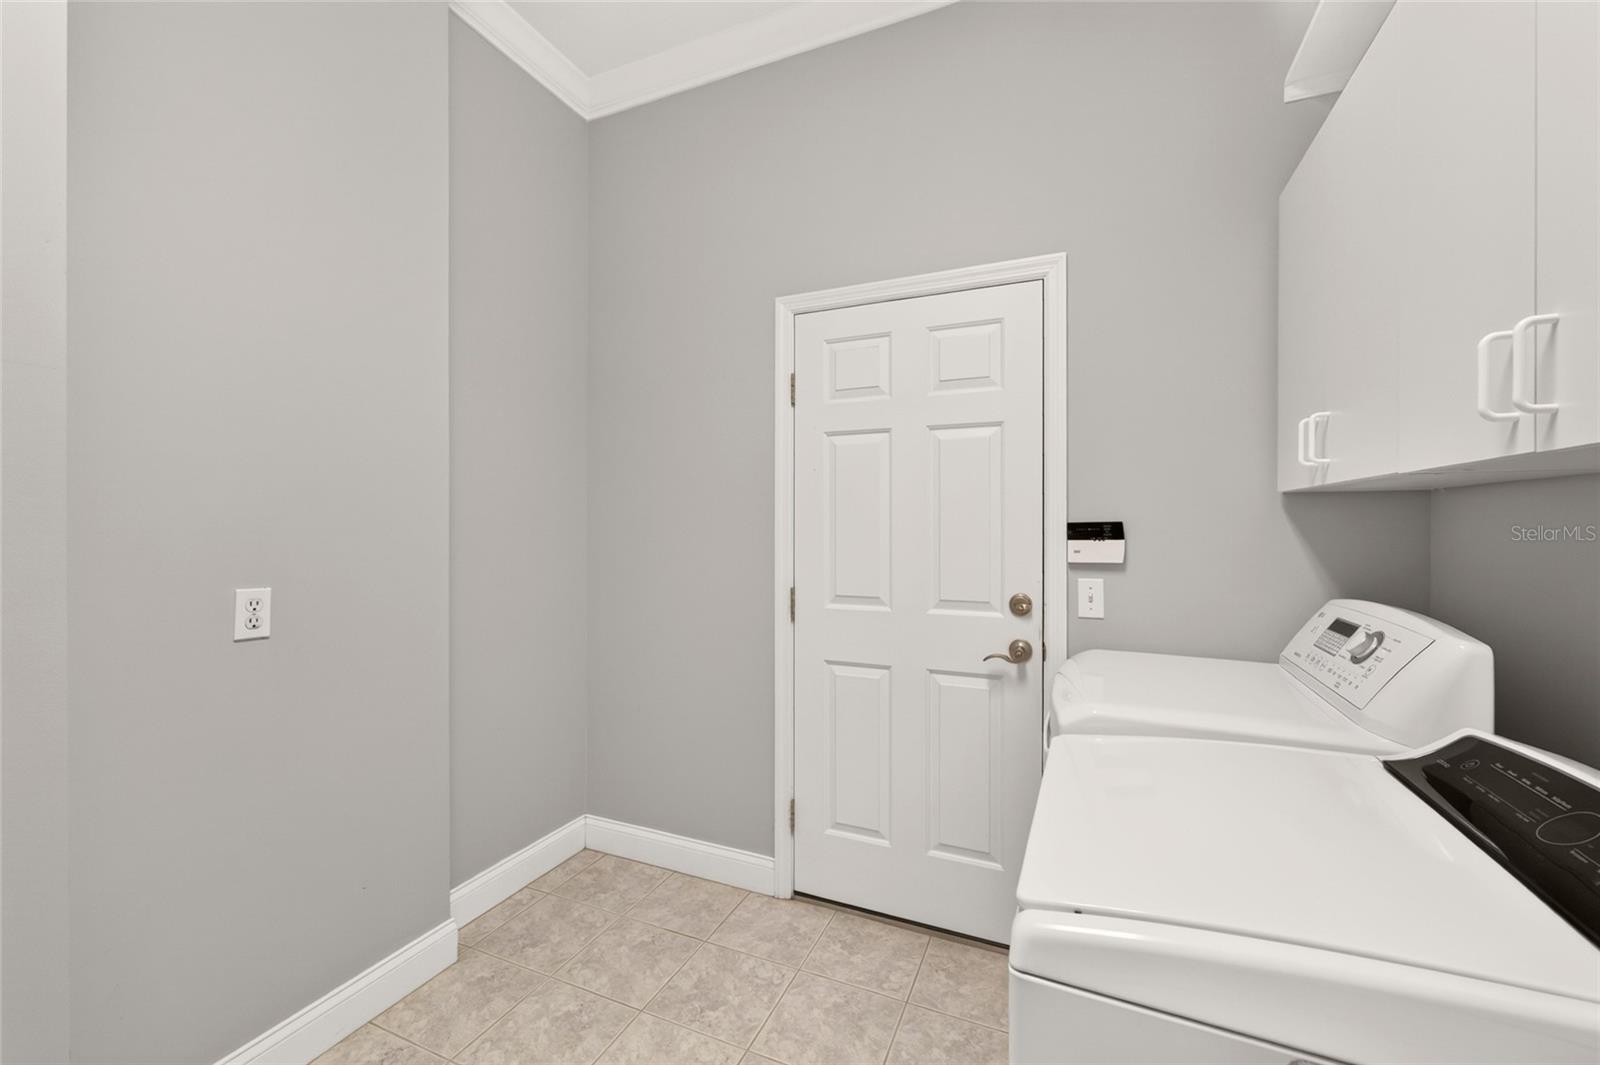
- Dryer
- Electric Cooktop
- Gas Water Heater
- Microwave
- Refrigerator
- Washer
Architectural Style
- Traditional
Association
- Association Fee: $400
- Association Fee Frequency: Annually
- Association Name: Jockey Club
Community Features
- Street Lights
Construction Materials
- Cement Siding
- Hardi Plank Type
Cooling
- Central Air
Exterior Features
- Rain Gutters
Fencing
- Wire
- Wood
Fireplace Features
- Gas
- Wood Burning
Flooring
- Carpet
- Tile
- Wood
Foundation Details
- Slab
Heating
- Central
- Natural Gas
Interior Features
- Ceiling Fans(s)
- Chair Rail
- Crown Molding
- Primary Bedroom Main Floor
- Split Bedroom
- Thermostat
- Walk-In Closet(s)
Laundry Features
- Laundry Room
Levels
- One
Lot Features
- In County
- Landscaped
- Oversized Lot
- Paved
Other Equipment
- Irrigation Equipment
Parking Features
- Driveway
- Garage Door Opener
- Garage Faces Side
Patio and Porch Features
- Covered
- Screened
Pets Allowed
- Yes
Property Condition
- Completed
Road Surface Type
- Asphalt
- Paved
Roof
- Shingle
Security Features
- Security System
Sewer
- Public Sewer
Utilities
- BB/HS Internet Available
- Cable Connected
- Electricity Connected
- Public
- Underground Utilities
- Water Connected
Vegetation
- Wooded
WaterSource
- Well
Window Features
- Blinds
- Drapes
- Insulated Windows
Rooms
- Living Room
- Kitchen
- Primary Bedroom
- Primary Bathroom

COLDWELL BANKER M.M. PARRISH REALTORS
352-335-4999
Data Source: Stellar MLS
MLS#: GC544810
Data Source Copyright: © 2026 Stellar MLS All rights reserved.
This property was listed on 11/13/2026 and last updated as of 11/13/2026 5:24:13 PM. OSI IDX updated the data from Stellar MLS on 11/13/2026 at 8:11 AM. This information is for your personal, non-commercial use and may not be used for any purpose other than to identify prospective properties you may be interested in purchasing. Display of MLS data is usually deemed reliable but is NOT guaranteed accurate by the MLS. Buyers are responsible for verifying the accuracy of all information and should investigate the data themselves or retain appropriate professionals. Information from sources other than the Listing Agent may have been included in the MLS data. Unless otherwise specified in writing, Broker/Agent has not and will not verify any information obtained from other sources. The Broker/Agent providing the information contained herein may or may not have been the Listing and/or Selling Agent.
Your Search Results
© 2026 RE/MAX Select Group
DMCA Notice | Terms & Services | Privacy Policy | Accessibility Statement
EQUAL HOUSING OPPORTUNITY


RE/MAX Select Group
900 East Atlantic Ave, Suite 10, Delray Beach, FL 33483
Mobile: (561) 350-0154
freeman3225@gmail.com

