2710 Wilson St
Austin, TX 78704
For Sale - Active
offered at $2,395,000
5
bedrooms
6
baths
3,864
sq ft
$620
price per sf
Single Family
property type
1 Day
time on site
2015
yr. built
0.26 acre
lot size
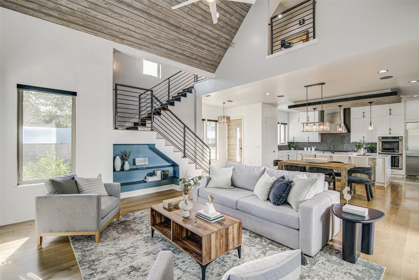
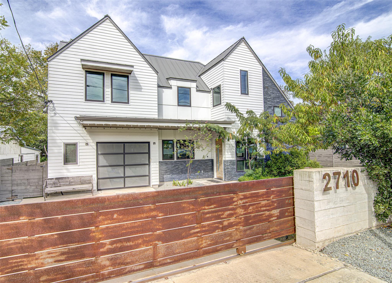
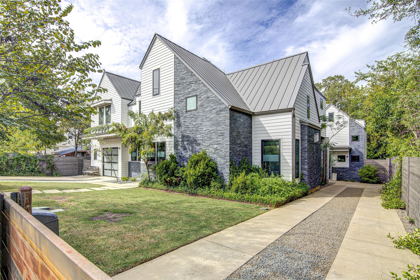
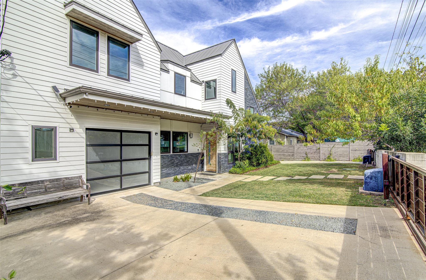
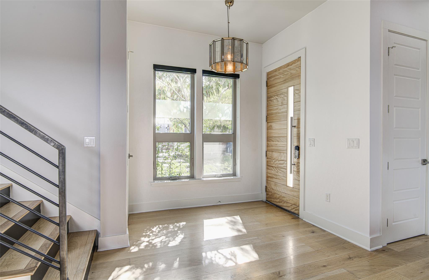
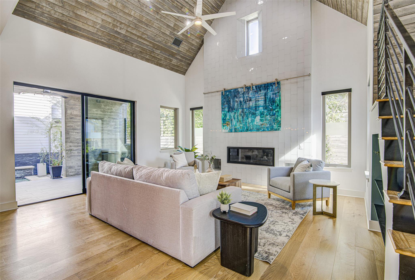
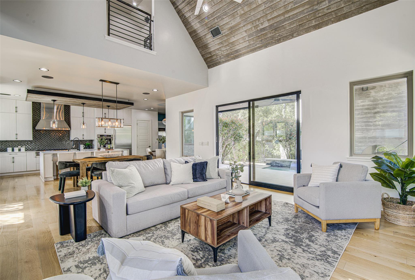
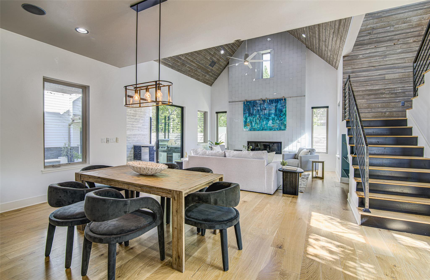
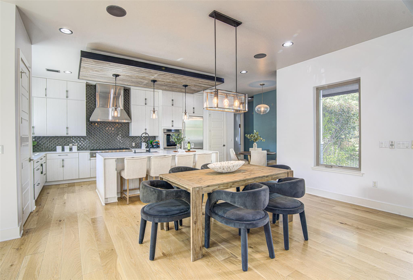
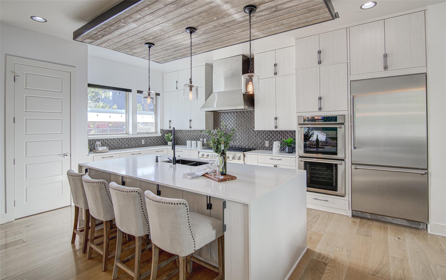
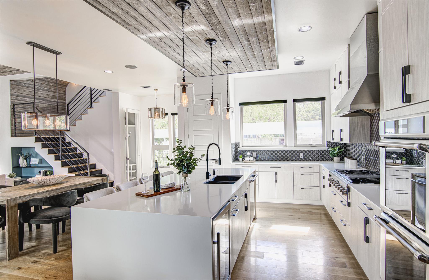
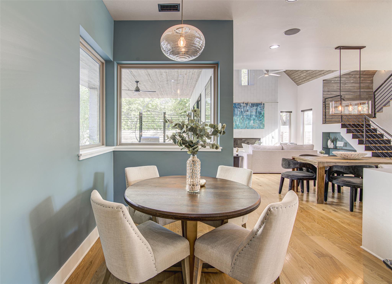
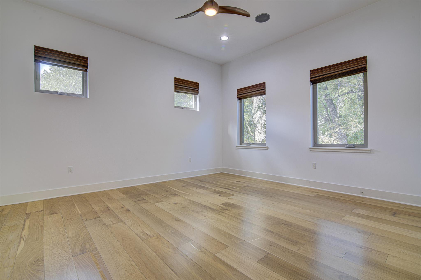
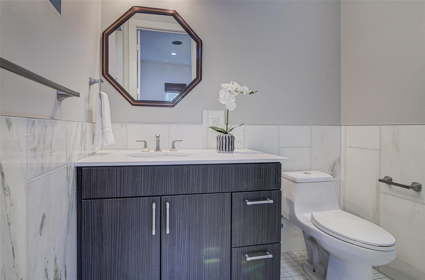
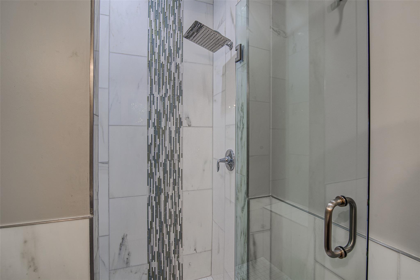
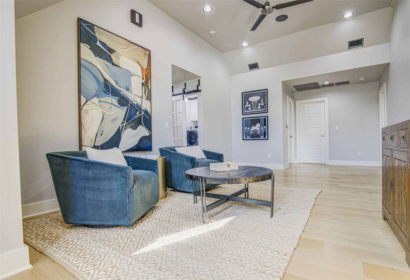
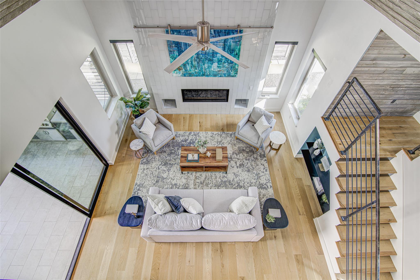
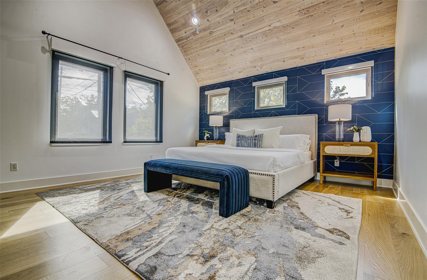
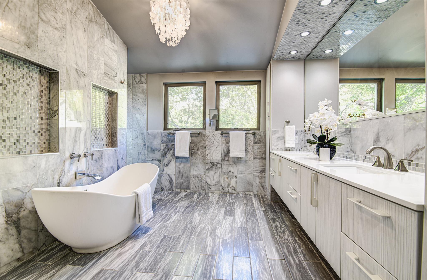
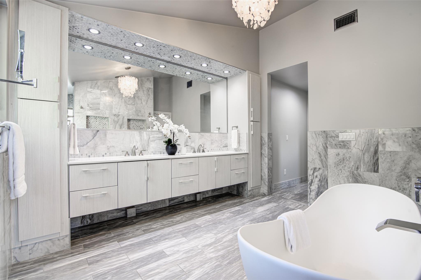
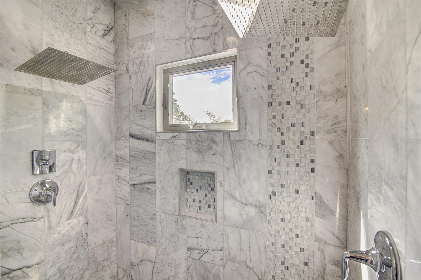
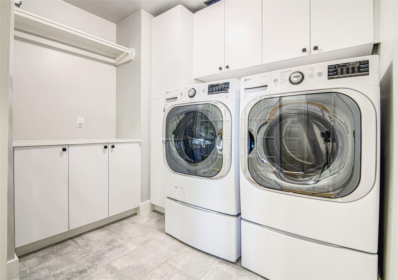
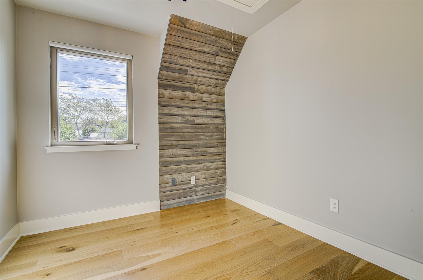
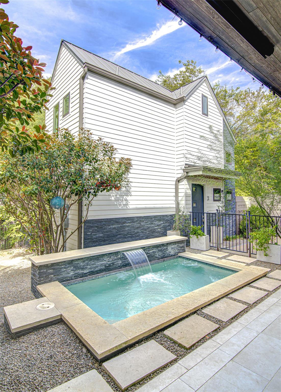
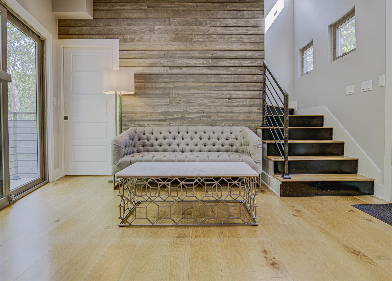
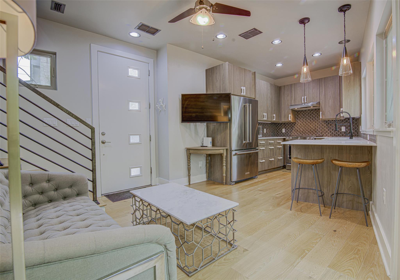
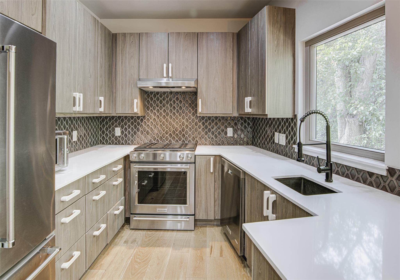
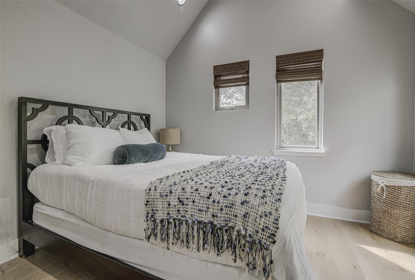
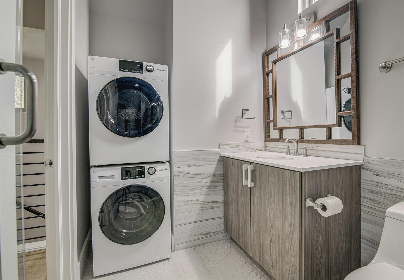
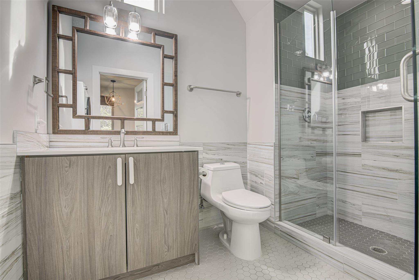
A beautifully designed,well-appointed & multi-generational friendly. Backs up LIttle Bouldin Creek, in highly sought-after location of the Dawson neighborhood and set within the St. Elmo District. Incredibly accessible area, very walking and biking friendly, offering endless dining, entertainment and shopping opportunities. Downtown within 8 minutes, minutes away from multiple highway access points,15 minute drive to the Airport. Well-maintained, thoughtfully laided out home welcomes you with a light-filled open-concept Formal Living Room, Dining Area and Kitchen Dining space. Over-sized island has bar seating, ample serving and storage space & tasteful accent light...ing for daily and entertainment needs. High-end, well appointed kitchen will meet any cook's needs and desires; Thermador 6-burner gas cooktop, double ovens, builtin fridge &wine fridge. Mother-in-law/guest suite on the ground floor. Large glass sliders open to covered back patio w/Waterfall Spa that conversts from pool to jetted heated spa. Upstairs has large open flex space w/designer safety gate. Primary Suite w/ light-filled walk-in closet, serene and beautiful Ensuite w/large and open walk-in shower, generous soaking tub and double vanities & abundant cabinetry. Two secondary bedrooms, one being ensuite. Full guest bath, laundry room & dedicated Office/Nursery. Detached ADU w/ private entrance & gated driveway, fully furnished, w/full kitchen with counter dining, living space, private back patio & gated backyard & half bath on the entry level. Upstairs; Open landing Office space, full bath,walk-in closet & bedroom. Has been continually leased for $2400, but offers the perfect guest house accommodation. Main home offers a one car garage with private gated entrance, easy to maintain landscaping that is native and drought-tolerant as well as being attractive, and a gated dog run along the side of the home. Access to the peaceful creek behind the home is provided via a private gate.

No upcoming open house dates. Check back later.
Bedrooms
- Total Bedrooms: 5
Bathrooms
- Full bathrooms: 5
- Half bathrooms: 2
Accessibility Features
- None
Appliances
- Dishwasher
- Disposal
- Dryer
- Gas Cooktop
- Double Oven
- RNGHD
- Self Cleaning Oven
- Stainless Steel Appliance(s)
- Vented Exhaust Fan
- Washer/Dryer
- Water Heater
- Tankless Water Heater
- Wine Refrigerator
Community Features
- None
Construction Materials
- Spray Foam Insulation
- Wood Siding
- Stone Veneer
Cooling
- Central Air
Exterior Features
- Dog Run
- Gas Grill
- Gutters Full
- Outdoor Grill
- Private Entrance
- Private Yard
Fencing
- Back Yard
- Front Yard
- Stone
- Wrought Iron
Fireplace Features
- Decorative
- Gas
- Living Room
Flooring
- Tile
- Wood
Foundation Details
- Slab
Green Energy Efficient
- None
Green Sustainability
- None
Heating
- Central
Horse Amenities
- None
Interior Features
- Two Primary Suties
- Breakfast Bar
- Ceiling Fan(s)
- Ceiling-High
- Ceiling-Vaulted
- Quartz Counters
- Double Vanity
- Eat-in Kitchen
- In-Law Floorplan
- Kitchen Island
- Multiple Dining Areas
- Multiple Living Areas
- Open Floorplan
- Pantry
- Recessed Lighting
- Smart Thermostat
- Soaking Tub
- Study/Home Office
- Walk-In Closet(s)
Levels
- Two
Lot Features
- Back Yard
- Front Yard
- Landscaped
- Native Plants
- Private
- Trees-Moderate
- Trees-Small (Under 20 Ft)
Other Structures
- Guest House
- Outdoor Kitchen
Parking Features
- Driveway
- Electric Vehicle Charging Station(s)
- Garage
Patio and Porch Features
- Covered
- Patio
Pool Features
- In Ground
- Pool/Spa Combo
- Waterfall
Property Condition
- Resale
Roof
- Metal
Security Features
- Carbon Monoxide Detector(s)
- Smoke Detector(s)
Sewer
- Public Sewer
Utilities
- Electricity Connected
- Natural Gas Connected
- Sewer Connected
- Water Connected
View
- Neighborhood
Waterfront Features
- Creek
WaterSource
- Public
Window Features
- Window Coverings

Brigham Real Estate, LLC
Katherine VanDewater
Data Source: Unlock MLS
MLS#: 3991202
Data Source Copyright: © 2026 Unlock MLS All rights reserved.
This property was listed on 11/13/2026 and last updated as of 11/13/2026 3:28:11 PM. OSI IDX updated the data from Unlock MLS on 11/13/2026 at 5:44 PM. This information is for your personal, non-commercial use and may not be used for any purpose other than to identify prospective properties you may be interested in purchasing. Display of MLS data is usually deemed reliable but is NOT guaranteed accurate by the MLS. Buyers are responsible for verifying the accuracy of all information and should investigate the data themselves or retain appropriate professionals. Information from sources other than the Listing Agent may have been included in the MLS data. Unless otherwise specified in writing, Broker/Agent has not and will not verify any information obtained from other sources. The Broker/Agent providing the information contained herein may or may not have been the Listing and/or Selling Agent.
Your Search Results
© 2026 RE/MAX Select Group
DMCA Notice | Terms & Services | Privacy Policy | Accessibility Statement
EQUAL HOUSING OPPORTUNITY


RE/MAX Select Group
900 East Atlantic Ave, Suite 10, Delray Beach, FL 33483
Mobile: (561) 350-0154
freeman3225@gmail.com

