504 Hobson Chapel Pl
Nashville, TN 37206
For Sale - Active
offered at $700,000
4
bedrooms
3.5
baths
2,364
sq ft
$296
price per sf
Single Family
property type
3 Days
time on site
2022
yr. built
871 sq ft
lot size
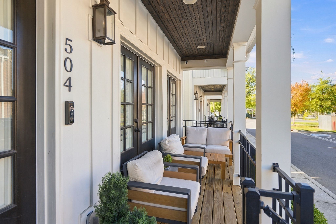
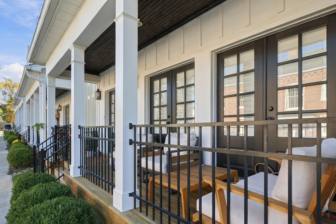
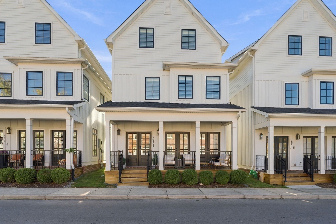
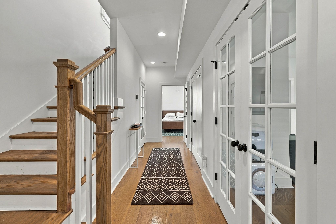
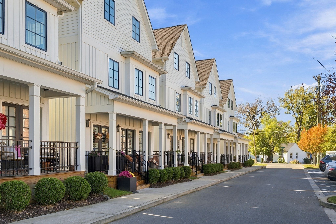
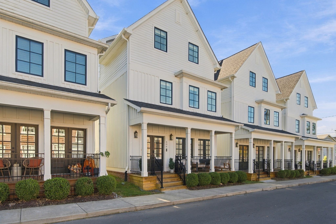
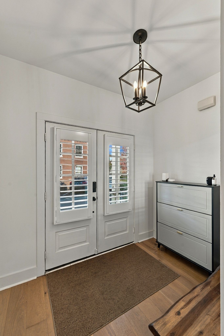
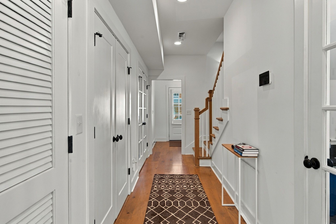
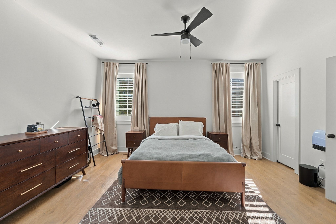
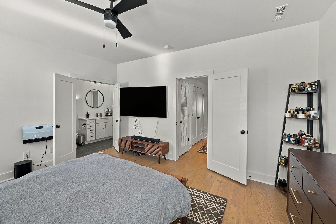
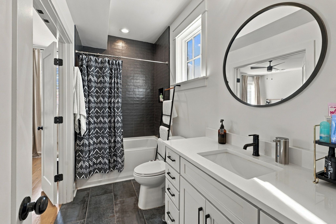
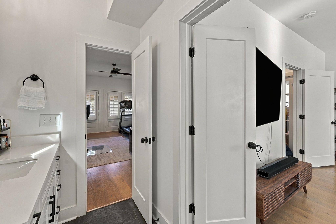
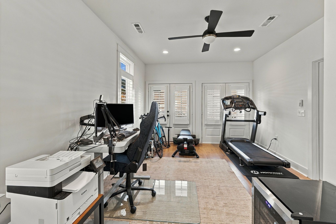
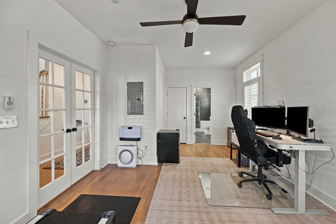
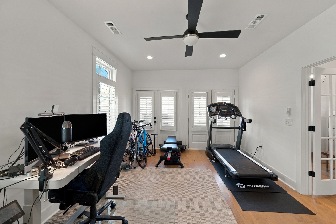
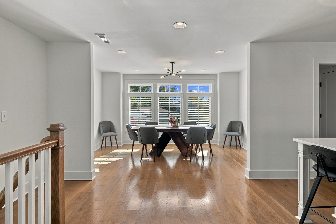
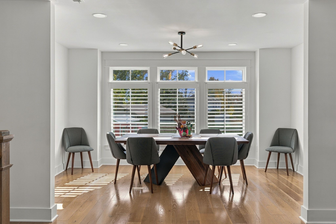
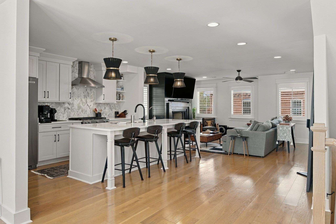
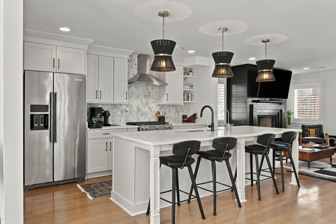
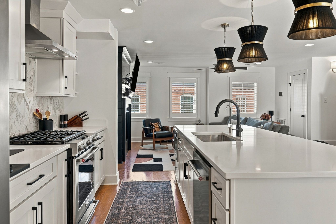
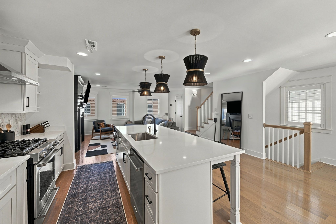
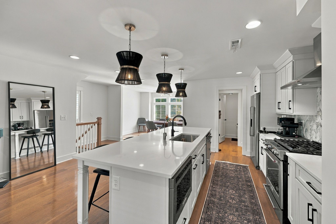
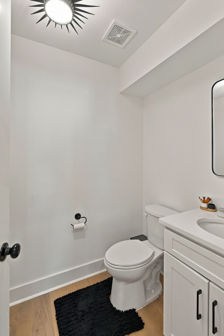
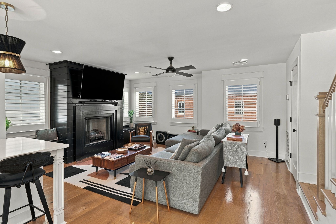
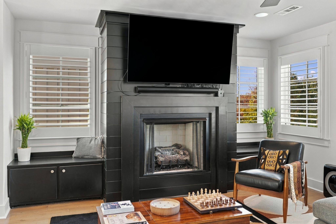
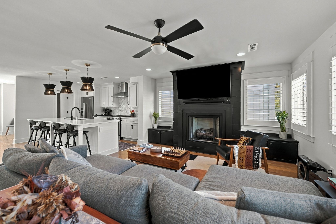
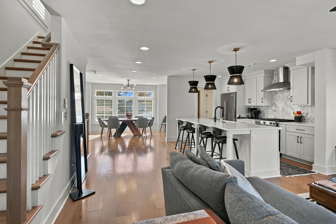
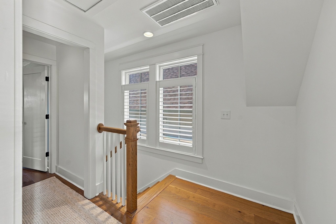
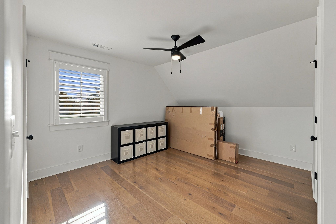
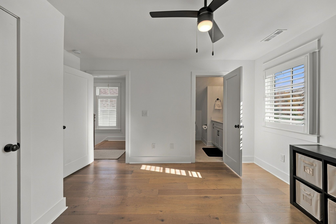
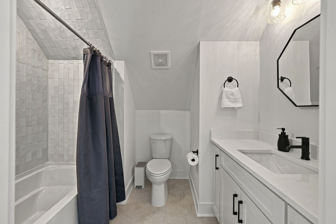
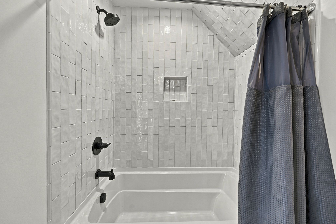
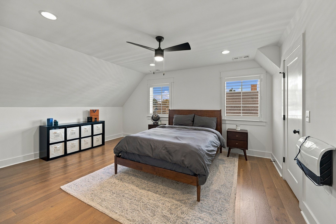
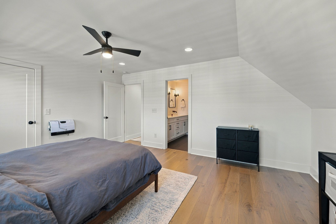
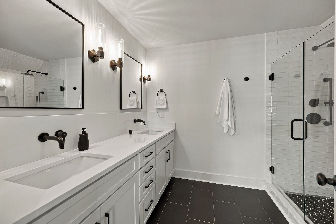
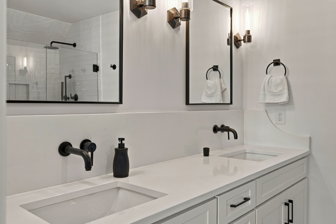
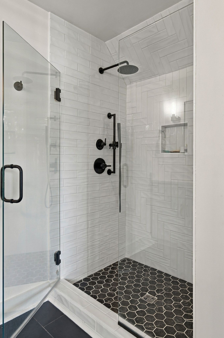
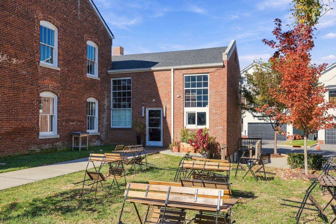
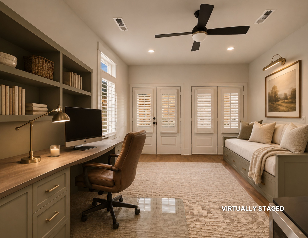
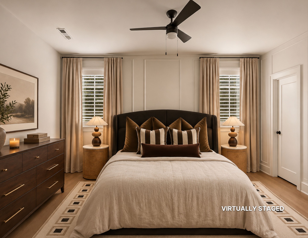
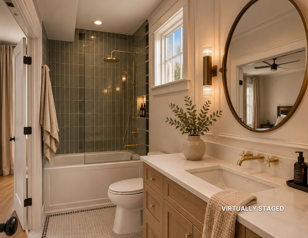
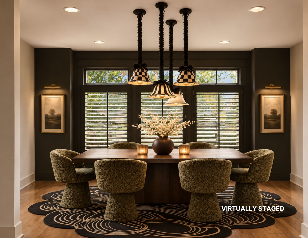
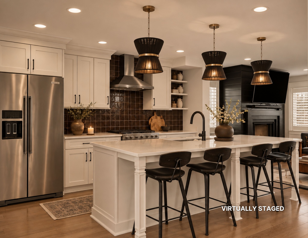
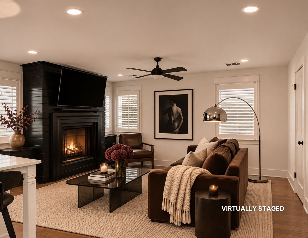
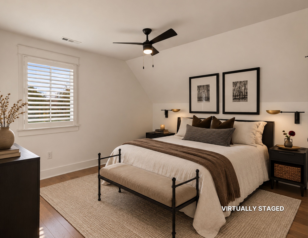
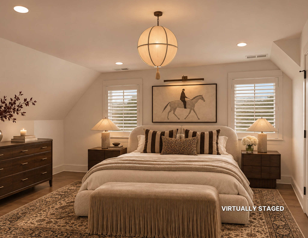
No pricing games here! Welcome to one of the best opportunities in East Nashville's Eastwood Village! This stylish 4-bedroom, 3.5-bath townhome is making its debut at an attention-grabbing $700,000, priced $75,000 below a comparable neighboring property. This isn't a typo. It's an opportunity! Built by Vintage South Development, this 2,366-square-foot home blends modern design, flexible living, and incredible walkability. The first floor features a bedroom with a full bath and another bedroom currently used as an office. The second level is designed for entertaining with an open-concept kitchen, dining, and living area. Upstairs, you'll find the spacious owner's suit...e, additional bedrooms, and beautiful designer finishes, including hardwood flooring. And the upgrades? Nearly $75,000 in thoughtful improvements! The seller has invested $55,000 in a brand-new (2026) high-efficiency, variable-speed Lennox Elite HVAC system with S40 smart thermostats for improved comfort and energy efficiency. Additional upgrades include $7,000 in comprehensive exterior caulking of windows, doors, and Hardie Board siding; a $5,000 whole-house iSpring water filtration system (2026); a $1,000 Waterdrop tankless under-sink reverse osmosis system; and $7,000 in plantation shutters throughout. Enjoy some of East Nashville's favorite restaurants, coffee shops, and neighborhood conveniences just minutes away and in some cases, STEPS away. The seller has priced this home to move fast! Exceptional upgrades, an unbeatable neighborhood, and a price that speaks for itself. Don't overthink this one!

No upcoming open house dates. Check back later.
Bedrooms
- Total Bedrooms: 4
Bathrooms
- Full bathrooms: 3
- Half bathrooms: 1
Appliances
- Built-In Gas Oven
- Built-In Gas Range
- Cooktop
- Dishwasher
- Disposal
- Freezer
- Microwave
- Refrigerator
- Water Purifier
Architectural Style
- Craftsman
Association
- Association Fee: $266
- Association Fee Frequency: Monthly
Association Fee Includes
- Maintenance Grounds
- Trash
Basement
- None
Construction Materials
- Fiber Cement
Cooling
- Ceiling Fan(s)
- Central Air
- Gas
Fireplace Features
- Gas
Flooring
- Wood
- Tile
Foundation Details
- Slab
Heating
- Central
Interior Features
- Air Filter
- Ceiling Fan(s)
- Entrance Foyer
- Open Floorplan
- Pantry
- Walk-In Closet(s)
- High Speed Internet
- Kitchen Island
Laundry Features
- Electric Dryer Hookup
- Washer Hookup
Levels
- Three Or More
Other Equipment
- Air Purifier
- Satellite Dish
Parking Features
- Parking Lot
Patio and Porch Features
- Porch
- Covered
Pets Allowed
- Yes
Roof
- Asphalt
Security Features
- Carbon Monoxide Detector(s)
- Fire Alarm
- Smoke Detector(s)
Sewer
- Public Sewer
Utilities
- Water Available
- Cable Connected
WaterSource
- Public
Rooms
- Bedroom 1
- Bedroom 2
- Bedroom 3
- Bedroom 4
- Master Bathroom
- Kitchen
- Living Room

eXp Realty
Kortney Wilson
Data Source: RealTracs Solutions®
MLS#: 3636052
Data Source Copyright: © 2026 RealTracs Solutions® All rights reserved.
This property was listed on 11/18/2026 and last updated as of 11/19/2026 3:24:00 AM. OSI IDX updated the data from RealTracs Solutions® on 11/22/2026 at 2:36 AM. This information is for your personal, non-commercial use and may not be used for any purpose other than to identify prospective properties you may be interested in purchasing. Display of MLS data is usually deemed reliable but is NOT guaranteed accurate by the MLS. Buyers are responsible for verifying the accuracy of all information and should investigate the data themselves or retain appropriate professionals. Information from sources other than the Listing Agent may have been included in the MLS data. Unless otherwise specified in writing, Broker/Agent has not and will not verify any information obtained from other sources. The Broker/Agent providing the information contained herein may or may not have been the Listing and/or Selling Agent.
Your Search Results
© 2026 RE/MAX Select Group
Terms & Services | Privacy Policy | DMCA Notice | Accessibility Statement
EQUAL HOUSING OPPORTUNITY


RE/MAX Select Group
900 East Atlantic Ave, Suite 10, Delray Beach, FL 33483
Mobile: (561) 350-0154
freeman3225@gmail.com

