18 Kelvyn Street
Greer, SC 29651
For Sale - Active
offered at $375,000
4
bedrooms
2.5
baths
2,204
sq ft
$170
price per sf
Single Family
property type
Today
time on site
2014
yr. built
5,663 sq ft
lot size
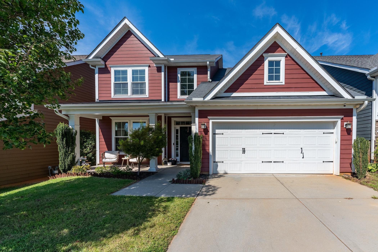
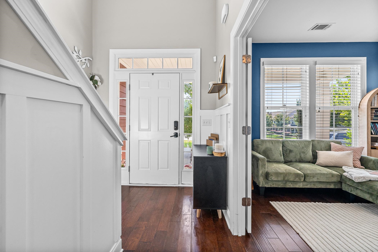
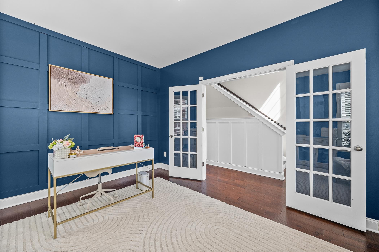
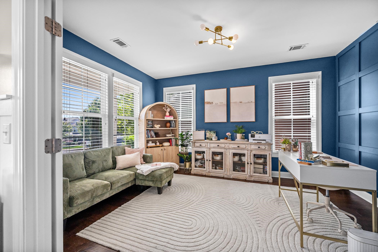
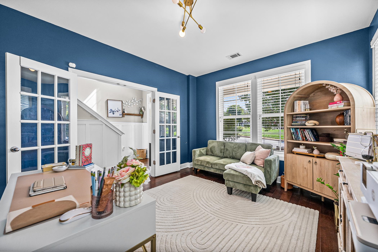
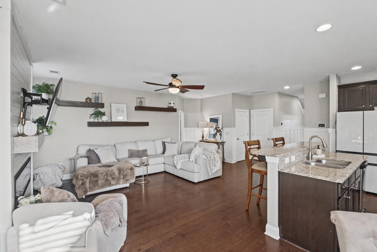
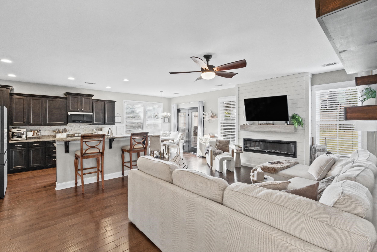
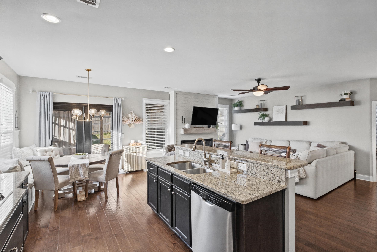
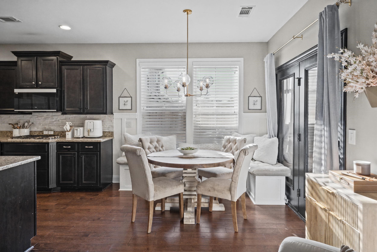
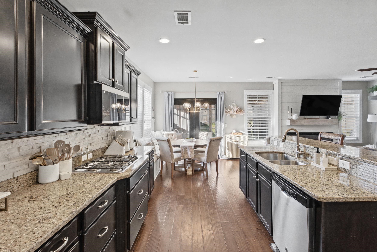
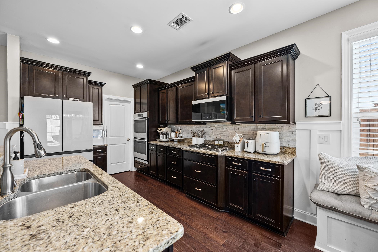
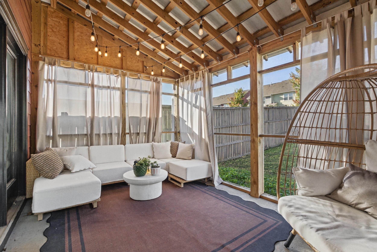
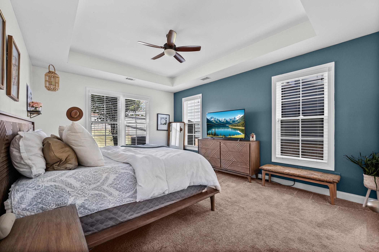
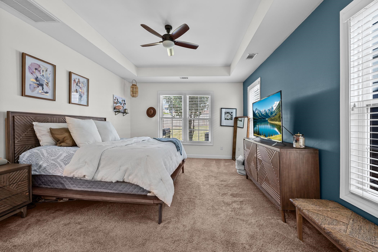
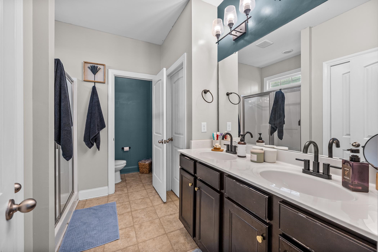
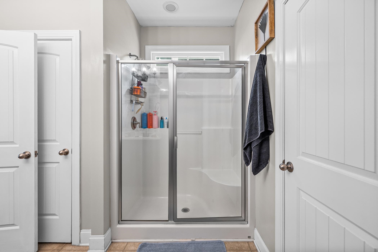
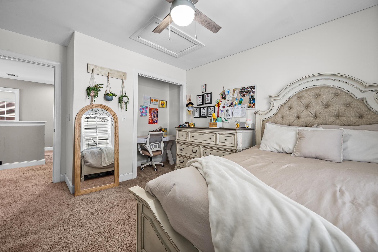
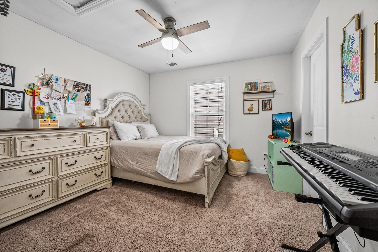
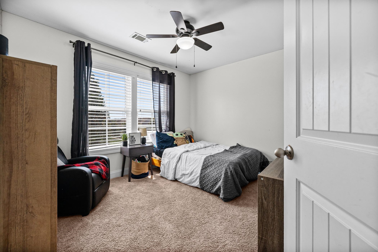
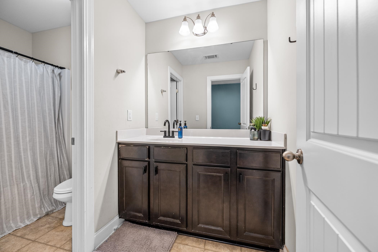
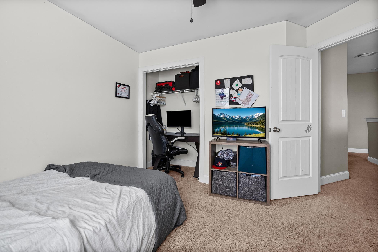
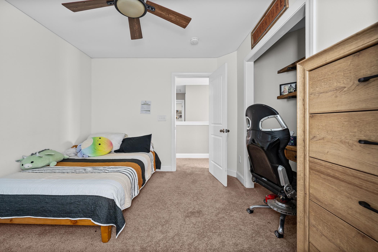
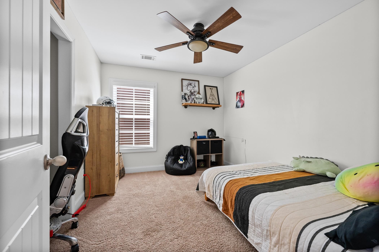
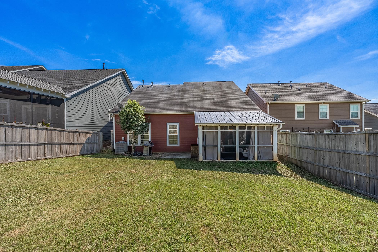
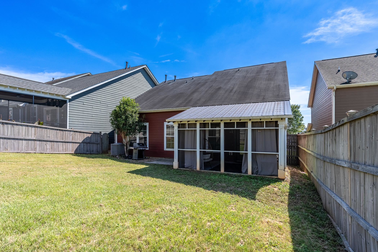
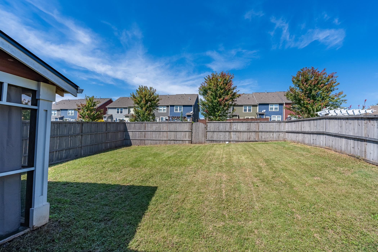
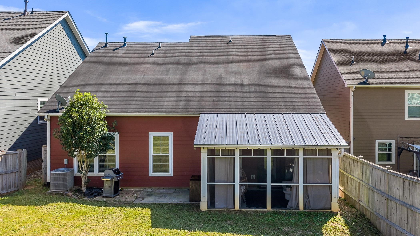
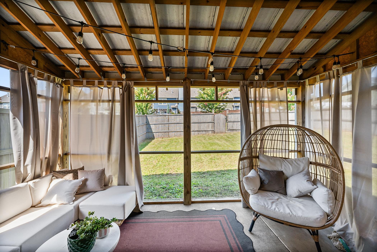
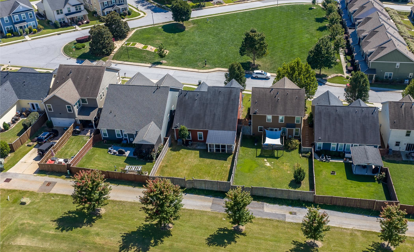
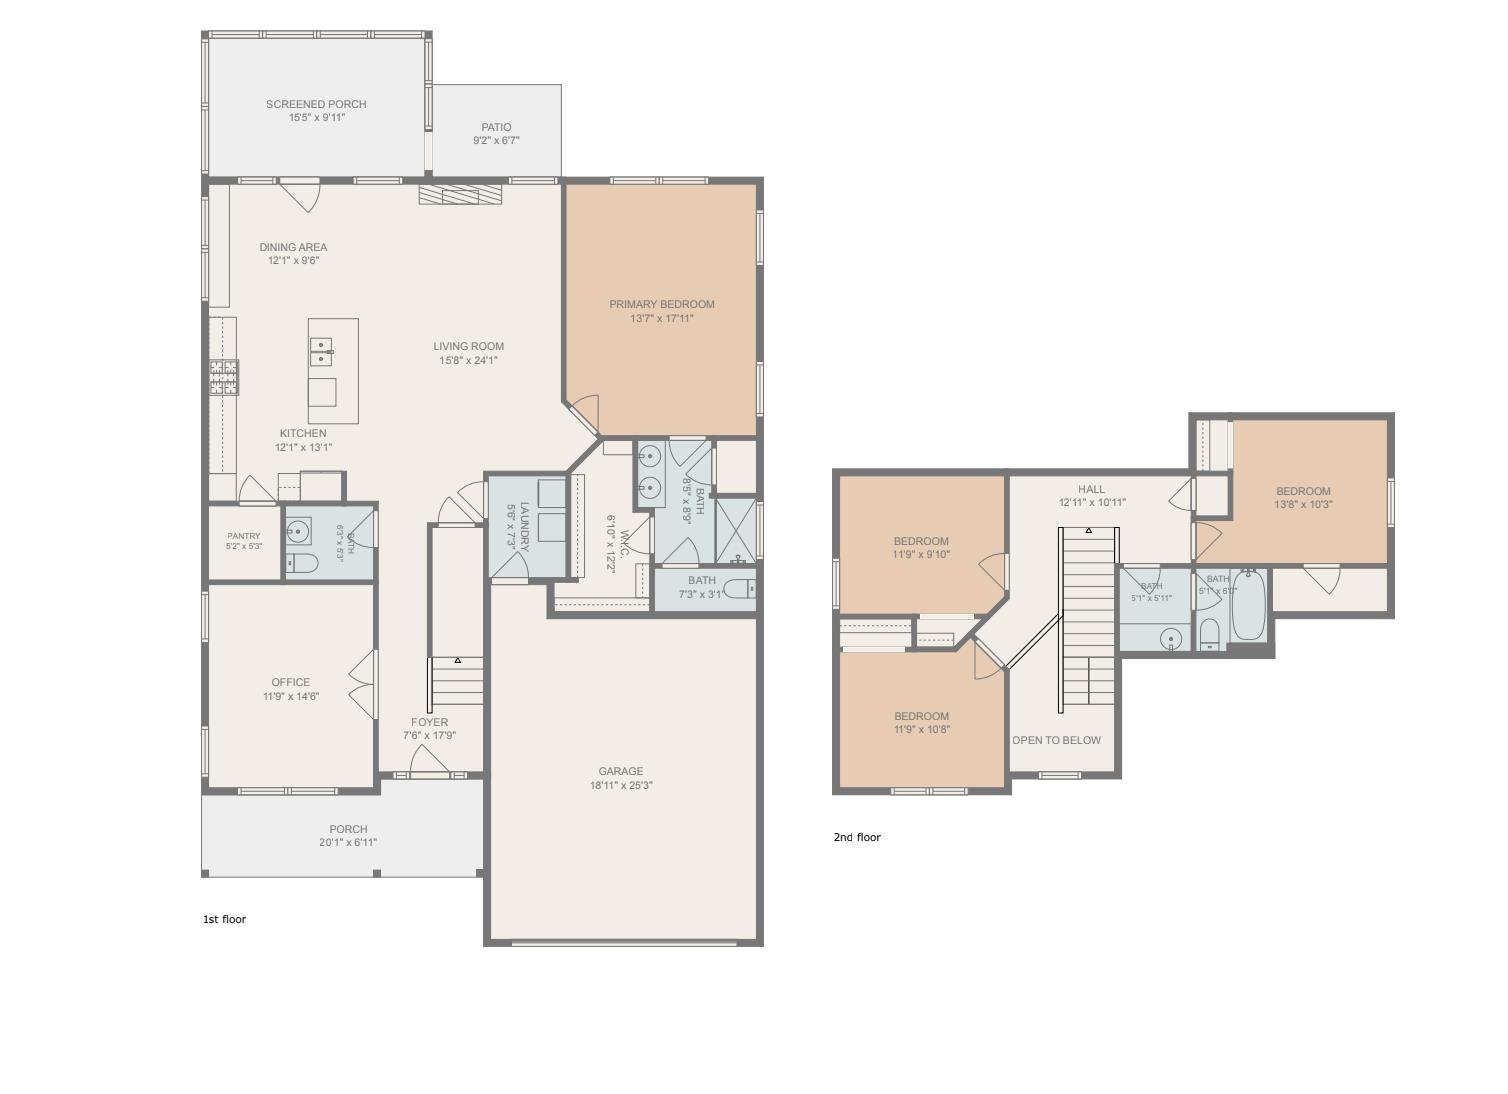
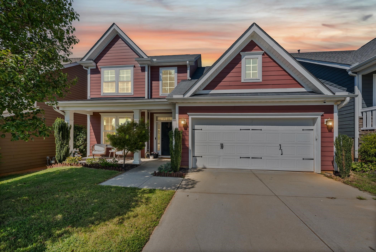
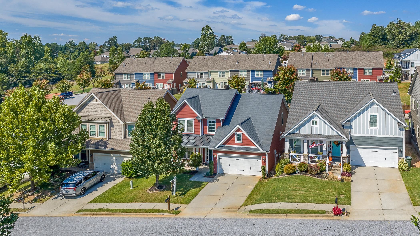
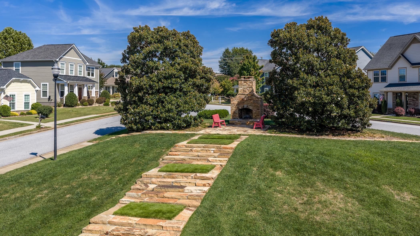
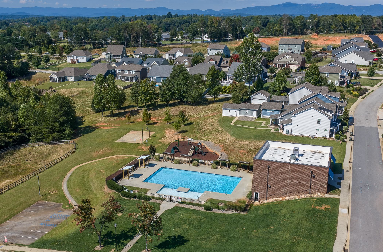
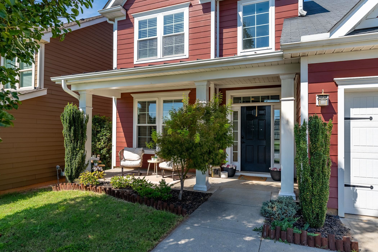
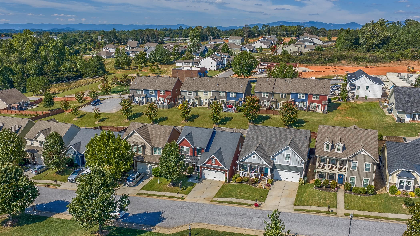
Welcome to 18 Kelvyn Street in O’Neal Village, where thoughtful details and an easy, functional layout make this house feel like home. The main level features an open-concept living space with trim and subtle accents throughout that add character and warmth. The primary suite is conveniently located on the main floor, along with the laundry room and a dedicated home office. Step outside to the screened porch and fenced backyard for even more space to relax and enjoy. Upstairs, you'll find three additional well-sized bedrooms and a full bathroom. Beyond the home, O’Neal Village offers a lifestyle all its own with a community pool, fitness center, playground, community ...garden, green spaces and more. Even better, neighborhood businesses including an ice cream shop, restaurant, nail salon and daycare are right within the community, with more still to come. Whether you're heading to the pool, grabbing dinner, treating the kids to ice cream or taking an evening walk through the neighborhood, there’s plenty to enjoy right outside your door. Come see 18 Kelvyn Street and find out if O’Neal Village feels like home to you. Call Enna and Una to schedule your showing! (864) 662-6856

No upcoming open house dates. Check back later.
Bedrooms
- Total Bedrooms: 4
Bathrooms
- Full bathrooms: 2
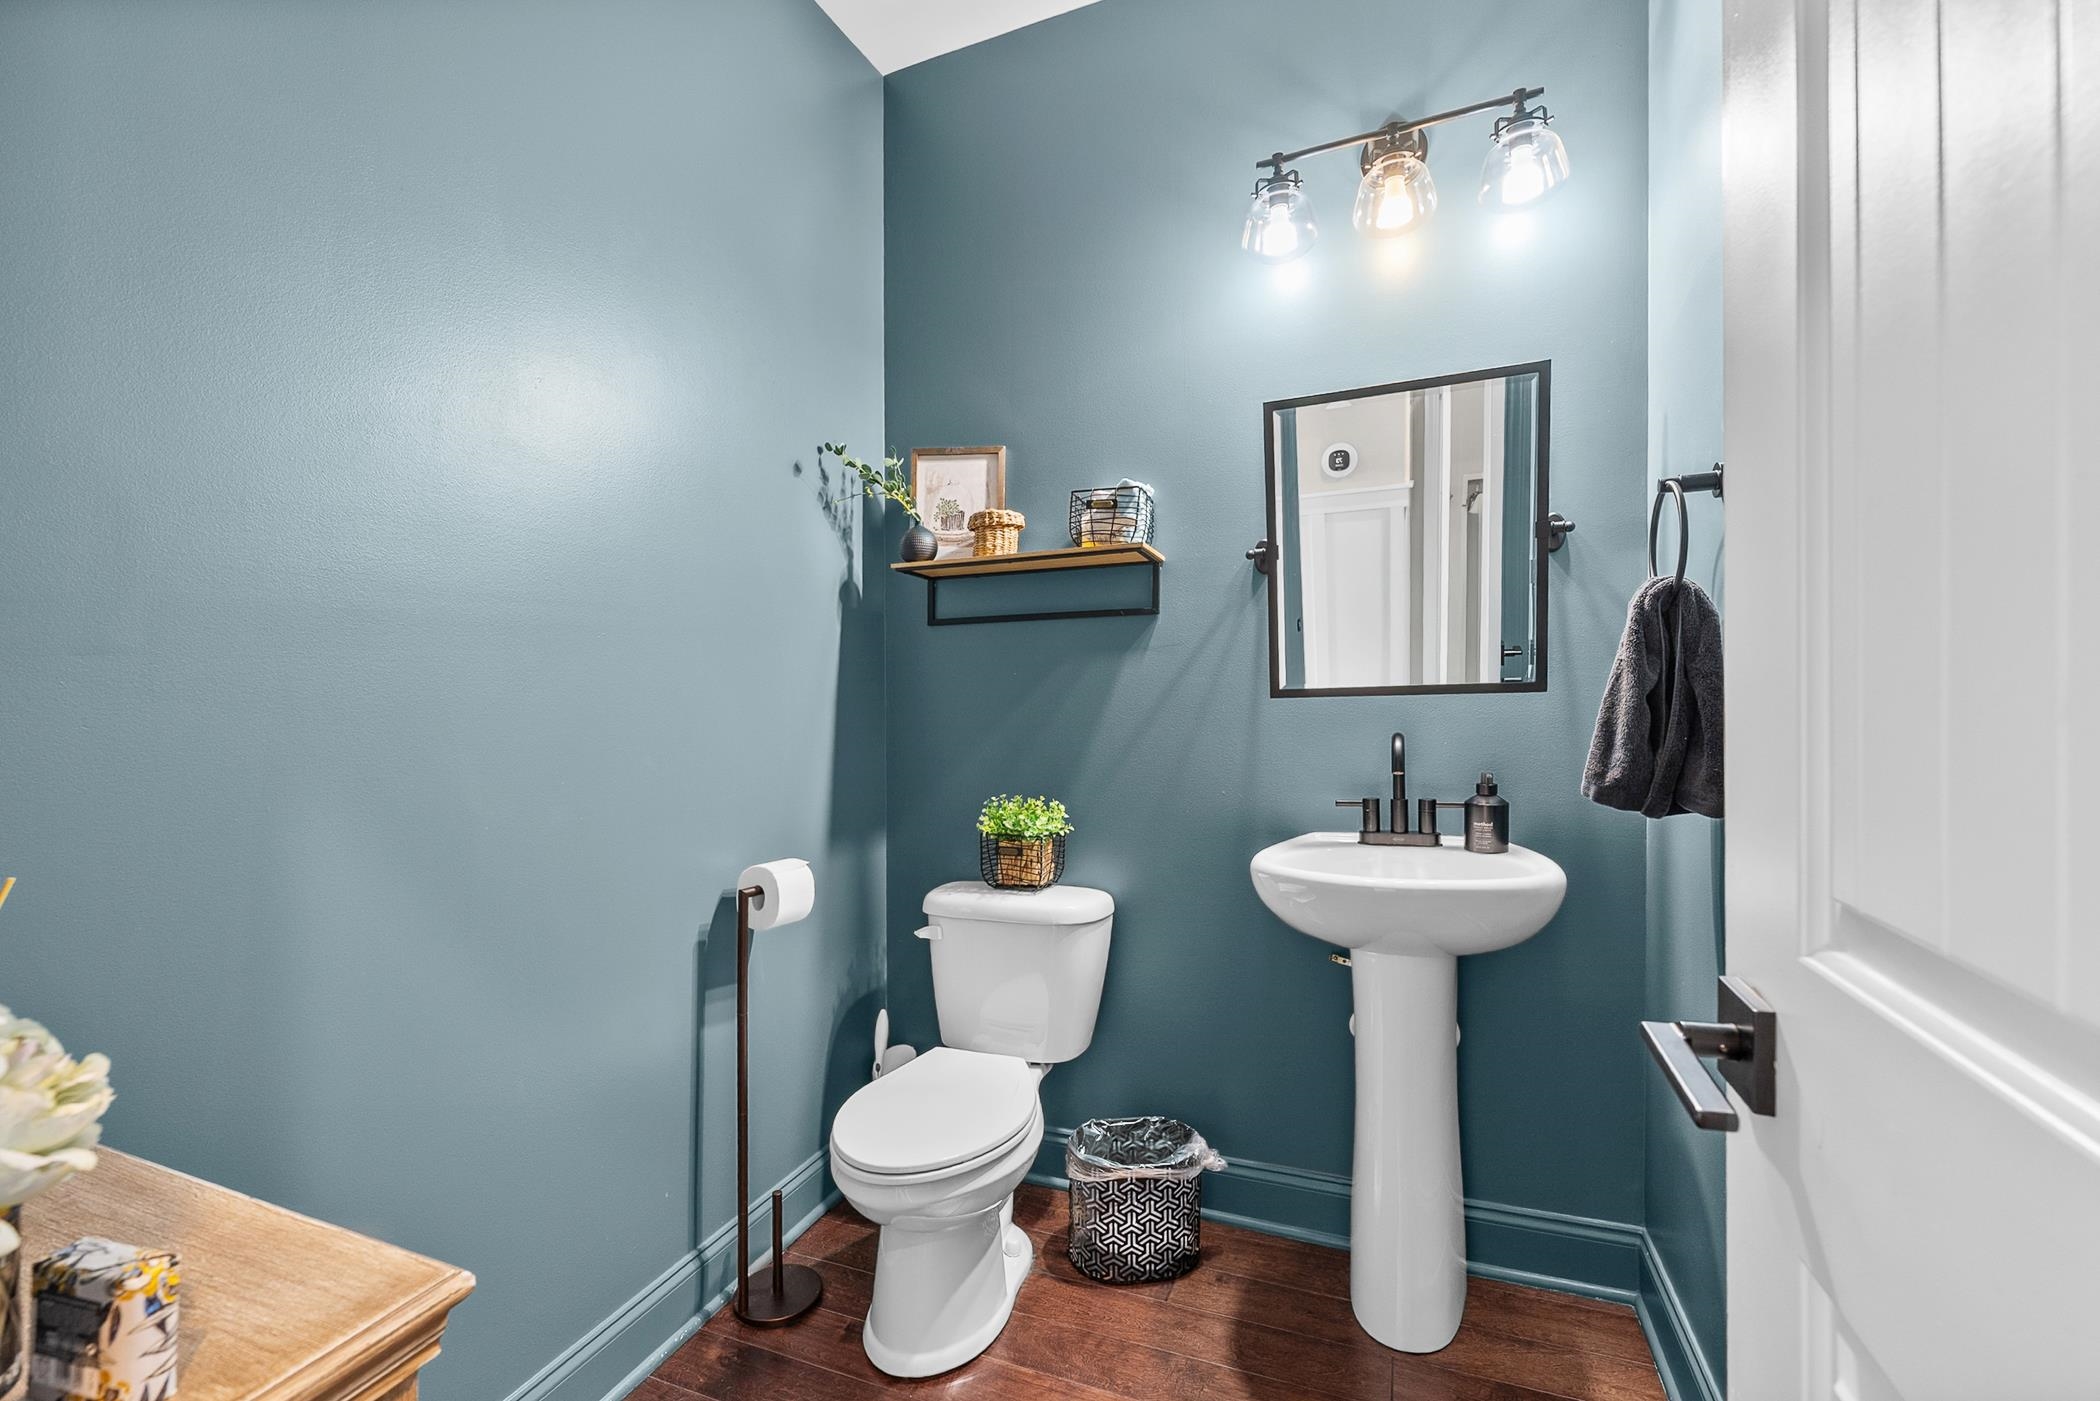
- Half bathrooms: 1
Appliances
- Double Oven
- Dishwasher
- Disposal
- Gas Cooktop
- Wall Oven
Architectural Style
- Craftsman
Association
- Association Fee: $650
- Association Fee Frequency: Annually
Association Fee Includes
- Common Area
- Pool
- Recreation Facility
- Street Lights
Basement
- None
Community Features
- Clubhouse
- Common Areas
- See Remarks
- Exercise Facility
- Street Lights
- Playground
- Pool
- Sidewalks
- Dog Park
Construction Materials
- Hardboard Siding
Exterior Features
- Aluminum/Vinyl Trim
- Windows - Tilt
Fireplace Features
- Windows - Tilt
Flooring
- Carpet
- Ceramic Tile
- Vinyl
Foundation Details
- Slab
Interior Features
- Ceiling Fan(s)
- Cable Available
- Ceilings-Some 9 Ft +
- Tray Ceiling(s)
- Attic Stairs Pulldown
- Walk-In Closet(s)
- Ceiling - Smooth
- Entrance Foyer
- Open Floorplan
- Split Bedroom Plan
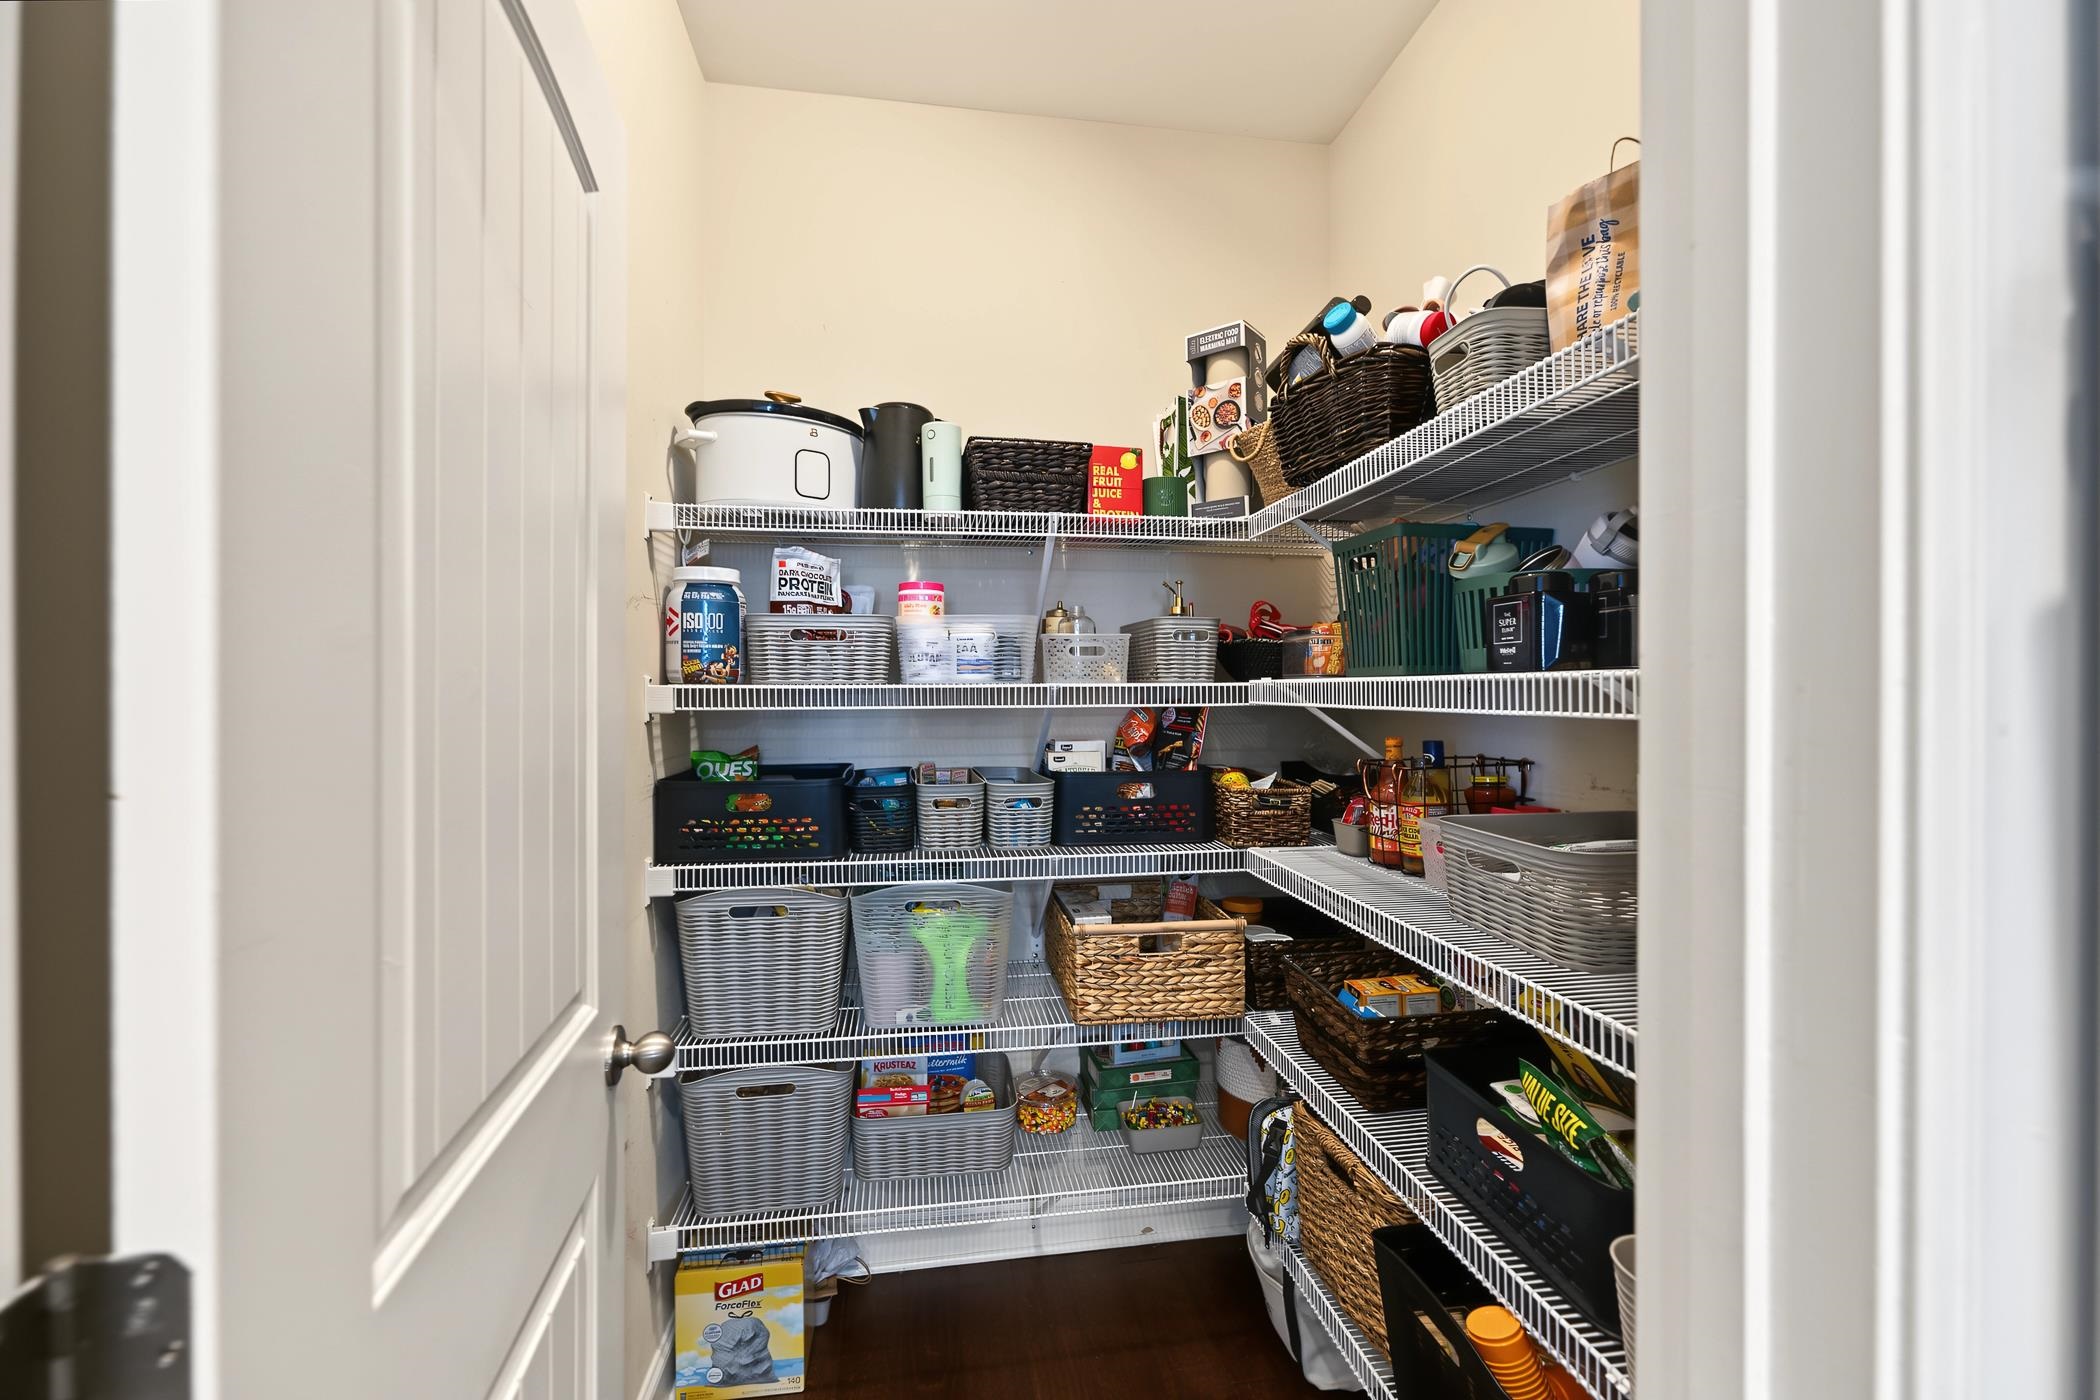
- Walk-In Pantry
Laundry Features
- 1st Floor
- Electric Dryer Hookup
- Walk-In
- Washer Hookup
Levels
- Two
Lot Features
- Level
- Sidewalk
- Some Trees
- Underground Utilities
- Fenced Yard
Other Equipment
- Windows - Tilt
Other Structures
- Windows - Tilt
Parking Features
- 2 Car Attached
- Driveway
Patio and Porch Features
- Patio
- Porch
- Screened
- Windows - Tilt
- Covered Patio
- Enclosed
Pool Features
- Windows - Tilt
Roof
- Architectural
Security Features
- Smoke Detector(s)
Sewer
- Public Sewer
WaterSource
- Public
Window Features
- Windows - Tilt
Rooms
- Bedroom 2
- Bedroom 3
- Bedroom 4
- Bonus Room
- Breakfast Room
- Kitchen
- Laundry
- Living Room
- Primary Bedroom
- Patio
- Screened Porch

Realty One Group Freedom
Enna Deane
Data Source: Spartanburg MLS
MLS#: 343701
Data Source Copyright: © 2026 Spartanburg MLS All rights reserved.
This property was listed on 11/13/2026 and last updated as of 11/13/2026 2:05:33 PM. OSI IDX updated the data from Spartanburg MLS on 11/13/2026 at 7:20 AM. This information is for your personal, non-commercial use and may not be used for any purpose other than to identify prospective properties you may be interested in purchasing. Display of MLS data is usually deemed reliable but is NOT guaranteed accurate by the MLS. Buyers are responsible for verifying the accuracy of all information and should investigate the data themselves or retain appropriate professionals. Information from sources other than the Listing Agent may have been included in the MLS data. Unless otherwise specified in writing, Broker/Agent has not and will not verify any information obtained from other sources. The Broker/Agent providing the information contained herein may or may not have been the Listing and/or Selling Agent.
Your Search Results

© 2026 RE/MAX Select Group
DMCA Notice | Terms & Services | Privacy Policy | Accessibility Statement
EQUAL HOUSING OPPORTUNITY


RE/MAX Select Group
900 East Atlantic Ave, Suite 10, Delray Beach, FL 33483
Mobile: (561) 350-0154
freeman3225@gmail.com

