13060 Ruidosa Loop
Orlando, FL 32837
For Sale - Active
offered at $480,000
6
bedrooms
3
baths
3,511
sq ft
$137
price per sf
Single Family
property type
Today
time on site
2000
yr. built
0.54 acre
lot size
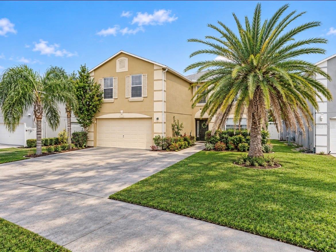
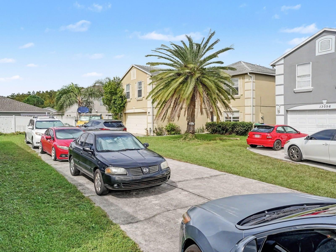
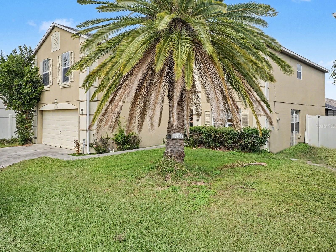
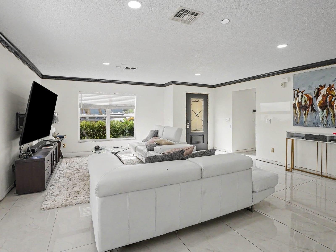
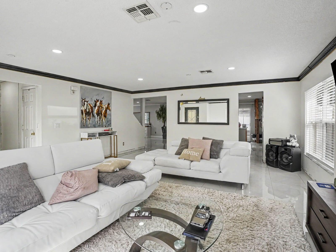
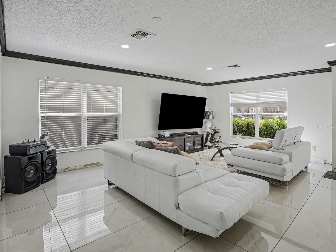
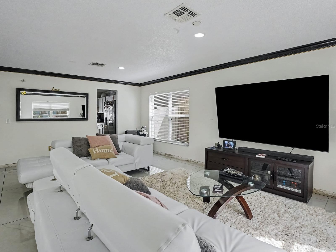
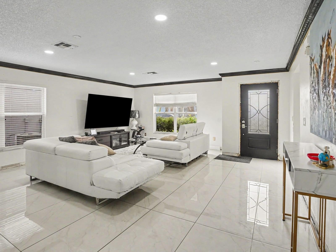
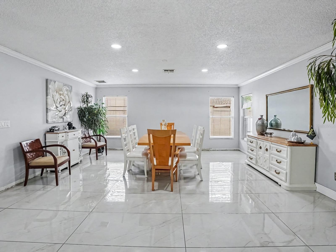
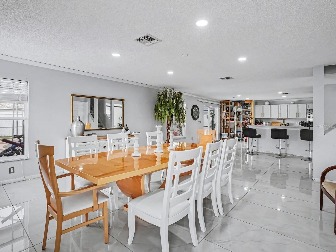
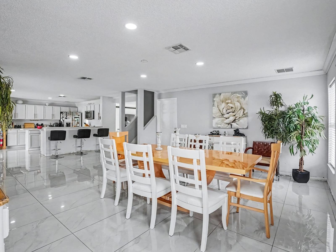
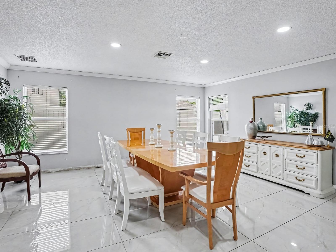
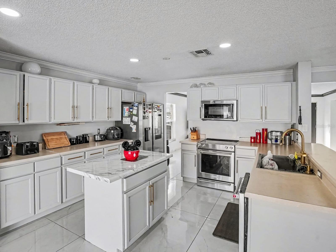
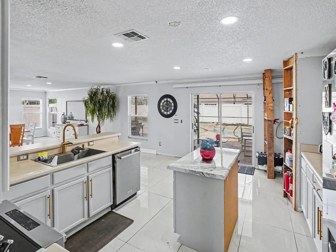
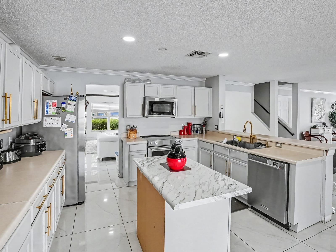
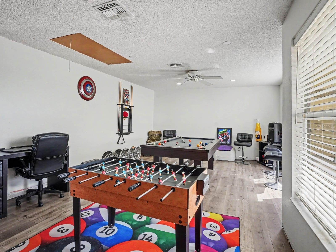
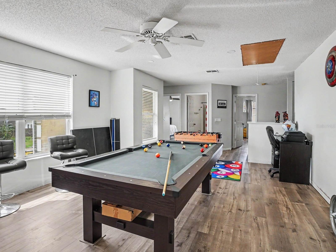
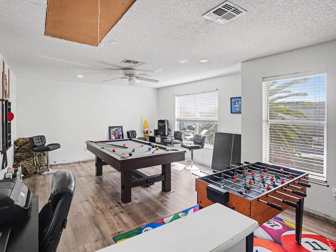
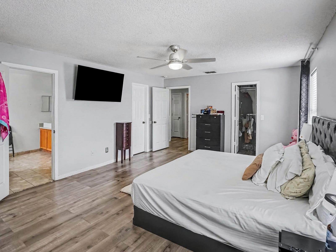
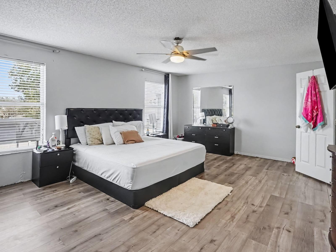
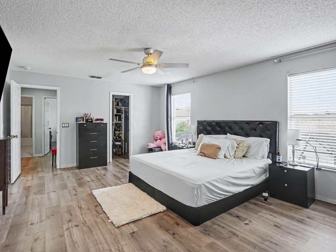
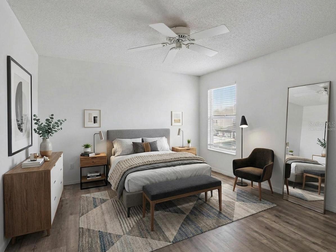
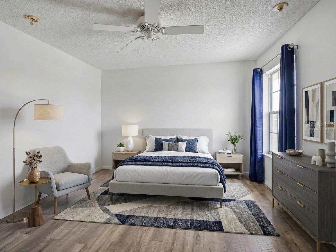
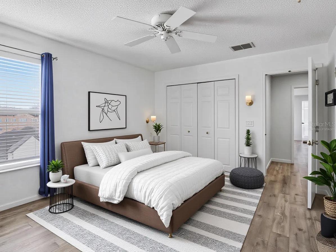
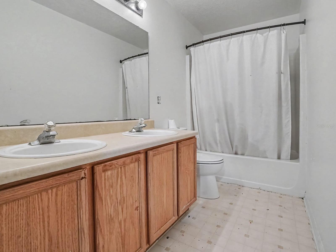
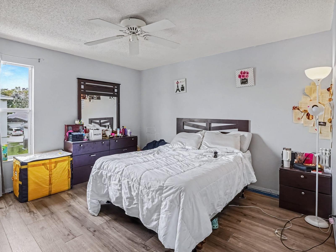
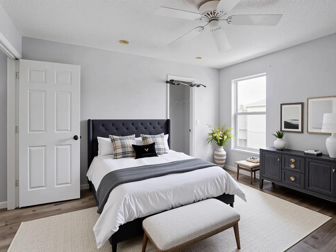
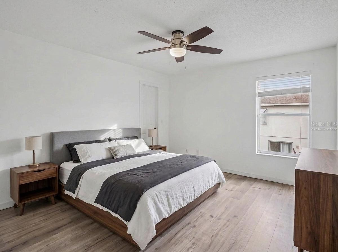
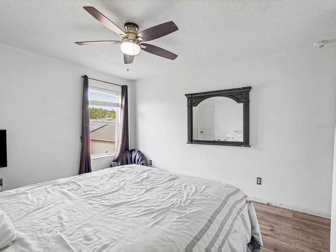
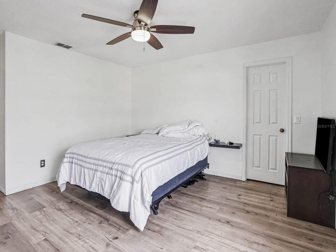
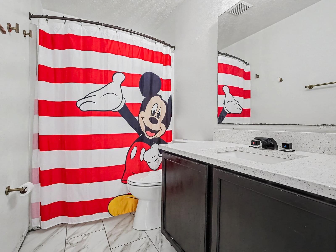
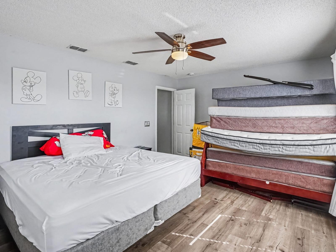
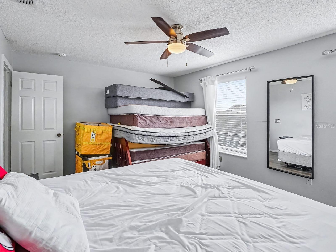
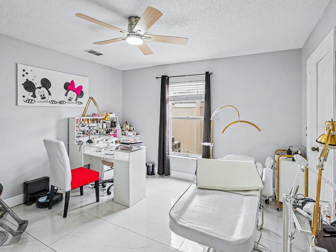
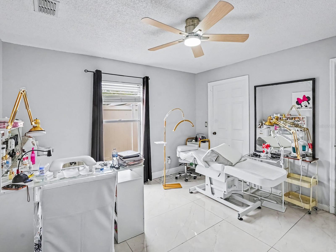
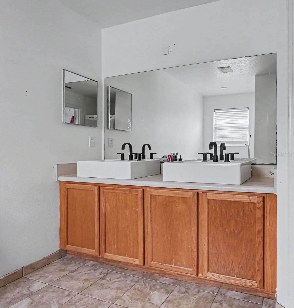
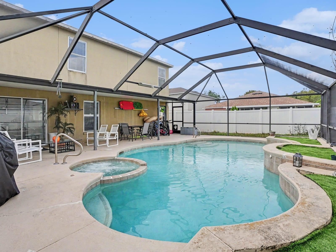
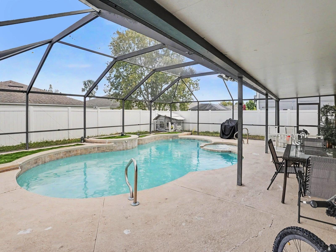
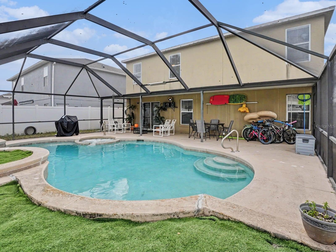
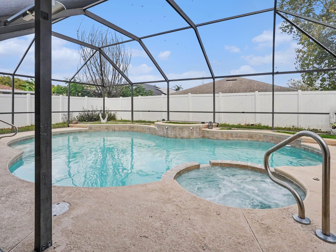
Discover the space, privacy, and potential of this spacious 6-bedroom, 3-bathroom home tucked away in a private corner of a desirable gated Orlando community. Enjoy the added privacy, larger driveway, and oversized garage that make this location a special find. Inside, you'll find generously sized rooms, tile flooring throughout the downstairs, and vinyl plank flooring upstairs. The versatile upstairs loft offers endless possibilities for a playroom, home office, or additional gathering space. The upstairs bathroom has been updated, along with the primary bathroom sinks. Major improvements include a 2024 HVAC system and a 2022 roof. Step outside to a beautiful backyar...d featuring a pool and hot tub, perfect for entertaining guests, enjoying sunny Florida days, or unwinding at the end of the day. With six bedrooms, flexible living spaces, and an inviting outdoor retreat, this home offers room to grow and make lasting memories. It could use a little TLC, giving the next owner an opportunity to bring their vision to life. Priced below market value, this is a wonderful opportunity to create something special in a sought-after Orlando community! Schedule your showing today! Ask about a $1,000 lender credit through our preferred lender, Nine Street Mortgage. See attached flyer for details. Subject to lender terms and eligibility.

No upcoming open house dates. Check back later.
Bedrooms
- Total Bedrooms: 6
Bathrooms
- Full bathrooms: 3
Appliances
- Dishwasher
- Dryer
- Microwave
- Refrigerator
- Washer
- Water Filtration System
Association
- Association Fee: $920
- Association Fee Frequency: Annually
- Association Name: Kampton Oaks
Community Features
- Gated Community - No Guard
Construction Materials
- Block
- Stucco
Cooling
- Central Air
Exterior Features
- Rain Gutters
- Storage
Fencing
- Wood
Flooring
- Ceramic Tile
- Tile
Foundation Details
- Slab
Heating
- Central
Interior Features
- Accessibility Features
- Ceiling Fans(s)
- Eat-in Kitchen
- Kitchen/Family Room Combo
- Open Floorplan
- Solid Surface Counters
- Stone Counters
- Walk-In Closet(s)
Laundry Features
- Electric Dryer Hookup
- Inside
- Laundry Room
- Washer Hookup
Levels
- Two
Lot Features
- Level
Parking Features
- Boat
- Driveway
- Garage Door Opener
- RV Access/Parking
- Workshop in Garage
Patio and Porch Features
- Enclosed
- Screened
Pets Allowed
- Yes
Pool Features
- In Ground
- Gunite
Road Responsibility
- Public Maintained Road
Road Surface Type
- Asphalt
Roof
- Shingle
Sewer
- Public Sewer
Utilities
- BB/HS Internet Available
- Cable Connected
- Electricity Connected
- Public
- Sewer Connected
- Water Connected
WaterSource
- Public
Rooms
- Primary Bedroom
- Living Room
- Kitchen

MARK SPAIN REAL ESTATE
855-299-7653
Data Source: Stellar MLS
MLS#: O6457029
Data Source Copyright: © 2026 Stellar MLS All rights reserved.
This property was listed on 11/13/2026 and last updated as of 11/13/2026 2:04:12 PM. OSI IDX updated the data from Stellar MLS on 11/13/2026 at 7:17 AM. This information is for your personal, non-commercial use and may not be used for any purpose other than to identify prospective properties you may be interested in purchasing. Display of MLS data is usually deemed reliable but is NOT guaranteed accurate by the MLS. Buyers are responsible for verifying the accuracy of all information and should investigate the data themselves or retain appropriate professionals. Information from sources other than the Listing Agent may have been included in the MLS data. Unless otherwise specified in writing, Broker/Agent has not and will not verify any information obtained from other sources. The Broker/Agent providing the information contained herein may or may not have been the Listing and/or Selling Agent.
Your Search Results
© 2026 RE/MAX Select Group
DMCA Notice | Terms & Services | Privacy Policy | Accessibility Statement
EQUAL HOUSING OPPORTUNITY


RE/MAX Select Group
900 East Atlantic Ave, Suite 10, Delray Beach, FL 33483
Mobile: (561) 350-0154
freeman3225@gmail.com

