24753 Stone Station Terrace, 110
Aldie, VA 20105
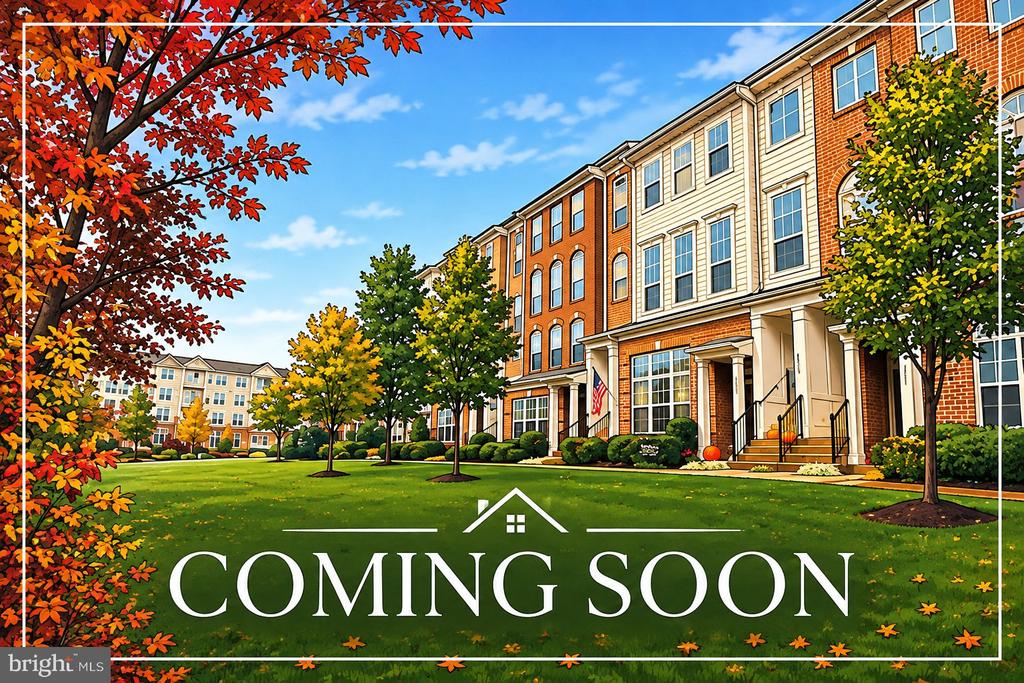
Coming Soon
offered at $500,000
3
bedrooms
2.5
baths
2,078
sq ft
$241
price per sf
Single Family
property type
Today
time on site
2003
yr. built
--
lot size
Welcome to this exceptionally maintained 3-bedroom, 2.5-bath townhome-style condo located in the amenity-rich Stone Ridge community! Spanning 2,078 square feet across three levels, this beautiful home offers a terrific blend of space, comfort, and community living. One of the home's true showstoppers is the dramatic sunken living room, featuring gorgeous oversized windows overlooking peaceful wooded views, offering both an abundance of natural light and privacy. Overlooking the living room, the spacious dining area flows effortlessly into the kitchen, creating a wonderful space for gatherings and everyday life. The kitchen features newer stainless steel appliances, r...ecessed lighting, hardwood floors, ample pantry space, and sliding glass door access to the balcony, complete with additional storage! Just off the kitchen is the inviting family room, featuring a gorgeous double-sided, ventless gas fireplace, perfect for those cozy winter nights! A convenient half bath completes this level. Upstairs, retreat to the spacious primary suite featuring vaulted ceilings, not one, but TWO walk-in closets, and a generous primary bathroom with dual sinks, a soaking tub, and a separate walk-in shower. Two additional well-appointed bedrooms feature beautiful chair rail molding and ample closet space, with an additional full bathroom offering a tub/shower combination. Everyday living is made even easier with convenient upper-level laundry! An attached one-car garage and ample additional parking add to the home's everyday convenience. This home has been exceptionally well maintained, with major updates already taken care of (full list of upgrades attached to listing)! Improvements include ALL NEW carpeting and fresh interior paint throughout the ENTIRE HOME (2026), new insulation (2025), an air scrubber (2024), new hallway space heater (2022), new furnace and water heater (2021), and a new A/C unit (2019)! With its fantastic open layout, beautiful wooded views from both the living room and primary bedroom, and an impressive list of recent improvements, it's hard to imagine this home getting any better... but it does! Stone Ridge offers an incredible array of community amenities, including outdoor swimming pools, tennis and basketball courts, a fitness center, walking and jogging paths, a clubhouse, and numerous recreational spaces. Enjoy the convenience of nearby shopping, dining, Gum Spring Library, Byrne Park, and easy access to major commuter routes including Route 50, Route 28, and the Dulles Greenway. Commuters will also appreciate Stone Ridge park-and-ride services offering connections to Metro stations and destinations including Rosslyn, Crystal City, and Washington, D.C., along with convenient access to Dulles International Airport. Located within highly rated Loudoun County Public Schools, this home truly offers the best of suburban tranquility and everyday convenience. Beautifully maintained, thoughtfully updated, and move-in ready, this Stone Ridge gem has it ALL! Schedule your showing today!

No upcoming open house dates. Check back later.
Bedrooms
- Total Bedrooms: 3
Bathrooms
- Full bathrooms: 2
- Half bathrooms: 1
Accessibility Features
- None
Appliances
- Dishwasher
- Disposal
- Dryer
- Icemaker
- Microwave
- Refrigerator
- Stove
- Washer
- Air Cleaner
- Built-In Microwave
- Exhaust Fan
- Oven/Range - Gas
- Stainless Steel Appliances
- Water Heater
Architectural Style
- Colonial
Association
- Association Fee: $490
- Association Fee Frequency: Monthly
- Association Name: AMBER SPRING CONDO AND STONE RIDGE HOA
Association Amenities
- Community Center
- Exercise Room
- Pool - Outdoor
- Tennis Courts
- Tot Lots/Playground
- Basketball Courts
- Common Grounds
Association Fee Includes
- Ext Bldg Maint
- Lawn Maintenance
- Insurance
- Snow Removal
- Trash
- Water
Construction Materials
- Combination
- Brick
- Vinyl Siding
Cooling
- Ceiling Fan(s)
- Central A/C
Fireplace Features
- Double Sided
- Gas/Propane
- Other
Flooring
- Carpet
- Hardwood
Foundation Details
- Slab
Heating
- Forced Air
Interior Features
- Family Room Off Kitchen
- Kitchen - Gourmet
- Kitchen - Table Space
- Dining Area
- Chair Railings
- Upgraded Countertops
- Primary Bath(s)
- Window Treatments
- Floor Plan - Open
- Air Filter System
- Attic
- Bathroom - Soaking Tub
- Bathroom - Tub Shower
- Bathroom - Walk-In Shower
- Breakfast Area
- Cedar Closet(s)
- Carpet
- Ceiling Fan(s)
- Pantry
- Recessed Lighting
Levels
- 3
Other Structures
- Above Grade
- Below Grade
Parking Features
- Concrete Driveway
Patio and Porch Features
- Balcony
Pets Allowed
- No Pet Restrictions
Property Condition
- Very Good
Roof
- Asphalt
Sewer
- Public Sewer
WaterSource
- Public
Window Features
- Wood Frame

Samson Properties
Taylor Mitchell
taylor@mitchellhomegroup.com
Data Source: Bright MLS
MLS#: VALO2140054
Data Source Copyright: © 2026 Bright MLS All rights reserved.
This property was listed on 11/13/2026 and last updated as of 11/13/2026 6:58:05 PM. OSI IDX updated the data from Bright MLS on 11/13/2026 at 6:35 PM. This information is for your personal, non-commercial use and may not be used for any purpose other than to identify prospective properties you may be interested in purchasing. Display of MLS data is usually deemed reliable but is NOT guaranteed accurate by the MLS. Buyers are responsible for verifying the accuracy of all information and should investigate the data themselves or retain appropriate professionals. Information from sources other than the Listing Agent may have been included in the MLS data. Unless otherwise specified in writing, Broker/Agent has not and will not verify any information obtained from other sources. The Broker/Agent providing the information contained herein may or may not have been the Listing and/or Selling Agent.
Your Search Results
© 2026 RE/MAX Select Group
DMCA Notice | Terms & Services | Privacy Policy | Accessibility Statement
EQUAL HOUSING OPPORTUNITY


RE/MAX Select Group
900 East Atlantic Ave, Suite 10, Delray Beach, FL 33483
Mobile: (561) 350-0154
freeman3225@gmail.com

