10938 Fieldview Court
Indianapolis, IN 46239
For Sale - Active
offered at $569,900
5
bedrooms
4
baths
4,144
sq ft
$138
price per sf
Single Family
property type
1 Day
time on site
2022
yr. built
9,409 sq ft
lot size
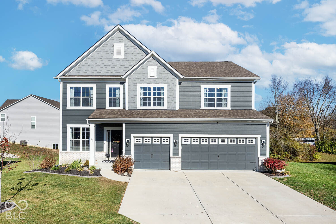
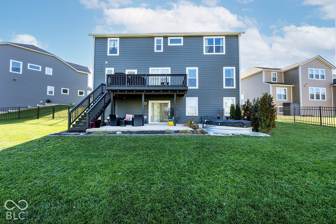
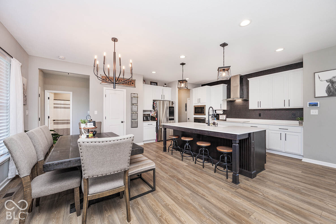
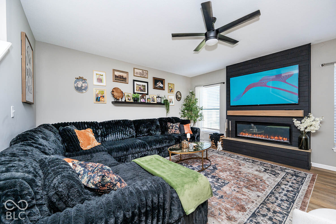
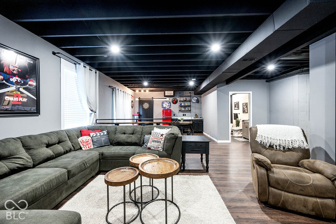
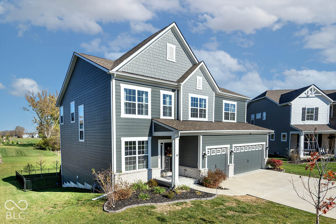
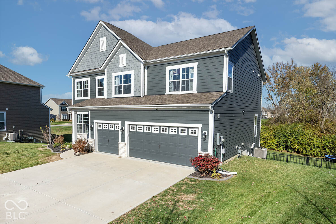
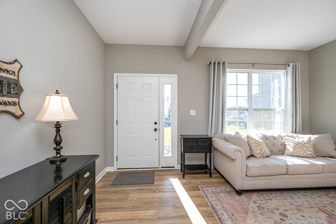
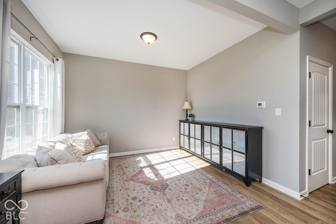
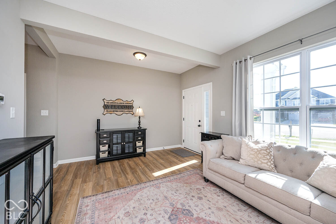
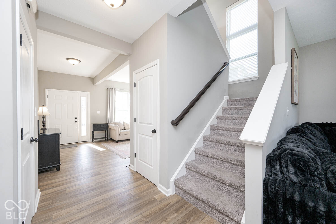
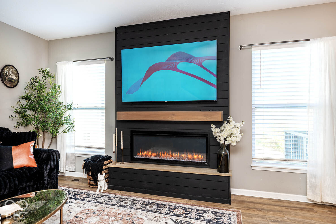
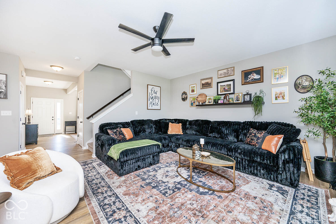
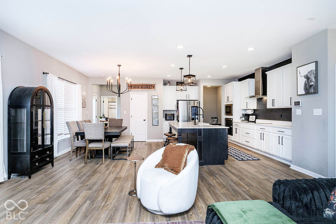
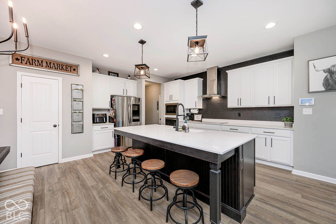
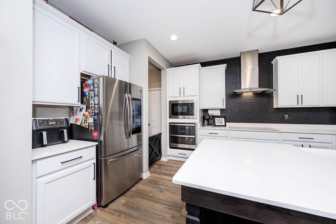
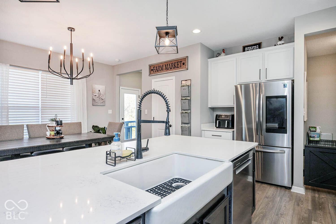
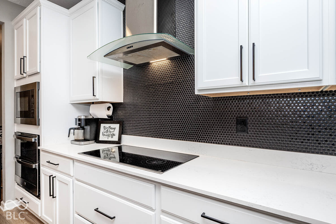
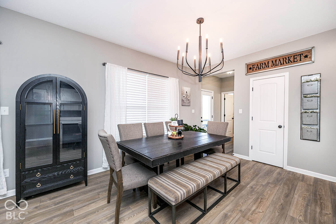
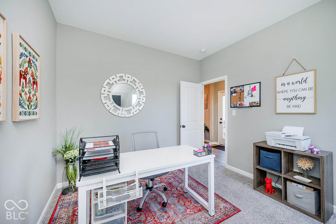
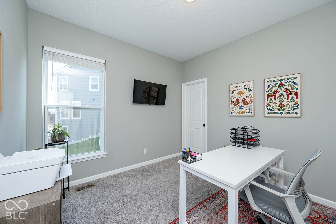
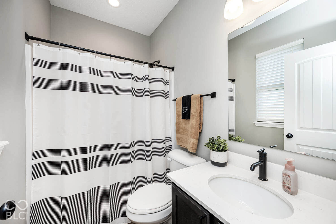
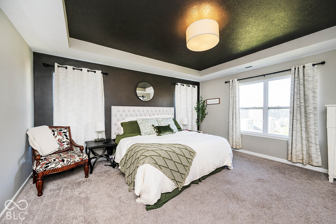
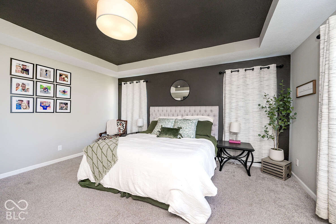
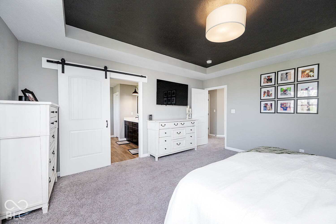
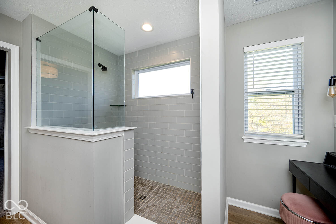
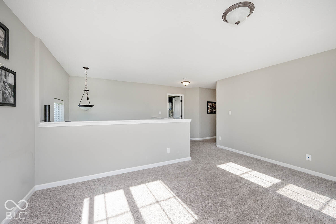
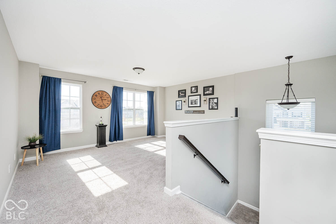
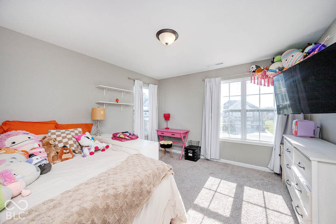
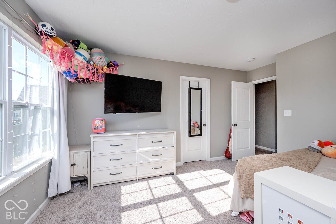
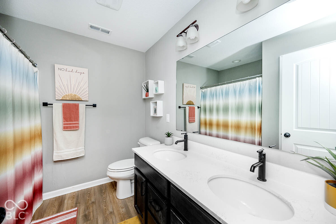
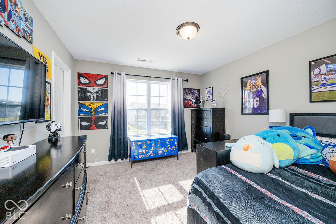
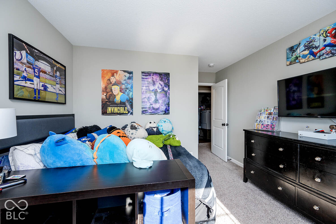
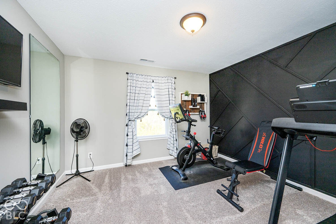
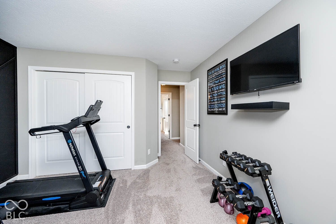
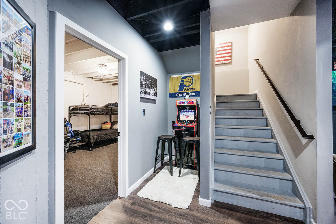
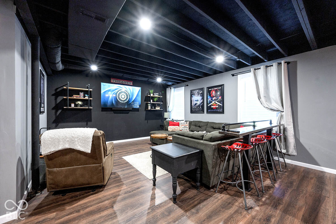
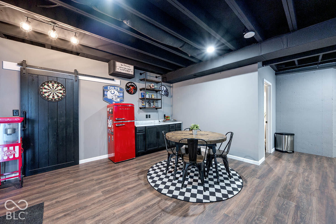
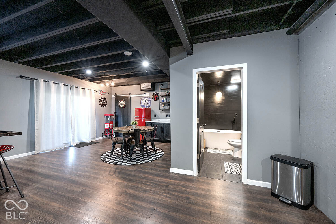
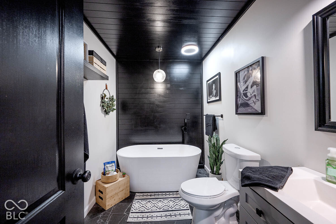
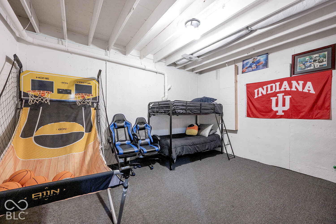
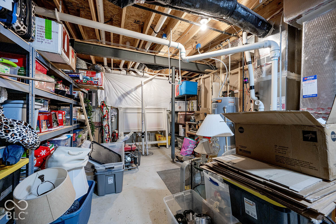
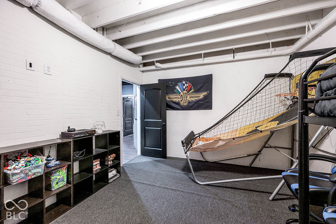
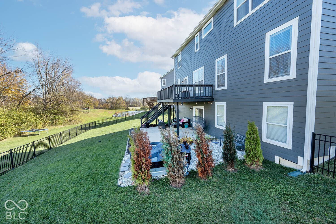
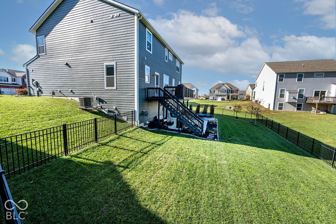
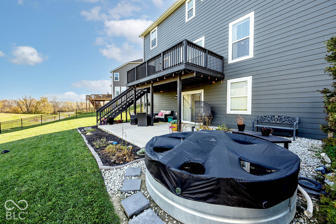
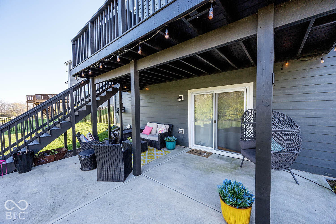
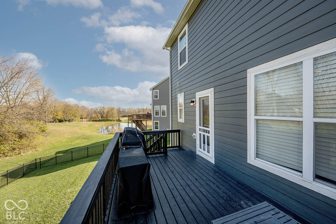
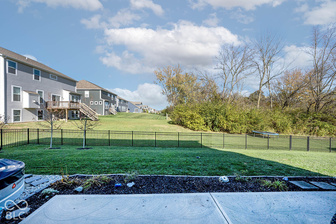
Welcome to 10938 Fieldview Ct situated on a culdesac within the original section of Sagebrook! This 4 yr old home features 5BR's, 4BA's in over 4,000 sq ft of modern elegance living! A main level bedroom & FULL bath for the inlaws or guests is an Absolute Plus! The Deluxe kitchen featuring SS appliances, including a smart refrigerator, built-in microwave, DBL Ovens, smooth top cooking, and XLarge island featuring a farm sink w/ commercial style faucet is ready for your favorite chef! Quartz tops, plentiful cabinets, tile backsplash & large pantry make this kitchen a "Must Have!" The fully open concept overlooks into the family room w/ Gorgeous & Cozy Electric fireplac...e. All w/ LVP Flooring! Upstairs, find a loft PLUS 4 BR's & Laundry. (and YES+ the W & D Stay!). A "Hard to find" finished, Walk Out Basement provides extra room to relax or entertain & includes a FULL bathroom with soaking tub! Additionally, there's room for theatre, storage, and a "secret little room!". Walk outside to relax on the added 20' X 16' concrete patio, or upstairs on the newly sealed deck, plus a beautifully landscaped yard, 4ft Black fence w/ a gate makes this a perfect retreat! A 3 car garage with epoxy flooring shows attention to detail in this home! There is so much to love here since everything is has already been upgraded for you! This price point is an exceptional opportunity to own a home with the space, style, & quality you deserve!

Co-listed By: Ann Pence, annpence.realtor@gmail.com
Saturday, November 14, 2026
from 12:00 PM to 2:00 PMBedrooms
- Total Bedrooms: 5
Bathrooms
- Full bathrooms: 4
Appliances
- Electric Cooktop
- Dishwasher
- Dryer
- Electric Water Heater
- Disposal
- Exhaust Fan
- Microwave
- Oven
- Double Oven
- Gas Oven
- Range Hood
- Refrigerator
- Washer
- Water Heater
Architectural Style
- Traditional
Association
- Association Fee: $660
- Association Fee Frequency: Annually
- Association Phone: 317-631-2213
Association Amenities
- Insurance
- Park
- Playground
- Management
- Trail(s)
- Game Room
Association Fee Includes
- Entrance Common
- Insurance
- Park Playground
- Management
- Walking Trails
Basement
- Exterior Entry
- Finished
- Storage Space
- Walk-Out Access
Construction Materials
- Brick
- Cement Siding
Cooling
- Central Air
Electric
- 200+ Amp Service
Fencing
- Full
- Gate
Fireplace Features
- Electric
- Family Room
Foundation Details
- Concrete Perimeter
Green Building Verification Type
- HERS Index Score
Green Energy Efficient
- Other/See Remarks
Heating
- Forced Air
- Natural Gas
Horse Amenities
- None
Interior Features
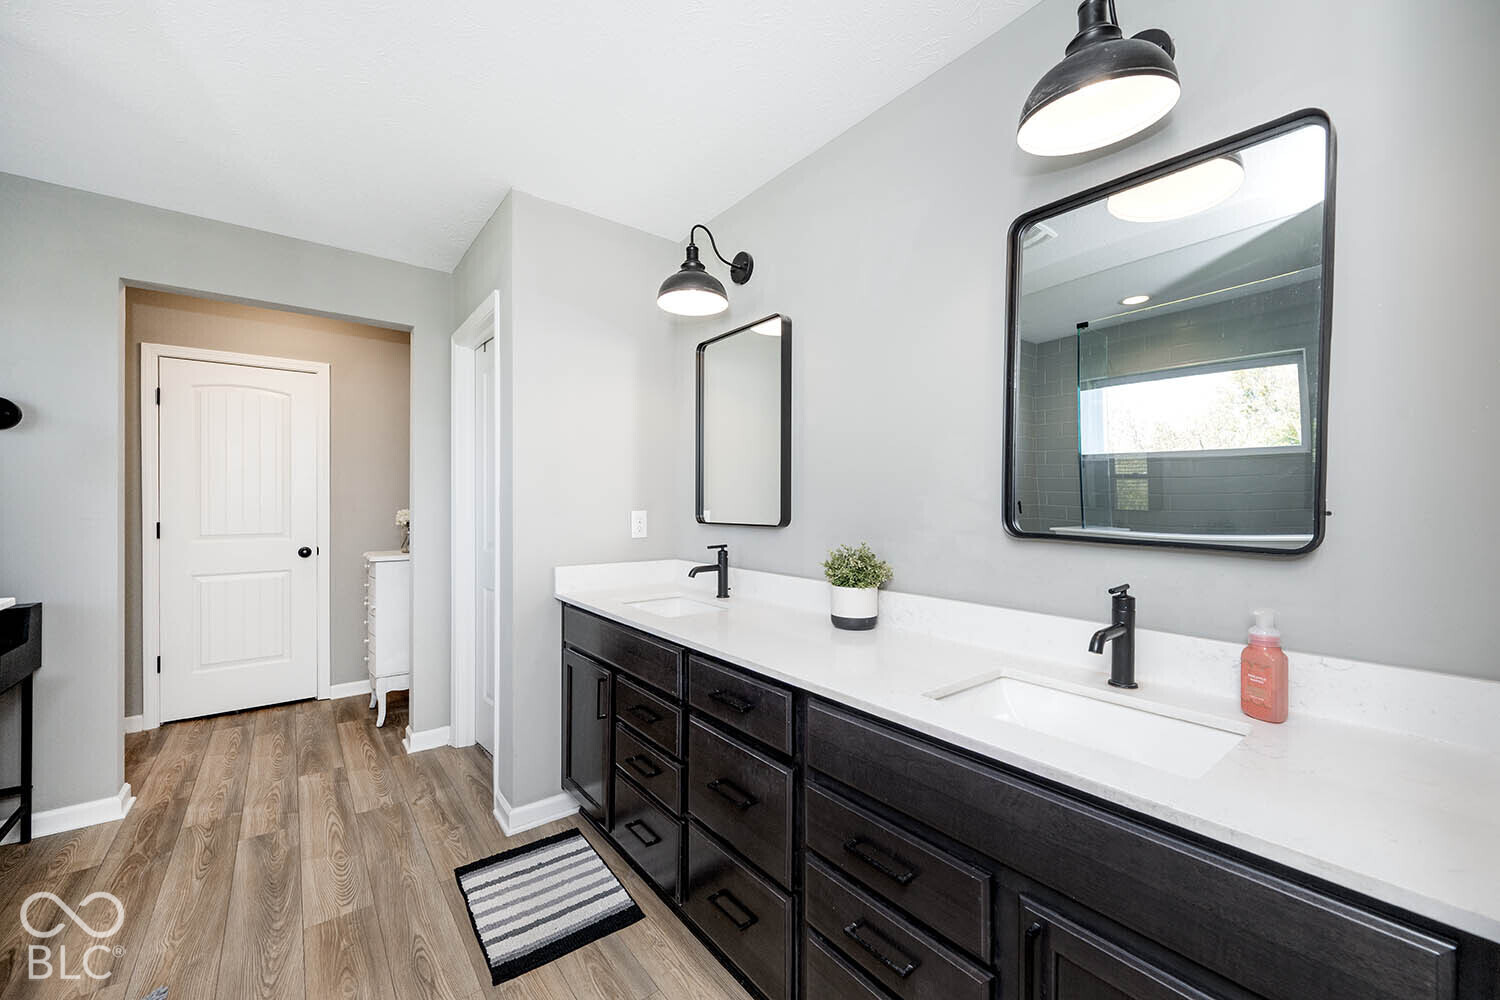
- Bath Sinks Double Main
- Breakfast Bar
- Tray Ceiling(s)
- Kitchen Island
- Paddle Fan
- In-Law Floorplan
- Eat-in Kitchen
- Wired for Data
- Pantry
- Smart Thermostat
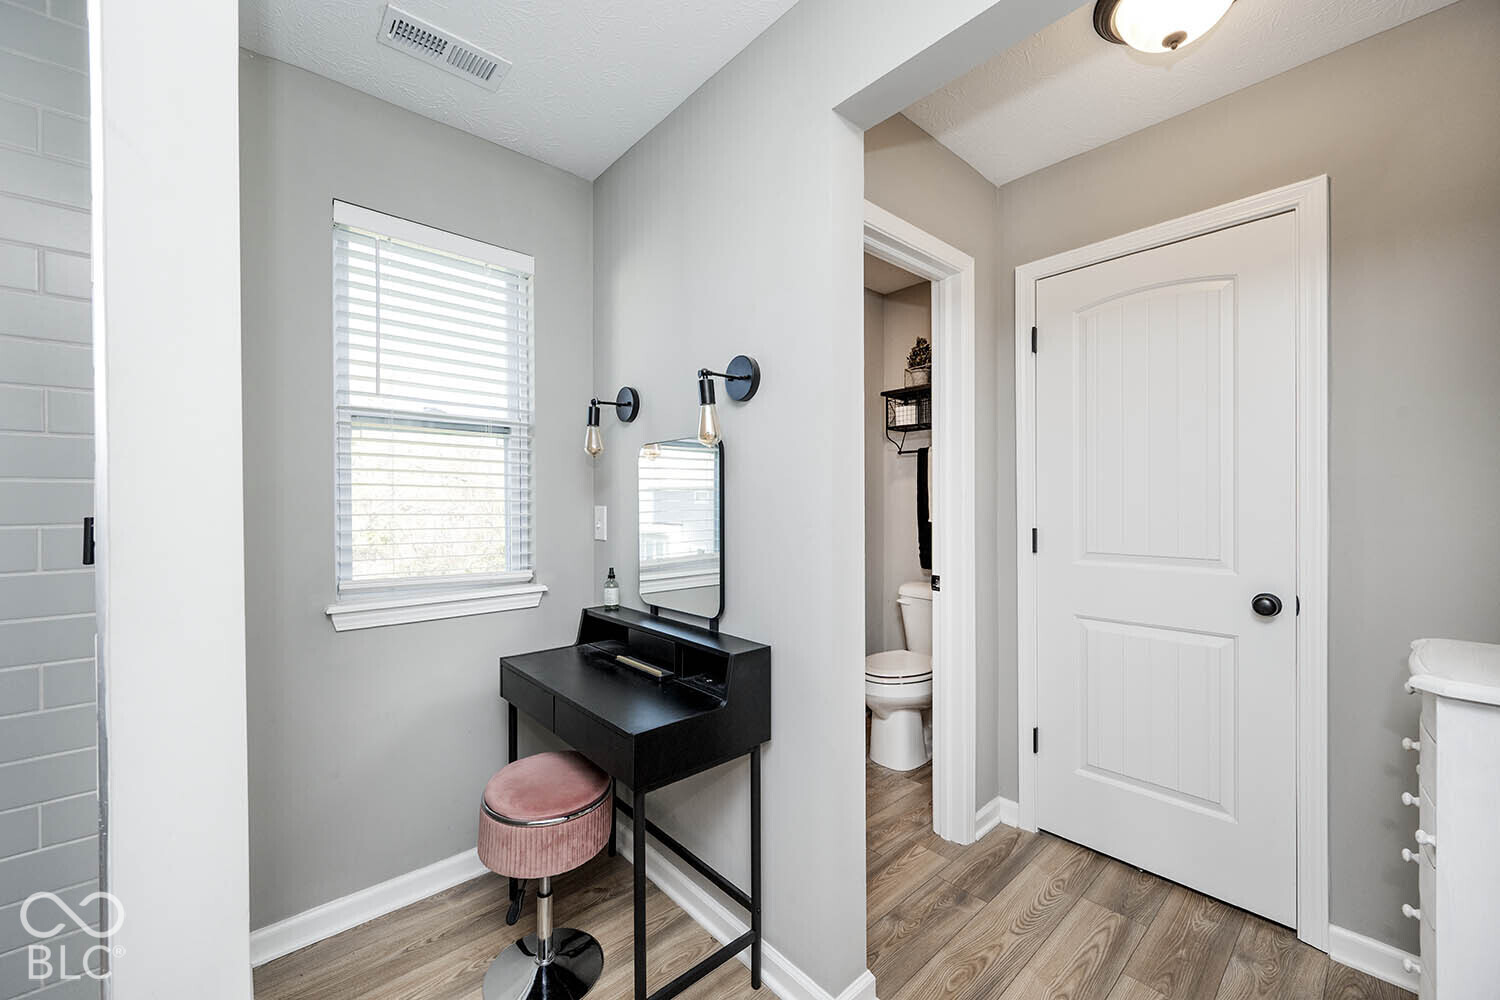
- Walk-In Closet(s)
- Wood Work Painted
Laundry Features
- Laundry Room
- Upper Level
Levels
- Two
Lot Features
- Cul-De-Sac
- Curbs
- Sidewalks
- Street Lights
Other Equipment
- Sump Pump
Parking Features
- Attached
Patio and Porch Features
- Covered
- Deck
Security Features
- Smoke Detector(s)
Spa Features
- Private
View
- Pond
- Trees/Woods
- Neighborhood
- Water
WaterSource
- Public
Window Features
- Vinyl Windows
Rooms
- Family Room
- Kitchen
- Office
- Bedroom 2
- Bedroom 3
- Bedroom 4
- Bedroom 5
- Loft
- Master Bedroom

Southern Touch Realty
Kamaljit Kaur
Ann Pence, annpence.realtor@gmail.com
Data Source: MIBOR REALTOR® Association
MLS#: 22134746
Data Source Copyright: © 2026 MIBOR REALTOR® Association All rights reserved.
This property was listed on 11/13/2026 and last updated as of 11/13/2026 10:13:08 PM. OSI IDX updated the data from MIBOR REALTOR® Association on 11/13/2026 at 10:30 PM. This information is for your personal, non-commercial use and may not be used for any purpose other than to identify prospective properties you may be interested in purchasing. Display of MLS data is usually deemed reliable but is NOT guaranteed accurate by the MLS. Buyers are responsible for verifying the accuracy of all information and should investigate the data themselves or retain appropriate professionals. Information from sources other than the Listing Agent may have been included in the MLS data. Unless otherwise specified in writing, Broker/Agent has not and will not verify any information obtained from other sources. The Broker/Agent providing the information contained herein may or may not have been the Listing and/or Selling Agent.
Your Search Results
© 2026 RE/MAX Select Group
DMCA Notice | Terms & Services | Privacy Policy | Accessibility Statement
EQUAL HOUSING OPPORTUNITY


RE/MAX Select Group
900 East Atlantic Ave, Suite 10, Delray Beach, FL 33483
Mobile: (561) 350-0154
freeman3225@gmail.com

