8217 Liebton Place
Parrish, FL 34219
For Sale - Active
offered at $659,900
3
bedrooms
3
baths
2,564
sq ft
$257
price per sf
Single Family
property type
9 Days
time on site
2023
yr. built
10,830 sq ft
lot size
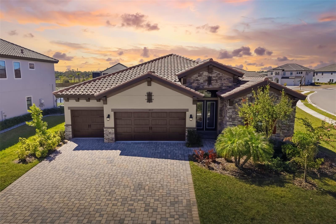
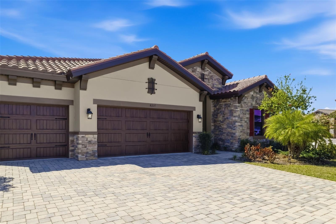
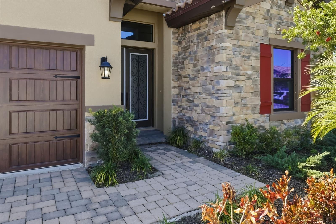
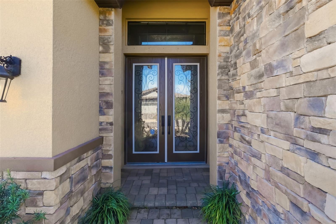
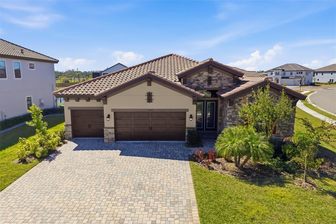
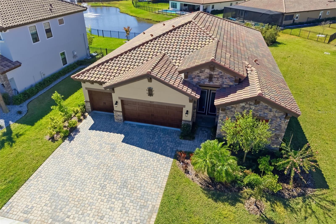
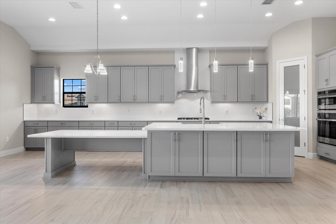
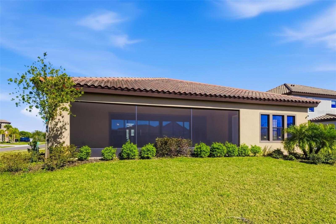
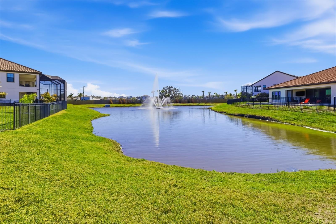
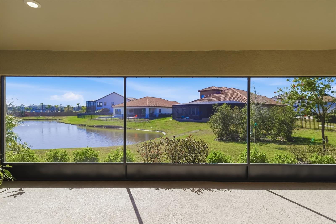
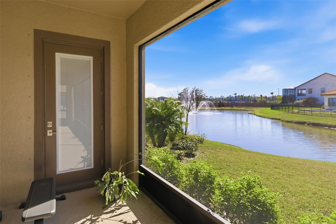
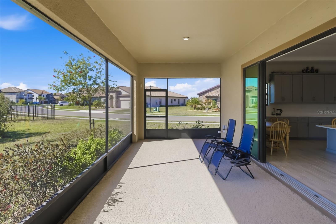
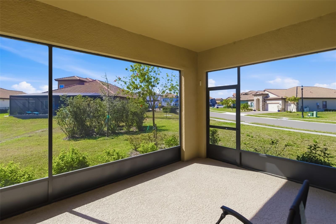
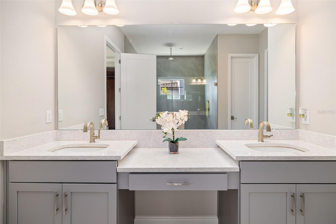
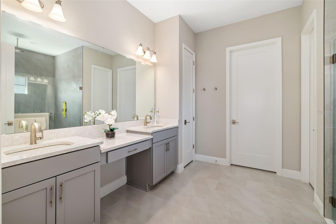
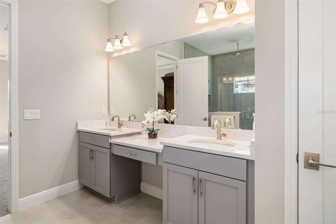
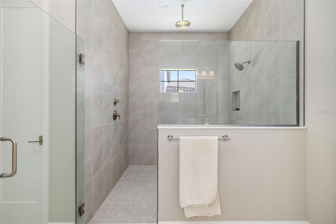
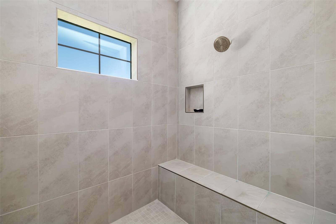
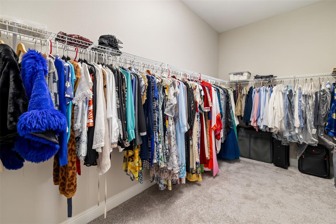
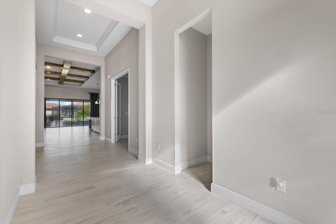
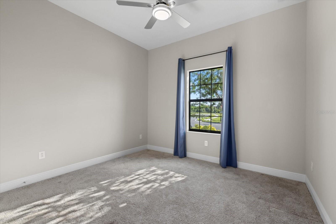
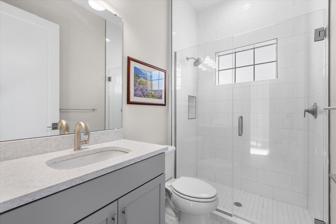
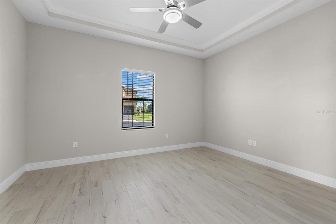
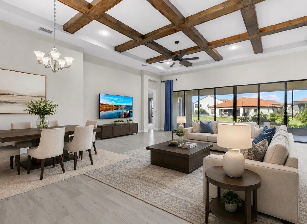
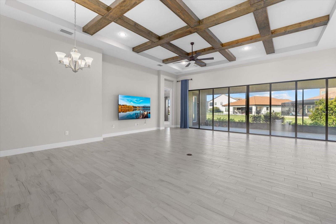
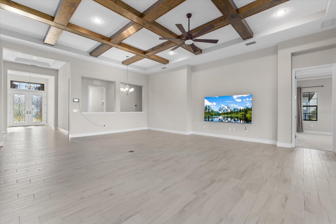
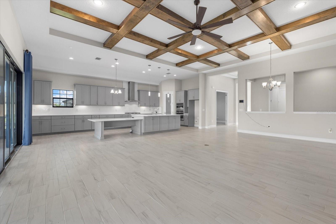
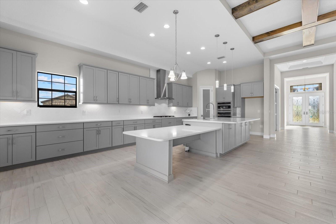
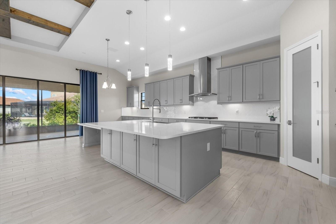
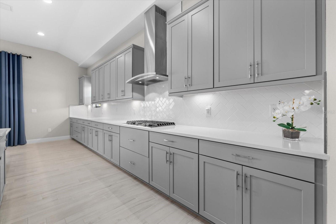
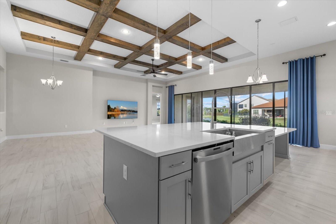
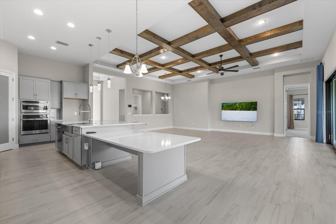
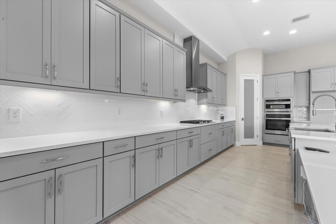
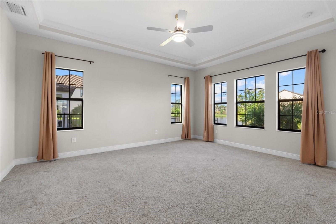
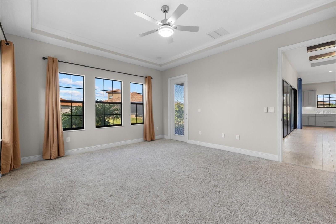
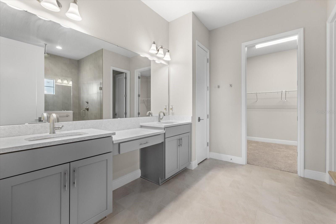
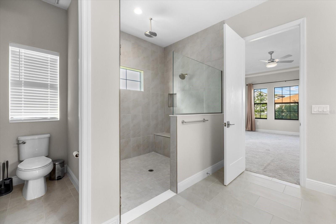
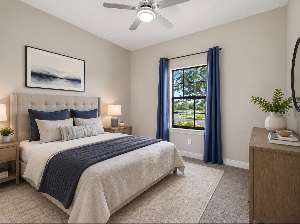
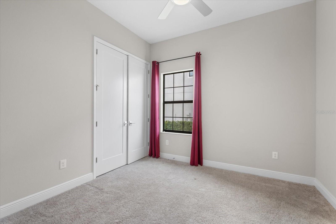
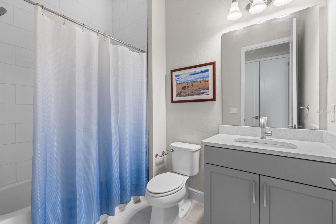
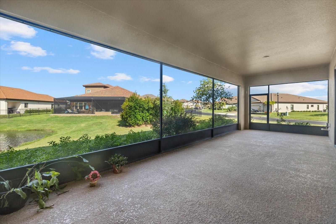
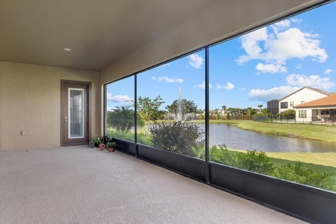
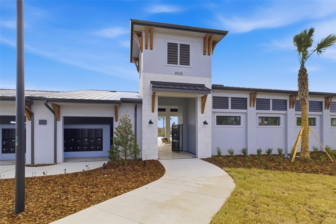
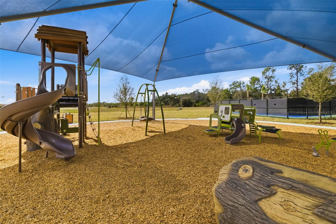
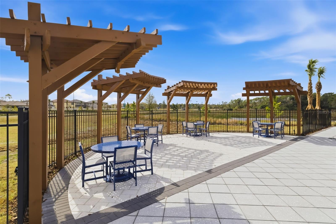
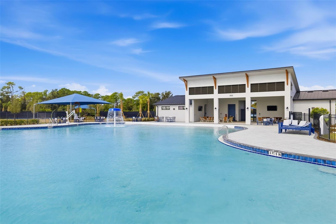
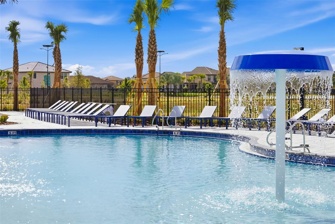
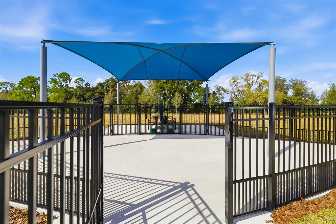
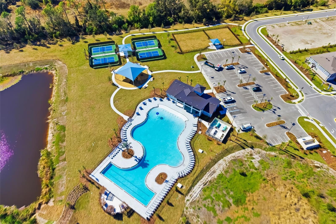
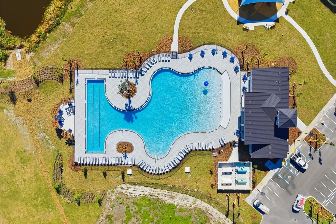
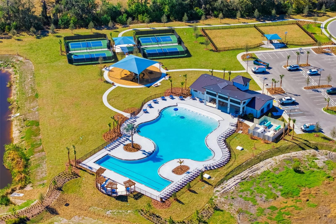
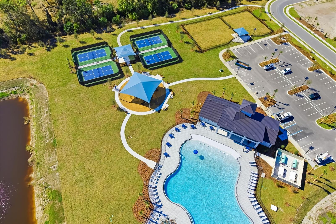
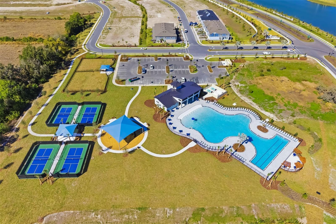
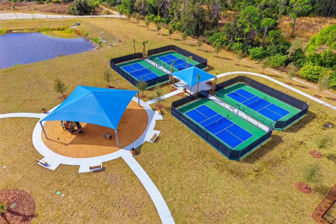
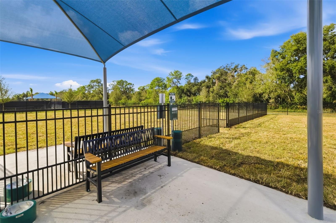
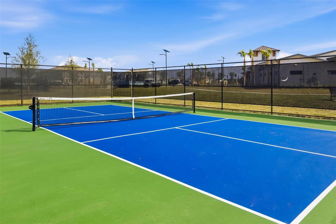
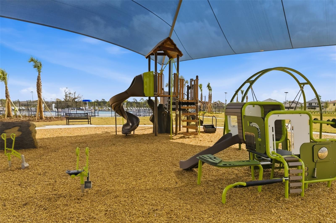
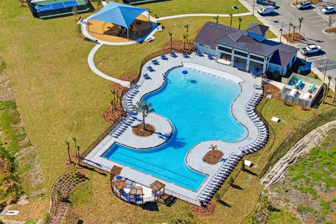
Nestled in the peaceful, low-traffic enclave of Crosswind Ranch in desirable Parrish, this stunning 2023-built Biscayne I model by Homes by Westbay blends contemporary luxury with everyday tranquility. Offering exceptional privacy among thoughtfully spaced homes and scenic surroundings, this move-in-ready gem is ideal for those seeking a quiet retreat with modern comforts and room to grow. Go inside to soaring 12-foot ceilings in the foyer, grand room and kitchen that create an airy, open-concept layout flooded with natural light. Eight-foot doors throughout add to the grand, elevated feel, while the expansive living spaces — spanning approximately 2,562 square feet w...ith three bedrooms and three full baths, plus office — provide ample room for comfortable living, effortless entertaining or a productive home office. Premium finishes shine everywhere: elegant flooring, high-end cabinetry and fixtures chosen for both style and durability, all backed by superior craftsmanship and energy-efficient design. The heart of the home opens seamlessly to the outdoors through a massive row of pocket sliding glass doors (nearly 24 feet wide when fully open), framing serene pond views and inviting the Florida sunshine onto the covered lanai. Whether you’re savoring morning coffee with water views or hosting evening gatherings, this indoor-outdoor flow elevates everyday living. Additional highlights include a spacious three-car garage, a durable tile roof and a generous 0.25-acre lot (10,830 square feet) with irrigation. Residents enjoy low HOA fees (-$15/month) and access to Crosswind Ranch amenities like resort-style pools with cabanas, pickleball courts, trails, dog parks, playgrounds and community events — perfect for an active, connected lifestyle without the crowds. Recently improved price, this nearly new construction delivers privacy, quality and peace of mind in one of Parrish’s most appealing pockets. Don’t miss your chance at this rare opportunity — schedule a private showing today and experience the elevated living this home offers! Note: the CDD fee is included in the tax bill. Buyer and/or buyer's agent to verify all MLS data for accuracy.

No upcoming open house dates. Check back later.
Bedrooms
- Total Bedrooms: 3
Bathrooms
- Full bathrooms: 3
Appliances
- Dishwasher
- Disposal
- Microwave
- Range
Association
- Association Fee: $45
- Association Fee Frequency: Quarterly
- Association Name: Rizzetta & Company
Community Features
- Pool
Construction Materials
- Block
- Stone
- Stucco
Cooling
- Central Air
Flooring
- Carpet
- Tile
Foundation Details
- Slab
Heating
- Central
Interior Features
- High Ceilings
- In Wall Pest System
- Open Floorplan
- Stone Counters
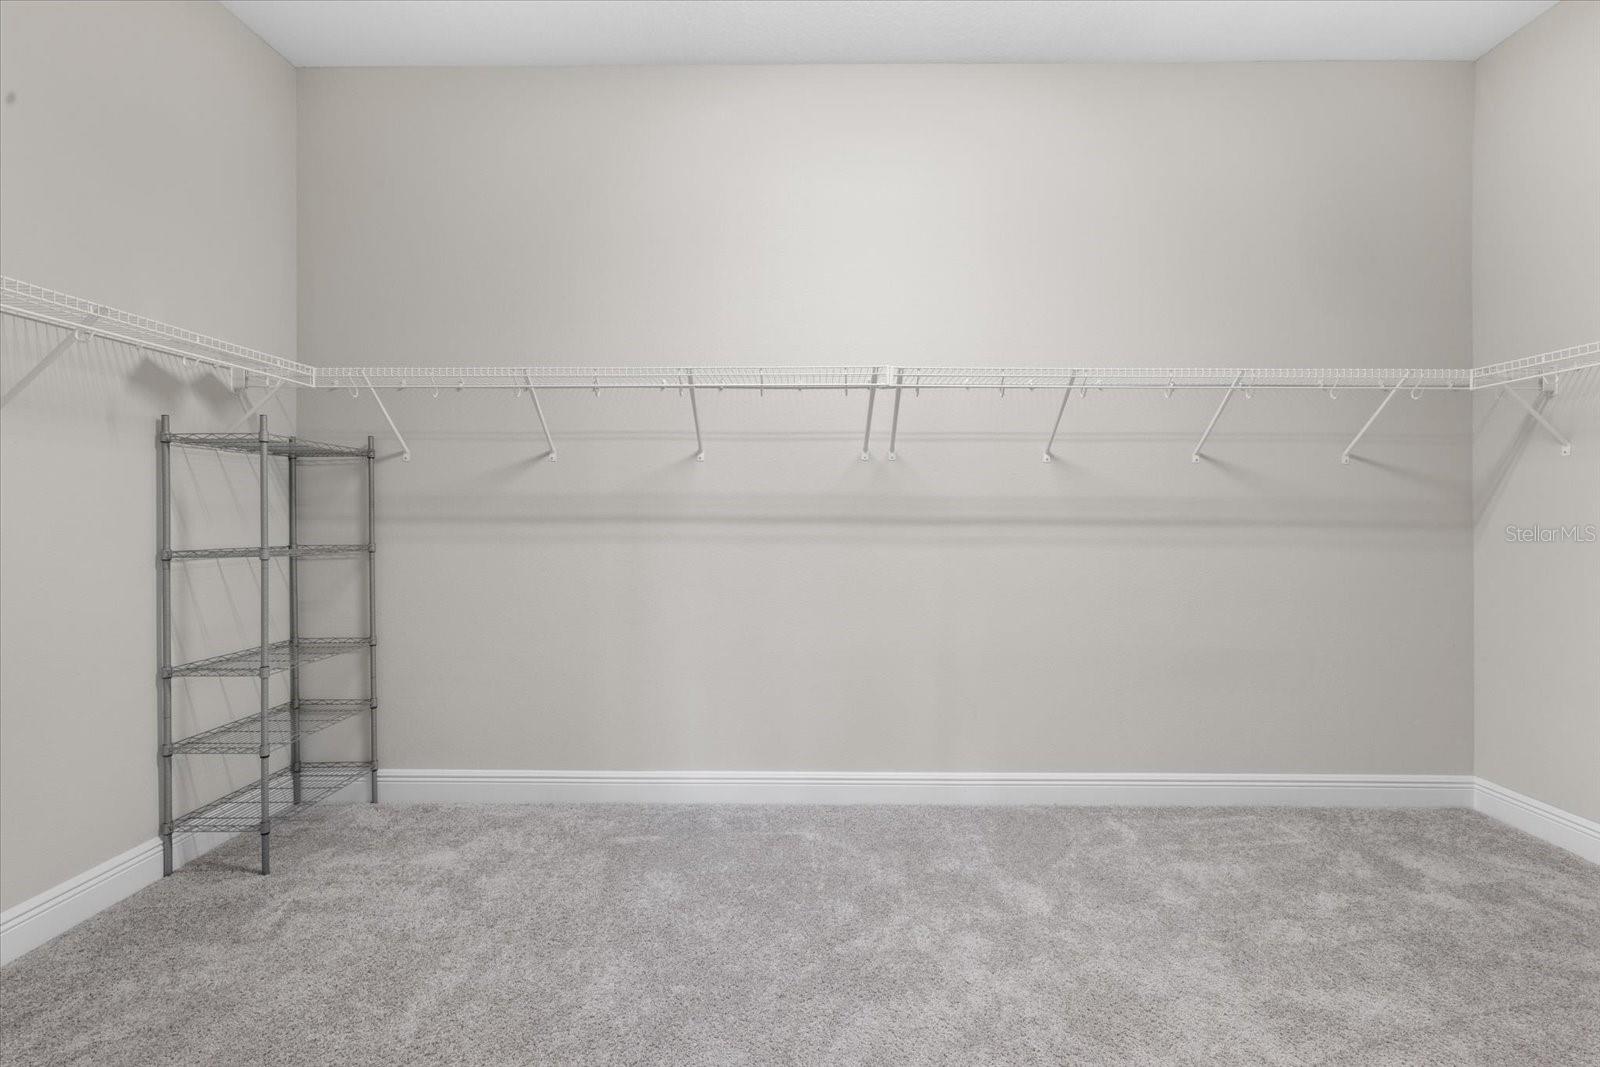
- Walk-In Closet(s)
Laundry Features
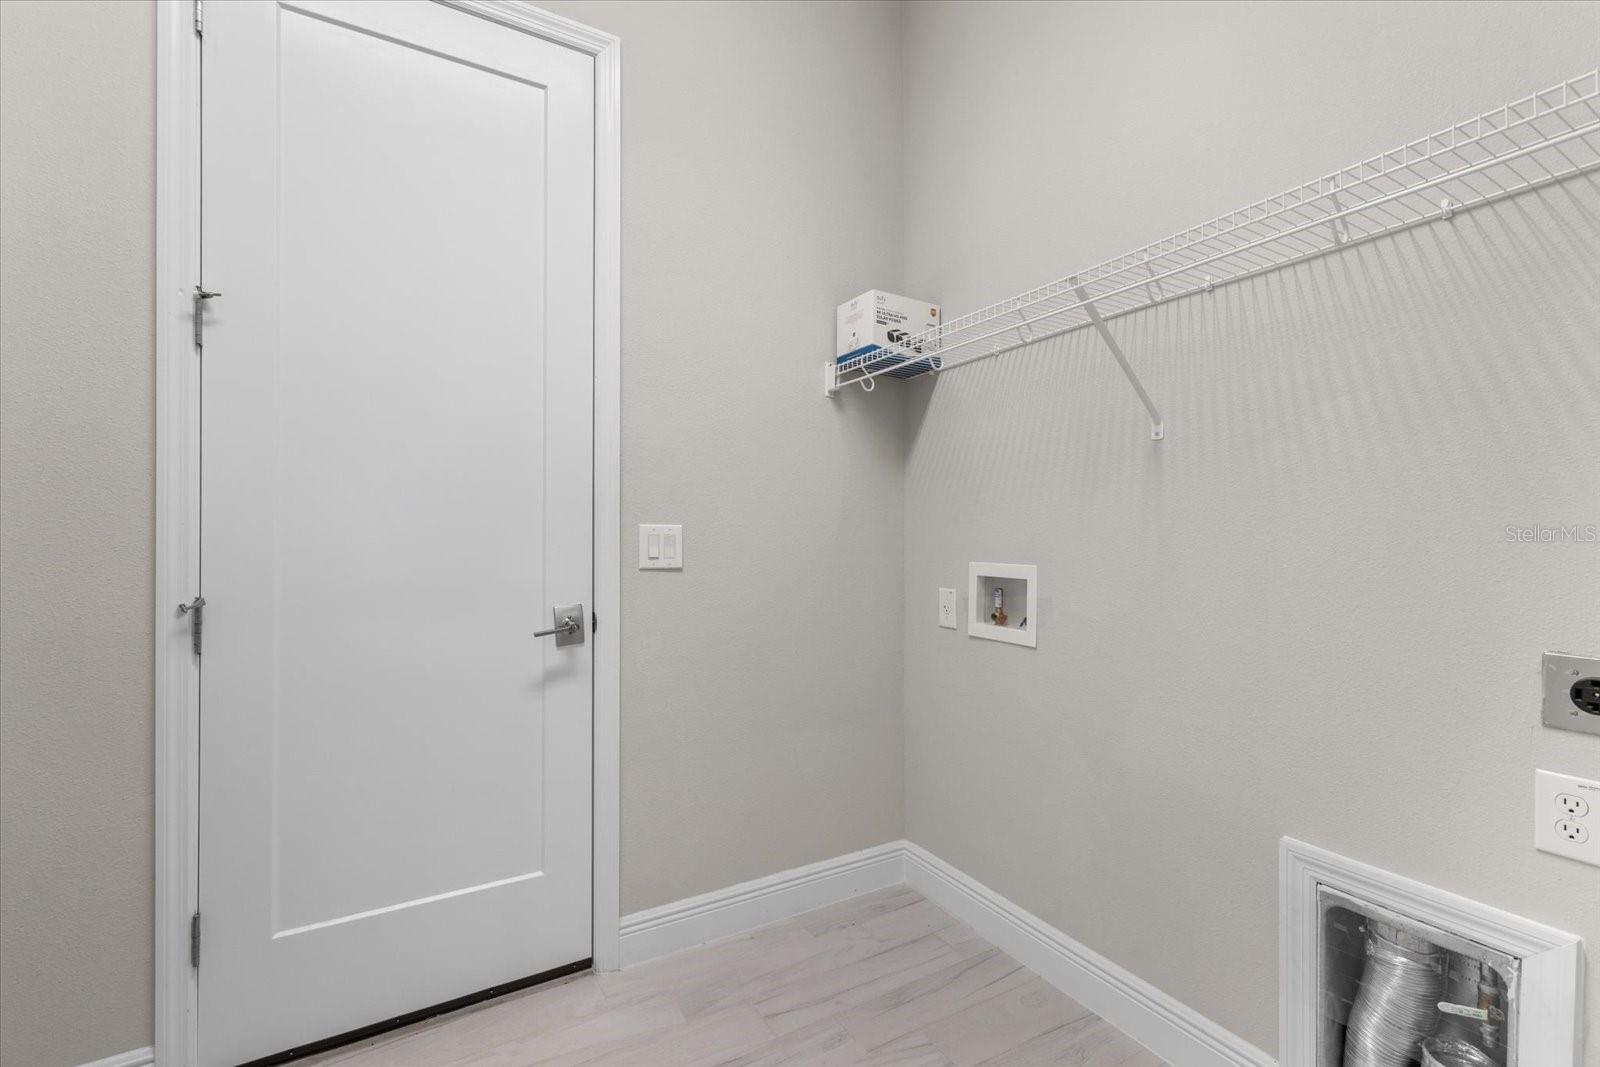
- Laundry Room
Levels
- One
Other Equipment
- Irrigation Equipment
Pets Allowed
- Yes
Property Condition
- Completed
Road Surface Type
- Asphalt
Roof
- Tile
Sewer
- Public Sewer
Utilities
- Electricity Connected
- Natural Gas Connected
View
- Water
WaterSource
- Public
Rooms
- Kitchen
- Great Room
- Primary Bedroom

PREMIER SOTHEBY'S INTERNATIONAL REALTY
941-907-9541
Data Source: Stellar MLS
MLS#: A4713000
Data Source Copyright: © 2026 Stellar MLS All rights reserved.
This property was listed on 11/13/2026 and last updated as of 11/22/2026 8:06:17 PM. OSI IDX updated the data from Stellar MLS on 11/22/2026 at 10:16 AM. This information is for your personal, non-commercial use and may not be used for any purpose other than to identify prospective properties you may be interested in purchasing. Display of MLS data is usually deemed reliable but is NOT guaranteed accurate by the MLS. Buyers are responsible for verifying the accuracy of all information and should investigate the data themselves or retain appropriate professionals. Information from sources other than the Listing Agent may have been included in the MLS data. Unless otherwise specified in writing, Broker/Agent has not and will not verify any information obtained from other sources. The Broker/Agent providing the information contained herein may or may not have been the Listing and/or Selling Agent.
Your Search Results
© 2026 RE/MAX Select Group
Terms & Services | Privacy Policy | DMCA Notice | Accessibility Statement
EQUAL HOUSING OPPORTUNITY


RE/MAX Select Group
900 East Atlantic Ave, Suite 10, Delray Beach, FL 33483
Mobile: (561) 350-0154
freeman3225@gmail.com

