45 Birchtree Street
Homosassa, FL 34446
For Sale - Active
offered at $359,000
3
bedrooms
2
baths
2,378
sq ft
$151
price per sf
Single Family
property type
1 Day
time on site
1982
yr. built
0.56 acre
lot size
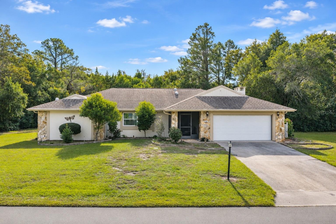
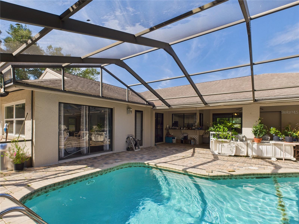
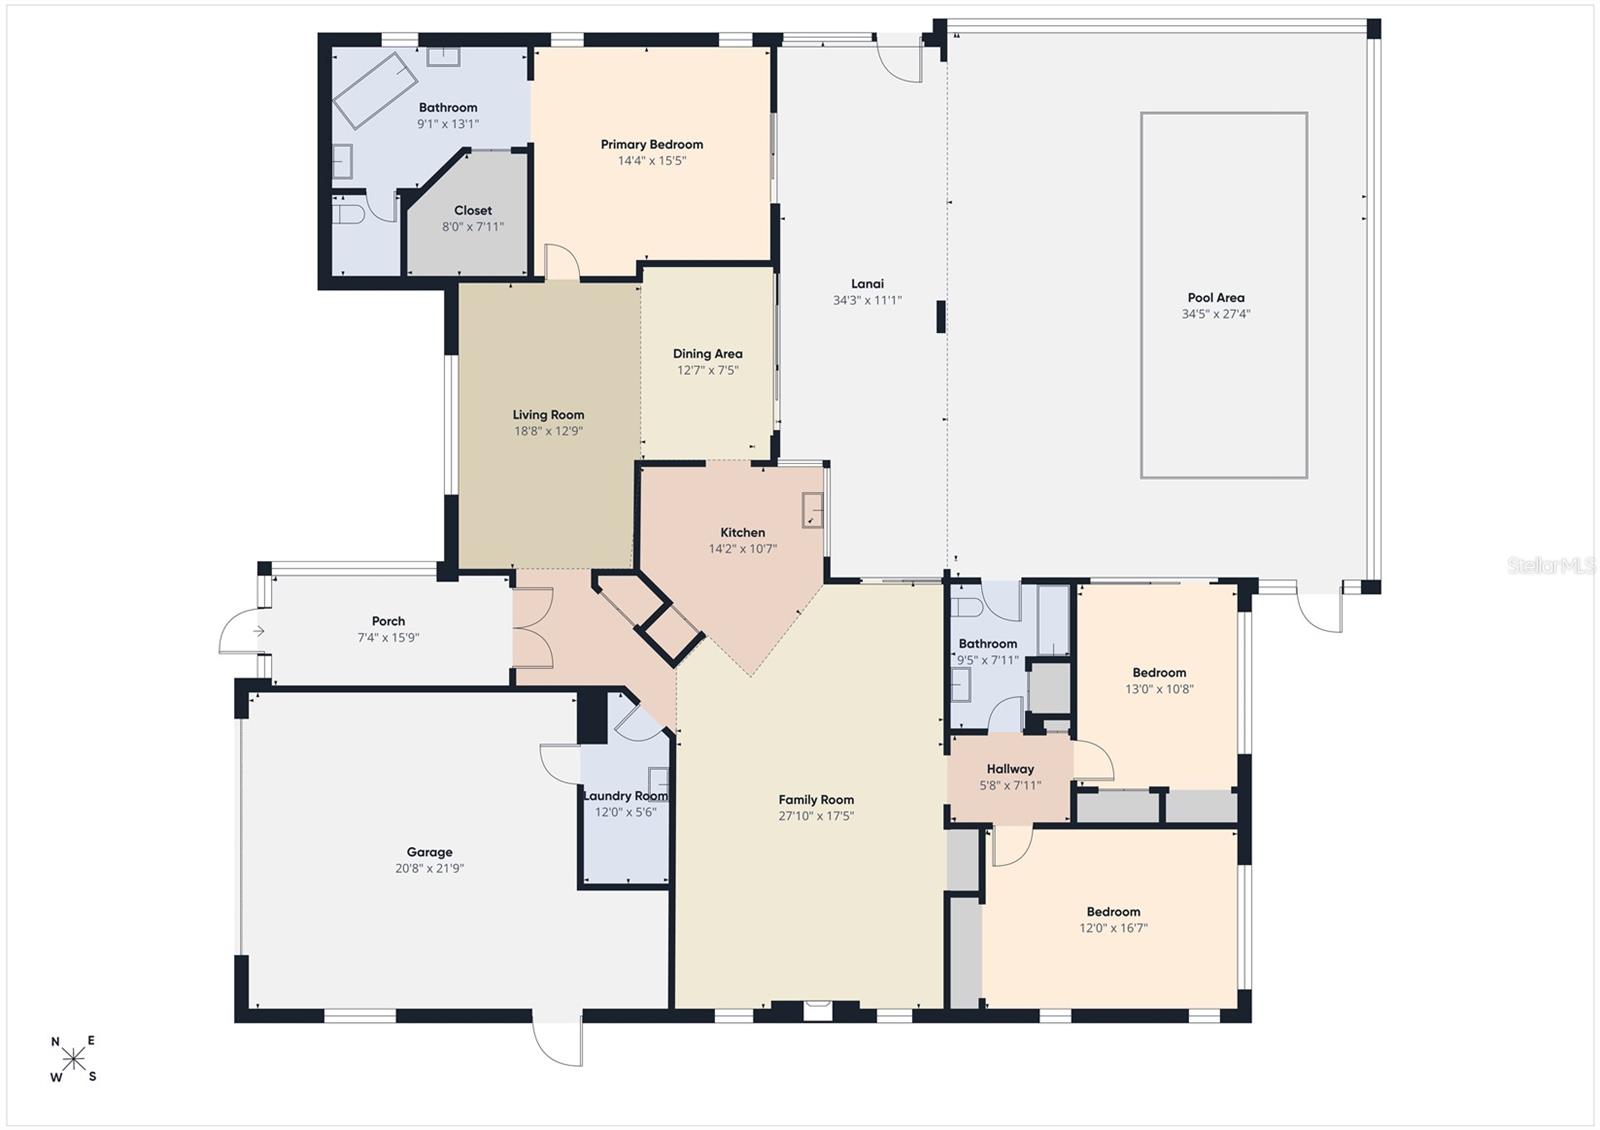
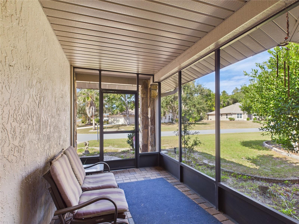
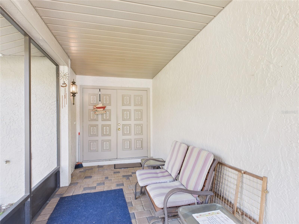
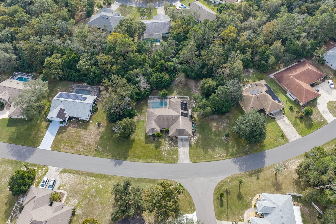
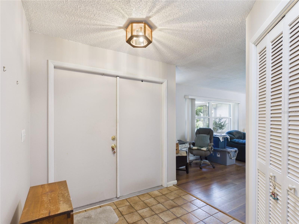
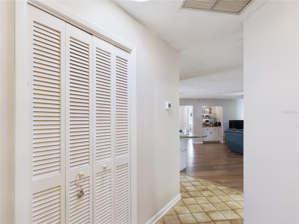
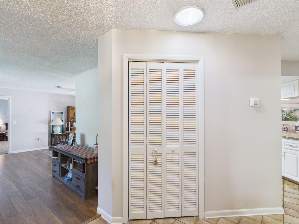
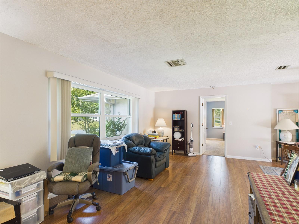
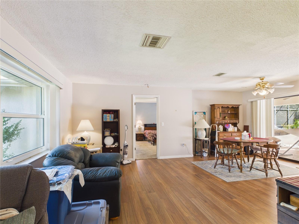
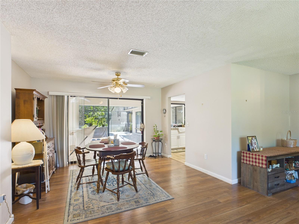
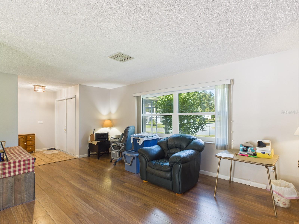
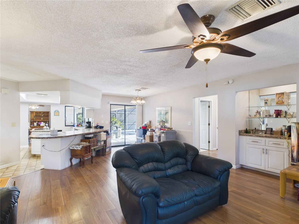
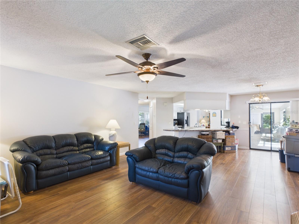
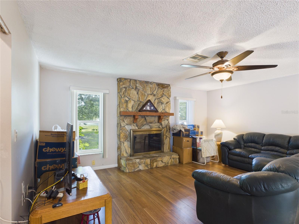
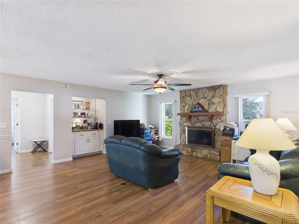
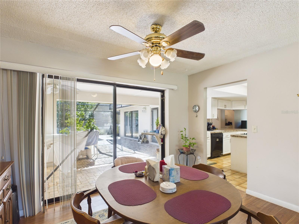
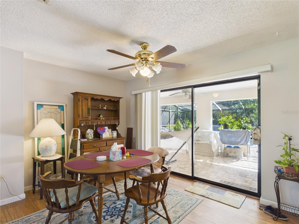
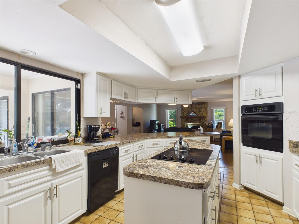
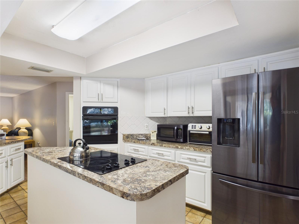
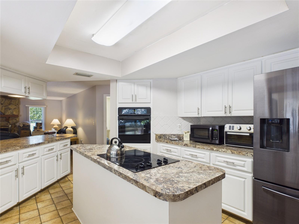
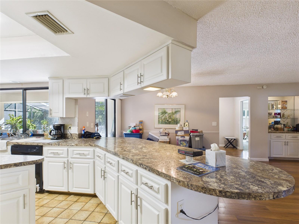
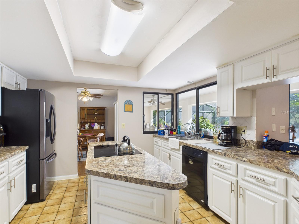
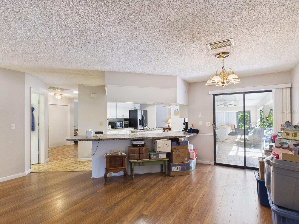
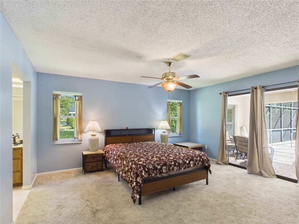
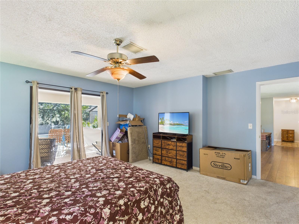
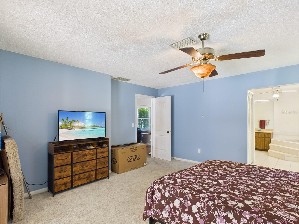
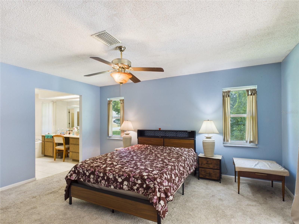
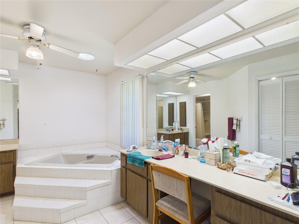
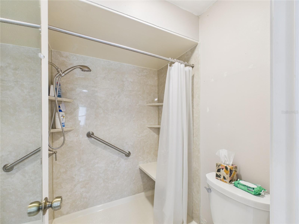
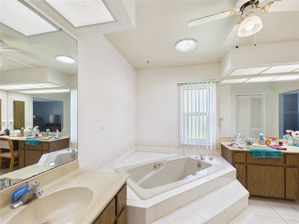
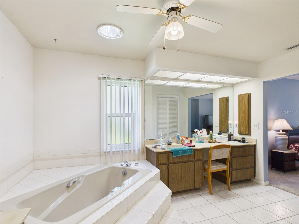
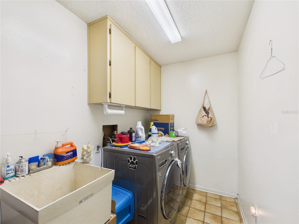
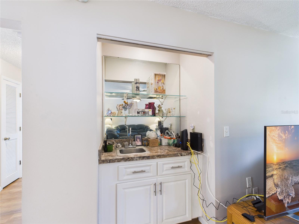
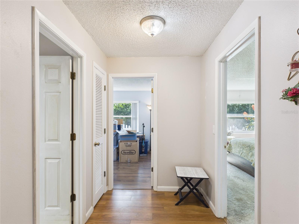
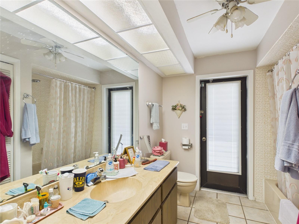
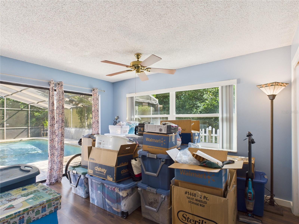
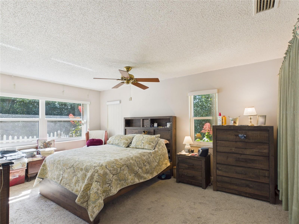
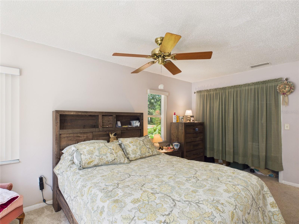
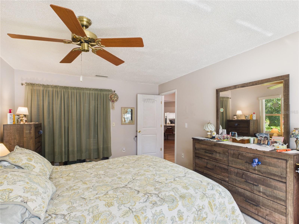
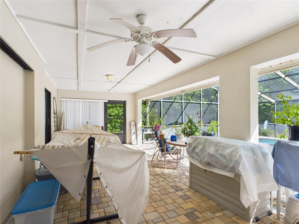
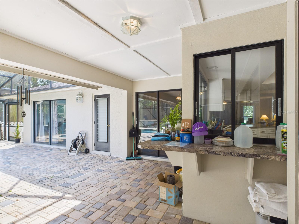
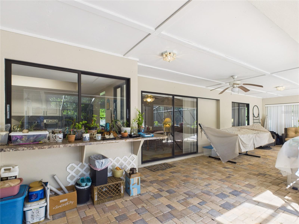
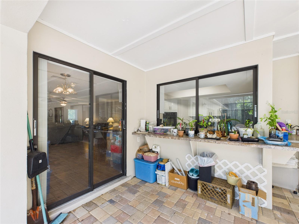
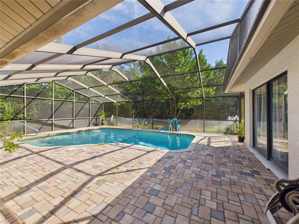
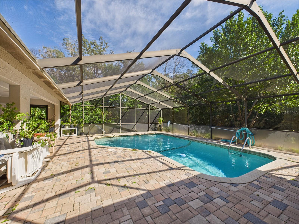
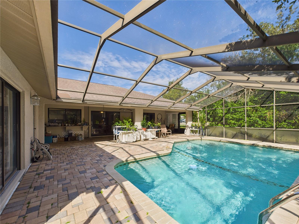
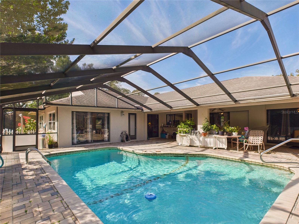
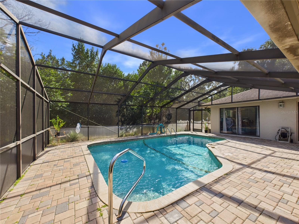
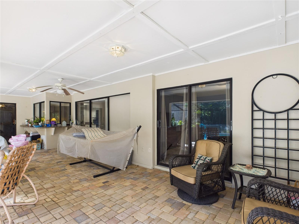
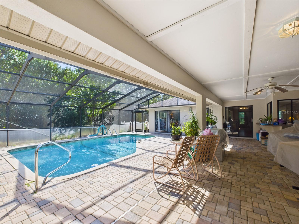
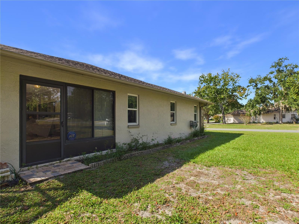
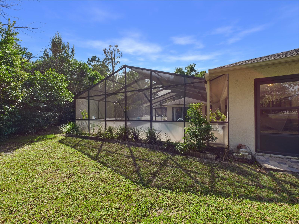
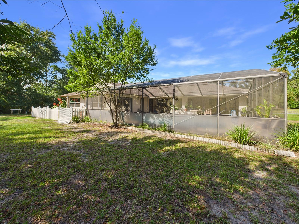
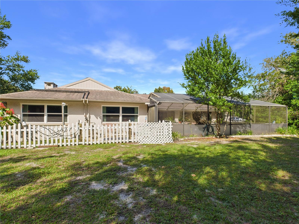
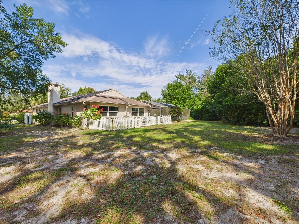
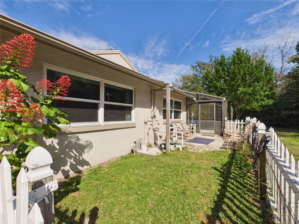
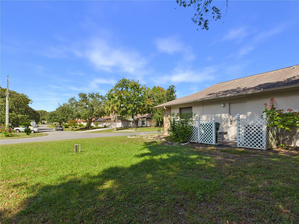
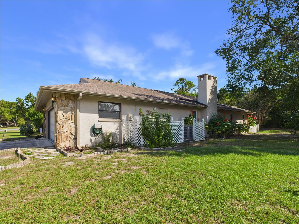
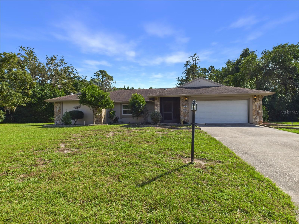
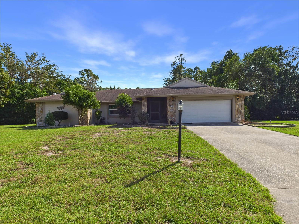
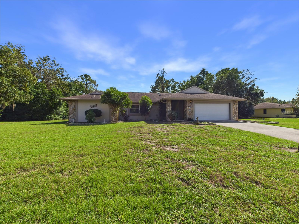
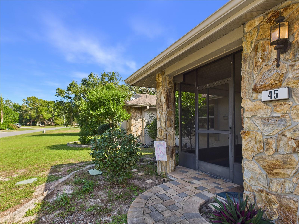
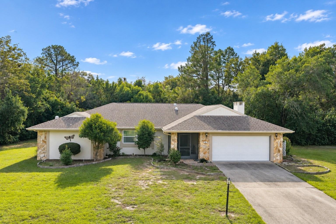
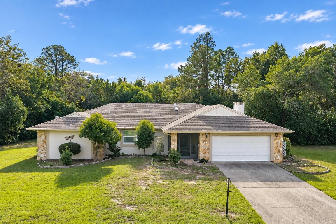
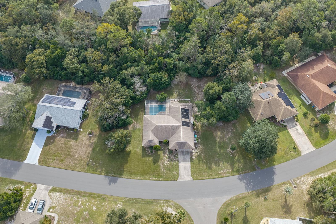
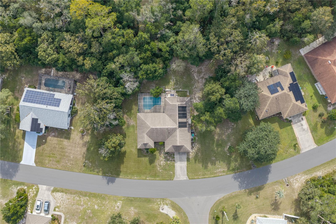
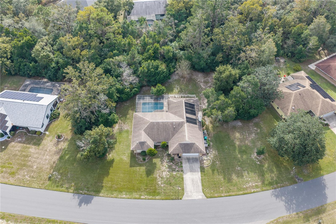
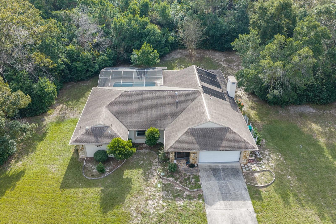
Welcome to this inviting 3-bedroom, 2-bath POOL HOME situated on two lots in the desirable Oak Village community of SUGARMILL WOODS. Offering 2,378 square feet of living space, the home features a welcoming paved covered front porch and a spacious split-bedroom floor plan with separate living and dining rooms. The kitchen includes a center island with an electric cooktop, built-in oven, dark stainless steel French-door refrigerator, breakfast bar, a breakfast nook and pass-through window to the POOL area, with sliding glass doors leading to the pool deck. The kitchen opens to the family room, featuring a wood-burning fireplace and wet bar. Designed for enjoying the Fl...orida lifestyle, the expansive screened lanai features a gunite POOL, attractive pavers throughout the pool deck, and a convenient outdoor shower. Four sets of sliding glass doors provide access to the POOL area from multiple rooms, creating an easy flow between the indoor and outdoor living spaces. The guest bathroom also features a door providing direct access to the pool area. Two solar tubes bring additional natural light into the home—one near the entrance and another in the primary bathroom. The spacious primary suite offers a walk-in closet and an ensuite bathroom with dual vanities, a garden tub, and a separate shower. Recent improvements include NEW WINDOWS installed in 2023, excluding the sliding glass doors; HVAC system replaced in 2020; garage door replaced in 2020; ROOF replaced in 2015, and a newer sprinkler system. Additional features include a two-car garage, irrigation well, and indoor laundry area. Conveniently located near shopping, dining, medical facilities, Homosassa Springs Wildlife State Park, and the Suncoast Parkway for easy access to Tampa. Optional membership to the Sugarmill Woods Country Club provides access to golf, tennis, swimming, and dining amenities. Schedule your showing today!

Co-listed By: Dayanara Terpos, dayanara.terpos@gmail.com
No upcoming open house dates. Check back later.
Bedrooms
- Total Bedrooms: 3
Bathrooms
- Full bathrooms: 2
Appliances
- Built-In Oven
- Electric Cooktop
- Refrigerator
Architectural Style
- Ranch
Association
- Association Fee: $165
- Association Fee Frequency: Annually
- Association Name: Oak Village Property Owners Assoc./Theresa Matos
- Association Phone: 352-621-8053
Community Features
- Deed Restrictions
- Fitness Center
- Golf
- No Truck/RV/Motorcycle Parking
- Pool
- Racquetball
- Restaurant
- Tennis Court(s)
- Street Lights
Construction Materials
- Stucco
Cooling
- Central Air
Exterior Features
- Private Entrance
Fencing
- Vinyl
Fireplace Features
- Family Room
- Wood Burning
Flooring
- Carpet
- Laminate
- Tile
Foundation Details
- Block
Heating
- Heat Pump
Interior Features
- Ceiling Fans(s)
- Laminate Counters
- Split Bedroom
- Walk-In Closet(s)
Laundry Features
- Common Area
- Electric Dryer Hookup
- Inside
- Sink
Levels
- One
Lot Features
- Cleared
- Greenbelt
- Private
- Paved
Other Equipment
- Private Entrance
Parking Features
- Driveway
- Ground Level
Patio and Porch Features
- Enclosed
- Front Porch
- Screened
Pets Allowed
- Cats OK
- Dogs OK
Pool Features
- In Ground
- Gunite
- Screen Enclosure
Property Condition
- Completed
Road Responsibility
- Public Maintained Road
Road Surface Type
- Asphalt
Roof
- Shingle
Sewer
- Public Sewer
Utilities
- Cable Connected
- Electricity Connected
- Public
- Sprinkler Well
- Underground Utilities
- Water Connected
WaterSource
- Public
- Well
Window Features
- Blinds
Rooms
- Living Room
- Dining Room
- Kitchen
- Family Room
- Primary Bedroom
- Primary Bathroom
- Bedroom 2
- Bathroom 3

KEY 1 REALTY, INC.
sales@key1realtyinc.com
Dayanara Terpos, dayanara.terpos@gmail.com
Data Source: Stellar MLS
MLS#: CC870146
Data Source Copyright: © 2026 Stellar MLS All rights reserved.
This property was listed on 11/13/2026 and last updated as of 11/14/2026 6:29:12 PM. OSI IDX updated the data from Stellar MLS on 11/14/2026 at 10:37 AM. This information is for your personal, non-commercial use and may not be used for any purpose other than to identify prospective properties you may be interested in purchasing. Display of MLS data is usually deemed reliable but is NOT guaranteed accurate by the MLS. Buyers are responsible for verifying the accuracy of all information and should investigate the data themselves or retain appropriate professionals. Information from sources other than the Listing Agent may have been included in the MLS data. Unless otherwise specified in writing, Broker/Agent has not and will not verify any information obtained from other sources. The Broker/Agent providing the information contained herein may or may not have been the Listing and/or Selling Agent.
Your Search Results
© 2026 RE/MAX Select Group
DMCA Notice | Terms & Services | Privacy Policy | Accessibility Statement
EQUAL HOUSING OPPORTUNITY


RE/MAX Select Group
900 East Atlantic Ave, Suite 10, Delray Beach, FL 33483
Mobile: (561) 350-0154
freeman3225@gmail.com

