4122 16th Street Nw
Washington, DC 20011
For Sale - Active
offered at $2,650,000
7
bedrooms
6.5
baths
6,926
sq ft
$383
price per sf
Single Family
property type
Today
time on site
1951
yr. built
9,750 sq ft
lot size
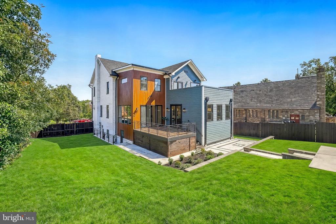
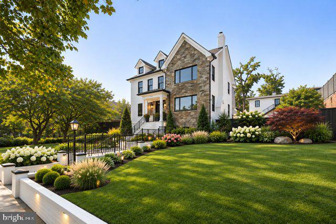
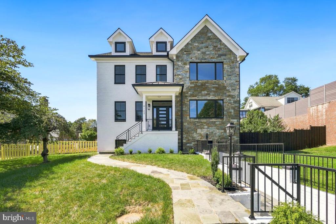
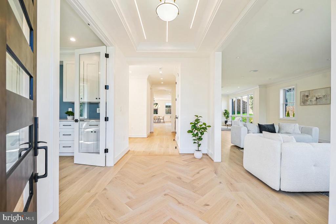
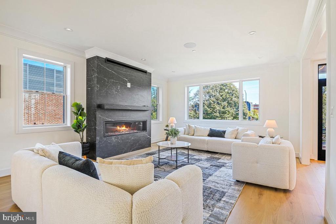
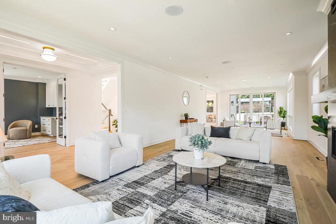
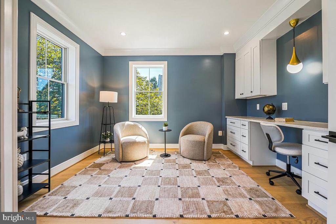
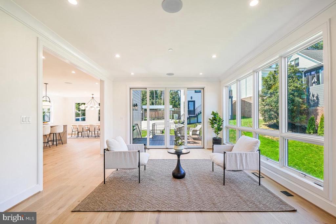
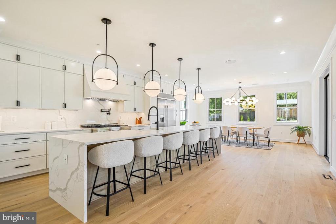
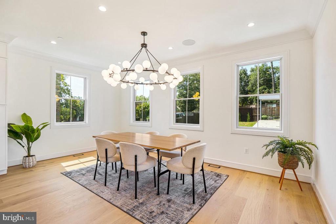
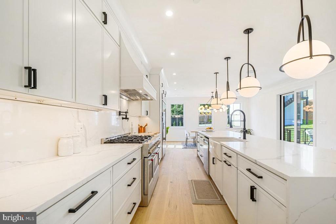
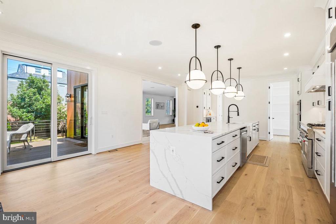
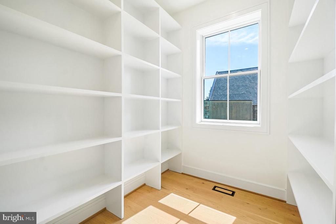
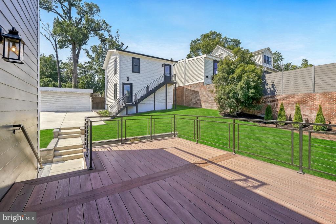
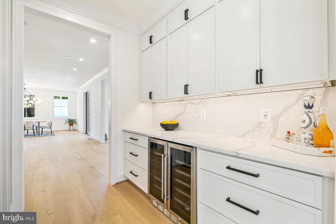
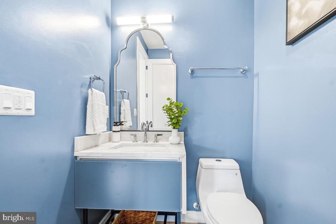
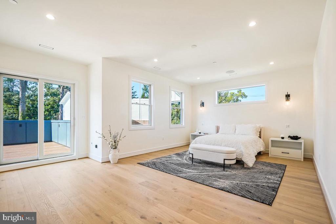
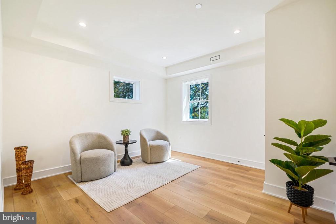
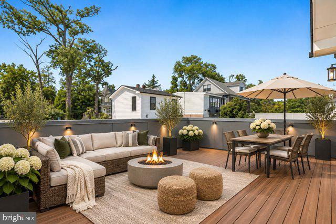
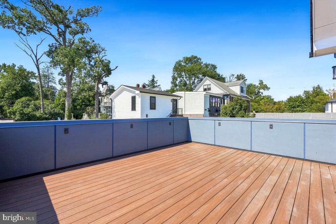
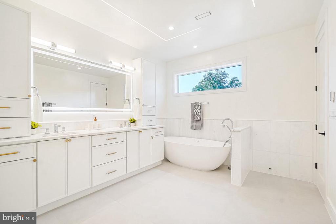
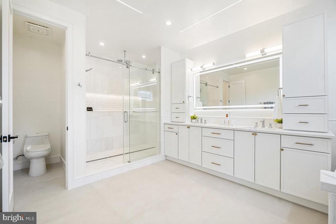
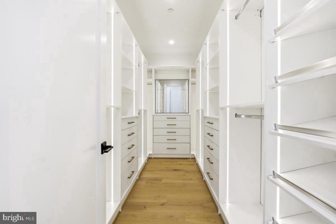
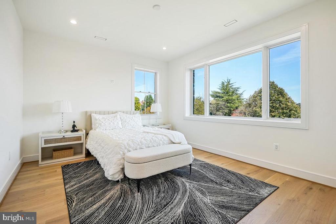
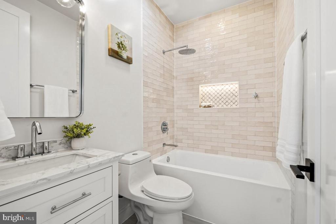
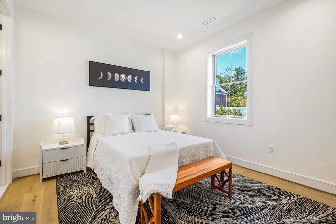
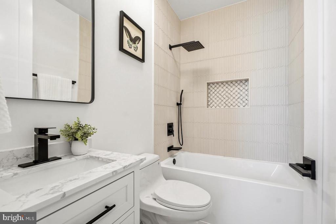
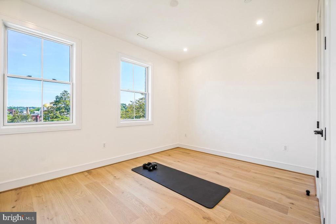
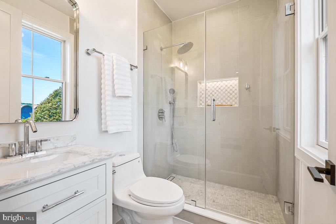
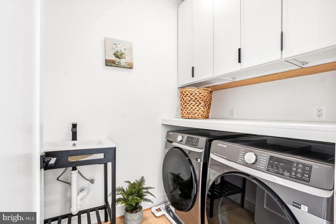
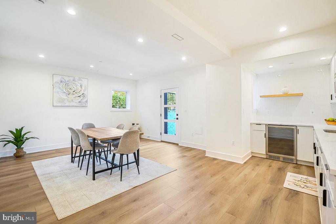
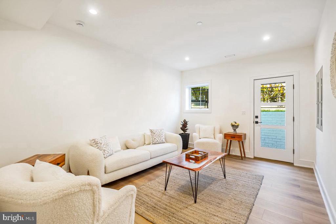
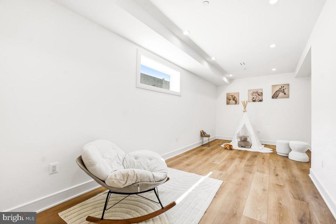
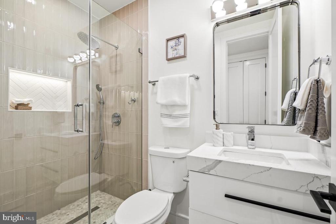
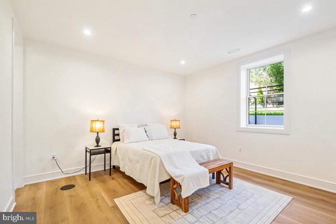
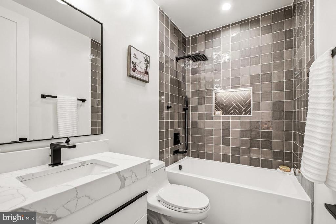
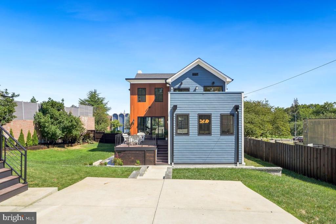
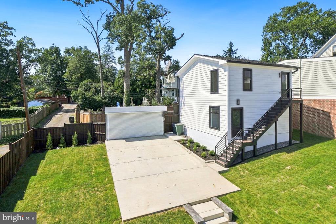
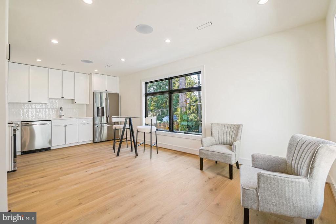
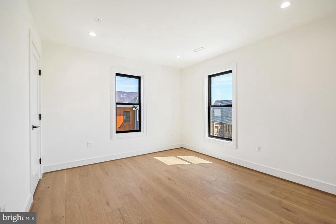
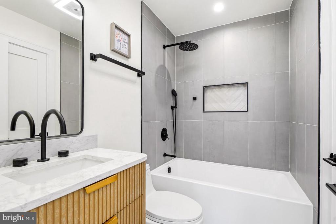
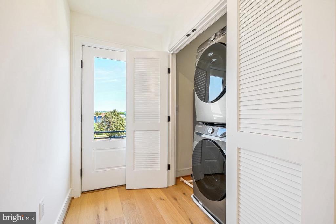
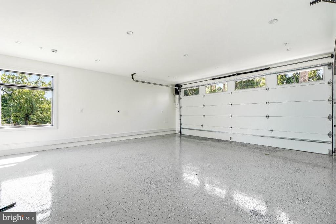
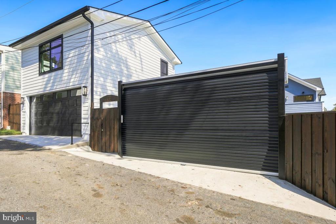
Sophistication meets grand-scale living in this meticulously reimagined residence in sought after Crestwood neighborhood, where every inch has been curated with designer finishes and rich hardwood flooring. From the moment you step inside, the home’s presence is undeniable. The main level balances formal elegance with everyday comfort, featuring a spacious living area anchored by a striking fireplace, a dedicated home office, and a sleek half bath. At the heart of the home lies a true showstopper: a gourmet kitchen designed for the culinary enthusiast. Anchored by a massive 14-foot island, the space is equipped with professional-grade appliances, including a 48" refr...igerator, a 48" gas stove, a wall oven, and a sophisticated wet bar. Whether you're hosting an intimate dinner or a large gathering, the flow is effortless, complemented by an integrated music system that carries throughout the entire home. Architectural beauty is found in the details, such as the elegant under-lighting that guides you up the stairs to the private quarters. The main house offers 7 bedrooms and 6.5 bathrooms, each bedroom serving as a private retreat with its own ensuite bath and generous closet space. The primary suite is a sanctuary unto itself, boasting a large walk-in closet and a spa-inspired bathroom complete with a deep soaking tub and a massive shower featuring dual rain shower heads. Step through the glass doors to your own 14x20 private terrace—the perfect spot for morning coffee or an evening wind-down. For added convenience, the upper level includes a full laundry room with a utility sink. The lower level expands the living possibilities even further. Fully finished with a front entrance, it features living room, 3 bedrooms 2 baths, and a kitchenette. This level offers incredible flexibility with spaces perfectly suited for a gym, recreation, or office, along with ample storage, dual zoned Carrier HVAC system, and a tankless water heater. Beyond the main residence, the property includes a detached, 1,147-square-foot ADU including a two-car garage. Accessible from the rear, this fully independent unit features a bedroom, a full bathroom, a complete kitchen, and its own laundry—offering a private and stylish space for guests, long-term stays, and potential rental income. Nestled within the highly sought-after, quiet enclave of Crestwood, this home is perfectly positioned. Bordered by Rock Creek park, you have immediate access to miles of hiking, biking, trails, & picnic areas. Commuters have multiple bus lines along 16th Street and the amenities of Mount Pleasant, Columbia Heights and Petworth are just a short distance away. Owning a home of this caliber in a neighborhood as prestigious as Crestwood is a rare opportunity where modern luxury and thoughtful design truly intersect.

Sunday, November 15, 2026
from 2:00 PM to 4:00 PMBedrooms
- Total Bedrooms: 7
Bathrooms
- Full bathrooms: 6
- Half bathrooms: 1
Accessibility Features
- None
Appliances
- Built-In Microwave
- Dishwasher
- Disposal
- Dryer - Front Loading
- Oven - Double
- Oven/Range - Gas
- Six Burner Stove
- Refrigerator
- Stainless Steel Appliances
- Washer - Front Loading
- Water Heater - Tankless
Architectural Style
- Traditional
Basement
- Fully Finished
- Heated
- Interior Access
Construction Materials
- Combination
Cooling
- Central A/C
Electric
- 200+ Amp Service
Exterior Features
- Exterior Lighting
Fencing
- Wood
- Privacy
- Rear
Foundation Details
- Permanent
Heating
- Forced Air
Interior Features
- Attic
- Bathroom - Tub Shower
- Bathroom - Walk-In Shower
- Combination Kitchen/Dining
- Combination Kitchen/Living
- Combination Dining/Living
- Floor Plan - Open
- Kitchen - Island
- Pantry
- Primary Bath(s)
- Recessed Lighting
- Store/Office
- Upgraded Countertops
- Walk-in Closet(s)
- Wet/Dry Bar
- Wine Storage
- Wood Floors
Levels
- 3
Other Structures
- Above Grade
- Below Grade
Patio and Porch Features
- Deck
- Patio
Pets Allowed
- No Pet Restrictions
Property Condition
- Excellent
Roof
- Wood
Security Features
- Main Entrance Lock
- Smoke Detector
- Carbon Monoxide Detectors
Sewer
- Public Sewer
WaterSource
- Public

Compass
Teresa A Mueller
teresa.mueller@compass.com
Data Source: Bright MLS
MLS#: DCDC2291616
Data Source Copyright: © 2026 Bright MLS All rights reserved.
This property was listed on 11/13/2026 and last updated as of 11/13/2026 2:45:44 PM. OSI IDX updated the data from Bright MLS on 11/13/2026 at 5:19 AM. This information is for your personal, non-commercial use and may not be used for any purpose other than to identify prospective properties you may be interested in purchasing. Display of MLS data is usually deemed reliable but is NOT guaranteed accurate by the MLS. Buyers are responsible for verifying the accuracy of all information and should investigate the data themselves or retain appropriate professionals. Information from sources other than the Listing Agent may have been included in the MLS data. Unless otherwise specified in writing, Broker/Agent has not and will not verify any information obtained from other sources. The Broker/Agent providing the information contained herein may or may not have been the Listing and/or Selling Agent.
Your Search Results
© 2026 RE/MAX Select Group
DMCA Notice | Terms & Services | Privacy Policy | Accessibility Statement
EQUAL HOUSING OPPORTUNITY


RE/MAX Select Group
900 East Atlantic Ave, Suite 10, Delray Beach, FL 33483
Mobile: (561) 350-0154
freeman3225@gmail.com

