3
bedrooms
2
baths
1,731
sq ft
$277
price per sf
Condo/Townhouse
property type
2 Days
time on site
2024
yr. built
5,663 sq ft
lot size
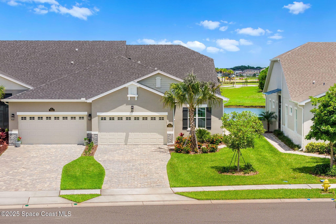
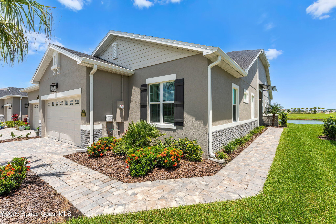
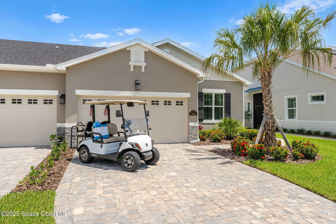
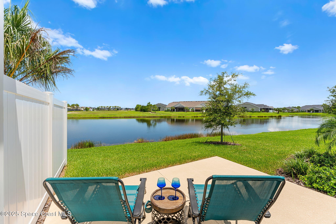
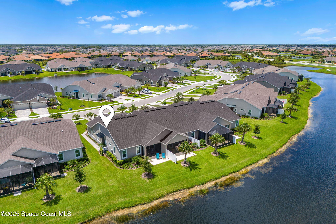
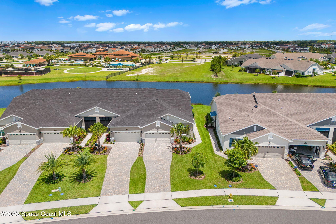
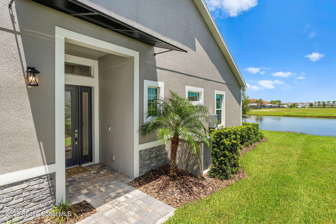
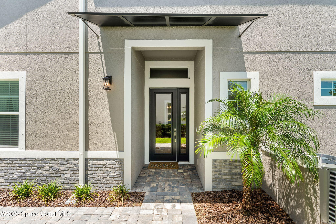
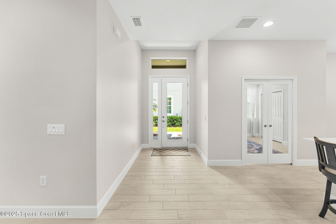
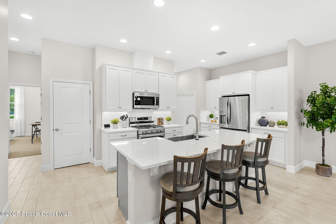
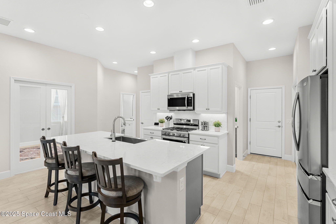
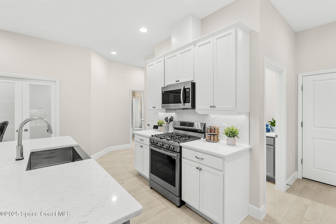
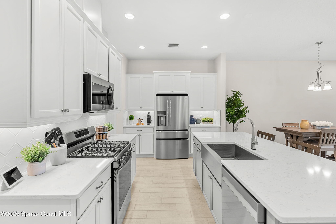
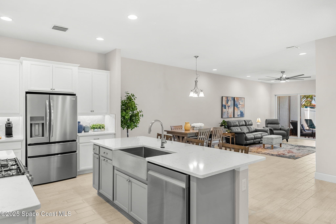
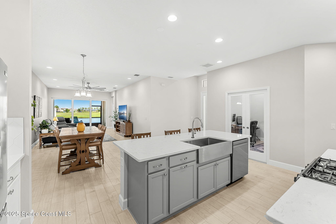
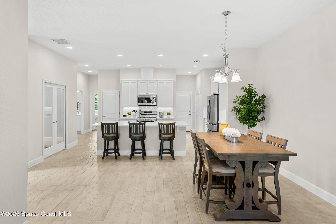
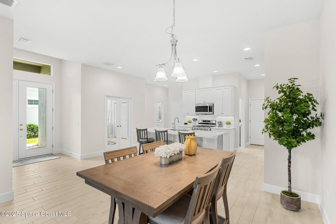
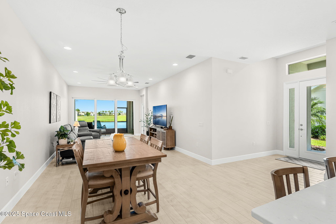
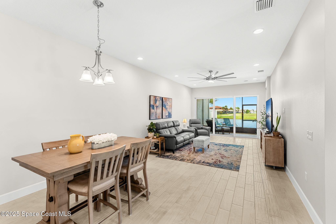
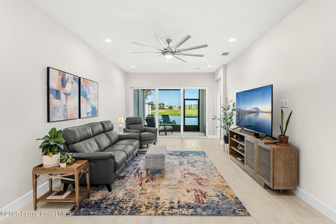
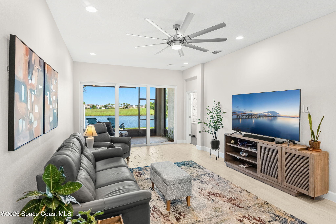
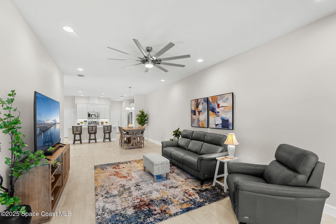
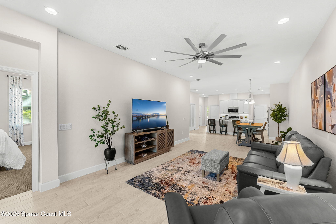
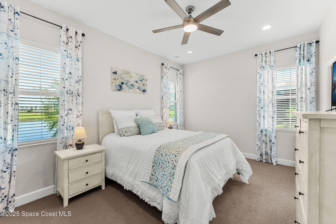
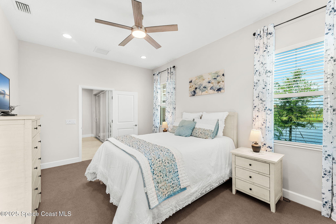
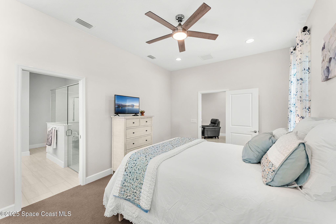
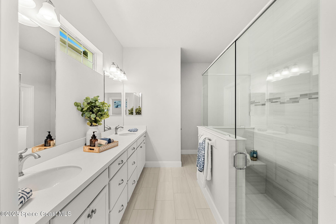
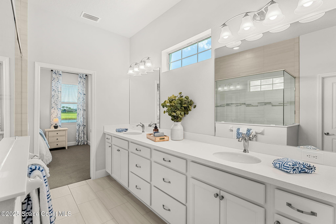
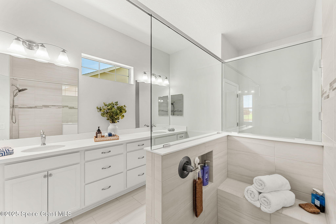
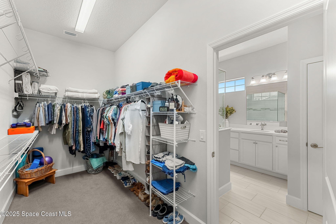
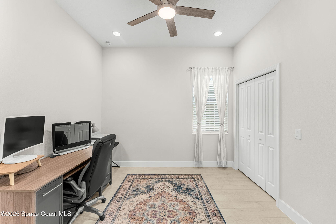
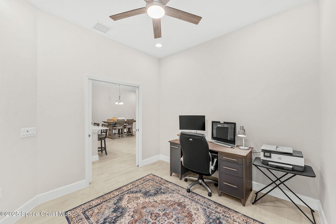
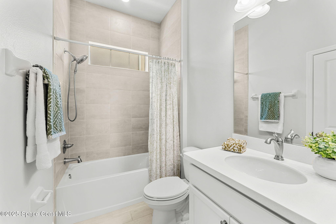
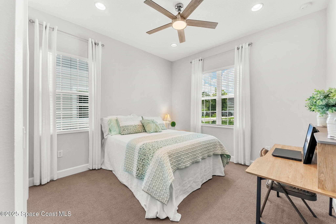
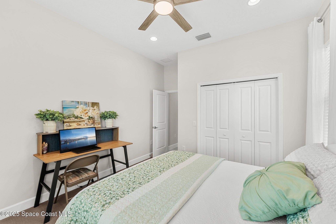
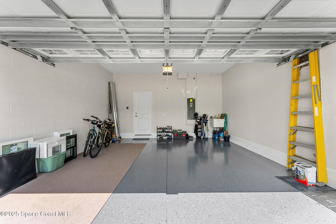
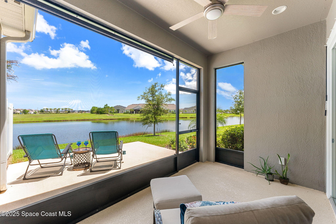
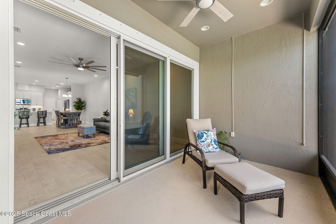
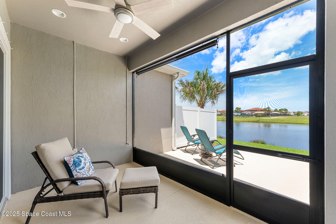
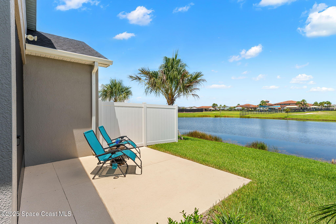
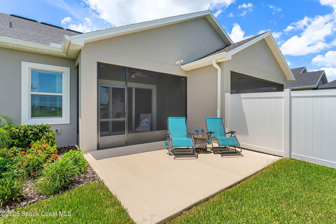
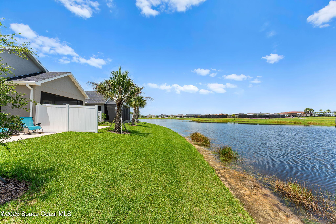
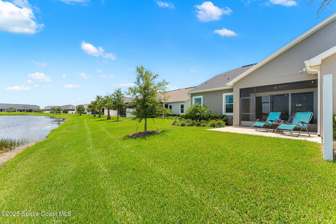
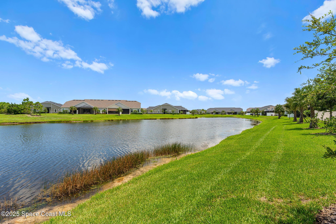
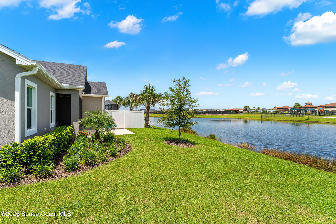
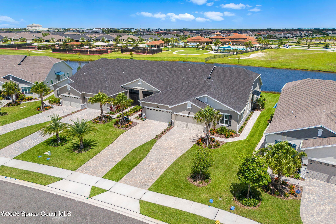
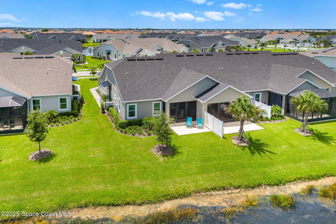
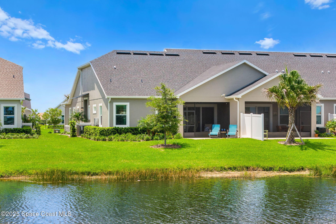
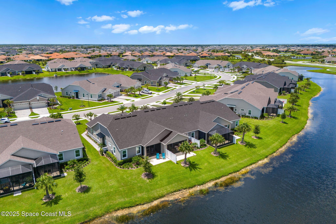
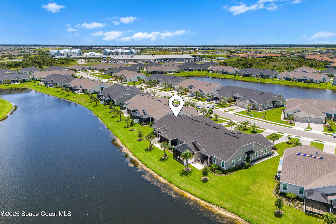
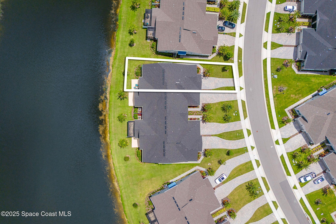
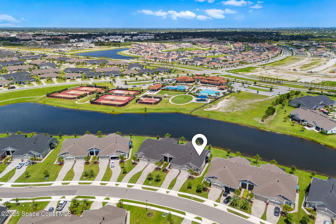
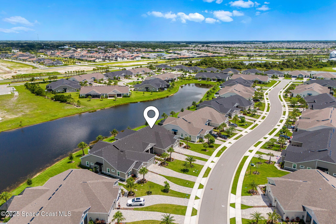
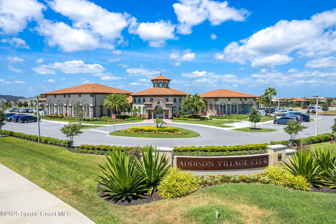
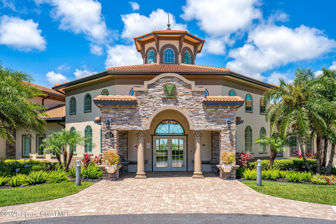
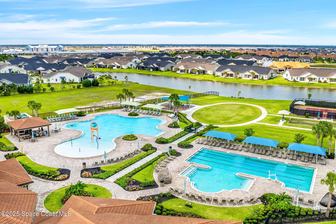
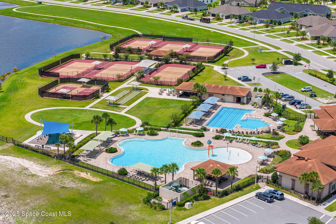
PRISTINE Townhome in Viera in upscale Avalonia! PREMIUM LAKEFRONT LOT. END UNIT. SINGLE STORY. $50,000 IN LUXURIOUS UPGRADES!!! Monterey II floorplan. Built 2024. 3b/2b/2cg, 1,731 SF living space. Open floorplan with lots of natural light and wood-look TILE floors. Stunning kitchen features deluxe cabinetry, quartz counters, apron sink, tile backsplash, big island. Primary Suite w/ HUGE walk-in closet, long vanity, double sinks & tiled shower. Built with the 3rd bdrm/study option with glass pocket doors. Screened porch & extended patio. Garage has epoxy floor, sink, pull-down attic stairs. Impact windows & shutters. HOA only $433/mo. covers exterior maintenance, lawn ...care, roof. Golf cart friendly. GUARANTEED ACCESS TO SPECTACULAR ADDISON VILLAGE CLUB! Resort-style pools, fitness classes, tennis, pickleball, basketball, & social events. Ideal location close to the new Lakeside Social, Shopping & Dining at The Avenue, Publix, Costco, Trader Joe's. 20 min to the Beach! Excellent schools. This home is situated on a curved street with very little through traffic. Set back from the street, the home features an extra-long paver driveway with plenty of room for guest parking. The location near the front of the neighborhood makes it easy to walk, rider your bike, or take a golf cart to Addison Village Club, Publix, Lakeside Social, Restaurants and Shopping. Avalonia provides the very best in carefree living in Florida!

No upcoming open house dates. Check back later.
Bedrooms
- Total Bedrooms: 3
Bathrooms
- Full bathrooms: 2
Appliances
- Convection Oven
- Dishwasher
- Disposal
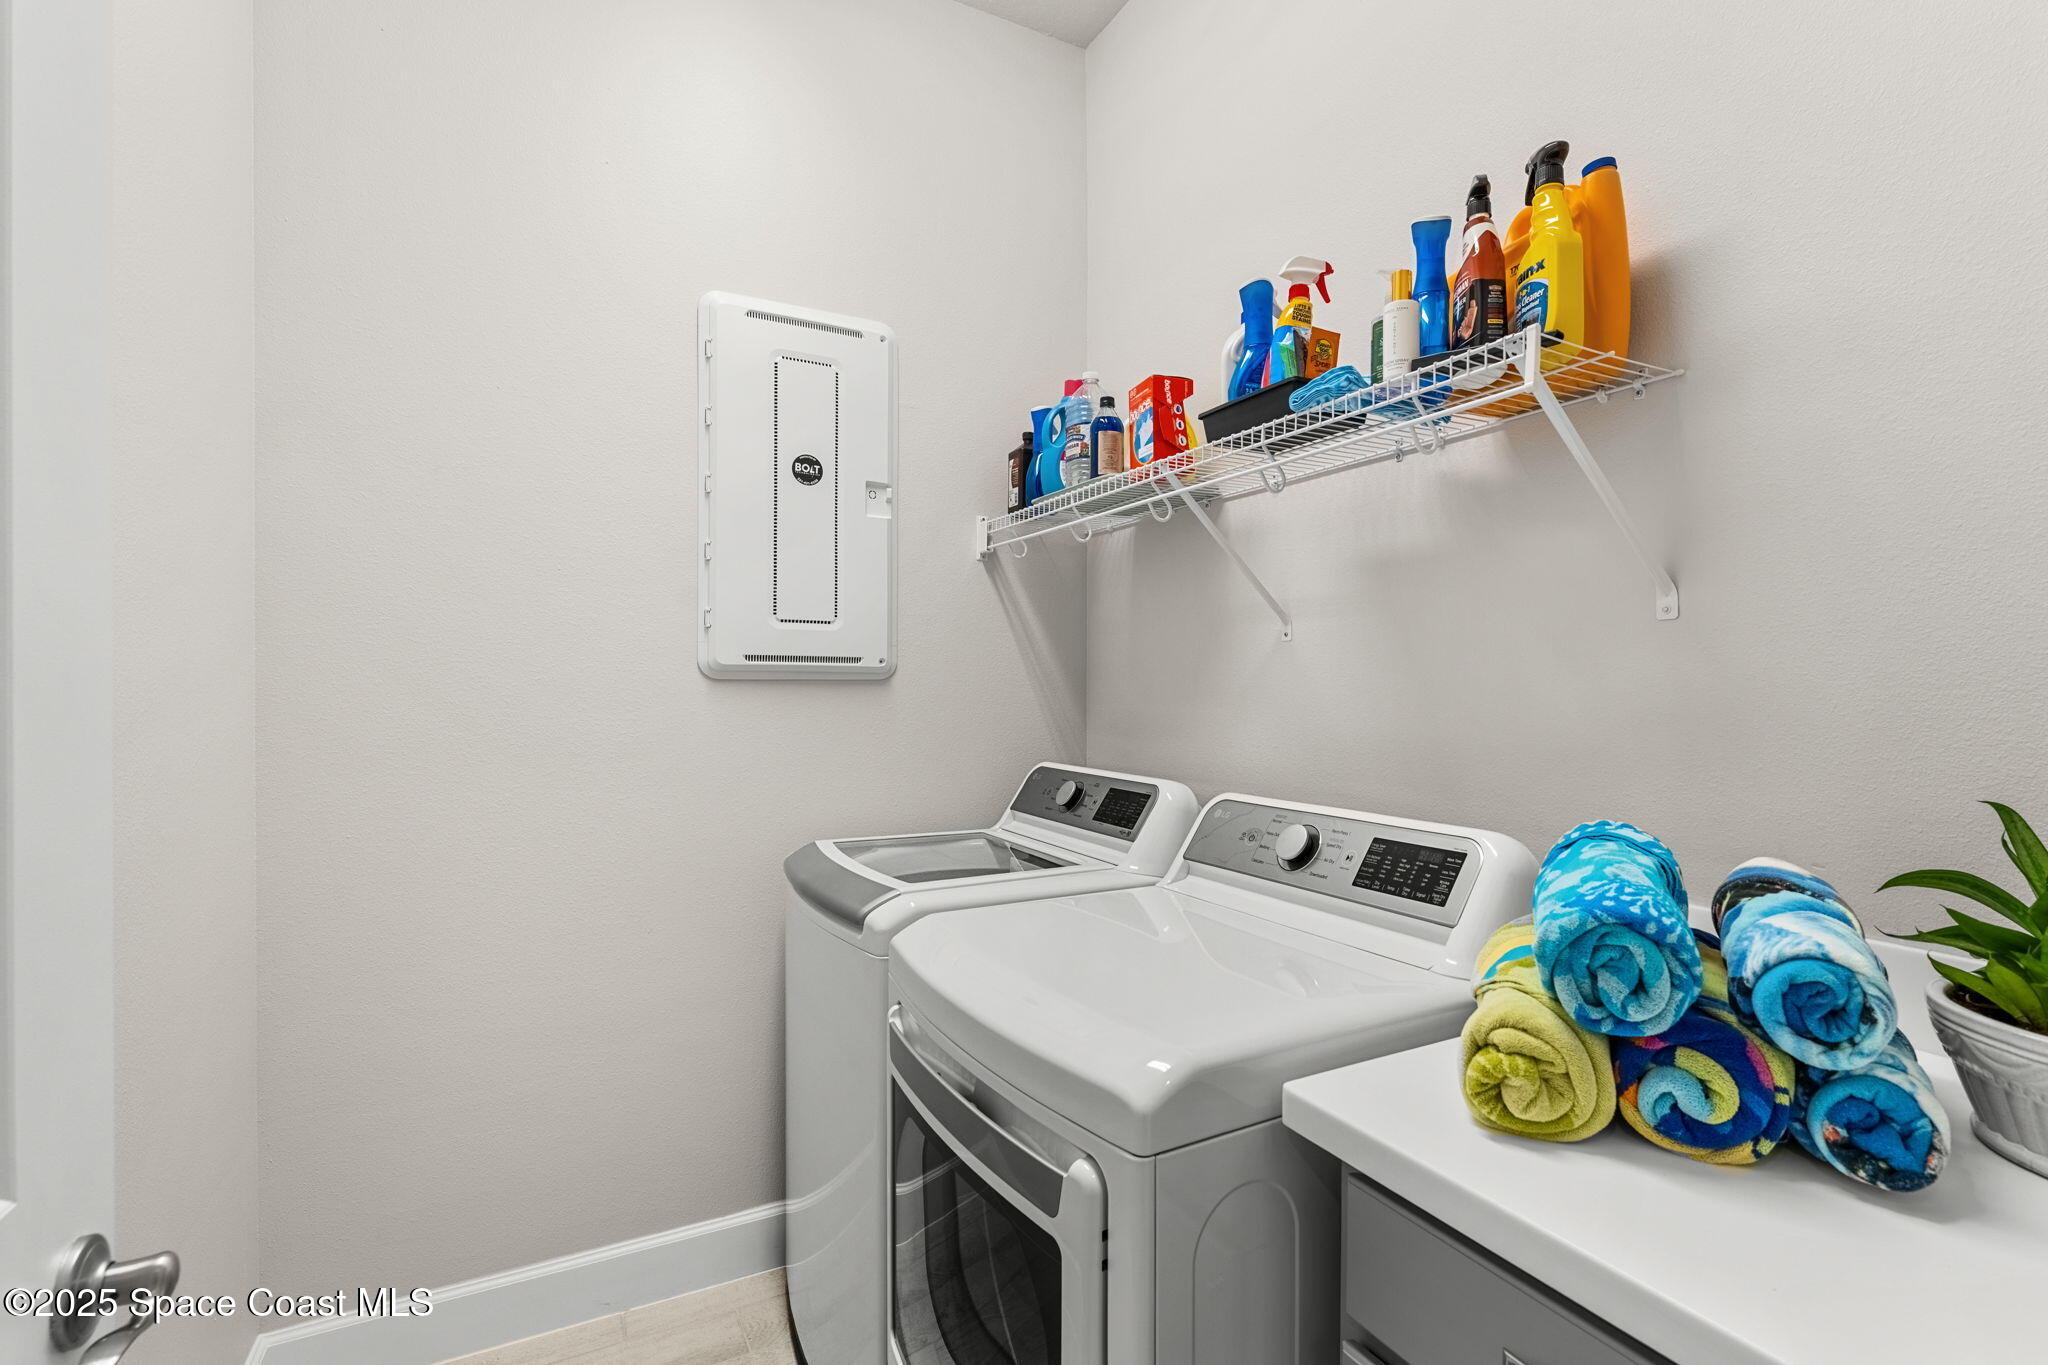
- Dryer
- Gas Range
- Gas Water Heater
- Ice Maker
- Plumbed For Ice Maker
- Refrigerator
- Tankless Water Heater
- Washer
Association
- Association Fee2: $260
- Association Fee2 Frequency: Annually
- Association Name: Avalonia Neighborhood Assoc
- Association Phone: 407-705-2190
Association Amenities
- Basketball Court
- Clubhouse
- Pickleball
- Pool
- Tennis Court(s)
Association Fee Includes
- Maintenance Grounds
- Maintenance Structure
- Pest Control
Construction Materials
- Block
- Stucco
Cooling
- Central Air
- Electric
Exterior Features
- Impact Windows
- Storm Shutters
Flooring
- Carpet
- Tile
Heating
- Central
- Electric
Interior Features
- Ceiling Fan(s)
- Kitchen Island
- Open Floorplan
- Pantry
- Primary Bathroom - Shower No Tub
- Primary Downstairs
- Split Bedrooms
- Walk-In Closet(s)
Laundry Features
- Electric Dryer Hookup
- Gas Dryer Hookup
- Lower Level
- Washer Hookup
Levels
- One
Lot Features
- Sprinklers In Front
- Sprinklers In Rear
Parking Features
- Attached
- Garage
- Garage Door Opener
Patio and Porch Features
- Covered
- Patio
- Rear Porch
- Screened
Pets Allowed
- Cats OK
- Dogs OK
- Yes
Road Surface Type
- Asphalt
Roof
- Shingle
Sewer
- Public Sewer
Utilities
- Cable Connected
- Electricity Connected
- Natural Gas Connected
- Sewer Connected
- Water Connected
View
- Lake
Waterfront Features
- Lake Front
WaterSource
- Public

Blue Marlin Real Estate
Dawn Carey
Data Source: Space Coast
MLS#: 1092174
Data Source Copyright: © 2026 Space Coast All rights reserved.
This property was listed on 11/13/2026 and last updated as of 11/14/2026 11:46:33 PM. OSI IDX updated the data from Space Coast on 11/15/2026 at 6:17 AM. This information is for your personal, non-commercial use and may not be used for any purpose other than to identify prospective properties you may be interested in purchasing. Display of MLS data is usually deemed reliable but is NOT guaranteed accurate by the MLS. Buyers are responsible for verifying the accuracy of all information and should investigate the data themselves or retain appropriate professionals. Information from sources other than the Listing Agent may have been included in the MLS data. Unless otherwise specified in writing, Broker/Agent has not and will not verify any information obtained from other sources. The Broker/Agent providing the information contained herein may or may not have been the Listing and/or Selling Agent.
Your Search Results
© 2026 RE/MAX Select Group
DMCA Notice | Terms & Services | Privacy Policy | Accessibility Statement
EQUAL HOUSING OPPORTUNITY


RE/MAX Select Group
900 East Atlantic Ave, Suite 10, Delray Beach, FL 33483
Mobile: (561) 350-0154
freeman3225@gmail.com

