4169 Merrick Street
Dearborn Heights, Michigan 48125
For Sale - Active
offered at $184,900
3
bedrooms
1.5
baths
1,594
sq ft
$116
price per sf
Single Family
property type
1 Day
time on site
1958
yr. built
5,227 sq ft
lot size
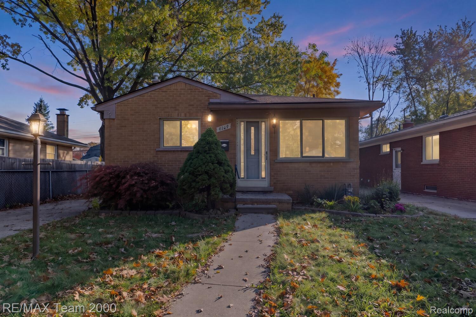
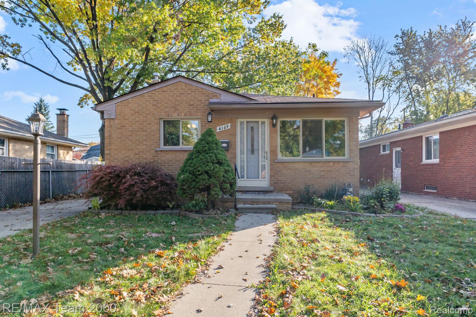
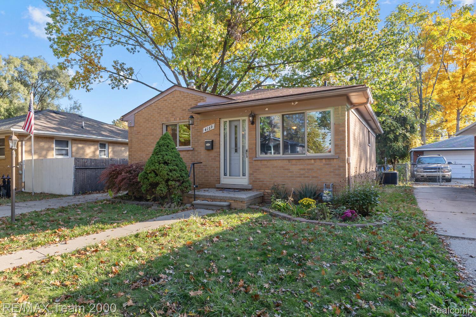
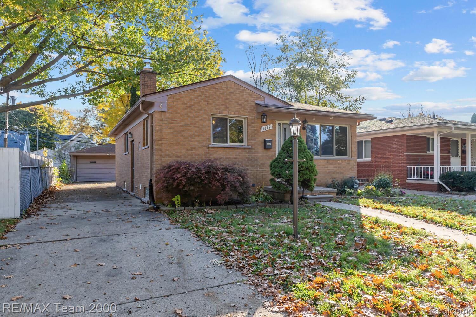
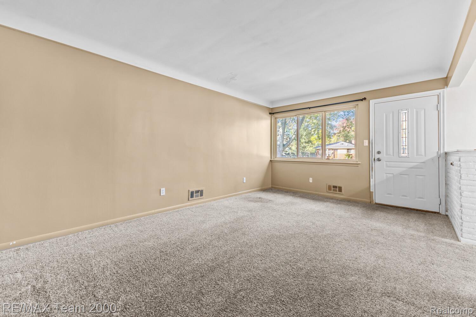
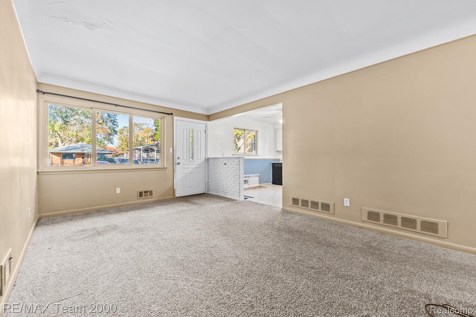
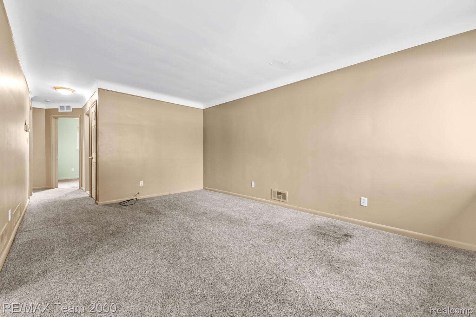
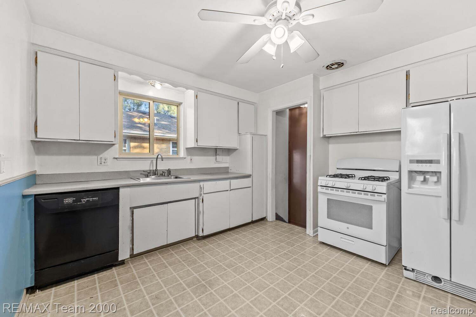
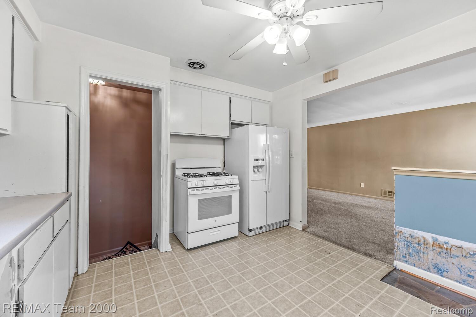
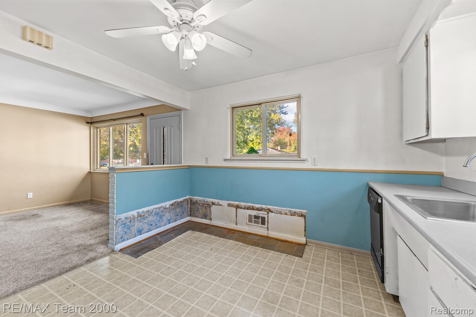
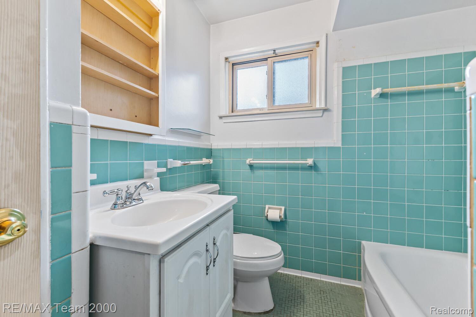
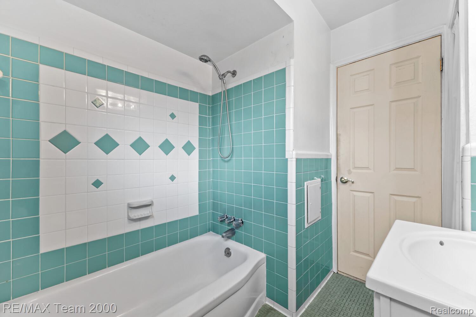
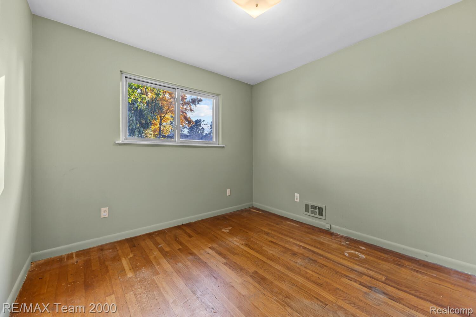
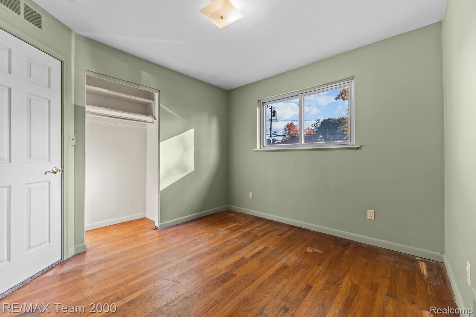
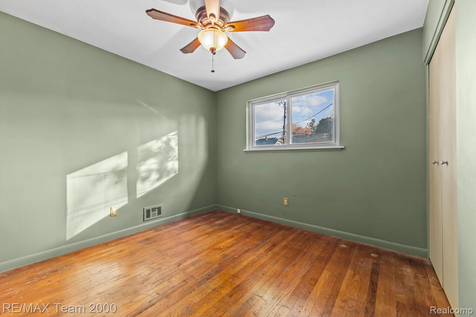
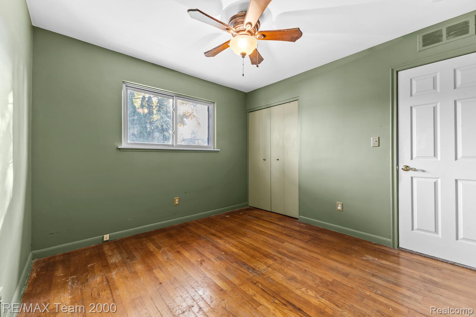
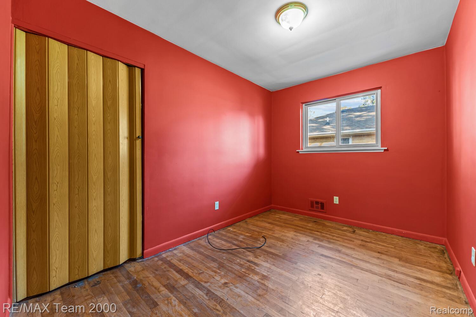
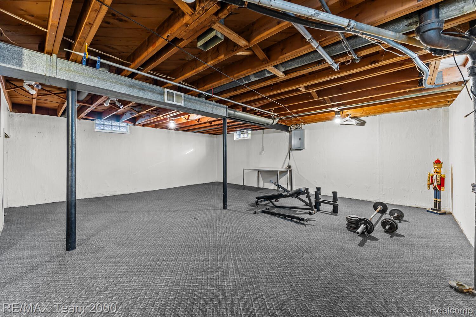
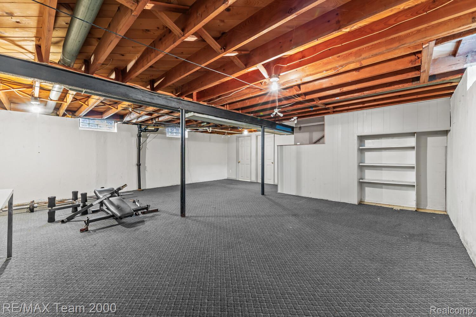
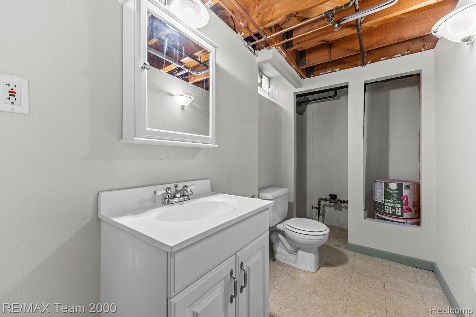
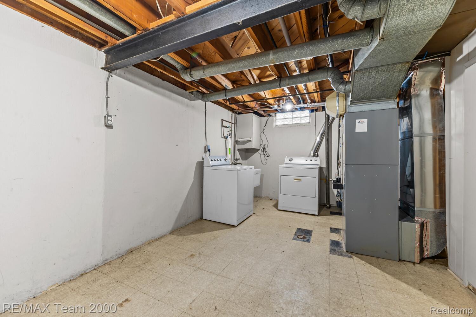
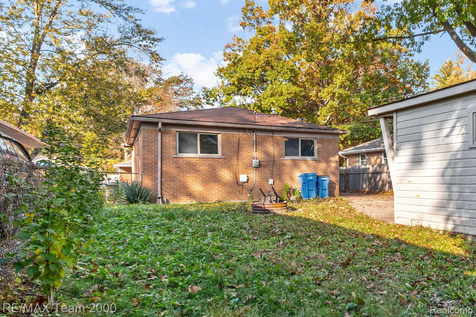
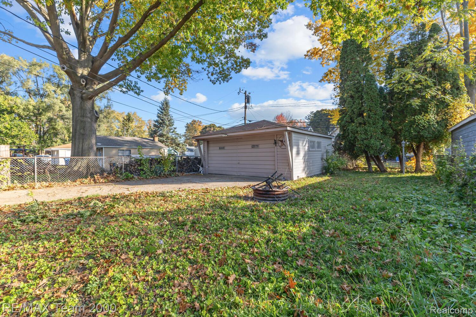
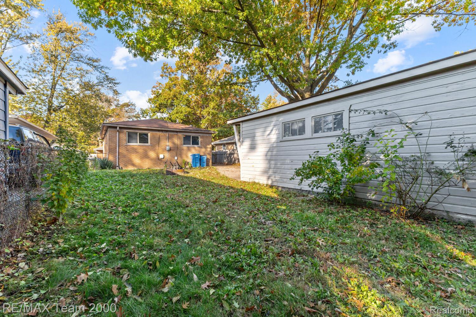
Welcome to 4169 Merrick St., a beautifully maintained brick ranch nestled in the heart of Dearborn Heights! This inviting home offers a spacious, open-concept layout with 3 bedrooms and 1.5 baths, providing comfortable living and plenty of room to entertain. The expansive living room features newer carpeting and flows seamlessly into the main living areas, creating a warm and welcoming atmosphere. All three bedrooms feature beautiful hardwood flooring, while updated Wallside windows throughout provide added comfort and efficiency. The full finished basement offers valuable additional living space, complete with a convenient half bath and glass block windows - perfect ...for a family room, recreation area, home office, or entertaining space. Outside, enjoy the convenience of a spacious 2.5-car garage with plenty of room for parking and storage. With its classic brick exterior, functional layout, and well-maintained interior, this home is a wonderful opportunity to enjoy comfortable living in a desirable Dearborn Heights location. All appliances included. Immediate occupancy.

Co-listed By: Jimmy Ferris, Jferris21@gmail.com
No upcoming open house dates. Check back later.
Bedrooms
- Total Bedrooms: 3
Bathrooms
- Full bathrooms: 1
- Half bathrooms: 1
Appliances
- Dishwasher
- Dryer
- Free Standing Gas Range
- Free Standing Refrigerator
- Washer
Architectural Style
- Ranch
Basement
- Partially Finished
Construction Materials
- Brick
- Vinyl Siding
Cooling
- Ceiling Fans
- Central Air
Foundation Details
- Basement
- Poured
Heating
- Forced Air
- Natural Gas
Levels
- One
Parking Features
- Twoand Half Car Garage
- Detached
Patio and Porch Features
- Porch
Pool Features
- None
Road Frontage Type
- Paved
Roof
- Asphalt
Sewer
- Public Sewer
WaterSource
- Public

RE/MAX Team 2000
Jason Sharaay
Jimmy Ferris, Jferris21@gmail.com
Data Source: RealComp
MLS#: 20261086125
Data Source Copyright: © 2026 RealComp All rights reserved.
This property was listed on 11/13/2026 and last updated as of 11/13/2026 12:53:50 PM. OSI IDX updated the data from RealComp on 11/14/2026 at 6:28 AM. This information is for your personal, non-commercial use and may not be used for any purpose other than to identify prospective properties you may be interested in purchasing. Display of MLS data is usually deemed reliable but is NOT guaranteed accurate by the MLS. Buyers are responsible for verifying the accuracy of all information and should investigate the data themselves or retain appropriate professionals. Information from sources other than the Listing Agent may have been included in the MLS data. Unless otherwise specified in writing, Broker/Agent has not and will not verify any information obtained from other sources. The Broker/Agent providing the information contained herein may or may not have been the Listing and/or Selling Agent.
Your Search Results
© 2026 RE/MAX Select Group
DMCA Notice | Terms & Services | Privacy Policy | Accessibility Statement
EQUAL HOUSING OPPORTUNITY


RE/MAX Select Group
900 East Atlantic Ave, Suite 10, Delray Beach, FL 33483
Mobile: (561) 350-0154
freeman3225@gmail.com

