4
bedrooms
3
baths
2,846
sq ft
$330
price per sf
Single Family
property type
Today
time on site
2018
yr. built
2.24 acre
lot size
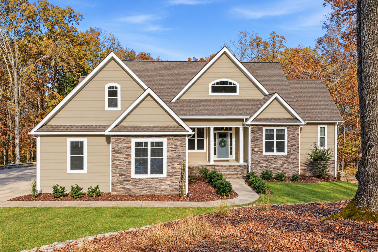
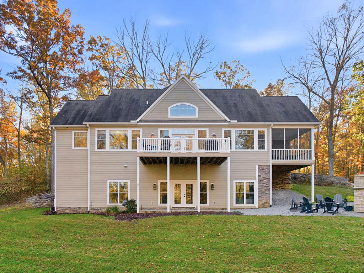
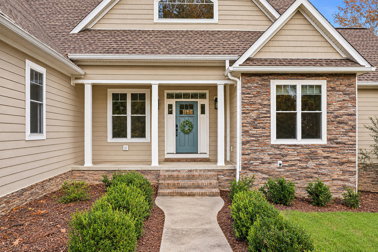
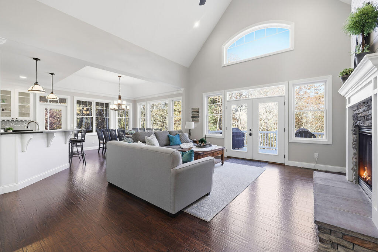
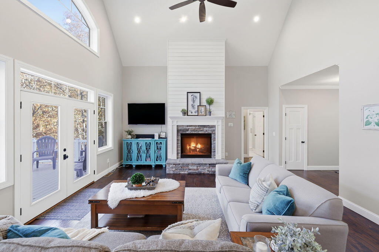
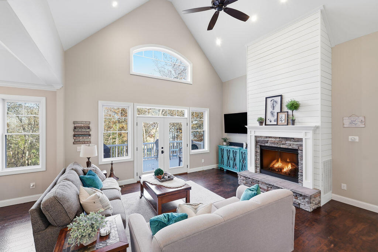
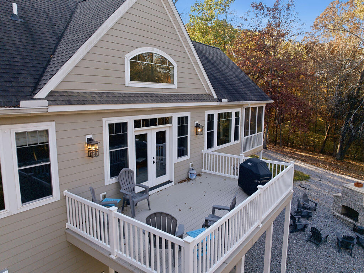
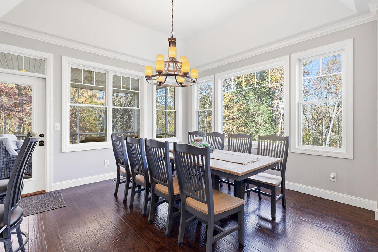
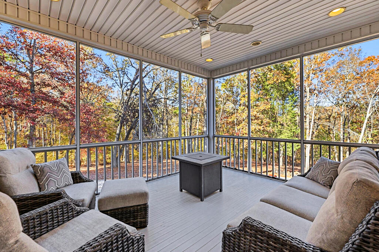
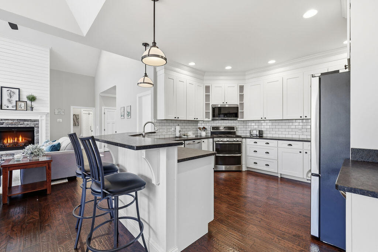
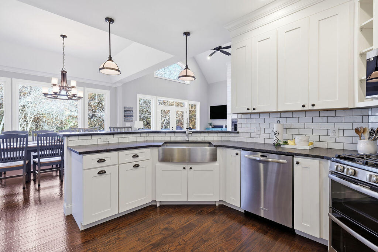
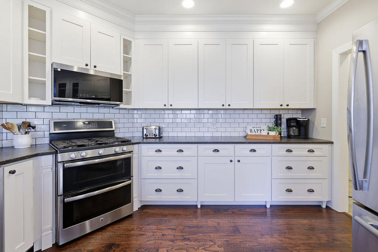
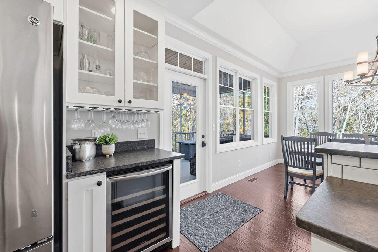
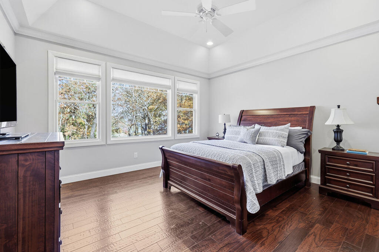
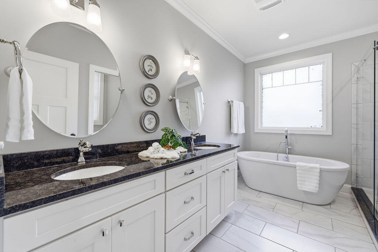
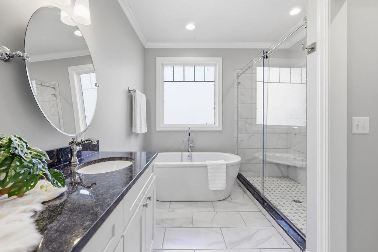
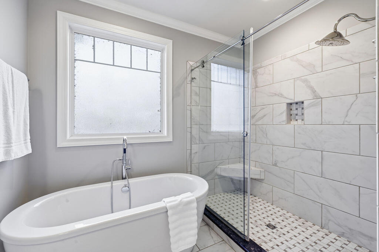
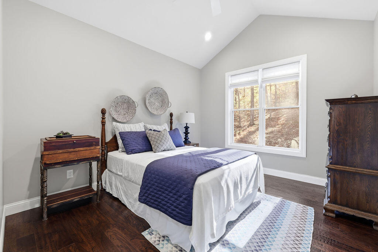
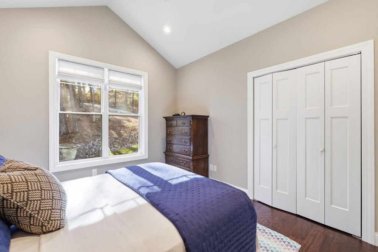
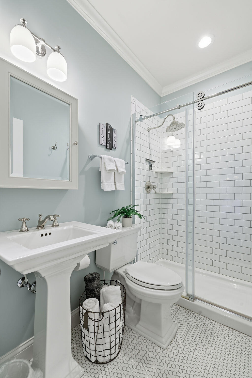
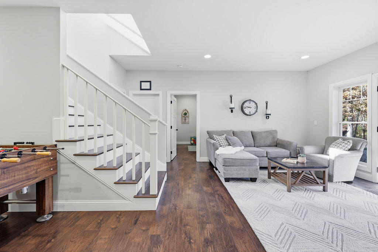
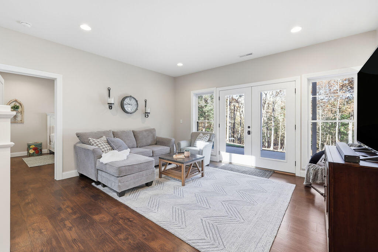
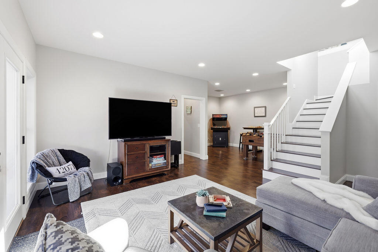
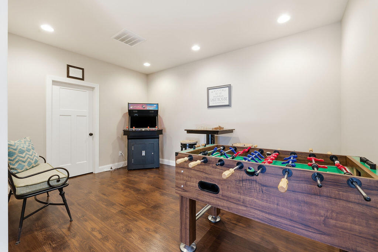
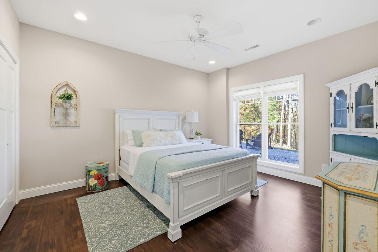
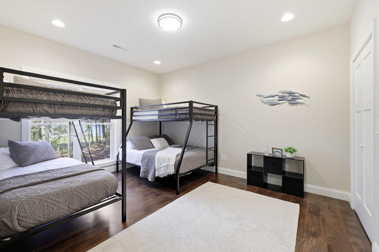
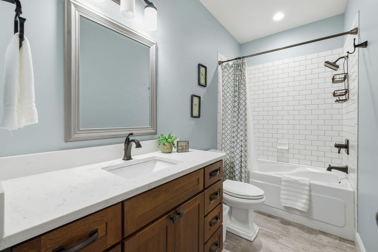
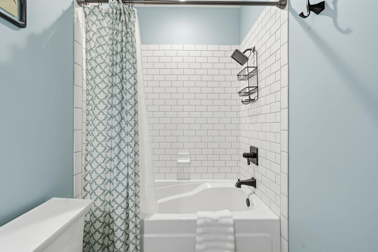
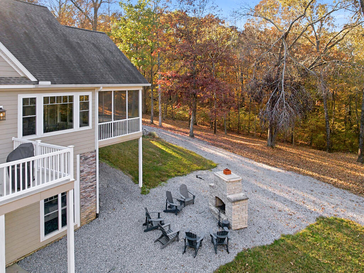
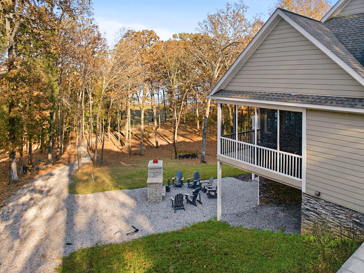
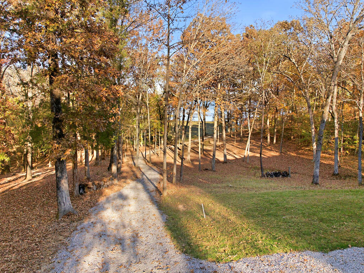
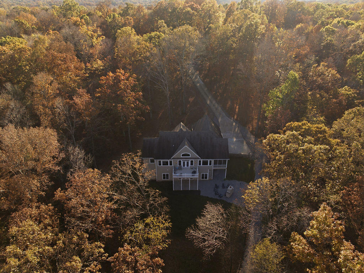
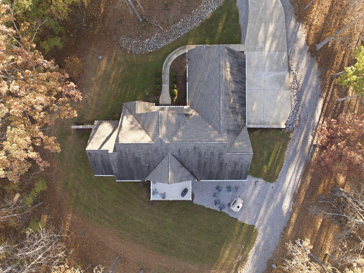
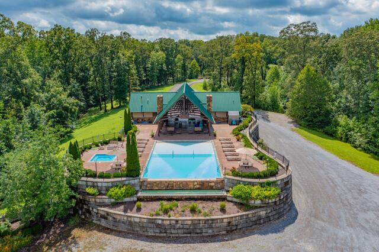
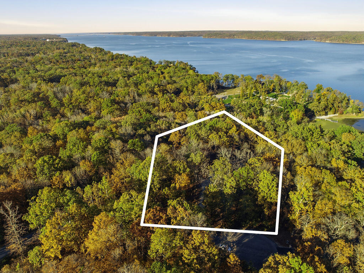
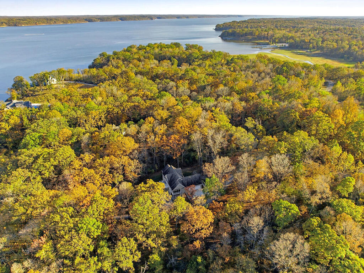
Kentucky Lake living at its finest! Beautifully maintained and thoughtfully designed, this 4-bedroom, 3-bath waterfront home sits on 2.24 acres with views of Kentucky Lake. Built in 2018 the home features vaulted ceilings, abundant natural light, an attention-getting fireplace, and beautiful living space with a breakfast bar and dining area with lots of windows. The kitchen offers leathered granite countertops and a walk-in pantry. Enjoy peaceful mornings on the screened porch, afternoons on the sunny deck, or evenings gathered on the patio around the stone fireplace. The lower level has the family living area and more bedrooms and a bathroom. The property includes ...two deeded boat slips on the private neighborhood dock. Community amenities add to the lake lifestyle with a pavilion, swimming pool, hot tub, and marina facilities for residents. Additional home features include a whole-house Generac generator, tankless water heater, underground propane tank, irrigation system, and two unfinished basement rooms offering room to expand. Whether a full-time residence or weekend retreat, this is Kentucky Lake living done right!

No upcoming open house dates. Check back later.
Bedrooms
- Total Bedrooms: 4
Bathrooms
- Full bathrooms: 3
Appliances
- Dishwasher
- Dryer
- Microwave
- Range
- Refrigerator
- Washer
Architectural Style
- Craftsman
Association
- Association Fee: $650
- Association Fee Frequency: Annually
Association Amenities
- Clubhouse
- Pool
Association Fee Includes
- Other
Basement
- Exterior Entry
- Finished
- Full
- Interior Entry
- Walk-Out Access
Community Features
- Pool
Construction Materials
- Stone
- Vinyl Siding
- Masonite
Cooling
- Ceiling Fan(s)
- Central Air
- Multi Units
Exterior Features
- Fire Pit
Fireplace Features
- Gas Log
- Living Room
- Masonry
- Outside
- Propane
- Ventless
- Wood Burning
Flooring
- Tile
- Wood
Foundation Details
- Concrete Perimeter
Heating
- Forced Air
- Propane
Interior Features
- Breakfast Bar
- Ceiling Fan(s)
- Entrance Foyer
- Primary Downstairs
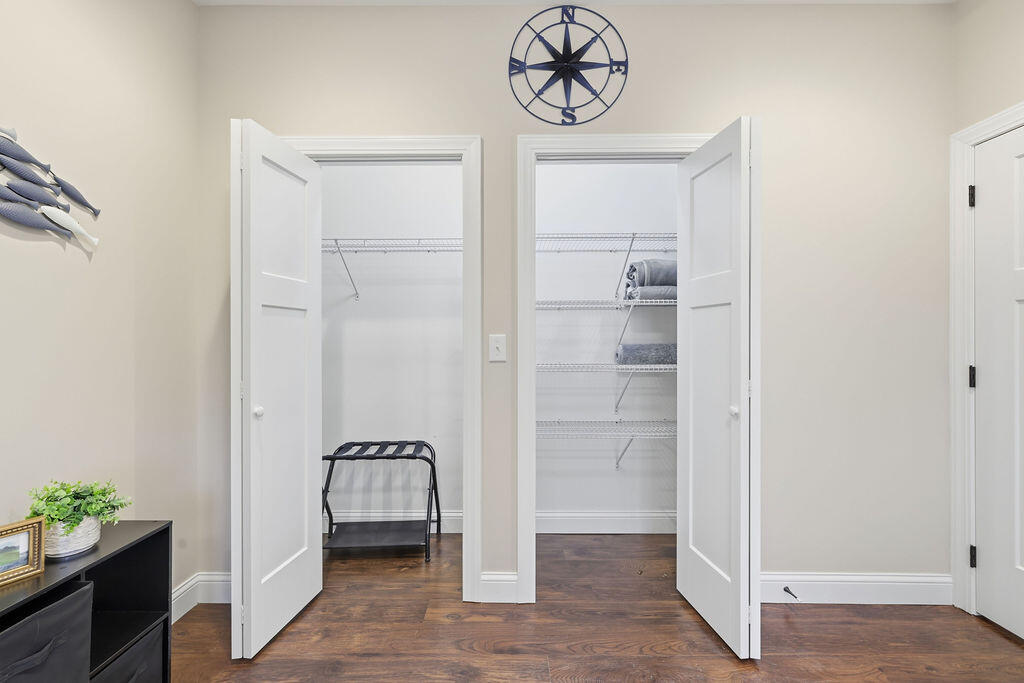
- Walk-In Closet(s)
Laundry Features
- Electric Dryer Hookup
- Main Level
- Washer Hookup
Levels
- One and One Half
Lot Features
- Landscaped
- Many Trees
- Secluded
- Wooded
Parking Features
- Attached Garage
- Garage Door Opener
- Garage Faces Side
Patio and Porch Features
- Deck
- Patio
- Porch
- Rear Patio
- Front Porch
Roof
- Dimensional Style
- Shingle
Sewer
- Septic Tank
Structure Type
- House
Utilities
- Cable Connected
- Propane Connected
View
- Lake
- Trees/Woods
- Water
WaterSource
- Well
Window Features
- Blinds
- Insulated Windows

Benchmark Realty, LLC - Murray
Sue Ann Stevens
Data Source: Imagine MLS
MLS#: 26031191
Data Source Copyright: © 2026 Imagine MLS All rights reserved.
This property was listed on 11/13/2026 and last updated as of 11/13/2026 1:55:03 PM. OSI IDX updated the data from Imagine MLS on 11/13/2026 at 6:39 AM. This information is for your personal, non-commercial use and may not be used for any purpose other than to identify prospective properties you may be interested in purchasing. Display of MLS data is usually deemed reliable but is NOT guaranteed accurate by the MLS. Buyers are responsible for verifying the accuracy of all information and should investigate the data themselves or retain appropriate professionals. Information from sources other than the Listing Agent may have been included in the MLS data. Unless otherwise specified in writing, Broker/Agent has not and will not verify any information obtained from other sources. The Broker/Agent providing the information contained herein may or may not have been the Listing and/or Selling Agent.
Your Search Results


© 2026 RE/MAX Select Group
DMCA Notice | Terms & Services | Privacy Policy | Accessibility Statement
EQUAL HOUSING OPPORTUNITY


RE/MAX Select Group
900 East Atlantic Ave, Suite 10, Delray Beach, FL 33483
Mobile: (561) 350-0154
freeman3225@gmail.com

