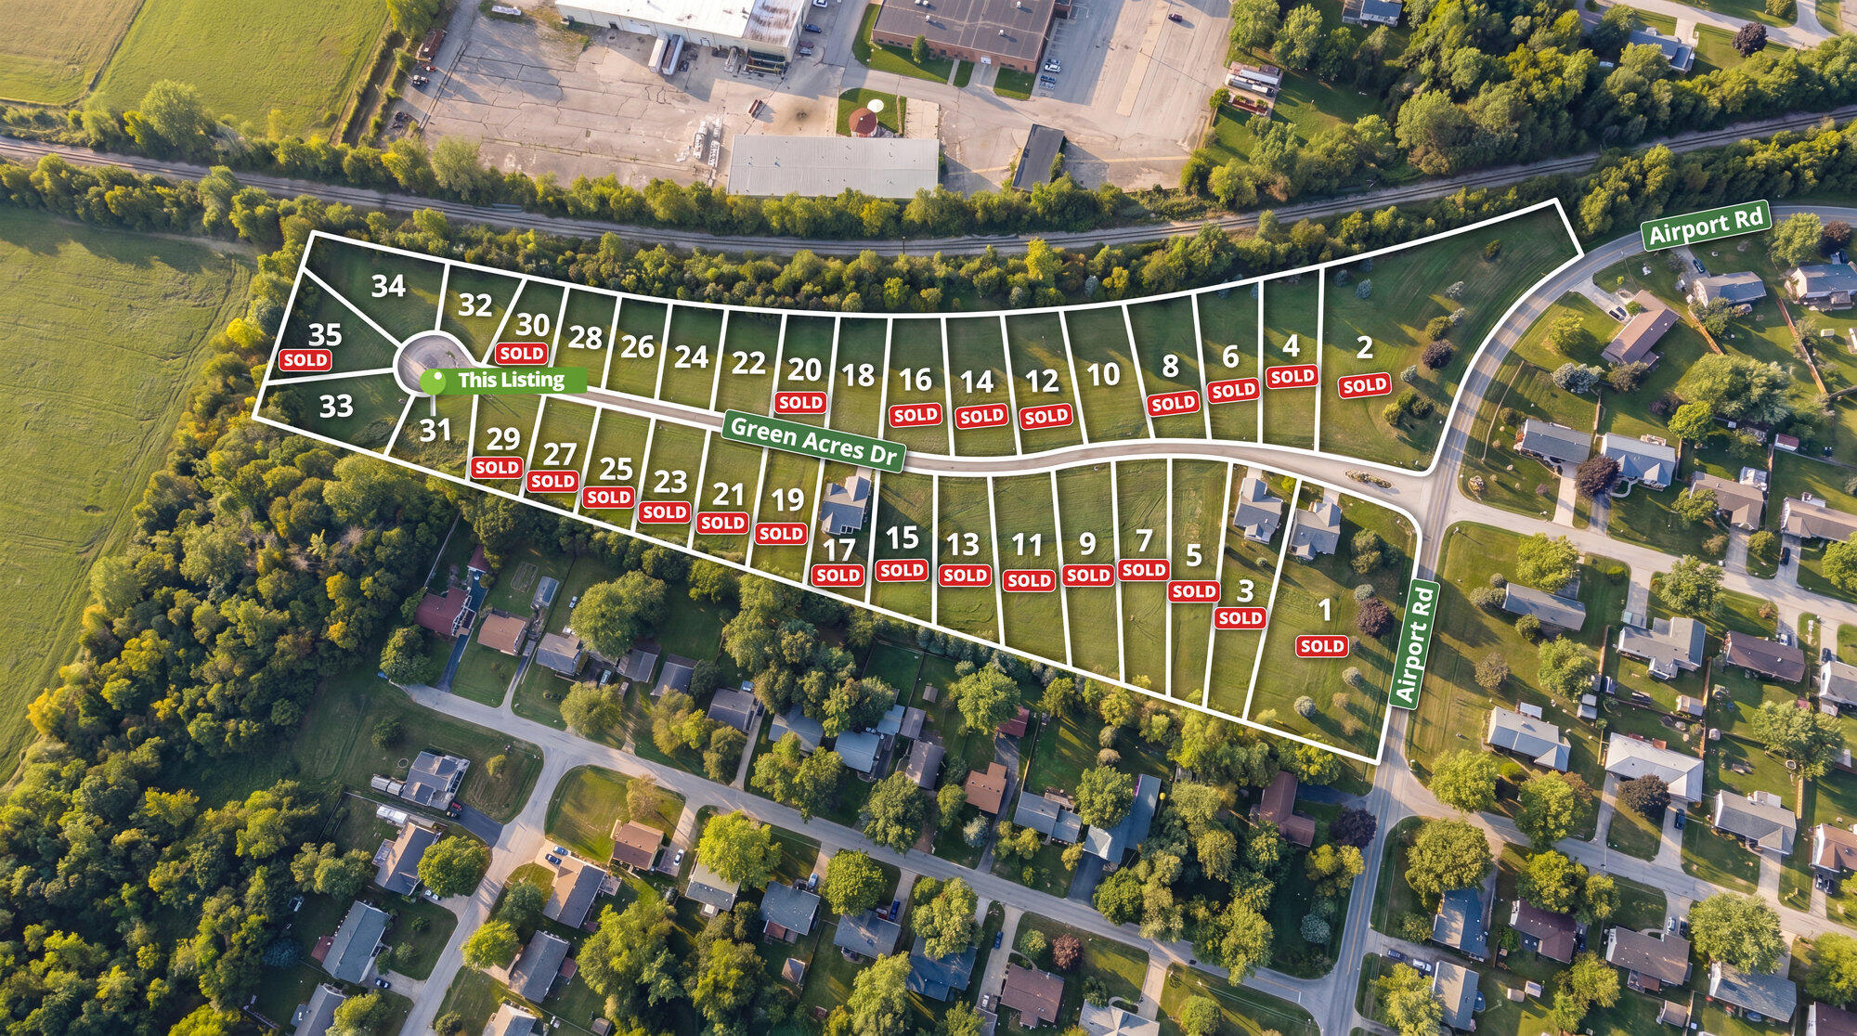
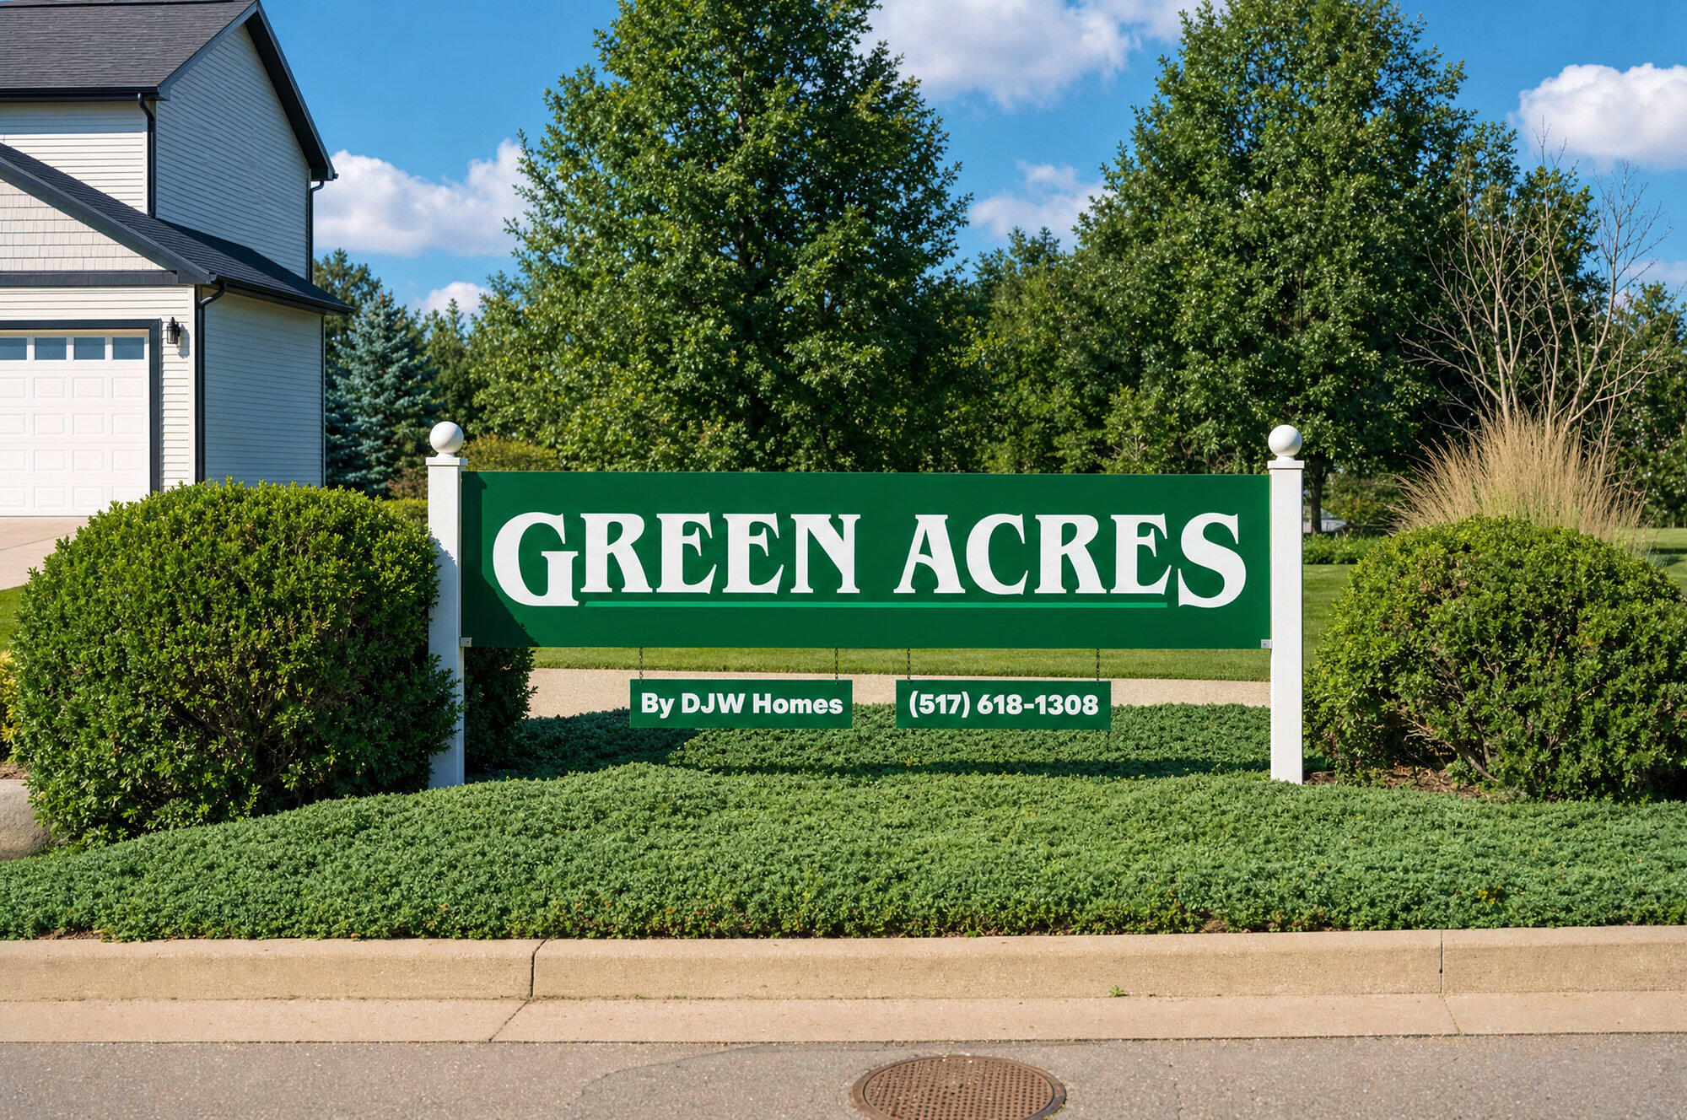
2031 Green Acres Drive
Adrian, Michigan 49221
For Sale - Active
offered at $301,900
3
bedrooms
2
baths
1,324
sq ft
$228
price per sf
Single Family
property type
1 Day
time on site
2026
yr. built
9,583 sq ft
lot size
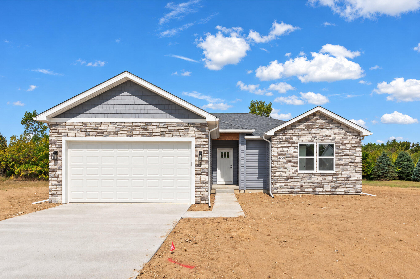
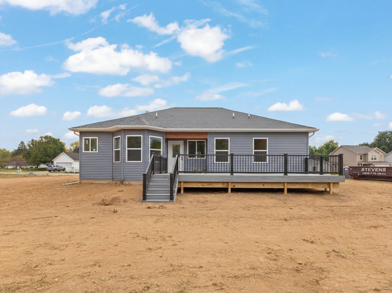
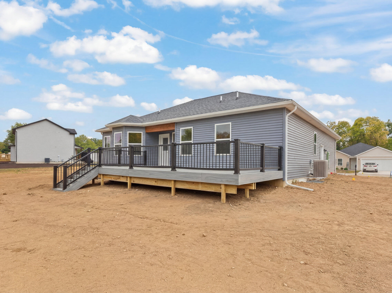
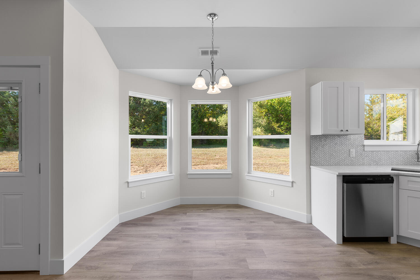
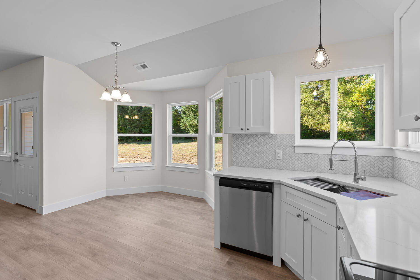
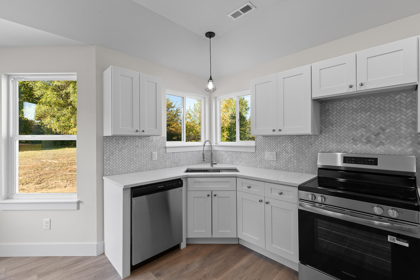
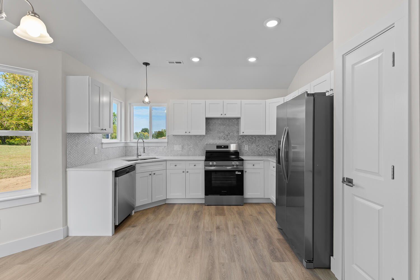
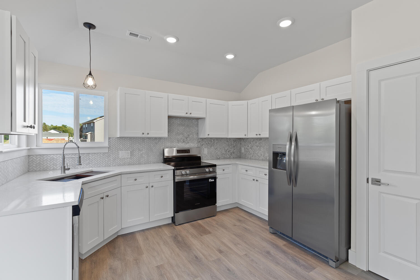
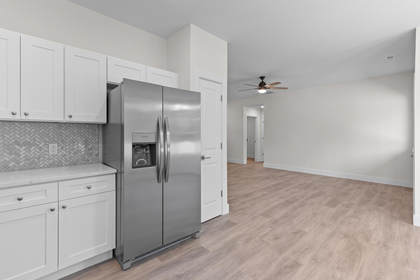
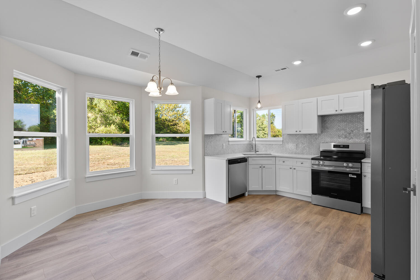
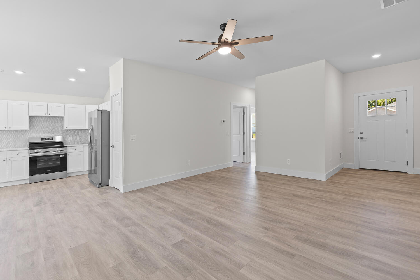
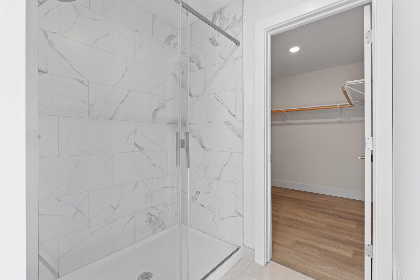
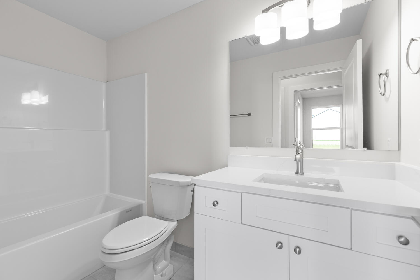
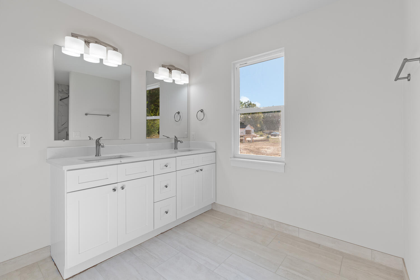
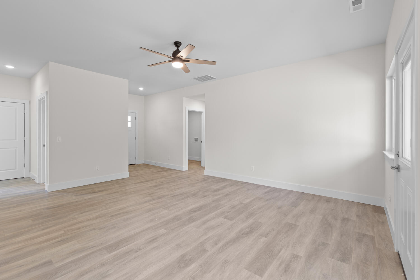
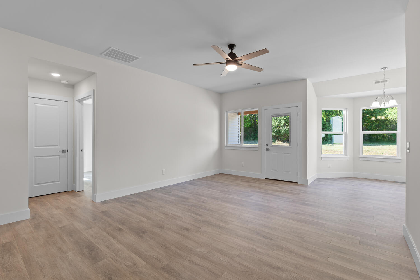
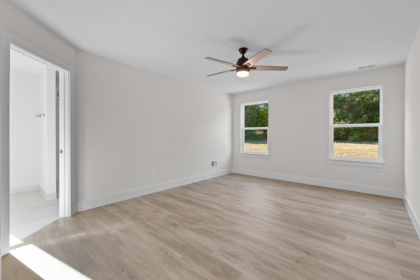
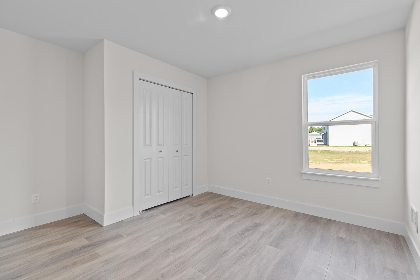
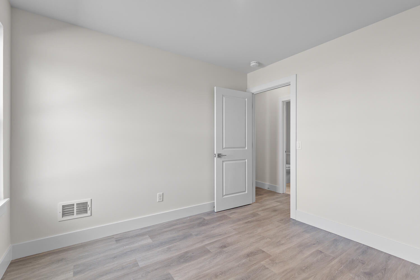
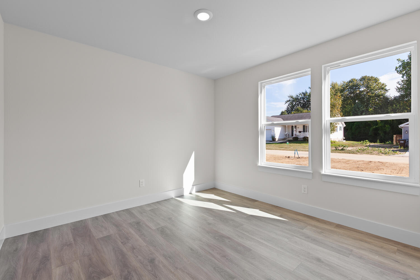
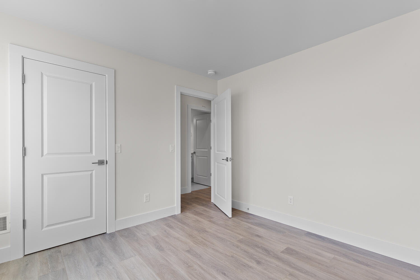
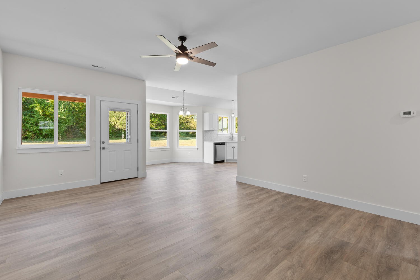
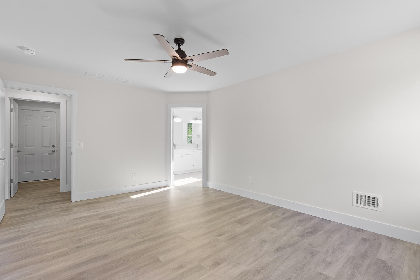
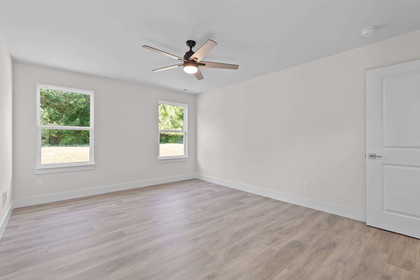
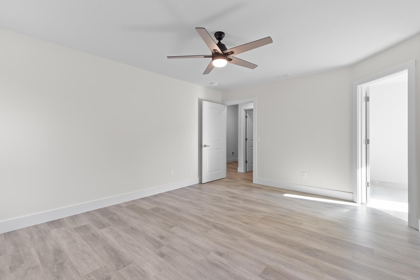
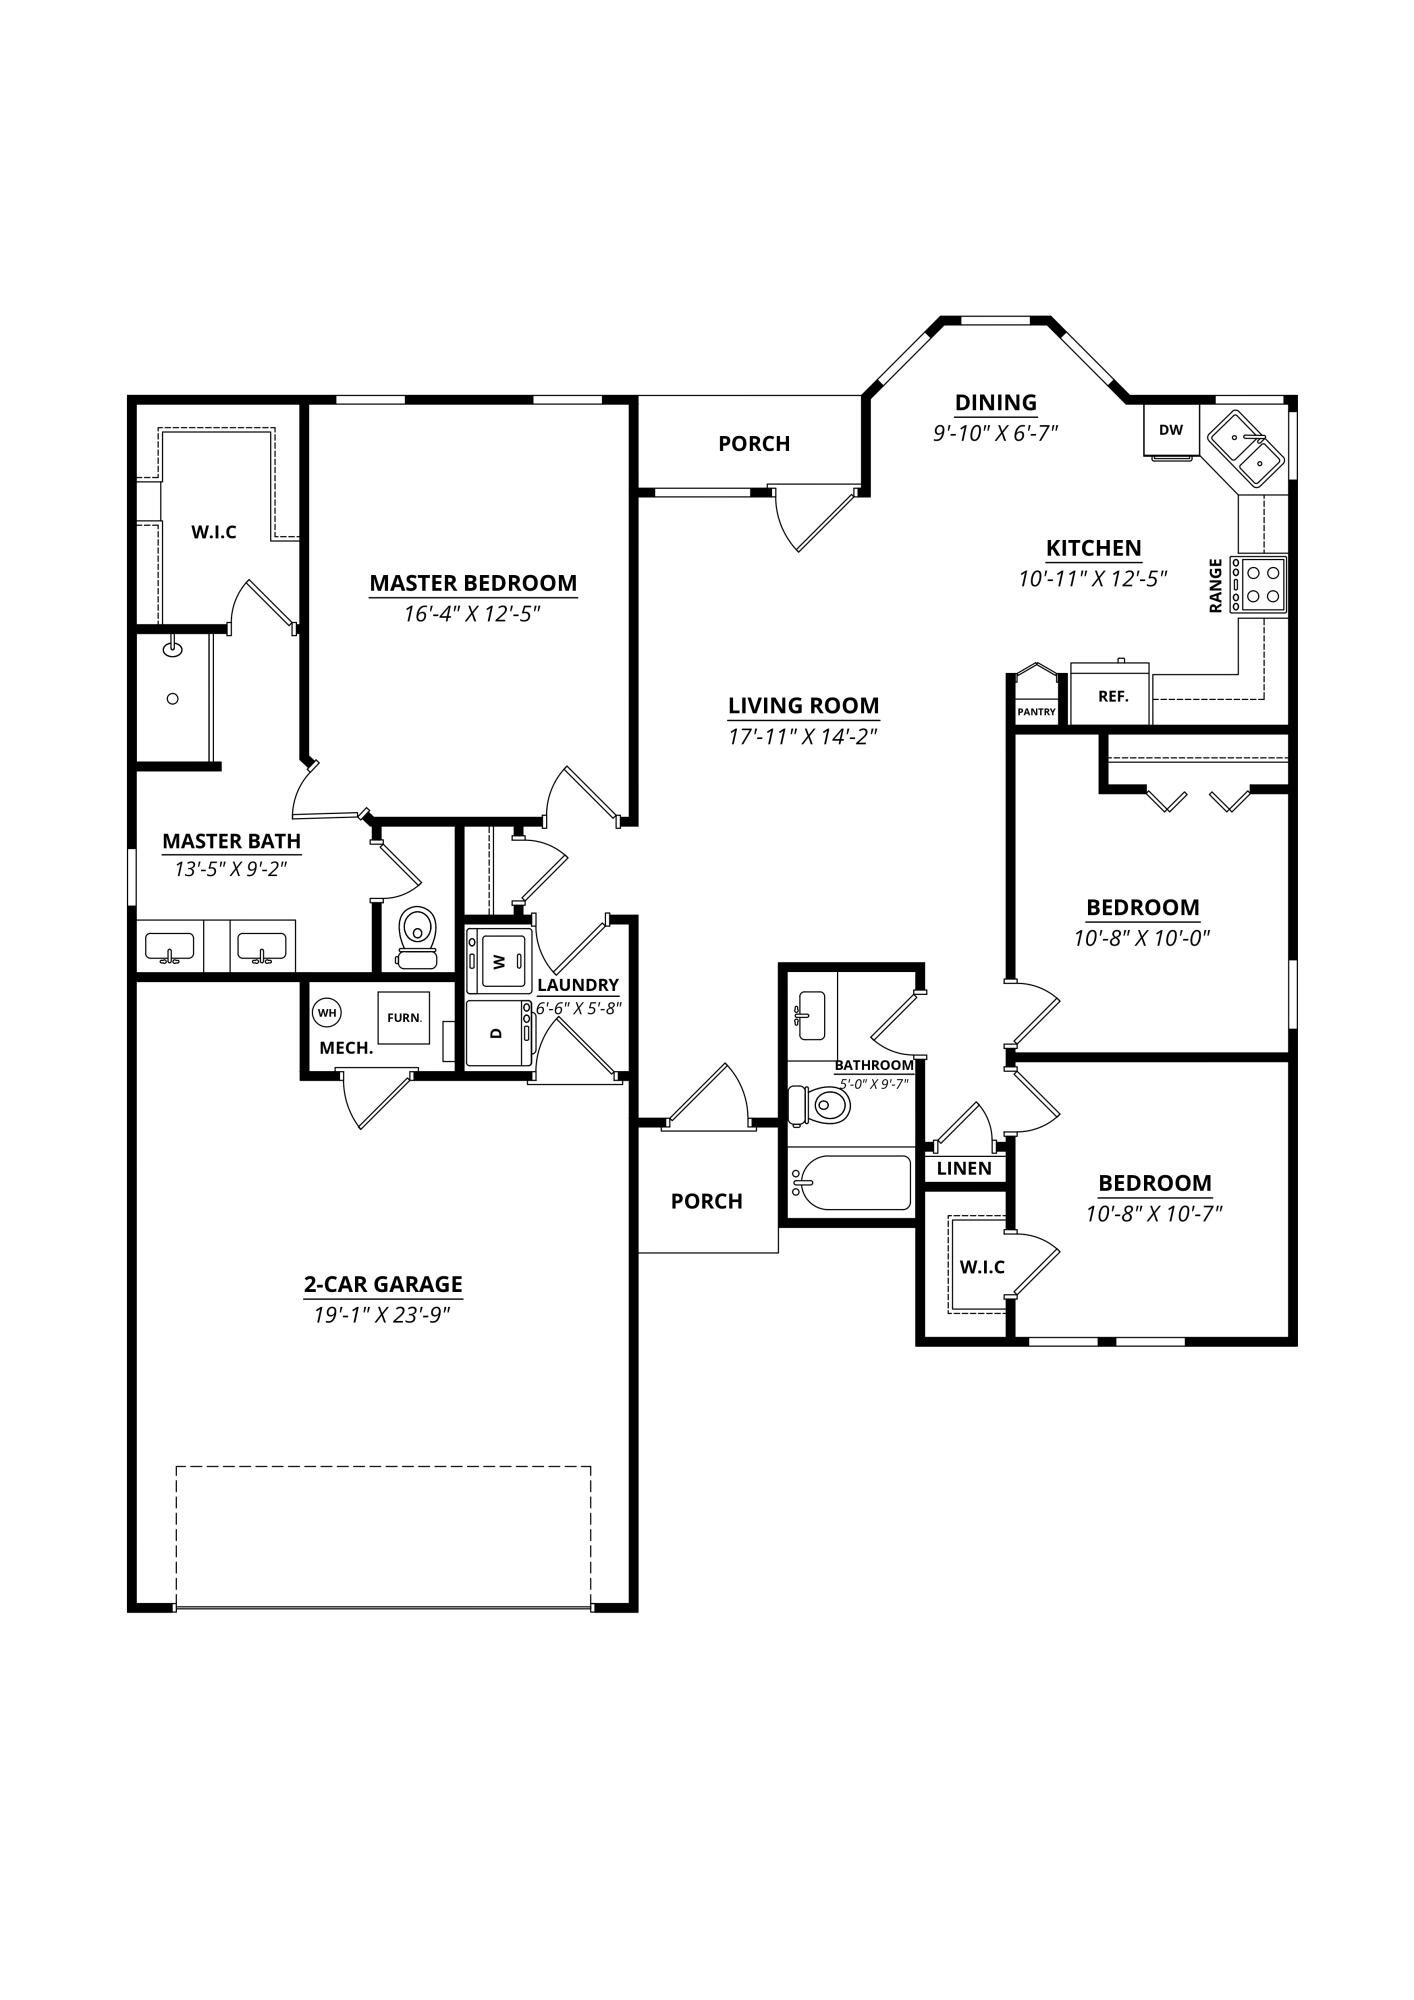
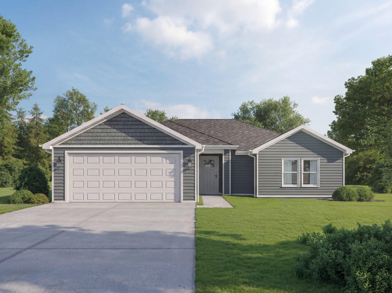
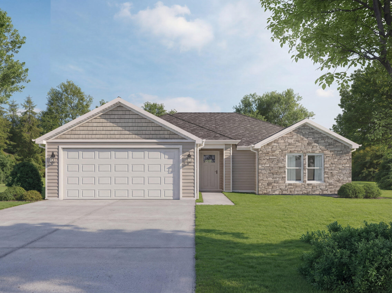
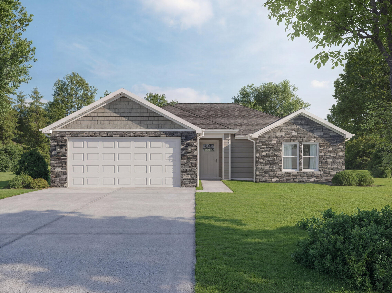
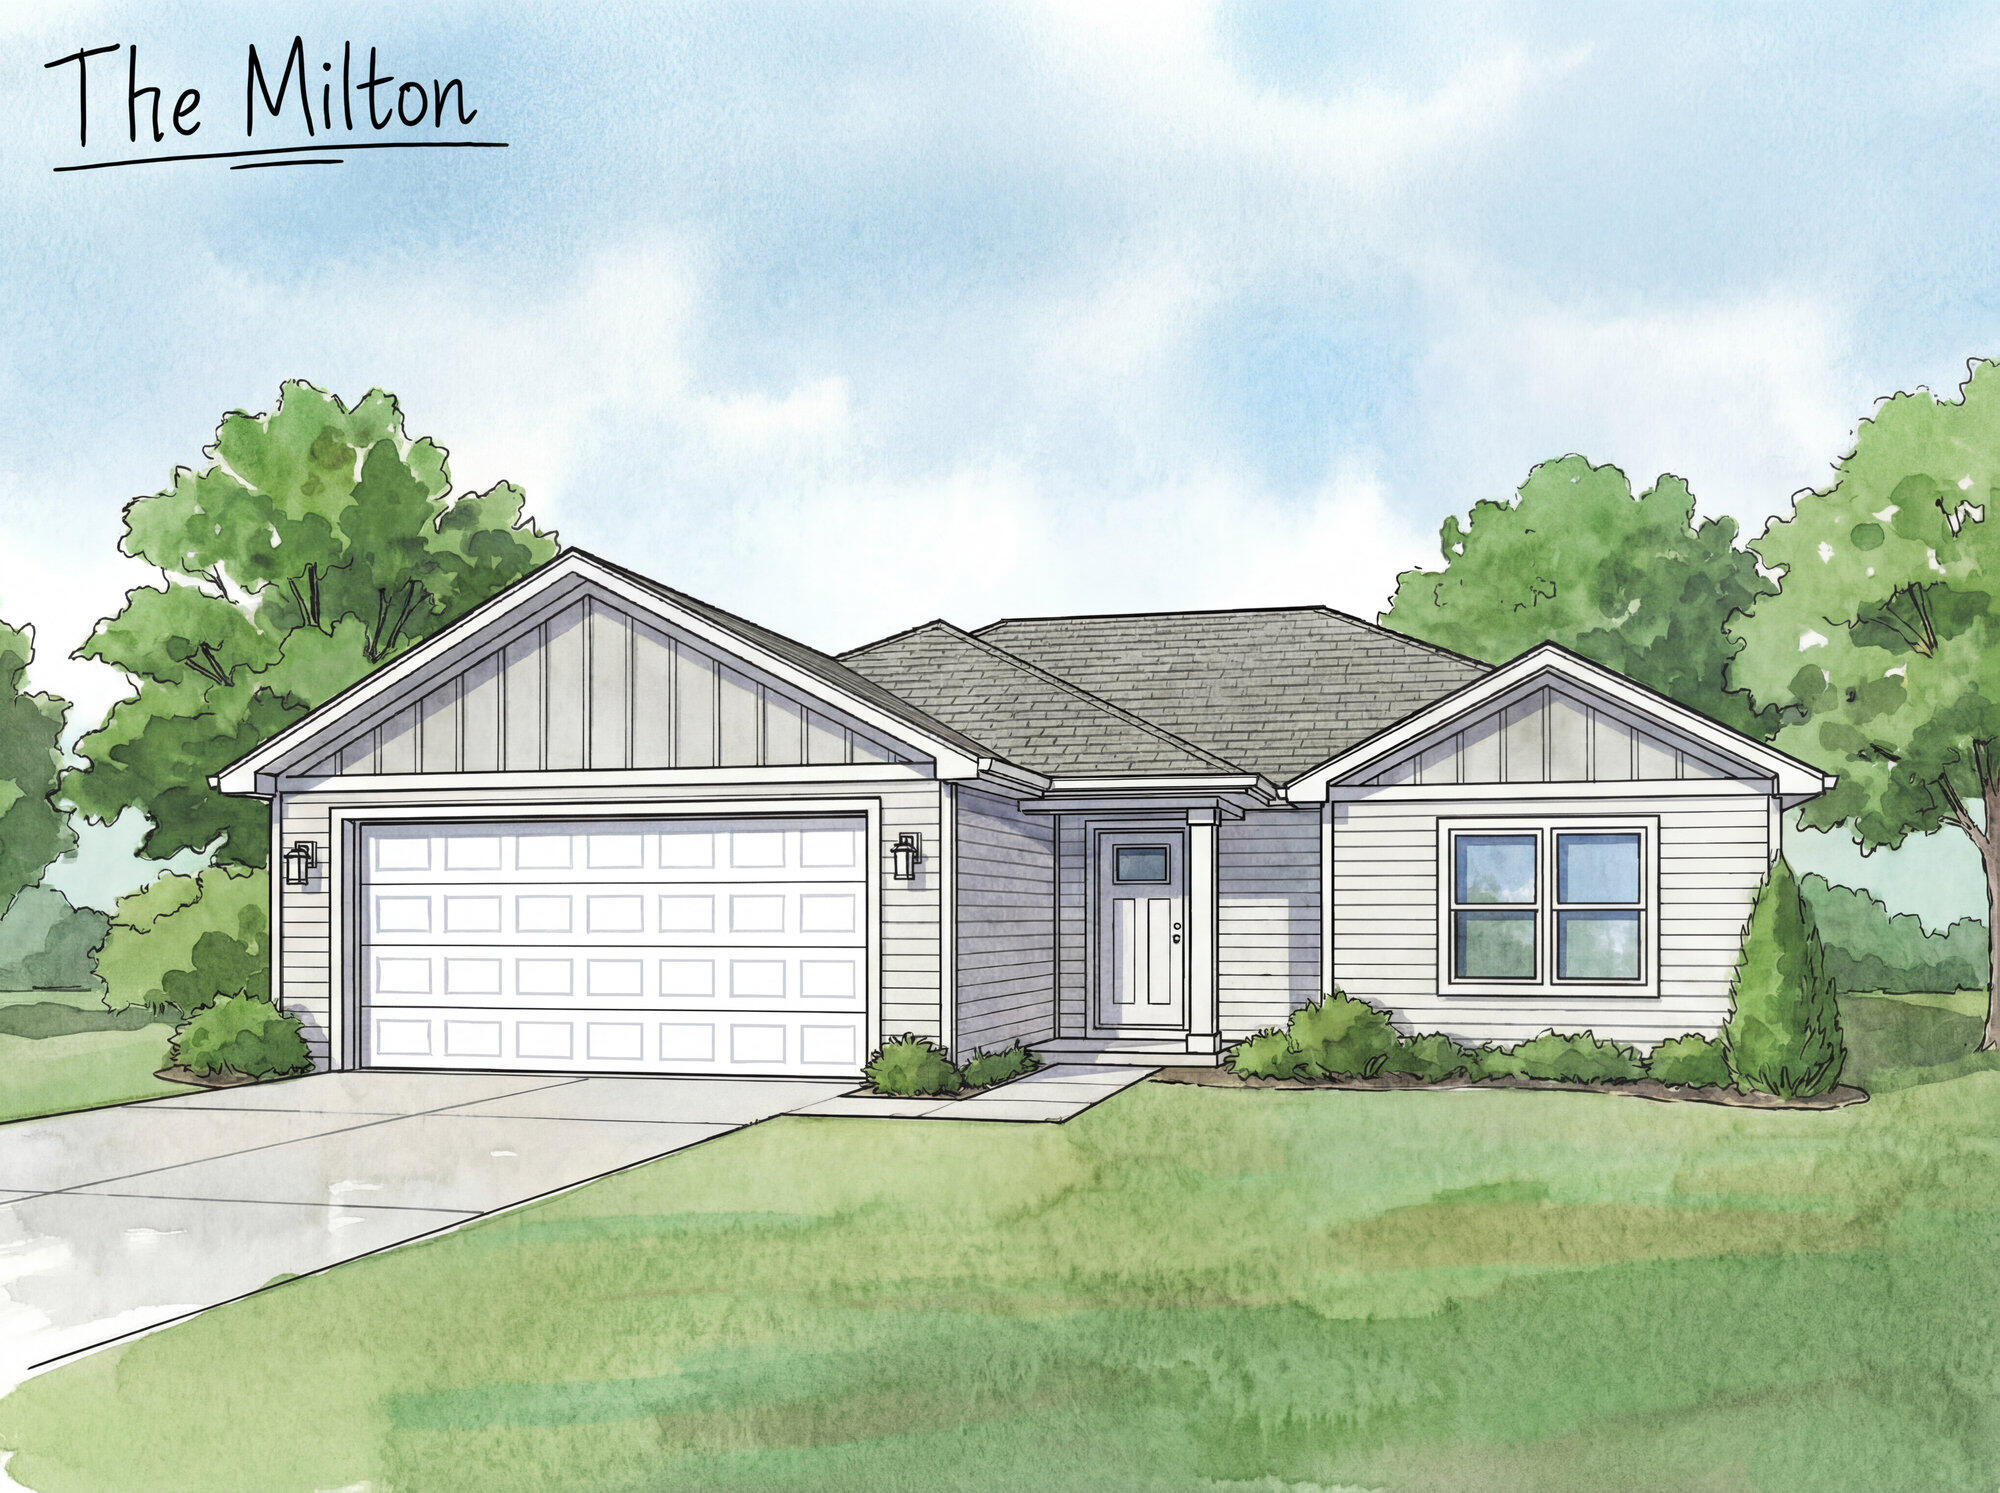
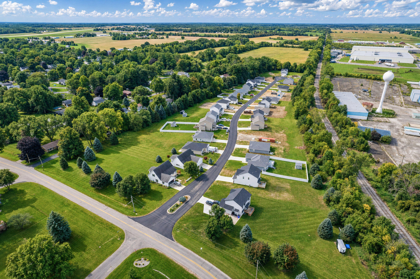
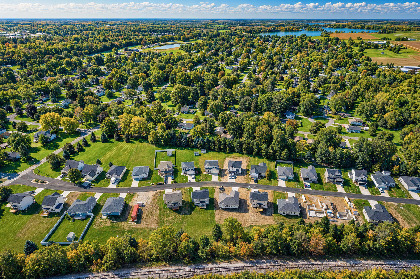
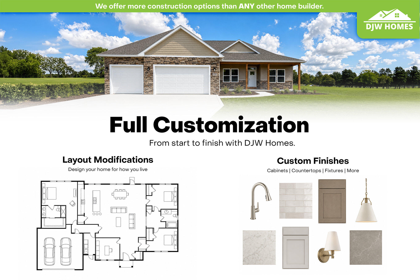
As part of the Signature collection, the Milton floor plan is a 3 beds, 2 baths ranch offering 1,324 square feet of living space with a beautifully flowing layout. All SS appliances included. Bright, open layout with a large kitchen with walk in pantry and soft-close cabinetry. Still time to choose your quartz counters, flooring, paint, and exterior finishes. Quality details include brushed-nickel hardware, LED lighting, and JELD-WEN energy-efficient windows. Optional patio size of your choice. Full concrete driveway to the road included. The home is under construction and will be ready in just 5 months. January / February. Fences are allowed.

No upcoming open house dates. Check back later.
Bedrooms
- Total Bedrooms: 3
Bathrooms
- Full bathrooms: 2
Appliances
- Dishwasher
- Disposal
- Freezer
- Microwave
- Oven
- Refrigerator
- Range
Architectural Style
- Ranch
Construction Materials
- Vinyl Siding
Cooling
- Ceiling Fans
- Central Air
Foundation Details
- Slab
Heating
- Forced Air
- Natural Gas
Interior Features
- Vaulted Ceilings
Laundry Features
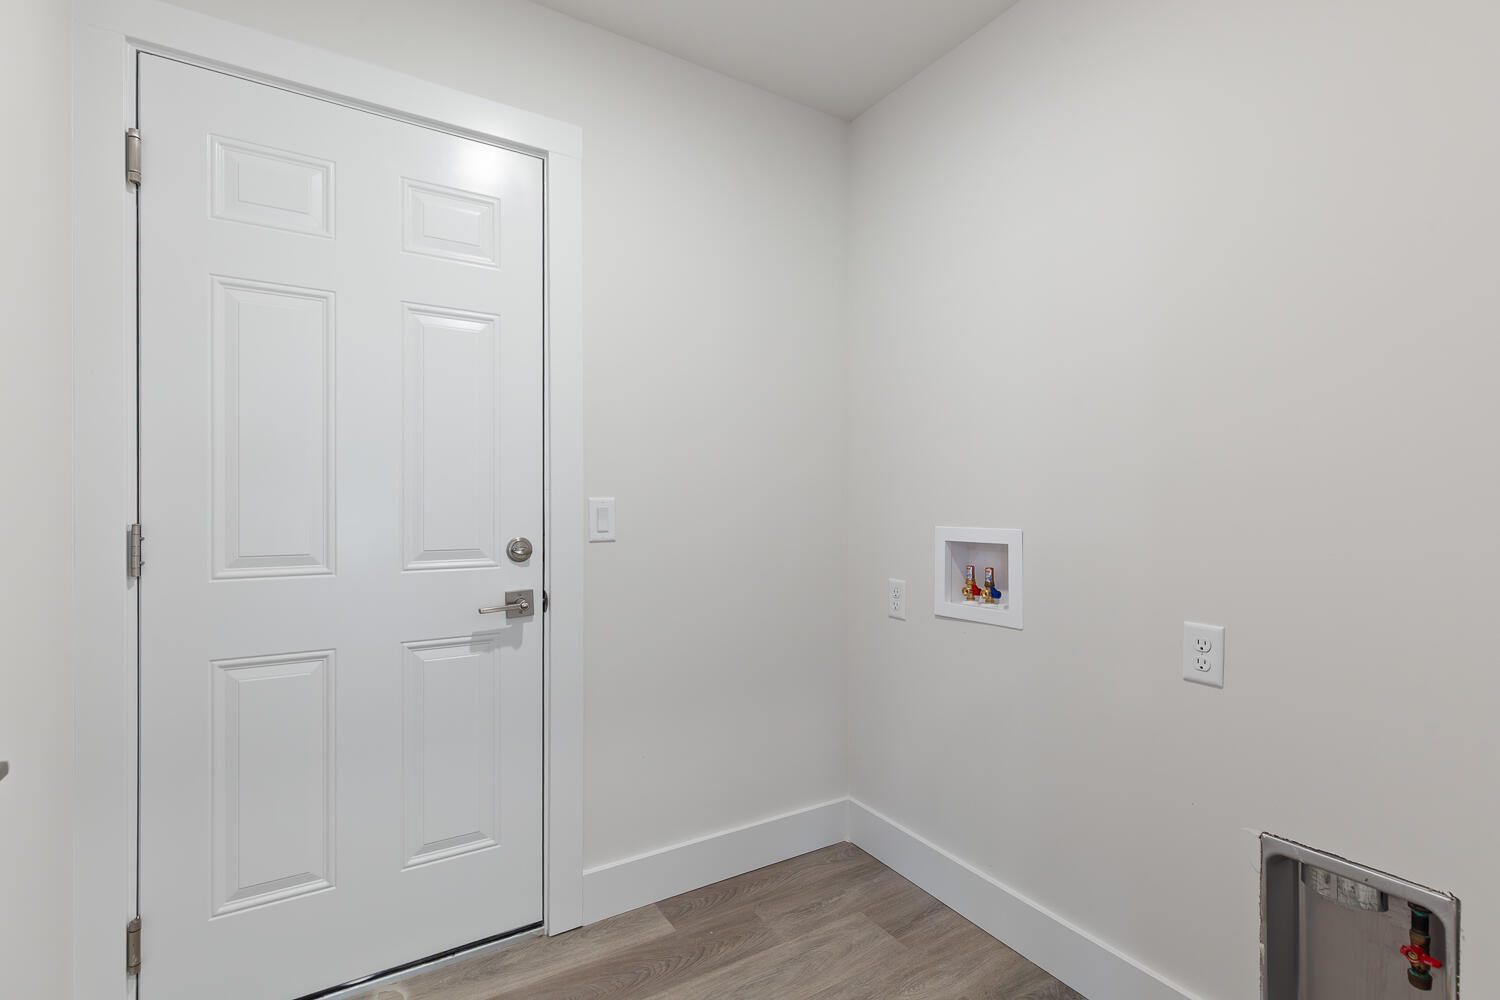
- Laundry Room
- Washer Hookup
Parking Features
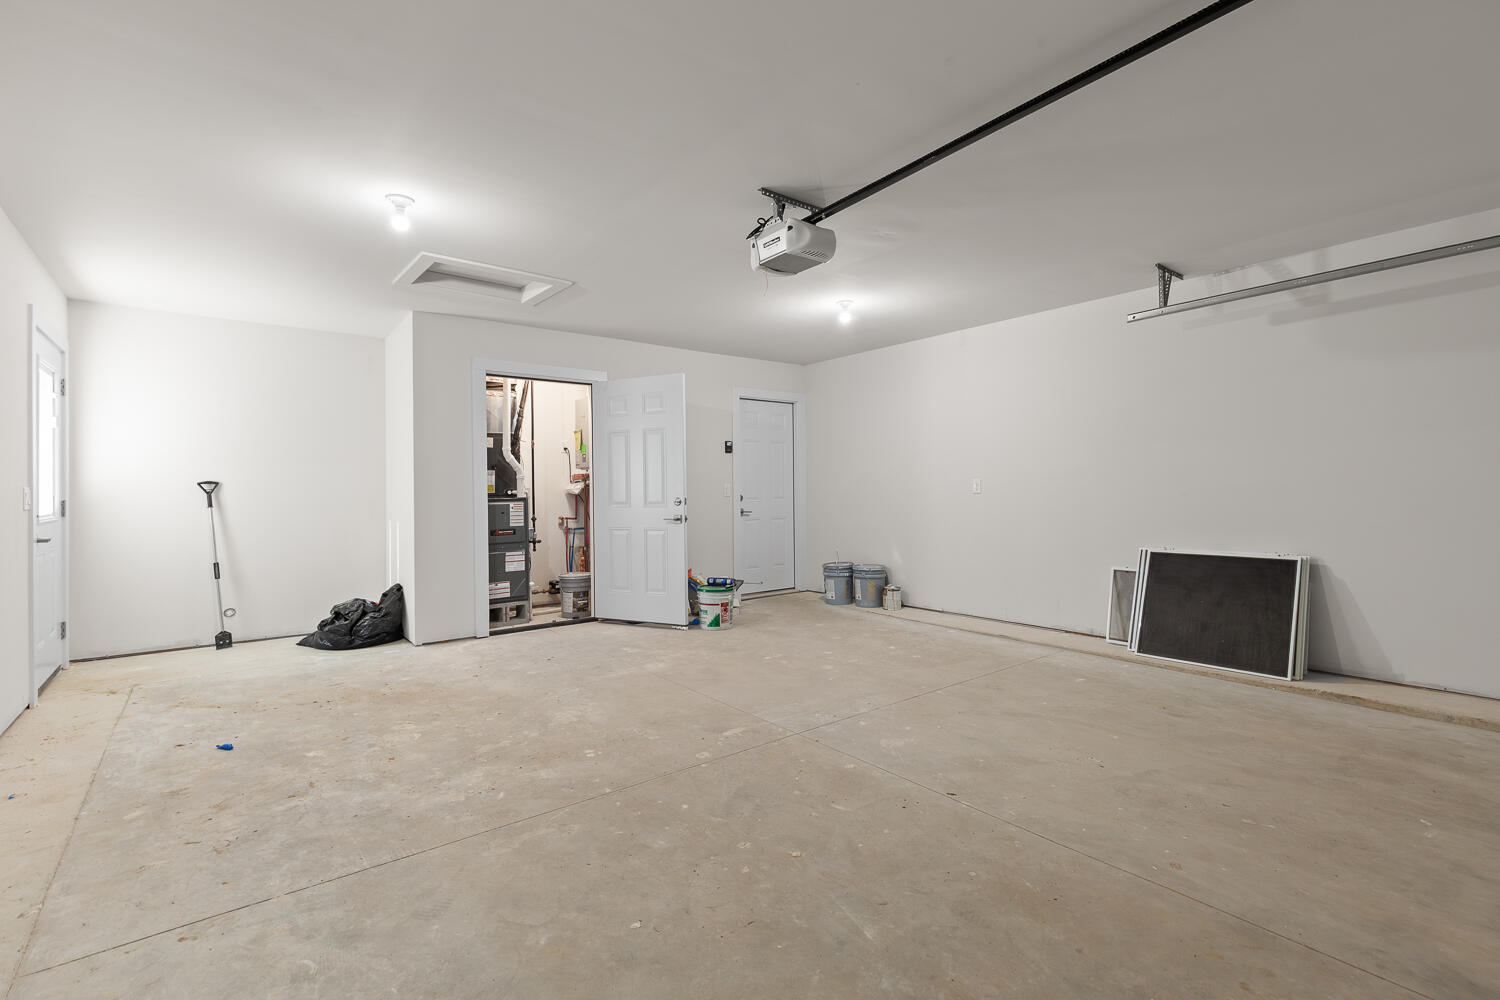
- Attached
- Concrete
Property Condition
- New Construction
- Site Condo
- Under Construction
Road Frontage Type
- Private Road
Roof
- Asphalt
- Shingle
Sewer
- Private Sewer
- Storm Drain
Utilities
- Natural Gas Connected
WaterSource
- Well
Window Features
- Low Emissivity Windows

DJW Realty, LLC
Donald Page
Data Source: RealComp
MLS#: 81026060069
Data Source Copyright: © 2026 RealComp All rights reserved.
This property was listed on 11/13/2026 and last updated as of 11/13/2026 12:37:09 PM. OSI IDX updated the data from RealComp on 11/13/2026 at 9:48 PM. This information is for your personal, non-commercial use and may not be used for any purpose other than to identify prospective properties you may be interested in purchasing. Display of MLS data is usually deemed reliable but is NOT guaranteed accurate by the MLS. Buyers are responsible for verifying the accuracy of all information and should investigate the data themselves or retain appropriate professionals. Information from sources other than the Listing Agent may have been included in the MLS data. Unless otherwise specified in writing, Broker/Agent has not and will not verify any information obtained from other sources. The Broker/Agent providing the information contained herein may or may not have been the Listing and/or Selling Agent.
Your Search Results
© 2026 RE/MAX Select Group
DMCA Notice | Terms & Services | Privacy Policy | Accessibility Statement
EQUAL HOUSING OPPORTUNITY


RE/MAX Select Group
900 East Atlantic Ave, Suite 10, Delray Beach, FL 33483
Mobile: (561) 350-0154
freeman3225@gmail.com

