10086 Memory Road
Harrington, DE 19952
For Sale - Active
offered at $449,000
3
bedrooms
2
baths
1,840
sq ft
$244
price per sf
Single Family
property type
Today
time on site
2026
yr. built
0.75 acre
lot size
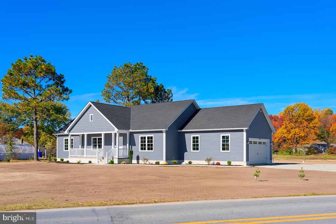
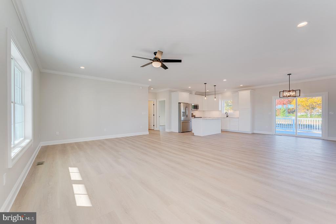
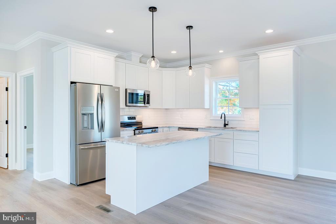
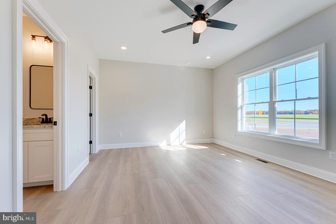
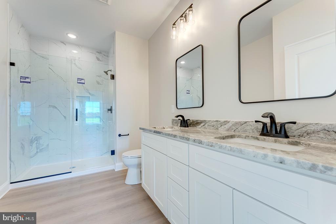
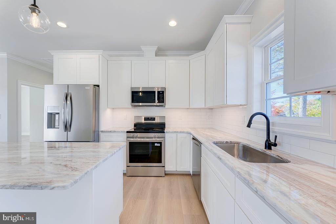
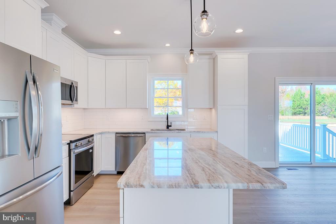
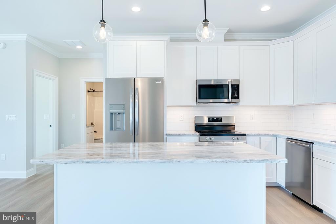
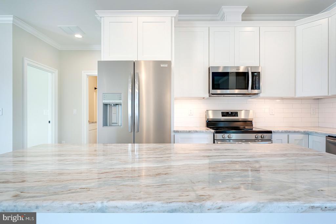
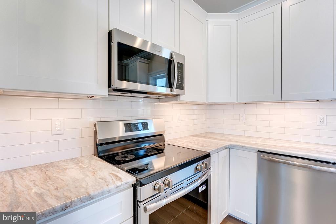
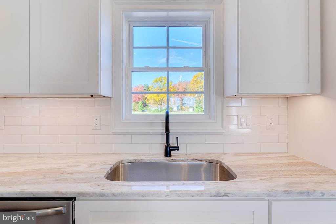
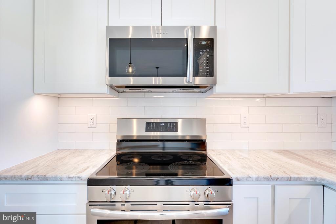
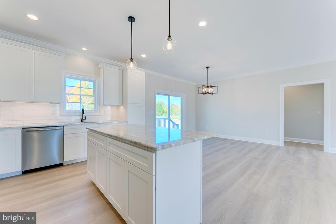
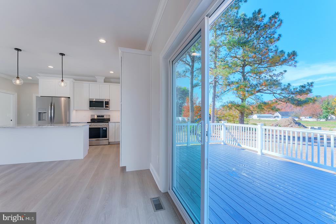
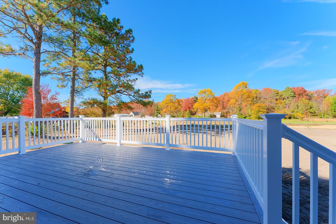
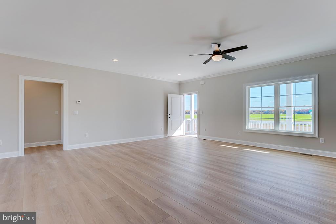
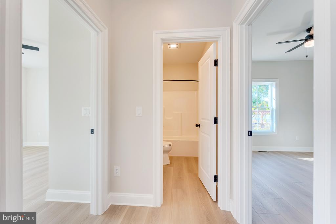
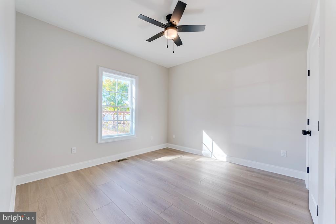
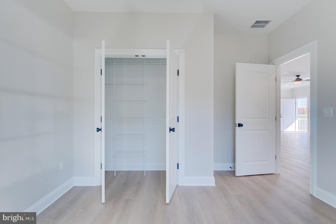
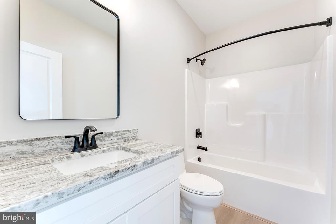
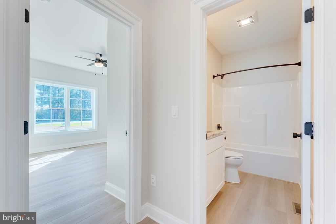
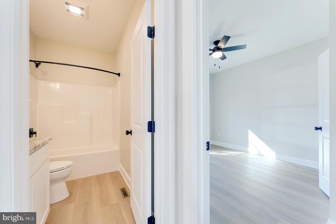
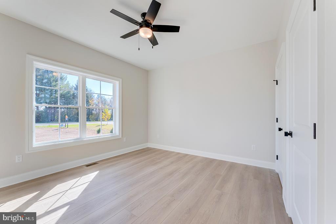
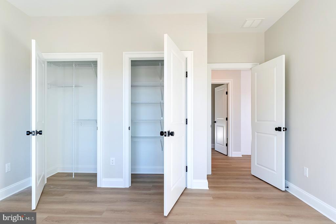
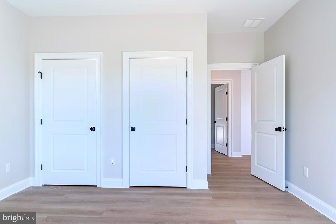
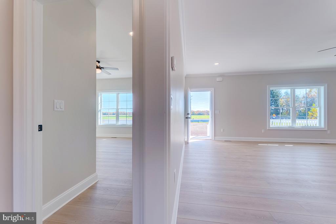
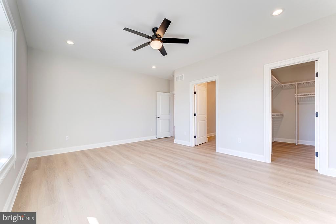
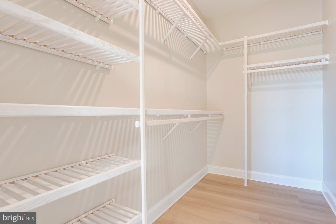
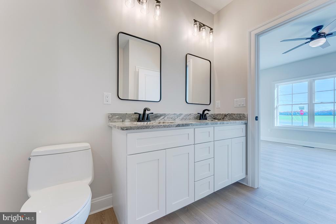
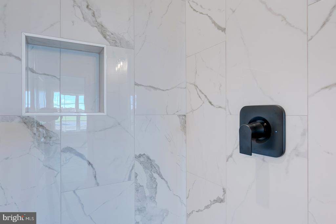
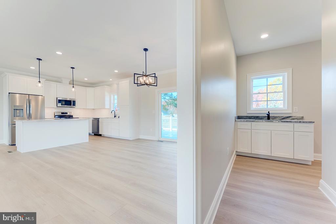
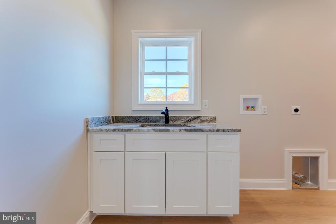
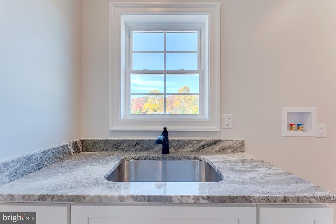
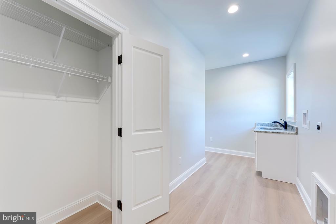
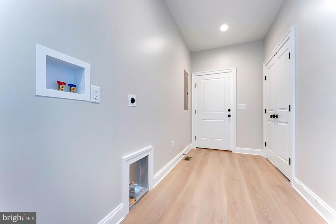
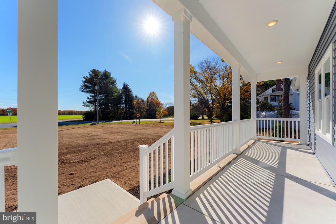
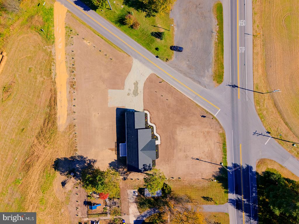
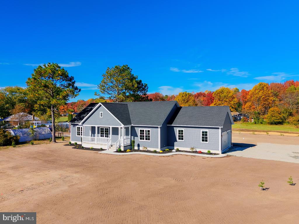
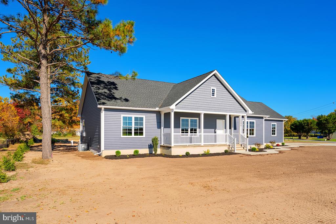
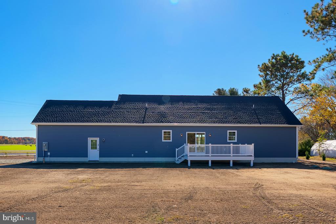
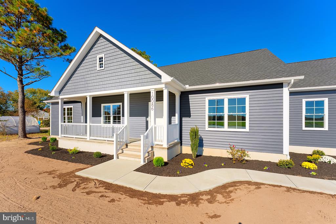
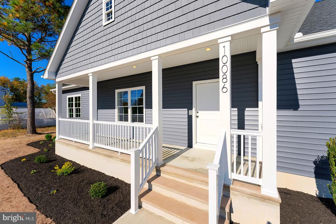
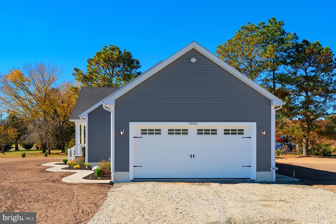
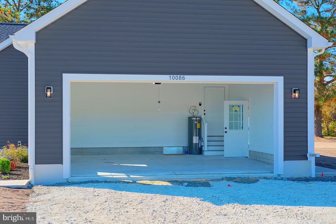
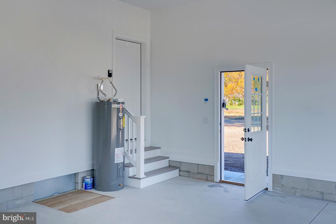
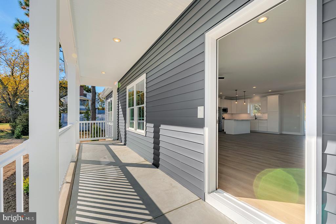
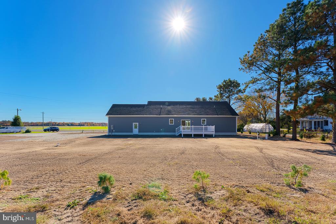
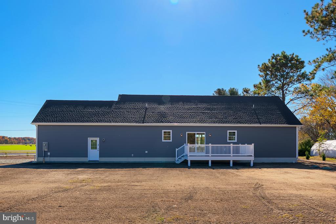
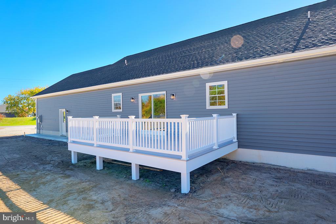
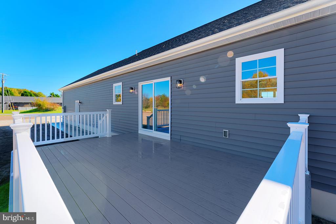
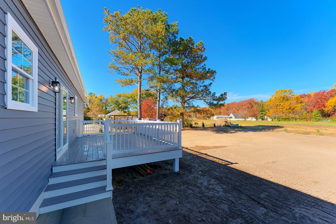
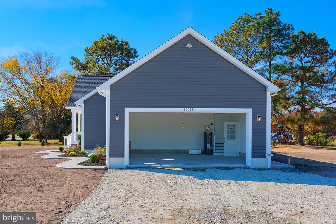
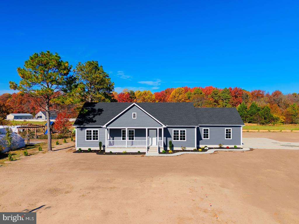
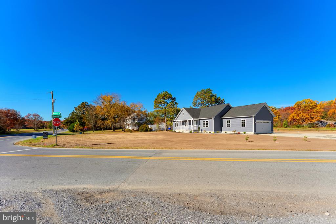
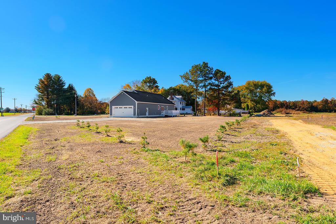
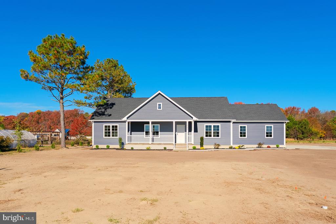
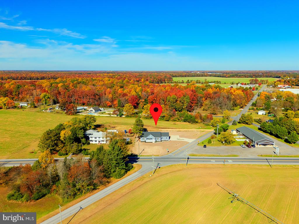
Experience the ease and appeal of brand-new construction without the wait built by Yoder and Sons! This tastefully designed custom home is move-in ready and situated on a generous .75-acre seeded lot in Harrington, Delaware, offering the perfect blend of quality craftsmanship, stylish finishes, and room to enjoy the outdoors. With approximately 1,840 square feet of thoughtfully designed, single-level living space, this 3-bedroom, 2-bath home features a desirable main-level primary suite and an inviting open floor plan. The interior showcases 9-foot ceilings, specialty light fixtures, and quality finishes throughout. The well-appointed kitchen offers granite countertop...s, ample cabinetry, and a center island with counter seating, creating a natural gathering space that flows seamlessly into the dining area. A sliding glass door provides easy access to the rear deck, making indoor-outdoor entertaining a breeze. The spacious primary suite offers a comfortable retreat with a ceiling fan, large walk-in closet, and private ensuite bathroom featuring dual vanities and an oversized, glass-enclosed step-in shower. Two additional bedrooms share a full bathroom with a tub/shower combination, providing comfortable accommodations for family or guests. Custom tile bathroom finishes add a touch of sophistication. A generously sized laundry room adds everyday convenience and completes the home's thoughtfully designed living space. A charming covered front porch offers a warm welcome as you step inside to a light-filled living room featuring warm-toned flooring and a ceiling fan. Enjoy the surrounding rural landscape from the welcoming front porch or relax on the rear deck overlooking the property, where boundary trees provide a natural backdrop and a sense of privacy. With no HOA restrictions, you'll have the freedom to make the most of your land, whether that means gardening, entertaining, or simply enjoying a little extra space. Conveniently located within approximately 10 minutes of Milford, Harrington, and Greenwood, this property also puts the Delaware beaches and shoreline within an easy 30-minute drive. Whether your lifestyle includes beach days, boating, gardening, or embracing the charm of country living, this home offers an exceptional opportunity to enjoy it all, complemented by Delaware's favorable low property taxes and no state sales tax. The attached garage offers plenty of room for vehicle and recreational gear. With its inviting layout, stylish finishes, and practical spaces, this home is ready to welcome you!

Co-listed By: Frederick Jesse Westwood, jesse@theoldfathergroup.com
Saturday, November 14, 2026
from 9:00 AM to 12:00 PMBedrooms
- Total Bedrooms: 3
Bathrooms
- Full bathrooms: 2
Accessibility Features
- None
Appliances
- Oven/Range - Gas
- Range Hood
- Refrigerator
- Dishwasher
- Water Heater
Architectural Style
- Ranch/Rambler
Construction Materials
- Stucco
Cooling
- Central A/C
Flooring
- Luxury Vinyl Plank
Foundation Details
- Crawl Space
Heating
- Forced Air
Interior Features
- Bathroom - Walk-In Shower
- Bathroom - Tub Shower
- Ceiling Fan(s)
- Dining Area
- Entry Level Bedroom
- Family Room Off Kitchen
- Floor Plan - Open
- Kitchen - Gourmet
- Primary Bath(s)
- Recessed Lighting
- Upgraded Countertops
- Walk-in Closet(s)
Levels
- 1
Lot Features
- Cleared
- Trees/Wooded
Other Structures
- Above Grade
- Below Grade
Patio and Porch Features
- Deck
- Porch
Pets Allowed
- No Pet Restrictions
Property Condition
- Excellent
Roof
- Shingle
Security Features
- Smoke Detector
- Carbon Monoxide Detectors
Sewer
- Private Septic Tank
WaterSource
- Well
Window Features
- Screens

Compass
Dustin Oldfather
dustin@theoldfathergroup.com
Frederick Jesse Westwood, jesse@theoldfathergroup.com
Data Source: Bright MLS
MLS#: DESU2123666
Data Source Copyright: © 2026 Bright MLS All rights reserved.
This property was listed on 11/13/2026 and last updated as of 11/13/2026 12:32:46 PM. OSI IDX updated the data from Bright MLS on 11/13/2026 at 4:12 AM. This information is for your personal, non-commercial use and may not be used for any purpose other than to identify prospective properties you may be interested in purchasing. Display of MLS data is usually deemed reliable but is NOT guaranteed accurate by the MLS. Buyers are responsible for verifying the accuracy of all information and should investigate the data themselves or retain appropriate professionals. Information from sources other than the Listing Agent may have been included in the MLS data. Unless otherwise specified in writing, Broker/Agent has not and will not verify any information obtained from other sources. The Broker/Agent providing the information contained herein may or may not have been the Listing and/or Selling Agent.
Your Search Results

© 2026 RE/MAX Select Group
DMCA Notice | Terms & Services | Privacy Policy | Accessibility Statement
EQUAL HOUSING OPPORTUNITY


RE/MAX Select Group
900 East Atlantic Ave, Suite 10, Delray Beach, FL 33483
Mobile: (561) 350-0154
freeman3225@gmail.com

