642 Estate Lane
Mundelein, IL 60060
For Sale - Active
offered at $650,000
4
bedrooms
3.5
baths
3,914
sq ft
$166
price per sf
Single Family
property type
--
time on site
1999
yr. built
0.28 acre
lot size
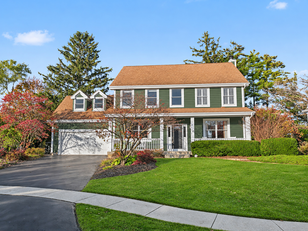
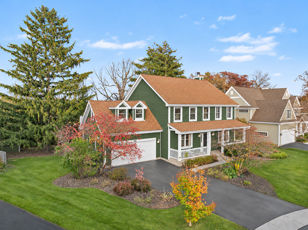
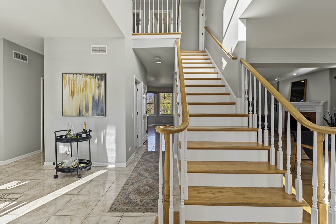
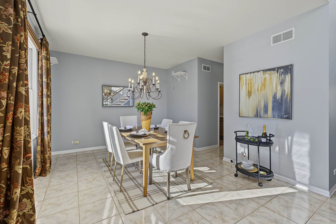
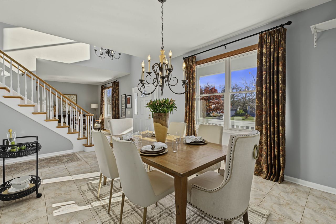
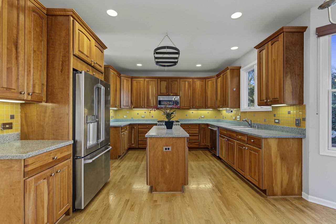
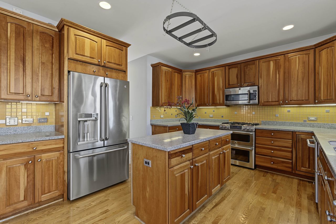
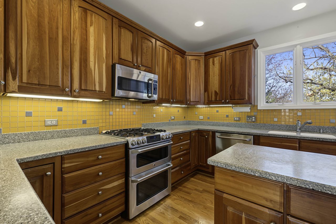
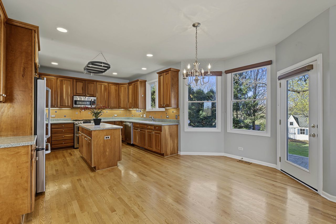
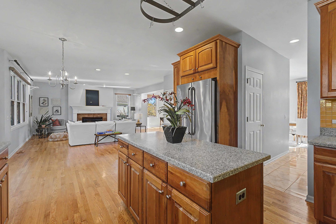
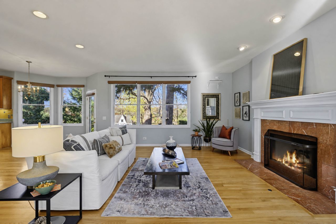
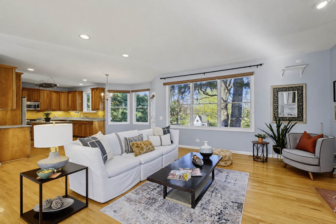
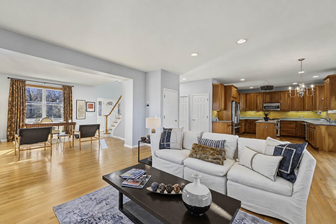
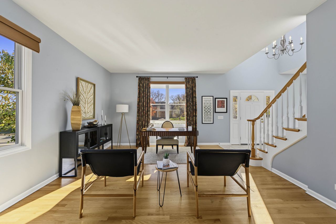
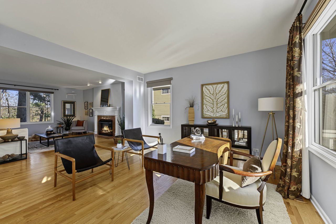
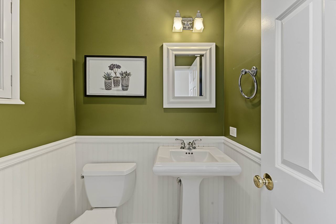
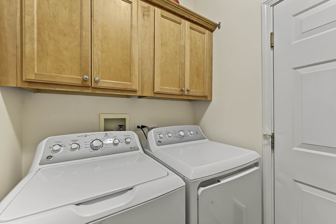
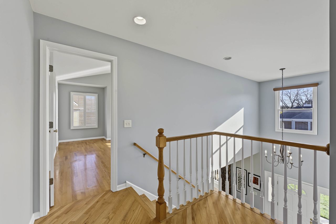
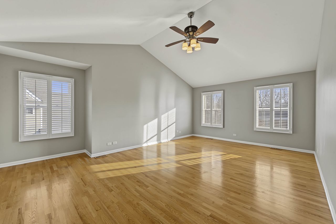
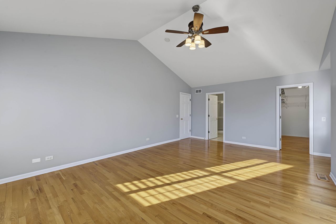
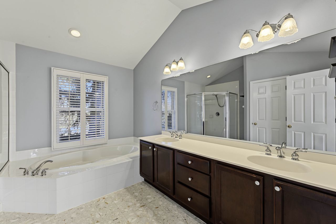
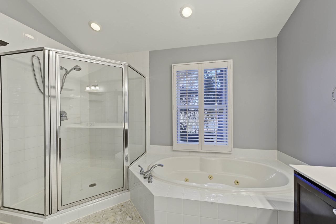
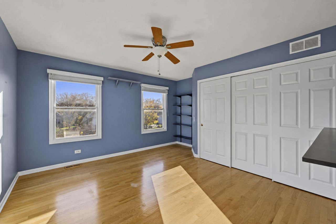
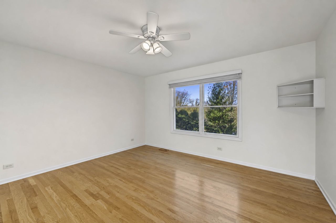
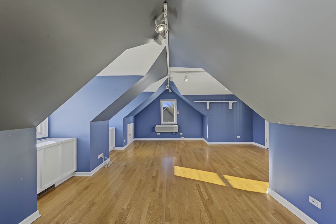
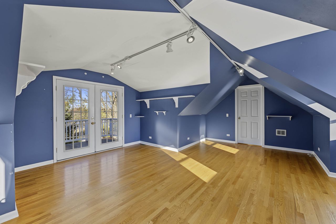
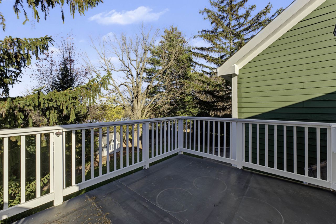
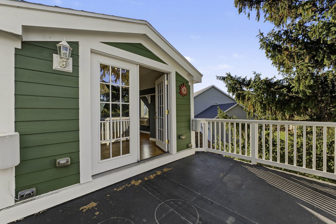
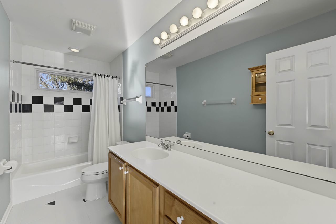
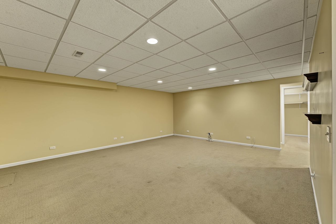
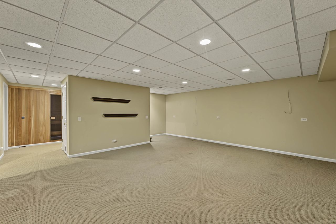
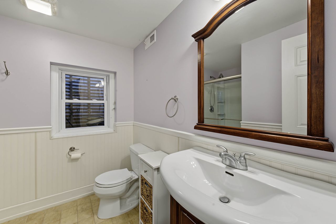
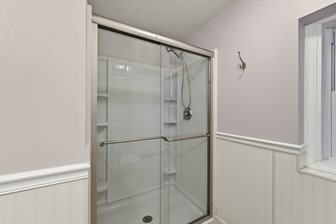
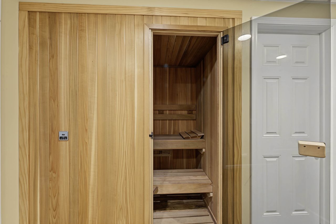
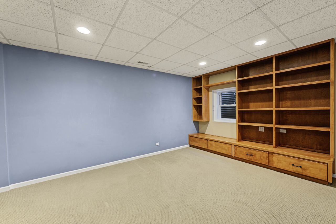
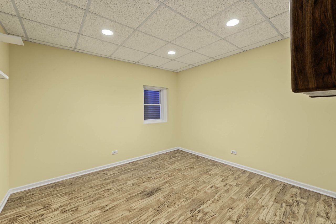
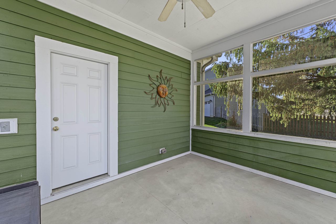
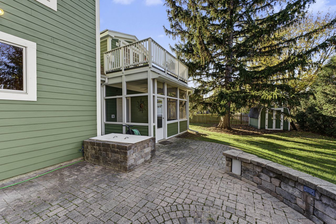
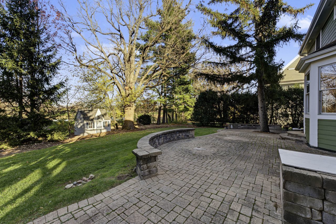
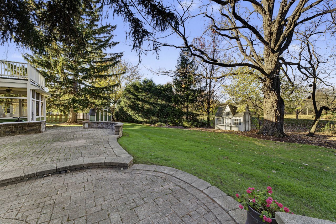
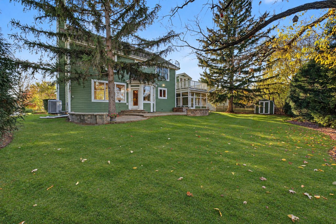
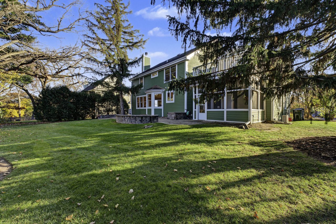
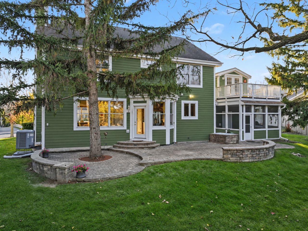
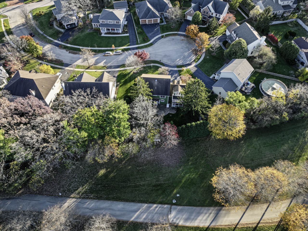
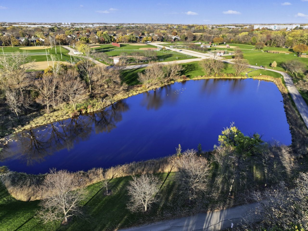
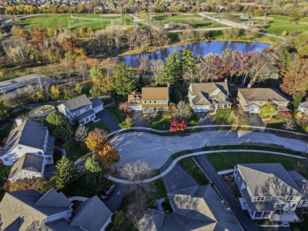
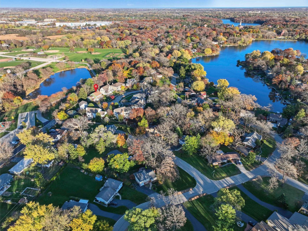
Full of character and thoughtfully designed for everyday living and entertaining, this charming home in Mundelein's desirable Loch Lomond community offers exceptional space, versatility, and location! Tucked at the end of a quiet cul-de-sac and backing to the scenic walking path and pond at Keith Mione Park, the property features mature trees, beautiful water views, and recreation just steps away. Inside, hardwood floors and natural light complement spacious living and dining areas, a family room with fireplace, and a generous kitchen with center island, abundant cabinetry, stainless steel appliances, double ovens, and sunny breakfast area. Upstairs, the primary suite... features vaulted ceilings, walk-in closet, and private bath with dual vanities, jetted tub, and separate shower. Two additional bedrooms and a unique bonus room with angled ceilings and French doors leading to a private elevated deck complete the upper level. Ideal as a playroom, office, studio, or potential additional bedroom! The finished lower level offers a spacious recreation/media room wired for surround sound, fourth bedroom with Murphy bed and built-ins, exercise room, full bath, sauna, and ample storage. Outdoor living shines with a screened porch, custom stone paver patio with curved retaining walls, and elevated deck overlooking the park, plus mature landscaping, a shed, and charming playhouse. Just a short walk away, private 75-acre Loch Lomond offers two beaches, swimming, fishing, kayaking, boating, and boat storage. Keith Mione Park features a scenic pond, walking paths, playgrounds, sports fields, basketball, tennis and pickleball courts, sledding, and seasonal ice skating. The Mundelein Health and Fitness Center with indoor pool and Barefoot Bay Water Park are also nearby. Complete with a two-car garage, main-floor laundry, and new furnace and A/C (June 2025), this distinctive home offers exceptional indoor and outdoor living in a beautiful setting!

Sunday, November 15, 2026
from 12:00 AM to 2:00 PMBedrooms
- Total Bedrooms: 4
Bathrooms
- Full bathrooms: 3
- Half bathrooms: 1
Appliances
- Double Oven
- Microwave
- Dishwasher
- Refrigerator
- Disposal
- Stainless Steel Appliance(s)
- Humidifier
Architectural Style
- Colonial
- Contemporary
Association
- Association Fee: $350
- Association Fee Frequency: Annually
Association Fee Includes
- Other
Basement
- Finished
- Rec/Family Area
- Storage Space
- Full
Community Features
- Park
- Pool
- Tennis Court(s)
- Lake
- Water Rights
- Sidewalks
- Street Paved
Construction Materials
- Cedar
Cooling
- Central Air
Electric
- Circuit Breakers
Fireplace Features
- Wood Burning
- Gas Starter
Flooring
- Hardwood
- Carpet
Heating
- Forced Air
Interior Features
- Vaulted Ceiling(s)
- Sauna
- Built-in Features
- Walk-In Closet(s)
- Bookcases
- Open Floorplan
- Granite Counters
- Separate Dining Room
Laundry Features
- Main Level
- Gas Dryer Hookup
- In Unit
- Sink
Lock Box Type
- Sentri Lock
Lot Features
- Cul-De-Sac
- Mature Trees
Other Equipment
- TV-Cable
- CO Detectors
- Ceiling Fan(s)
- Sump Pump
- Backup Sump Pump;
Other Structures
- Shed(s)
- See Remarks
Parking Features
- Asphalt
- Garage Door Opener
- Yes
- Garage Owned
- Attached
- Garage
Patio and Porch Features
- Deck
- Patio
Roof
- Asphalt
Sewer
- Public Sewer
View
- Water
WaterSource
- Public
Window Features
- Skylight(s)
- Bay Window(s)
- Plantation Shutters
- Screens
Rooms
- Bedroom 5
- Bedroom 6
- Eating Area
- Foyer
- Screened Porch
- Utility Room-Lower Level
- Storage
- Balcony/Porch/Lanai
- Walk In Closet
- Bedroom 2
- Bedroom 3
- Bedroom 4
- Dining Room
- Family Room
- Kitchen
- Laundry
- Living Room
- Master Bedroom

RE/MAX Suburban
Jackie Lynch
Data Source: MRED Midwest Real Estate Data
MLS#: 12806628
Data Source Copyright: © 2026 MRED Midwest Real Estate Data All rights reserved.
OSI IDX updated the data from MRED Midwest Real Estate Data on 11/13/2026 at 5:34 AM. This information is for your personal, non-commercial use and may not be used for any purpose other than to identify prospective properties you may be interested in purchasing. Display of MLS data is usually deemed reliable but is NOT guaranteed accurate by the MLS. Buyers are responsible for verifying the accuracy of all information and should investigate the data themselves or retain appropriate professionals. Information from sources other than the Listing Agent may have been included in the MLS data. Unless otherwise specified in writing, Broker/Agent has not and will not verify any information obtained from other sources. The Broker/Agent providing the information contained herein may or may not have been the Listing and/or Selling Agent.
Your Search Results
© 2026 RE/MAX Select Group
DMCA Notice | Terms & Services | Privacy Policy | Accessibility Statement
EQUAL HOUSING OPPORTUNITY


RE/MAX Select Group
900 East Atlantic Ave, Suite 10, Delray Beach, FL 33483
Mobile: (561) 350-0154
freeman3225@gmail.com

