405 N Commodore Way
Summerville, SC 29483
For Sale - Active
offered at $425,000
4
bedrooms
2.5
baths
2,395
sq ft
$177
price per sf
Single Family
property type
1 Day
time on site
2021
yr. built
5,227 sq ft
lot size
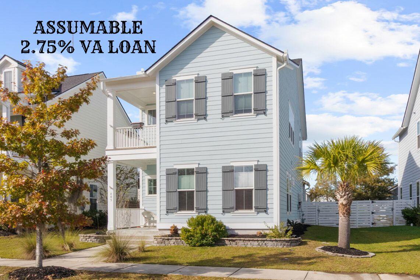
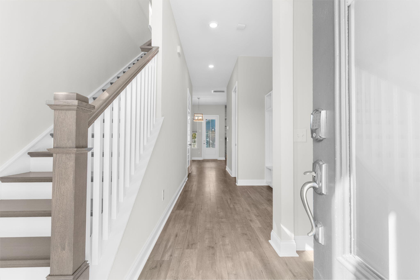
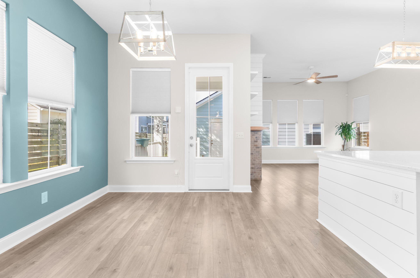
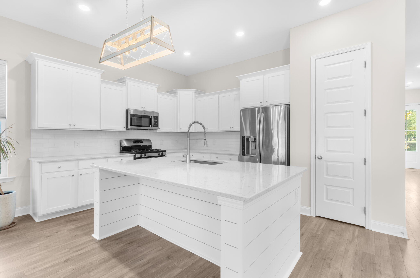
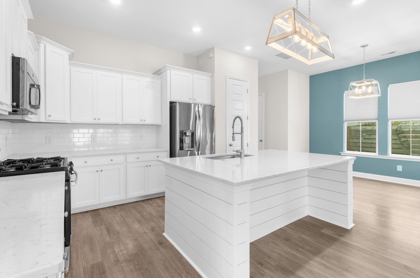
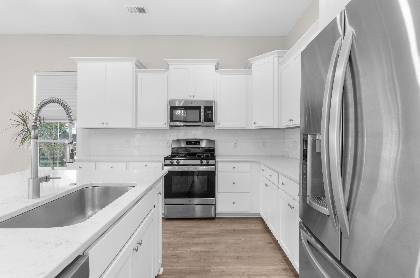
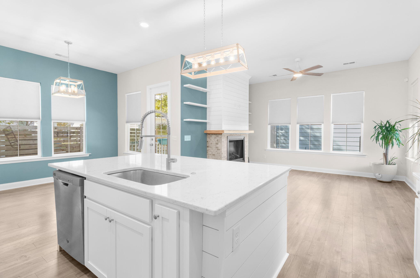
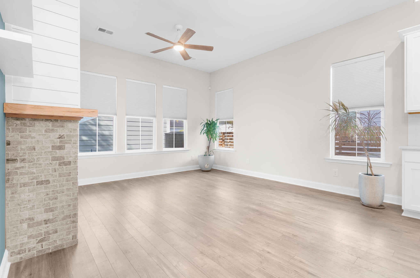
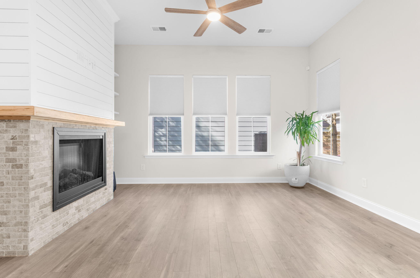
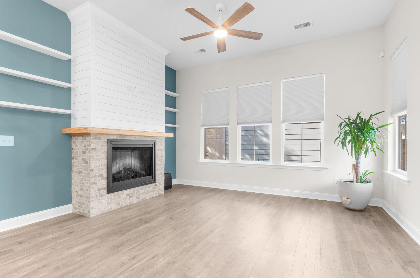
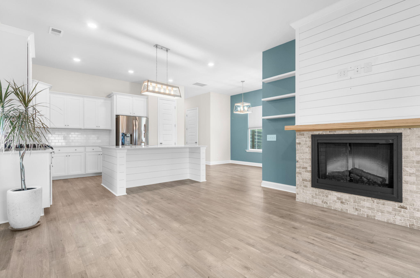
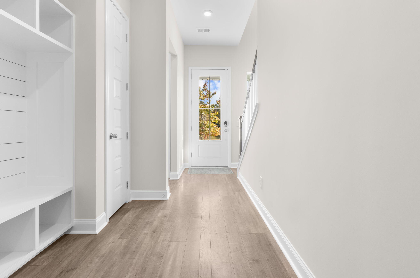
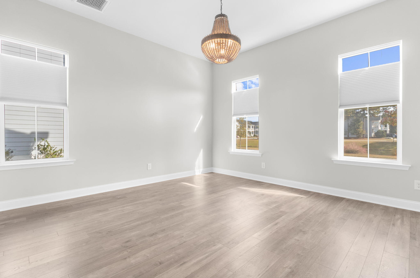
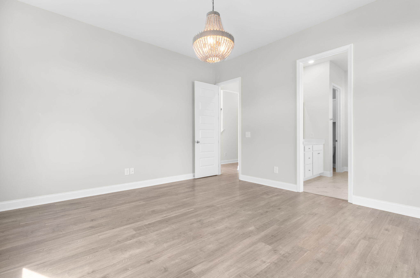
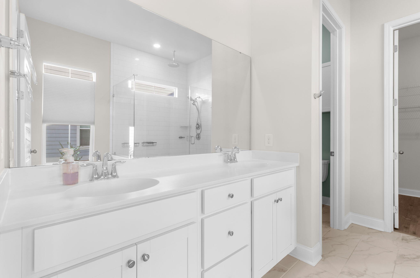
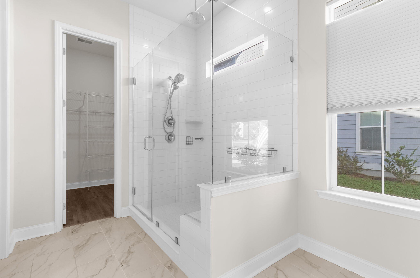
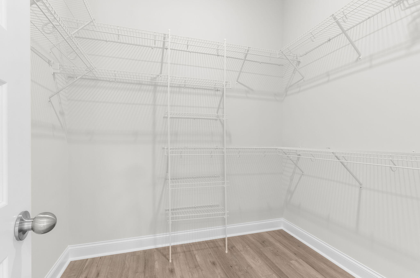
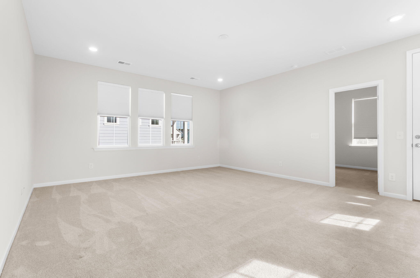
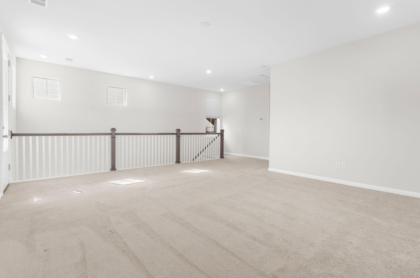
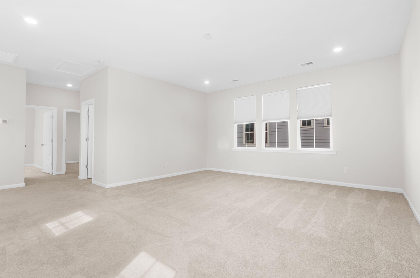
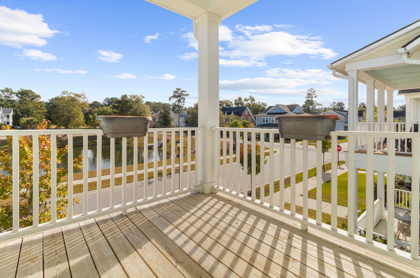
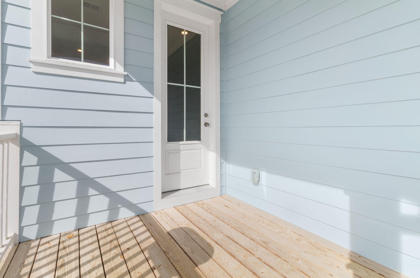
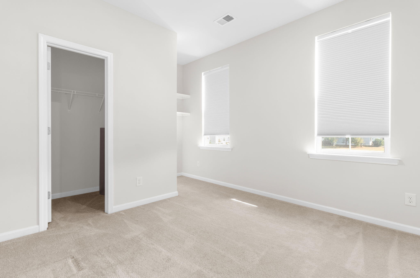
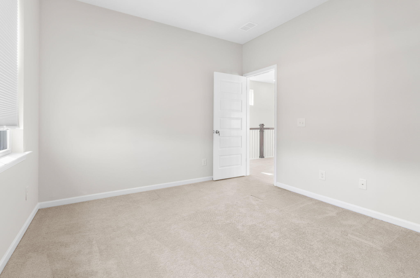
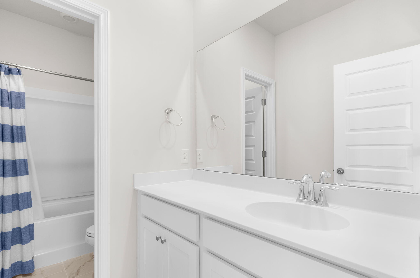
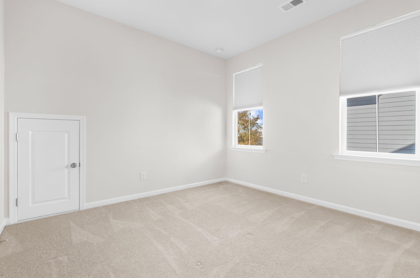
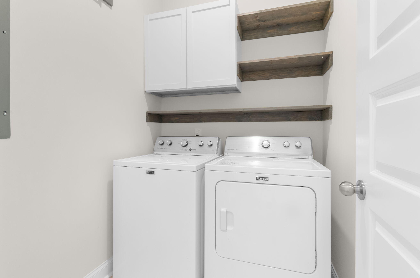
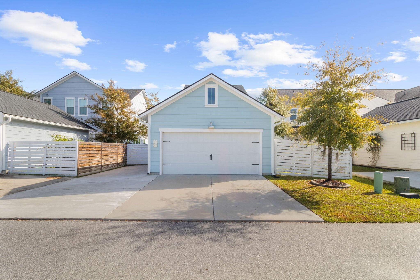
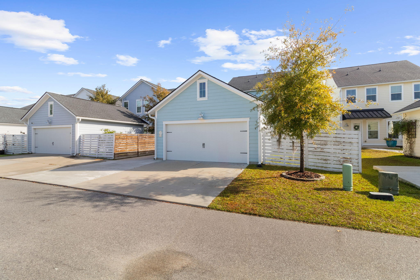
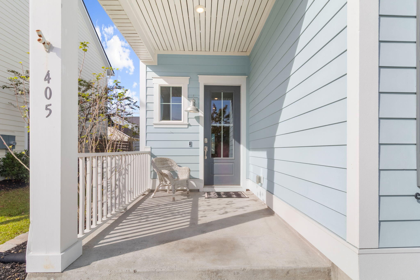
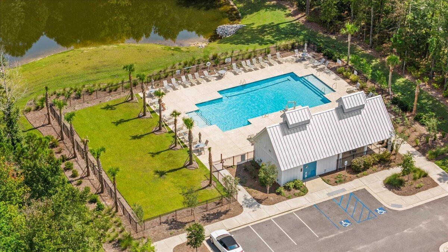
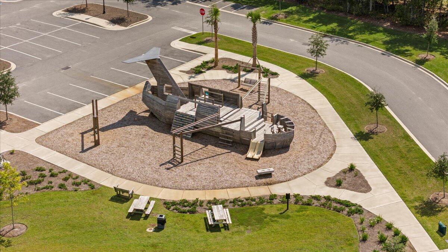
ASSUMABLE 2.75% VA LOAN! Welcome to Limehouse Village, a charming boutique community that captures the timeless architectural character of downtown Charleston while offering the convenience of nearby historic Summerville! Perfectly positioned overlooking a picturesque neighborhood pond, this beautifully designed 4-bedroom home features the sought-after Rutledge floor plan, complete with a first-floor primary suite and a charming second-story front porch where you can relax and take in the peaceful water views. Step inside to a welcoming foyer that leads into a spacious, light-filled living area highlighted by an electric fireplace with a beautiful shiplap surround. Th...e open-concept layout flows seamlessly into the dining area and stylish kitchen, featuring white shaker cabinetry, quartz countertops, a shiplap-accented island, stainless steel appliances, and a gas range. The thoughtfully designed first-floor primary suite offers comfort and convenience, while the spacious loft and three additional bedrooms with walk-in closets provide flexibility for guests, a home office, or additional living space. Additional highlights include durable hardiplank siding, gas heating, and a gas-powered Rinnai tankless water heater for endless hot water. Beyond the home, Limehouse Village offers an inviting Lowcountry lifestyle with neighborhood amenities including a community swimming pool, playground, sidewalks, and a charming gazebo. Enjoy the beauty of Charleston-inspired streetscapes while being just a short drive from the shops, restaurants, and entertainment of historic downtown Summerville. From morning coffee on the upstairs porch overlooking the pond to evenings gathered around the fireplace, this home perfectly blends timeless Southern charm, modern comfort, and the laid-back lifestyle that makes the Lowcountry so special!

No upcoming open house dates. Check back later.
Bedrooms
- Total Bedrooms: 4
Bathrooms
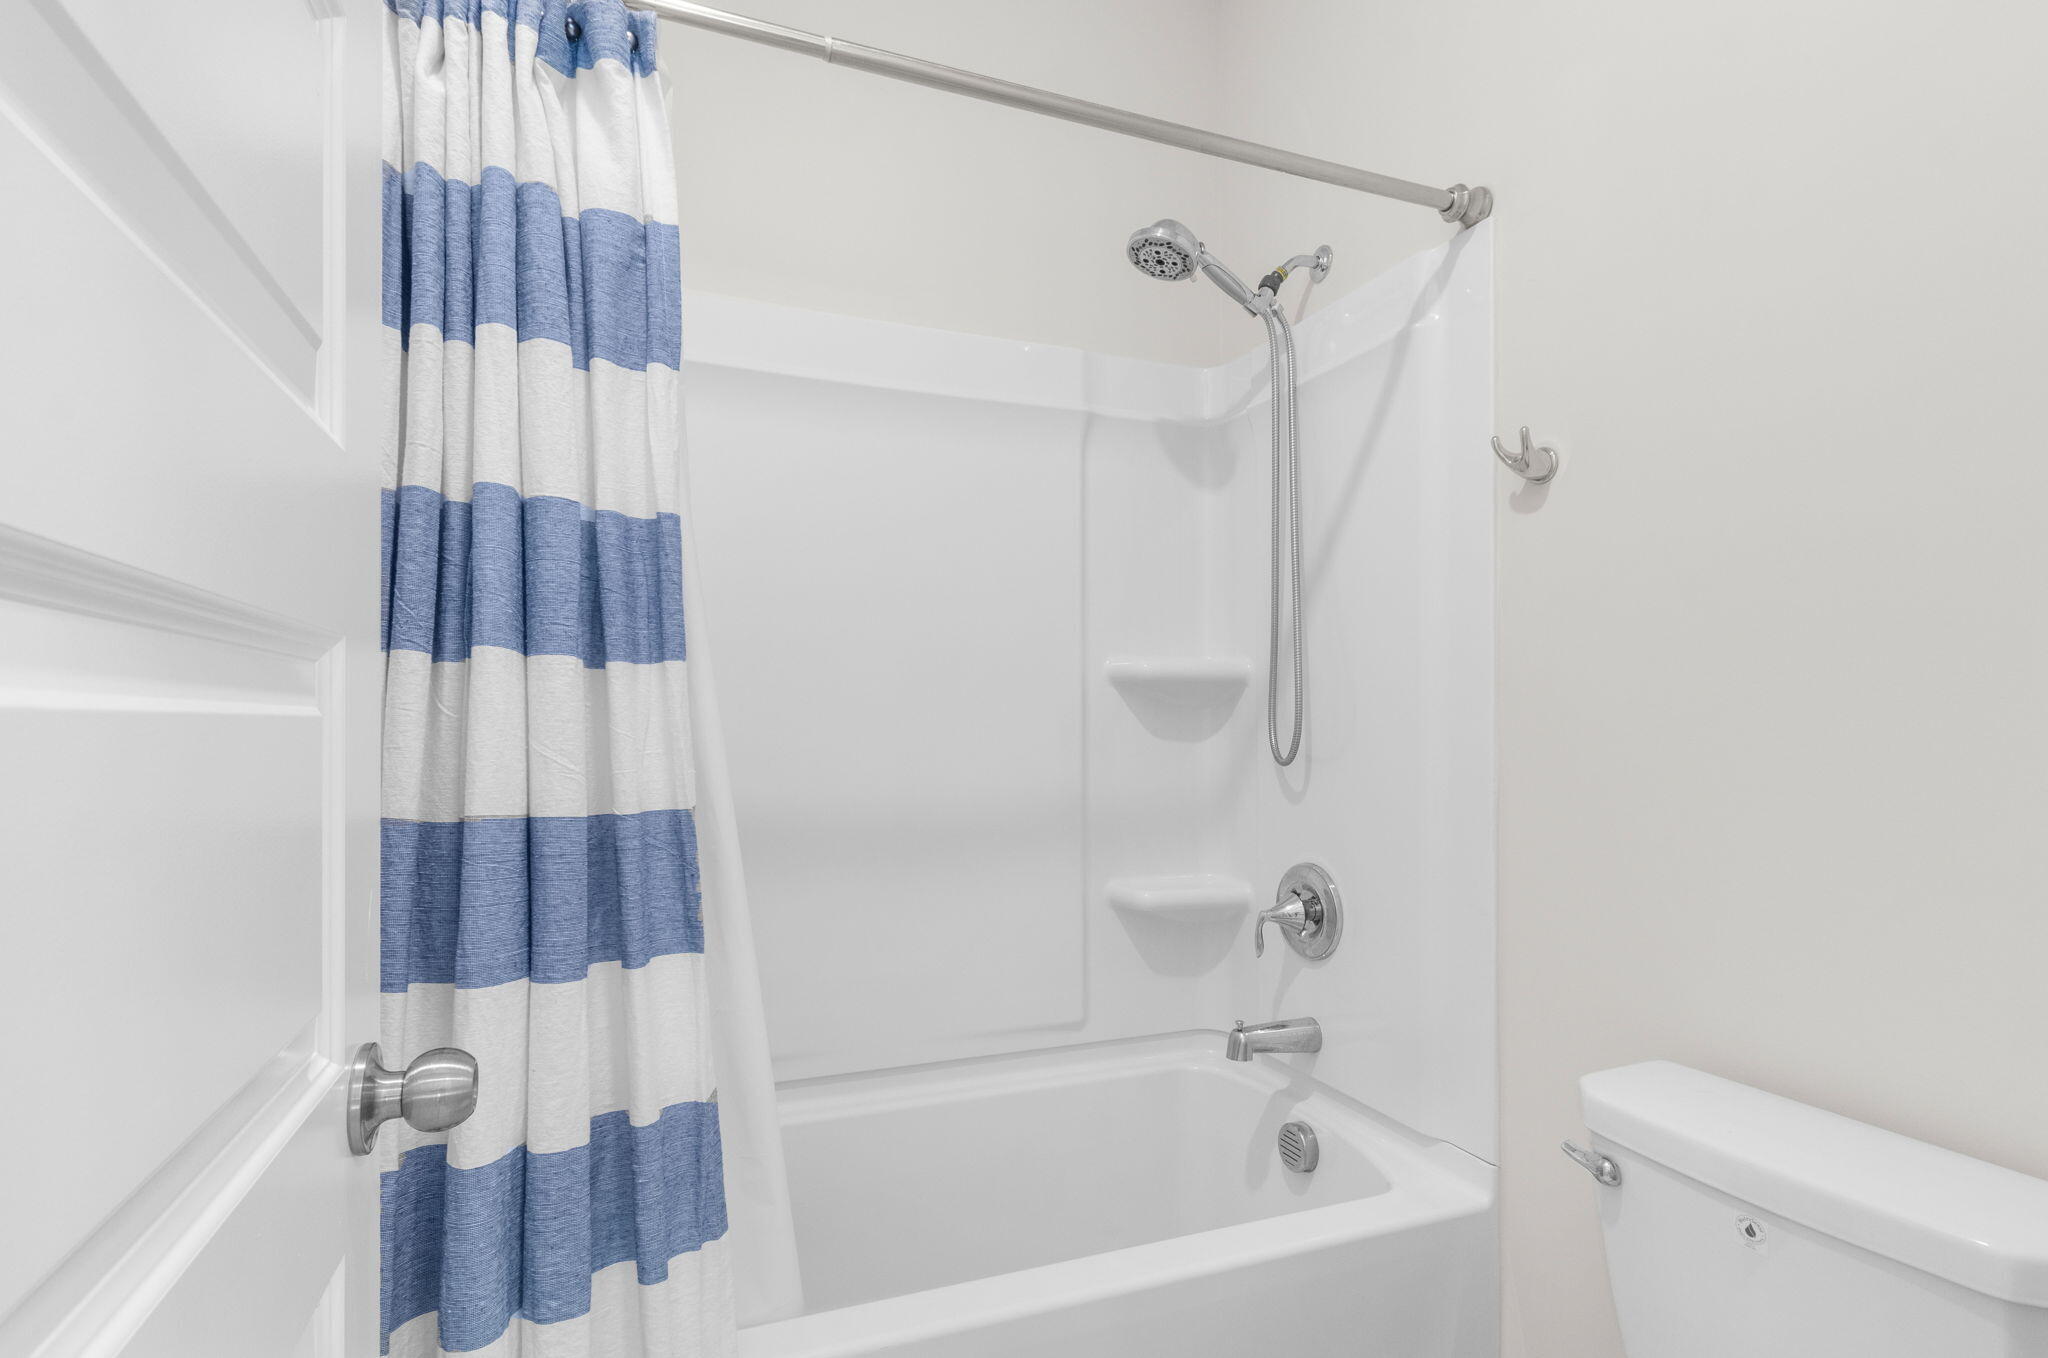
- Full bathrooms: 2
- Half bathrooms: 1
Architectural Style
- Traditional
Community Features
- Pool
- Park
- Walk/Jog Trails
Construction Materials
- Cement Siding
Cooling
- Central Air
Fencing
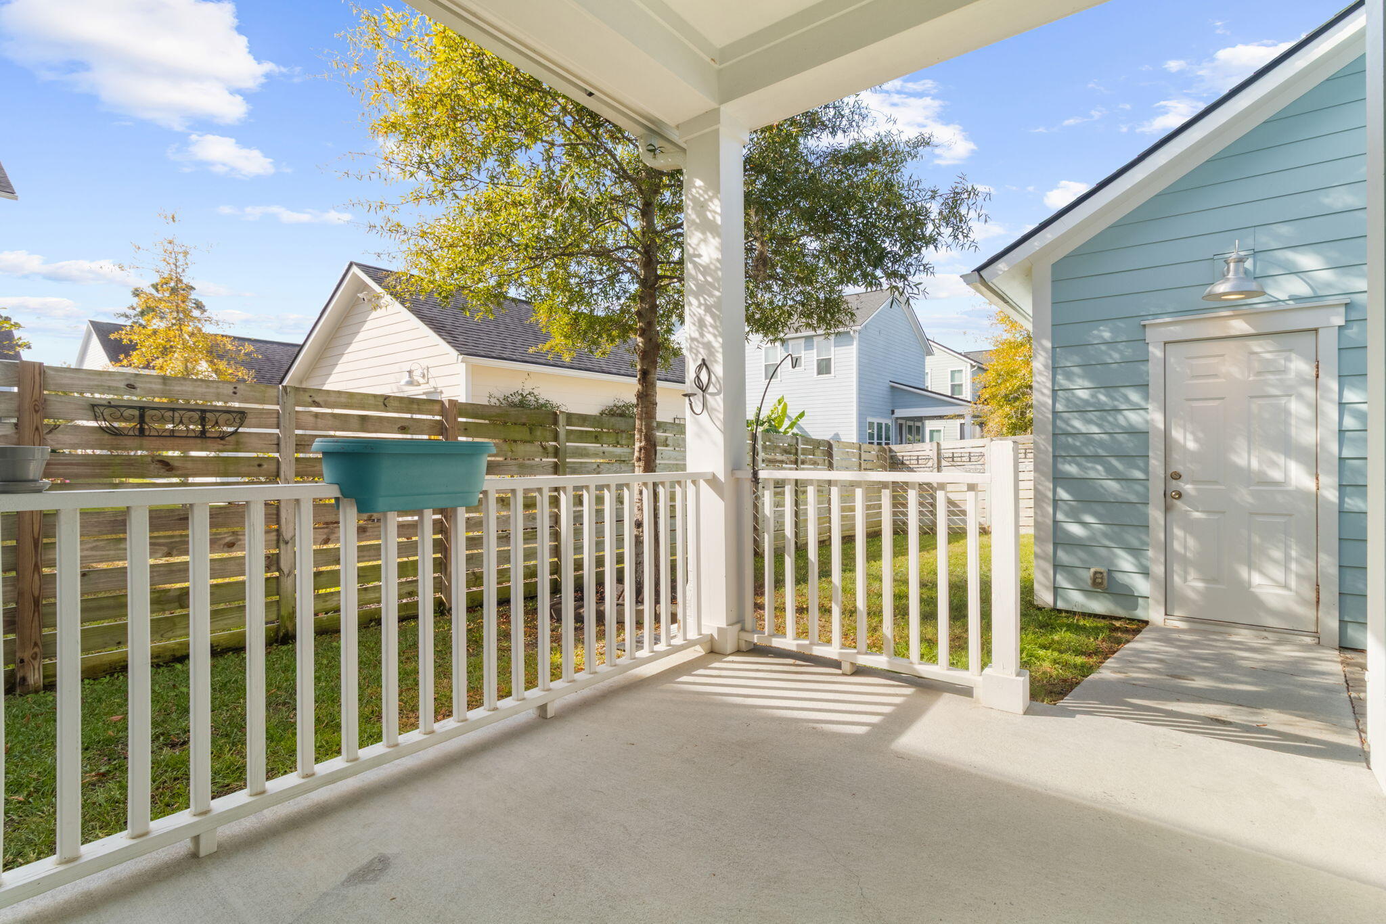
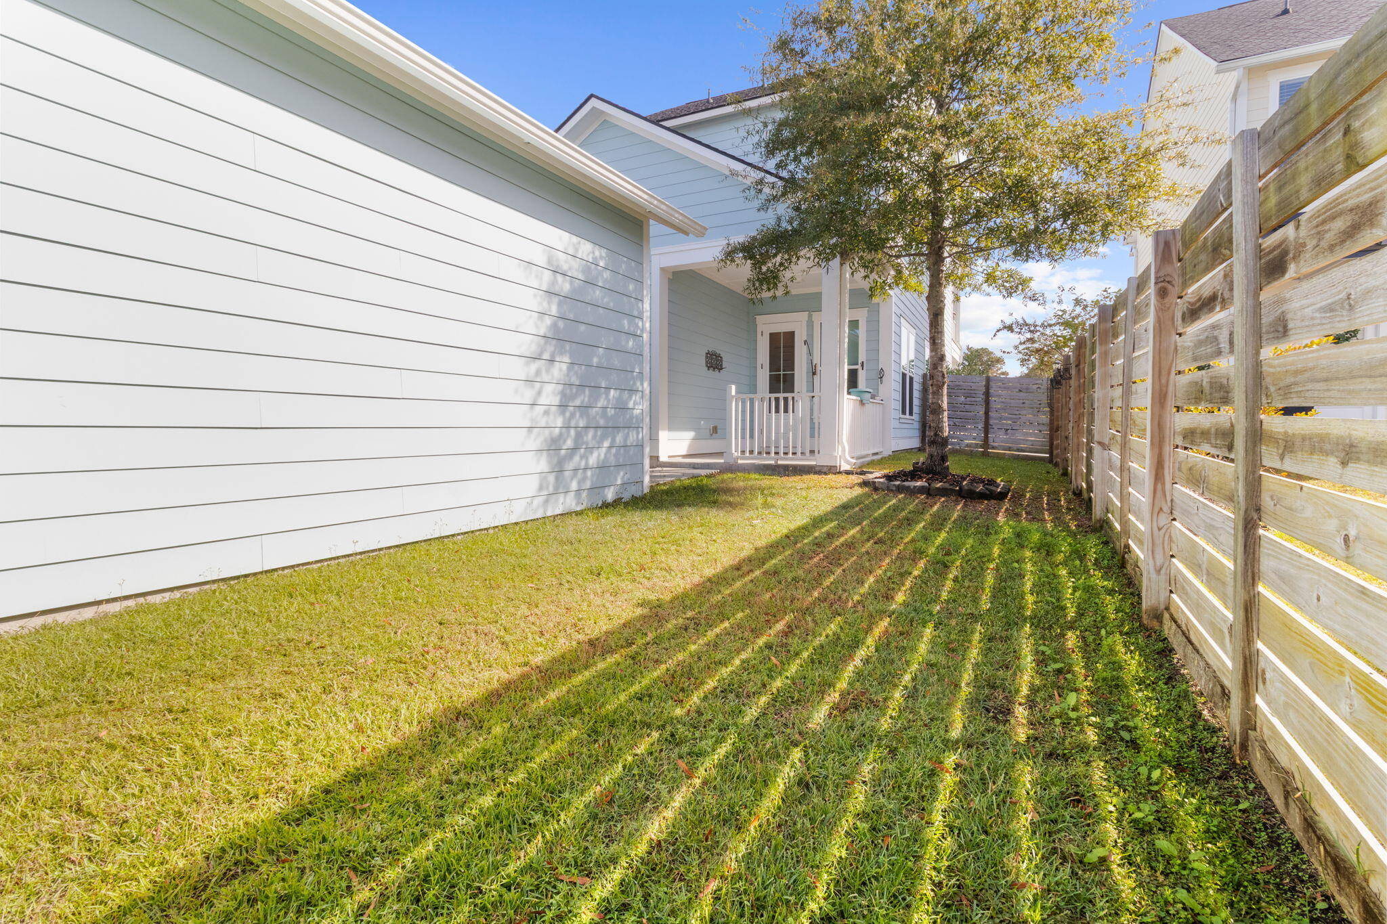
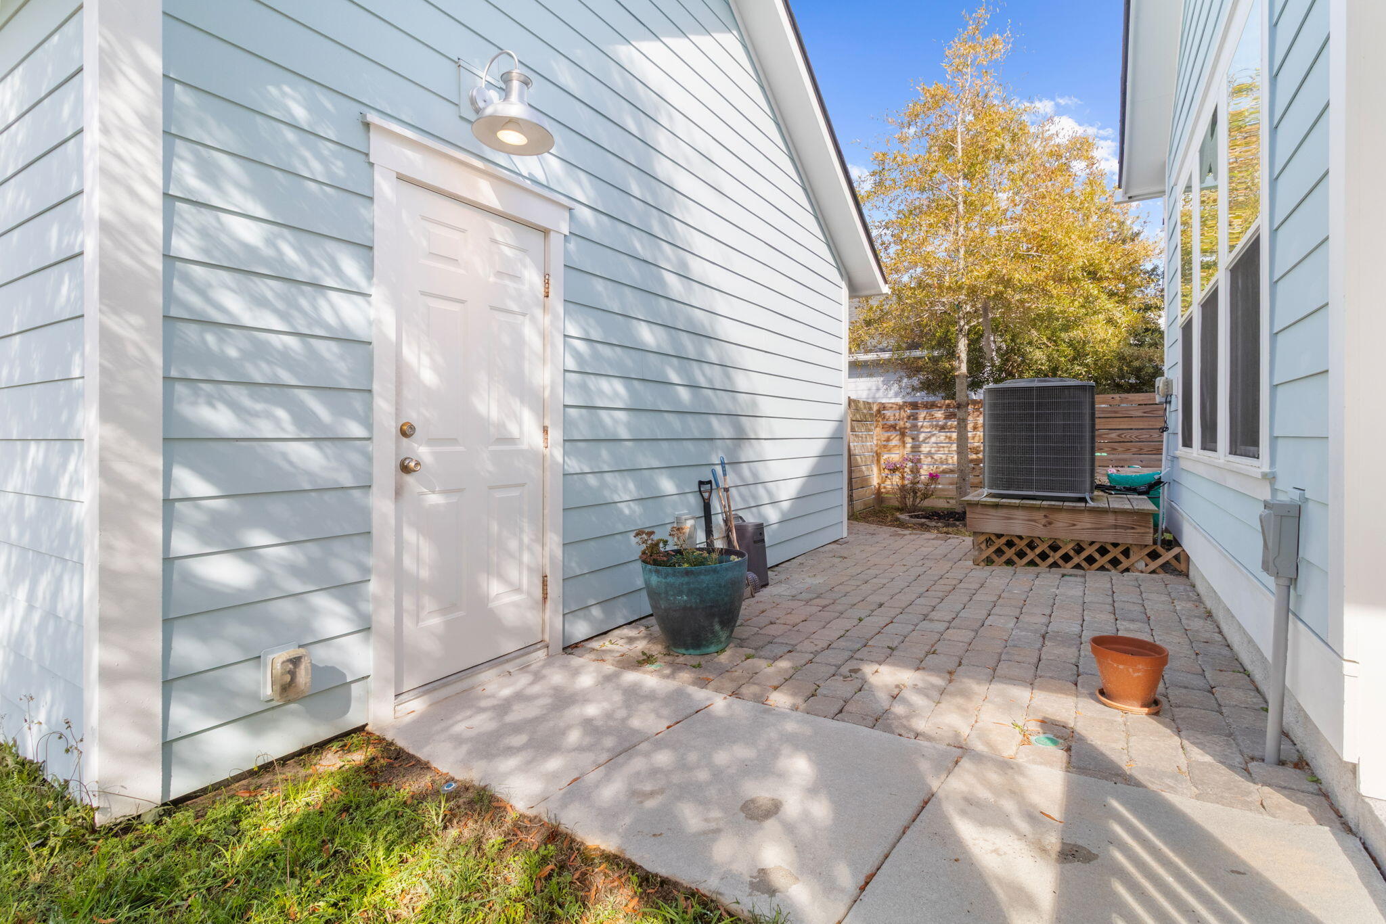
- Fence - Wooden Enclosed
- Privacy
- Wood
Fireplace Features
- Living Room
- One
Flooring
- Ceramic Tile
- Carpet
- Luxury Vinyl
Foundation Details
- Slab
Heating
- Natural Gas
Interior Features
- High Ceilings
- Kitchen Island
- Ceiling - Smooth
- Walk-In Closet(s)
- Entrance Foyer
- Living/Dining Combo
- Loft
Levels
- Two
Lot Features
- Interior Lot
Other Structures
- No
Parking Features
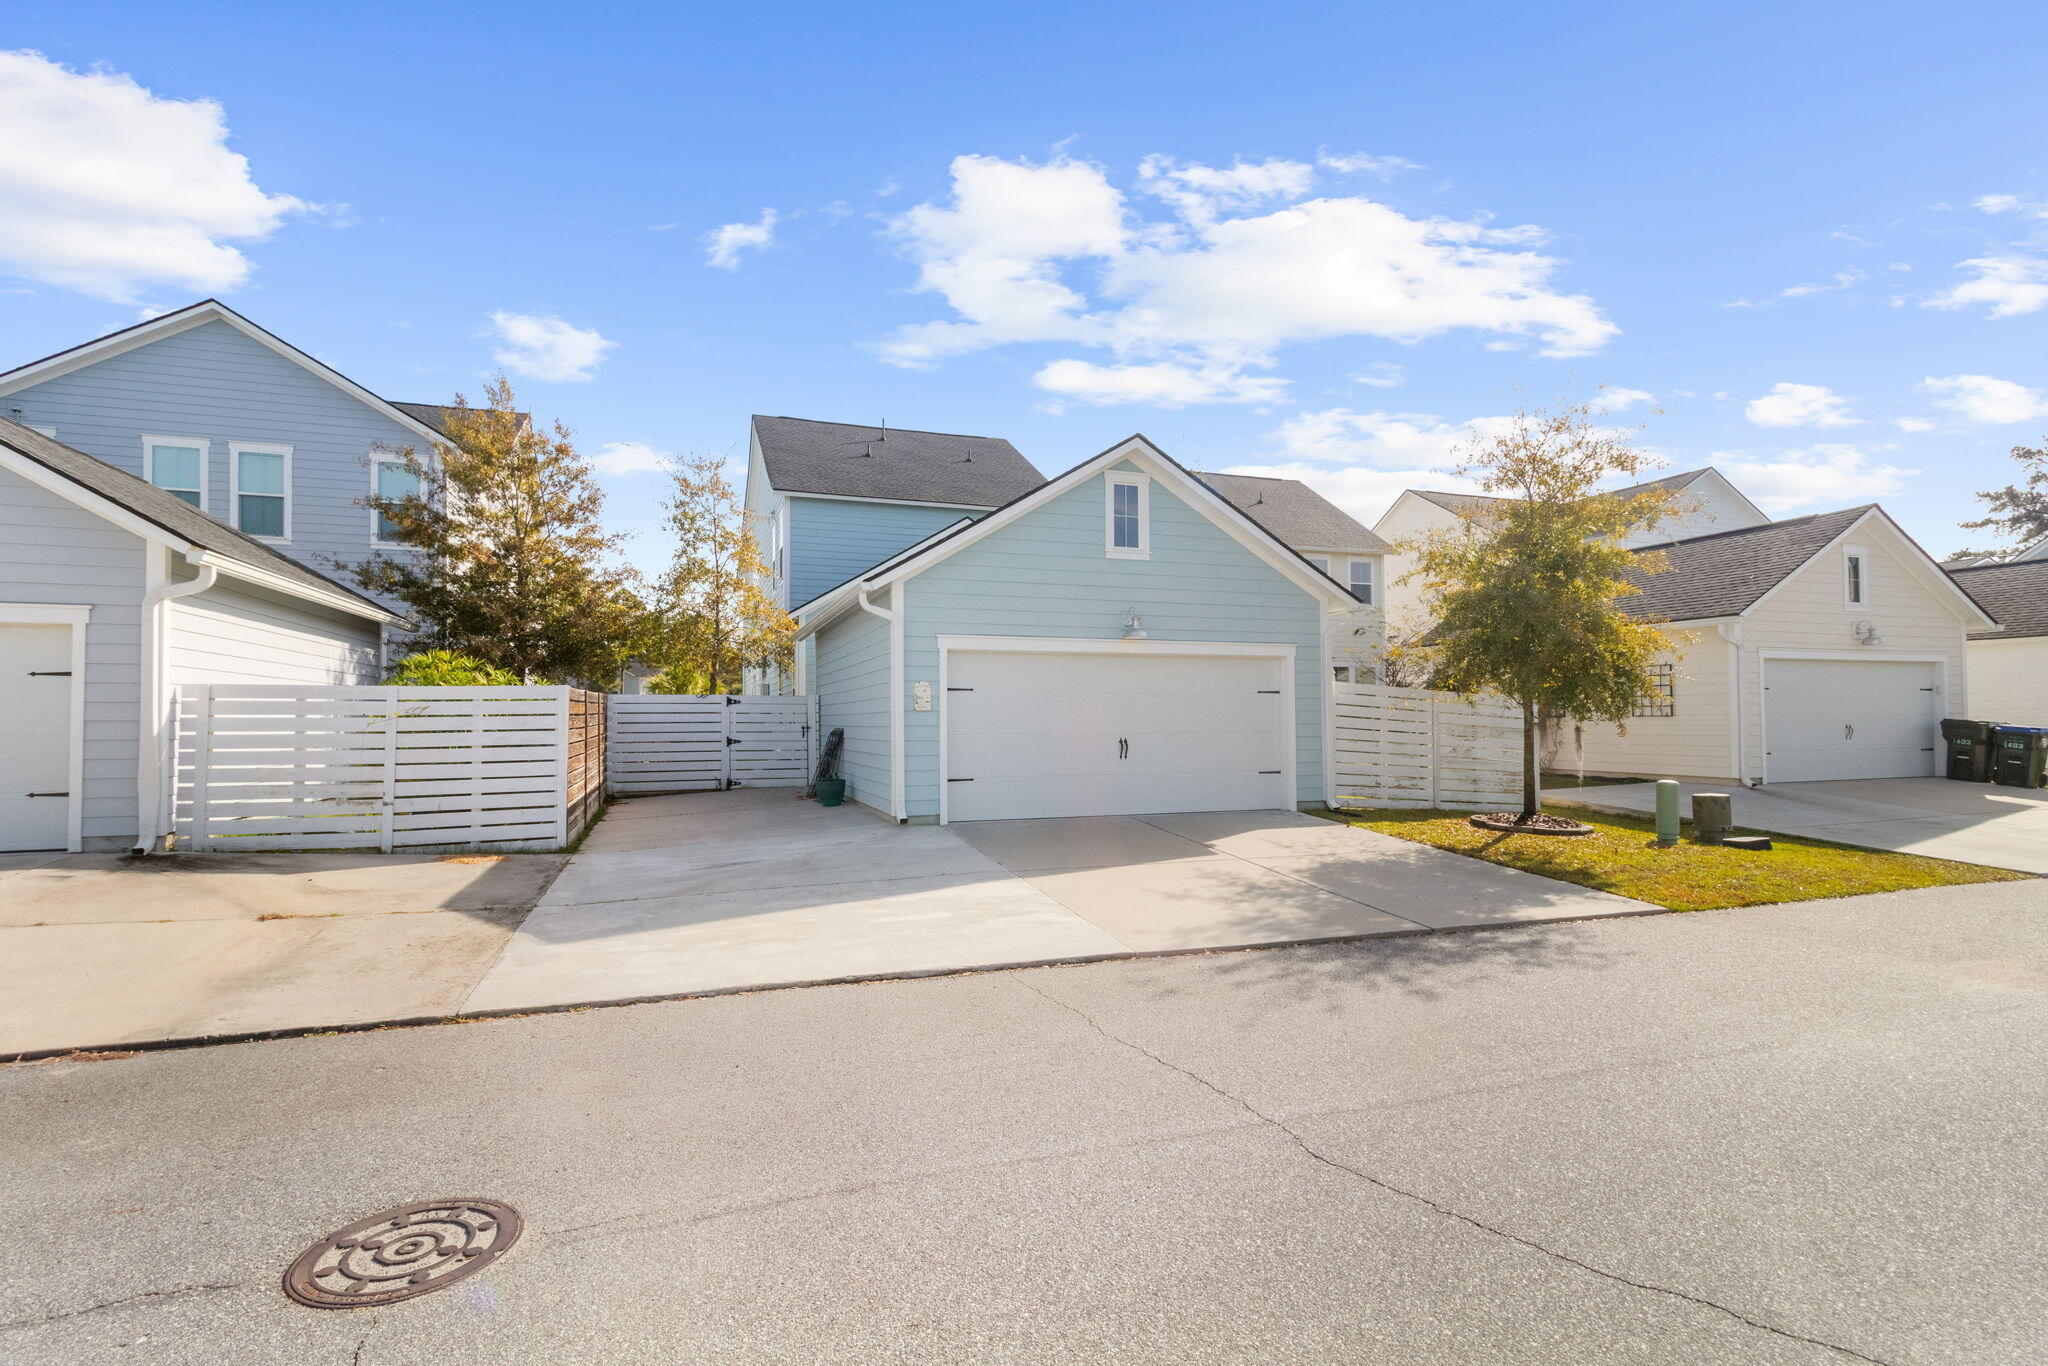
- Detached
- 2 Car Garage
Roof
- Architectural
Sewer
- Public Sewer
WaterSource
- Public

Realty ONE Group Coastal
Trey Bessent
Data Source: Charleston Regional MLS
MLS#: 26030602
Data Source Copyright: © 2026 Charleston Regional MLS All rights reserved.
This property was listed on 11/13/2026 and last updated as of 11/13/2026 12:16:11 PM. OSI IDX updated the data from Charleston Regional MLS on 11/14/2026 at 2:32 AM. This information is for your personal, non-commercial use and may not be used for any purpose other than to identify prospective properties you may be interested in purchasing. Display of MLS data is usually deemed reliable but is NOT guaranteed accurate by the MLS. Buyers are responsible for verifying the accuracy of all information and should investigate the data themselves or retain appropriate professionals. Information from sources other than the Listing Agent may have been included in the MLS data. Unless otherwise specified in writing, Broker/Agent has not and will not verify any information obtained from other sources. The Broker/Agent providing the information contained herein may or may not have been the Listing and/or Selling Agent.
Your Search Results
© 2026 RE/MAX Select Group
DMCA Notice | Terms & Services | Privacy Policy | Accessibility Statement
EQUAL HOUSING OPPORTUNITY


RE/MAX Select Group
900 East Atlantic Ave, Suite 10, Delray Beach, FL 33483
Mobile: (561) 350-0154
freeman3225@gmail.com

