4
bedrooms
4.5
baths
3,692
sq ft
$162
price per sf
Single Family
property type
Today
time on site
2018
yr. built
5,034 sq ft
lot size
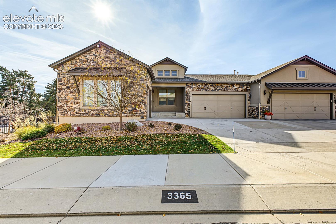
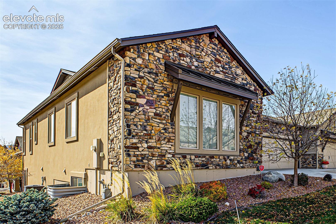
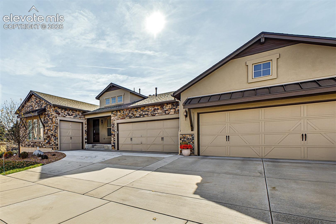
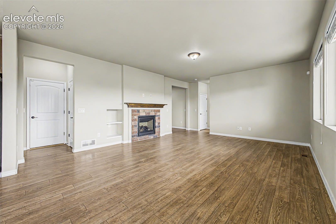
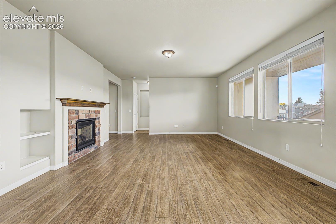
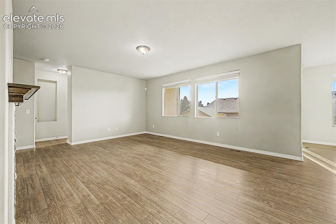
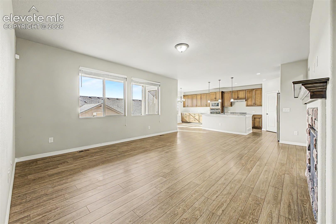
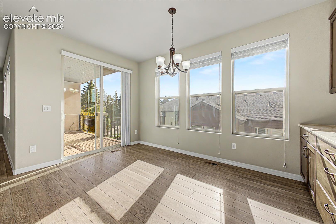
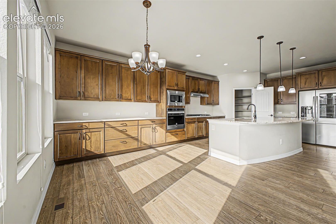
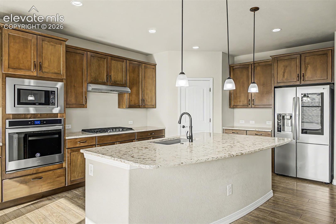
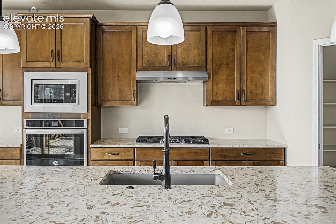
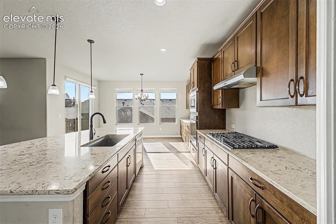
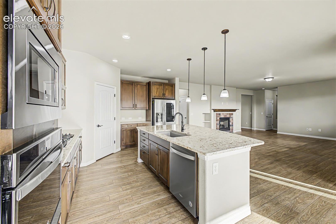
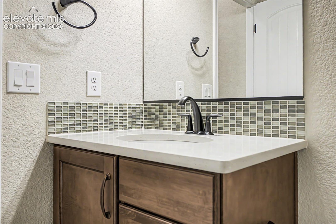
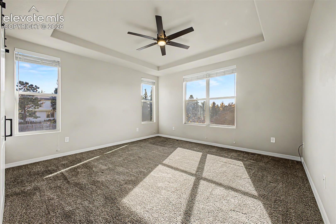
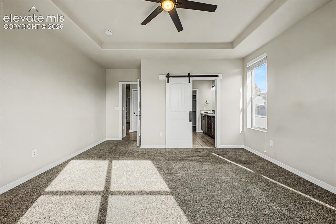
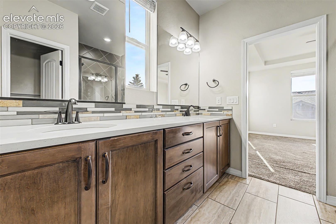
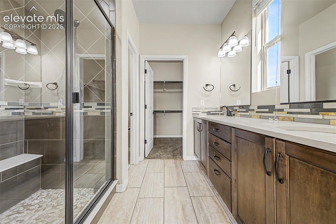
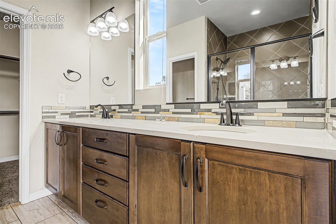
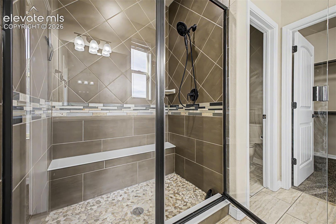
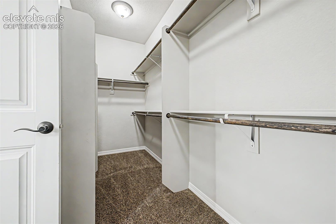
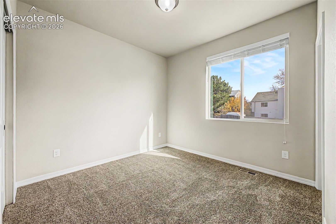
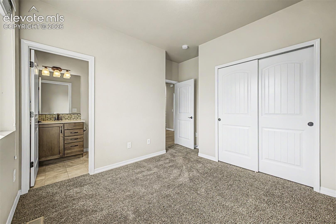
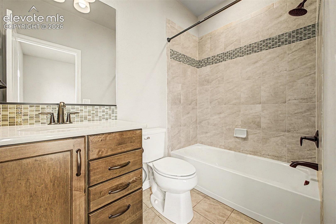
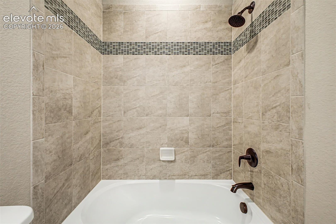
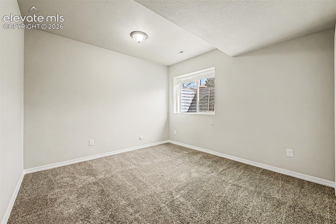
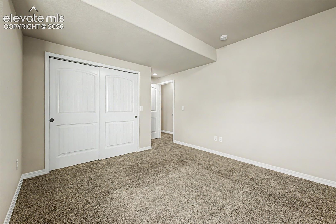
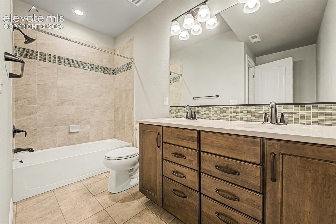
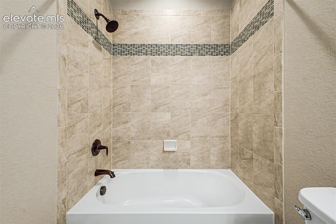
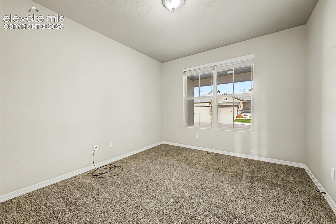
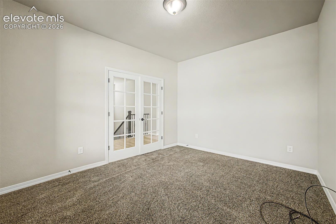
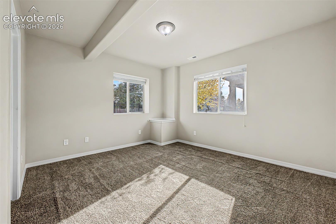
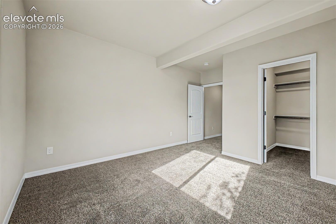
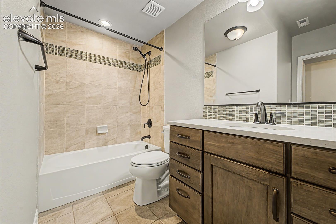
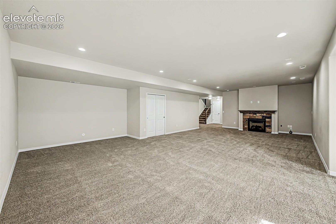
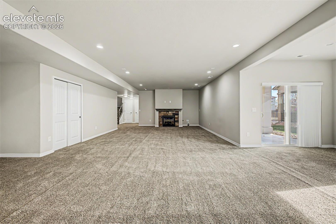
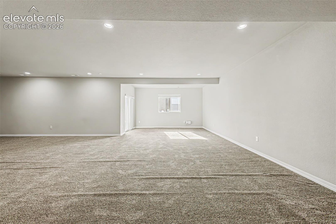
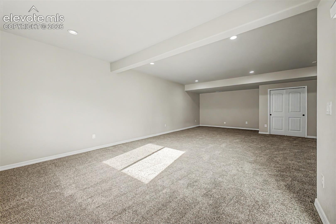
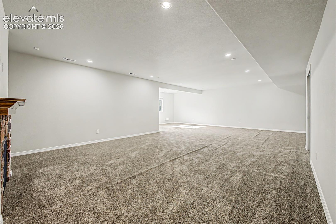
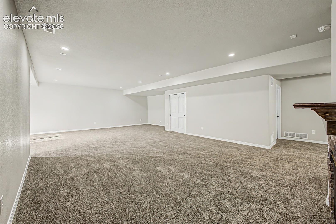
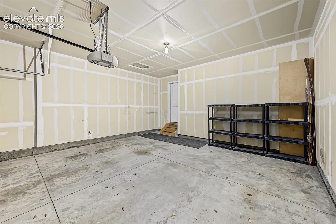
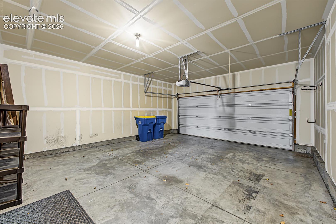
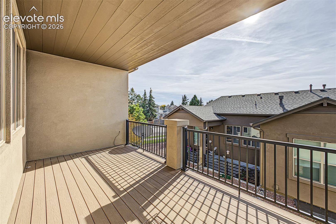
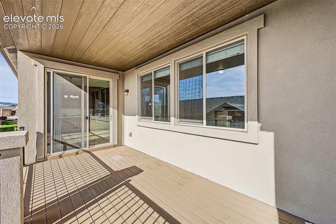
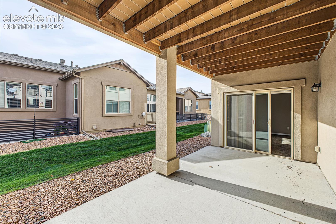
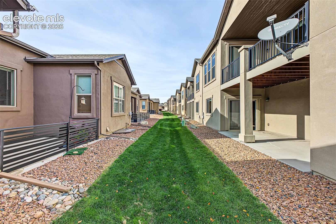
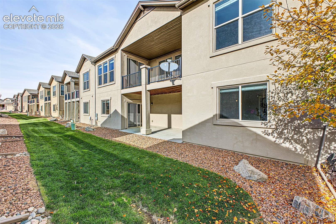
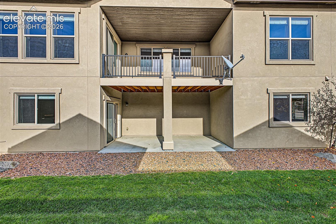
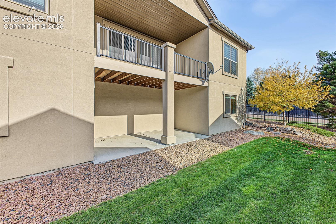
Seeking New Homeowner Welcome to 3365 Redcoat Lane, where comfort, style, and convenience come together in the Lexington Crossing at Briargate community. This beautifully designed paired patio home offers 4 bedrooms, 4.25 bathrooms, a dedicated study, and a spacious 3-car garage. Step inside to discover an inviting open-concept layout designed for comfortable everyday living and entertaining. The kitchen features quartz countertops, stainless steel appliances, a gas cooktop, and beautifully detailed maple cabinetry. The main-level primary suite offers a relaxing retreat. The finished walkout basement adds exceptional versatility, featuring two additional bedroom...s, two bathrooms, and a generous recreation area ideal for entertaining, hobbies, or additional living space. Two gas fireplaces add warmth and character throughout the home. The covered deck off the walkout basement provides an inviting space to enjoy Colorado's beautiful weather. Location, Location, Location! Situated in the sought-after Briargate area of Colorado Springs, this home offers convenient access to shopping, restaurants, grocery stores, parks, and everyday essentials. Enjoy nearby Chapel Hills shopping, Woodmen Plaza, Rampart Park, and the InterQuest shopping and dining corridor. Easy access to Academy Boulevard, Woodmen Road, and I-25 makes traveling throughout Colorado Springs convenient. With its spacious floor plan, main-level living, versatile finished basement, and desirable location, this home offers an exceptional opportunity to enjoy the Colorado lifestyle. Schedule your private showing and discover everything 3365 Redcoat Lane has to offer! Square footage and measurements are approximate and deemed reliable but not guaranteed. Source: El Paso County records. Buyer and buyer's agent to verify all measurements, square footage, and room dimensions independently.

No upcoming open house dates. Check back later.
Bedrooms
- Total Bedrooms: 4
Bathrooms
- Full bathrooms: 4
- Half bathrooms: 1
Appliances
- Cook Top
- Dishwasher
- Gas in Kitchen
- Microwave Oven
- Oven
- Refrigerator
Association
- Association Fee: $300
- Association Fee Frequency: Monthly
Association Fee Includes
- Maintenance Grounds
- Maintenance Structure
- Snow Removal
- Trash Removal
Basement
- Full Basement
- Walk Out
Community Features
- Parks or Open Space
Cooling
- Central Air
Fireplace Features
- Gas
- Lower Level
- Main Level
- Two
Flooring
- Carpet
- Ceramic Tile
- Luxury Vinyl
Heating
- Forced Air
- Natural Gas
Interior Features
- French Doors
- Great Room
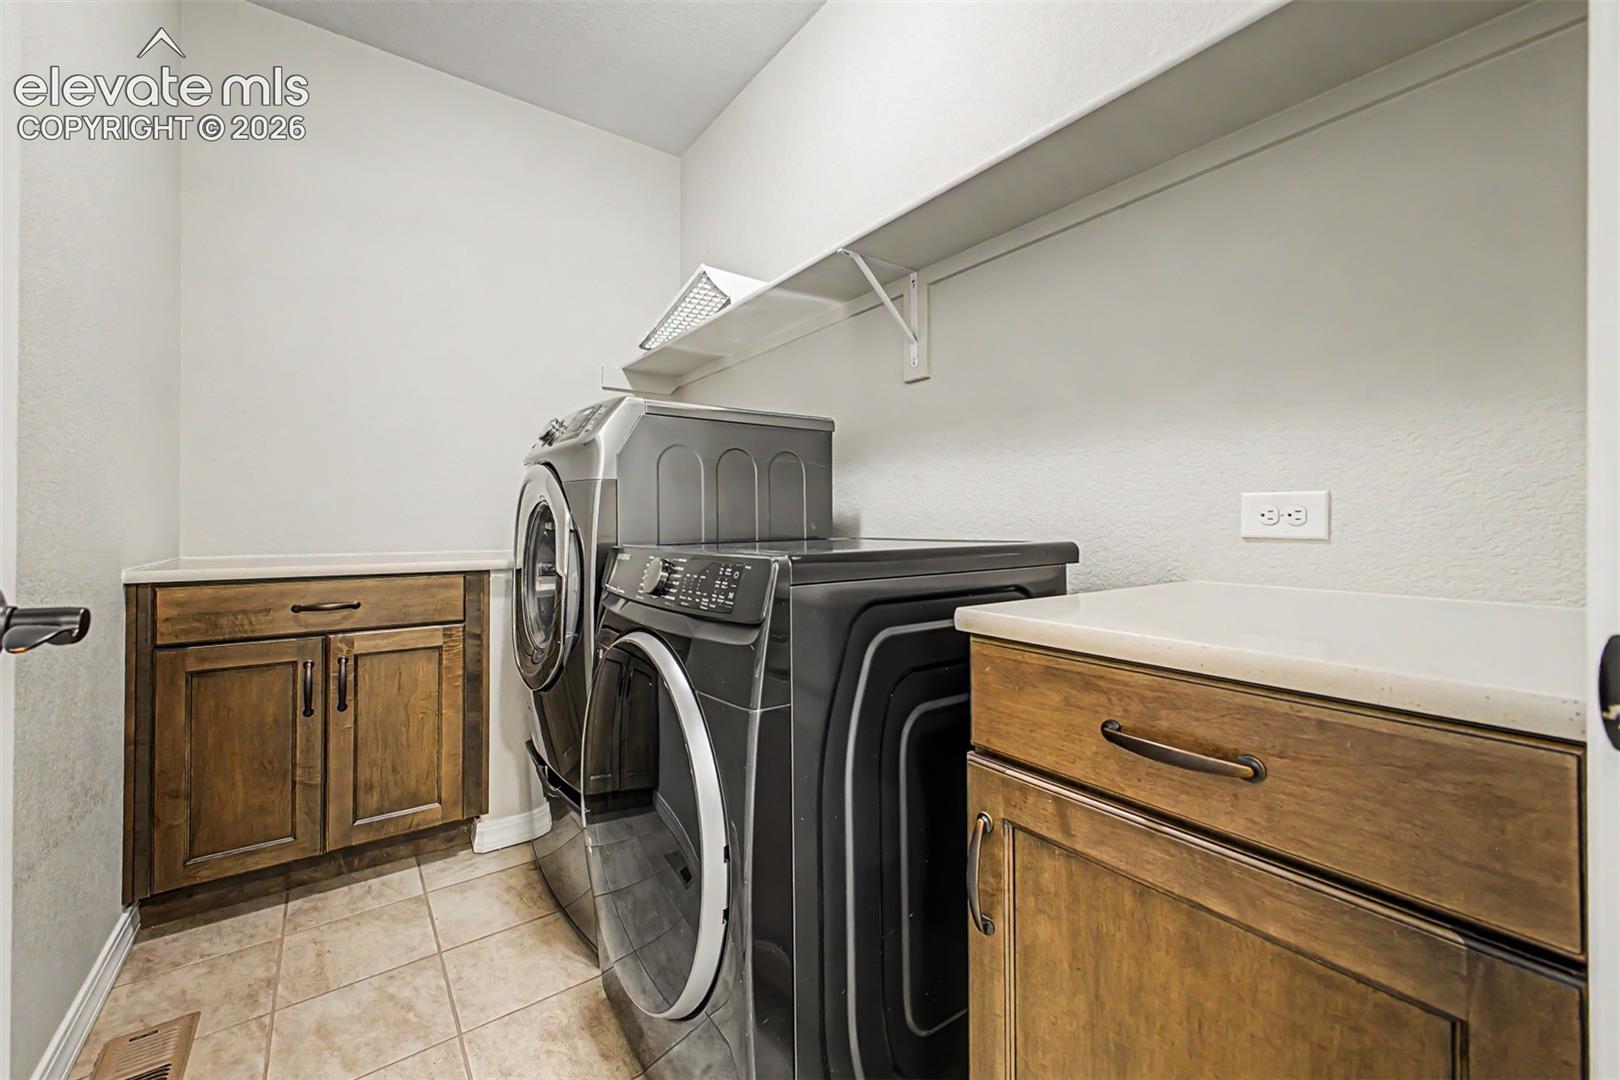
Laundry Features
- Electric Hook-up
- Main
Patio and Porch Features
- Composite
- Covered
Road Frontage Type
- City/Town Road
- Paved
Roof
- Composite Shingle
Sewer
- Sewer
Structure Type
- Frame
Utilities
- Cable Available
- Electricity Available
- Electricity Connected
- Natural Gas Available
- Natural Gas Connected
- Telephone
WaterSource
- Municipal

Exp Realty LLC
Sonya Lanotte
Data Source: elevateMLS
MLS#: 3857772
Data Source Copyright: © 2026 elevateMLS All rights reserved.
This property was listed on 11/13/2026 and last updated as of 11/13/2026 7:35:00 AM. OSI IDX updated the data from elevateMLS on 11/13/2026 at 5:12 AM. This information is for your personal, non-commercial use and may not be used for any purpose other than to identify prospective properties you may be interested in purchasing. Display of MLS data is usually deemed reliable but is NOT guaranteed accurate by the MLS. Buyers are responsible for verifying the accuracy of all information and should investigate the data themselves or retain appropriate professionals. Information from sources other than the Listing Agent may have been included in the MLS data. Unless otherwise specified in writing, Broker/Agent has not and will not verify any information obtained from other sources. The Broker/Agent providing the information contained herein may or may not have been the Listing and/or Selling Agent.
Your Search Results
© 2026 RE/MAX Select Group
DMCA Notice | Terms & Services | Privacy Policy | Accessibility Statement
EQUAL HOUSING OPPORTUNITY


RE/MAX Select Group
900 East Atlantic Ave, Suite 10, Delray Beach, FL 33483
Mobile: (561) 350-0154
freeman3225@gmail.com

