511 Granville Court
Sandy Springs, GA 30328
For Sale - Active
offered at $189,500
1
bedrooms
1
baths
711
sq ft
$267
price per sf
Condo/Townhouse
property type
Today
time on site
1989
yr. built
697 sq ft
lot size
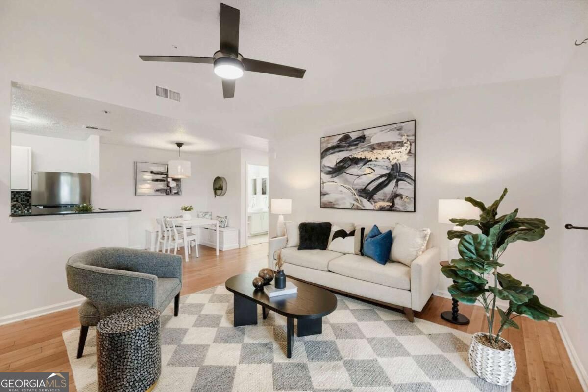
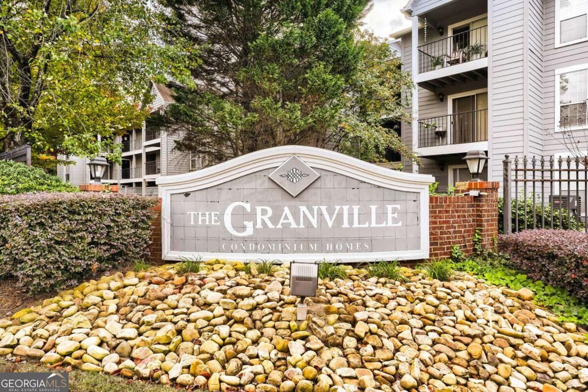
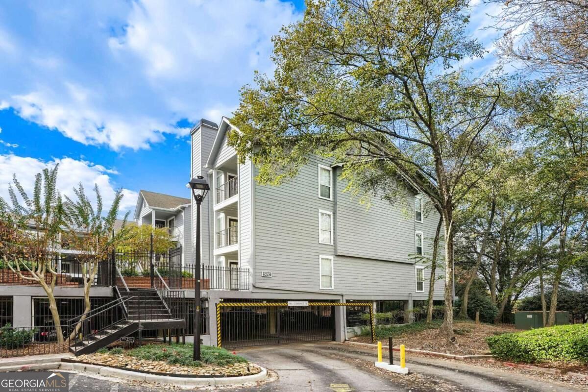
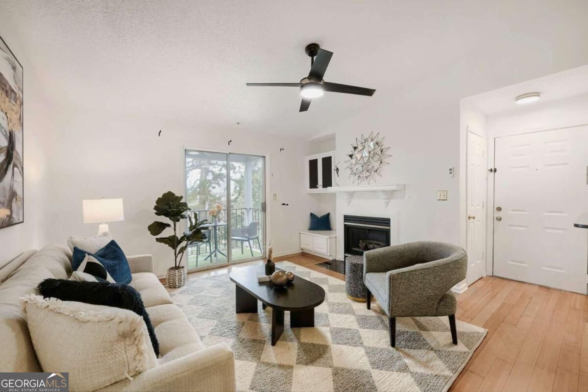
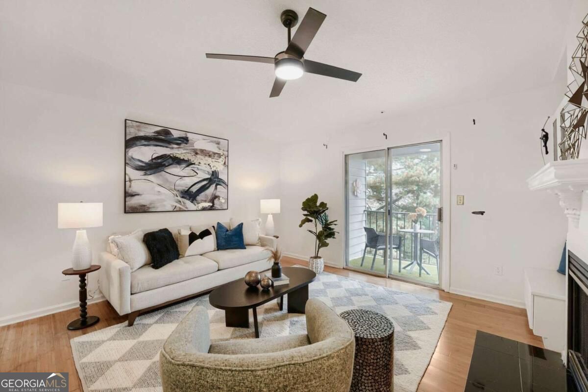
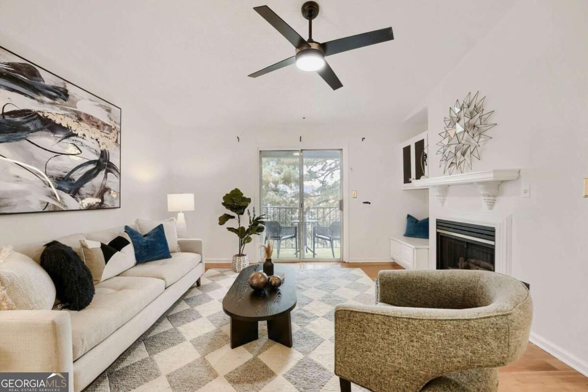
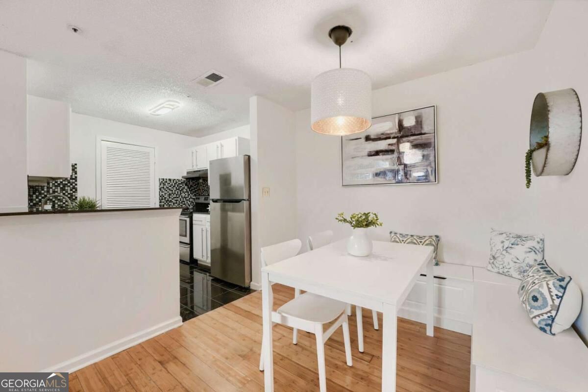
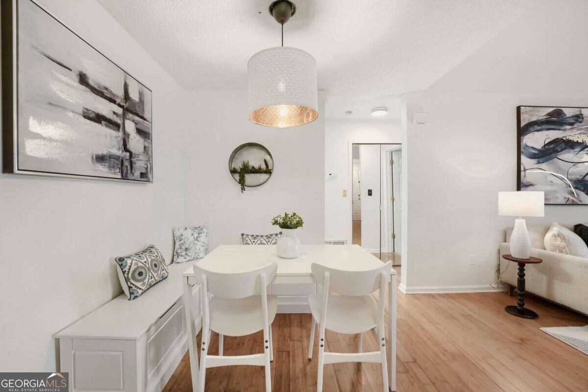
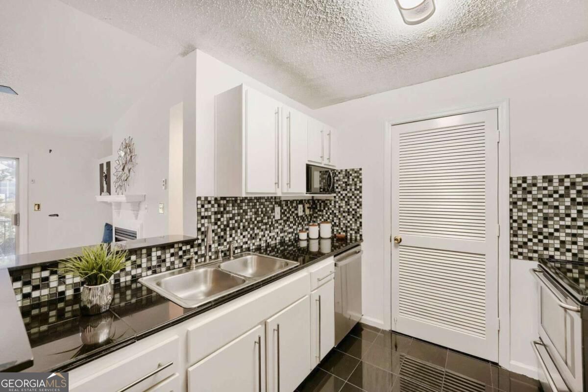
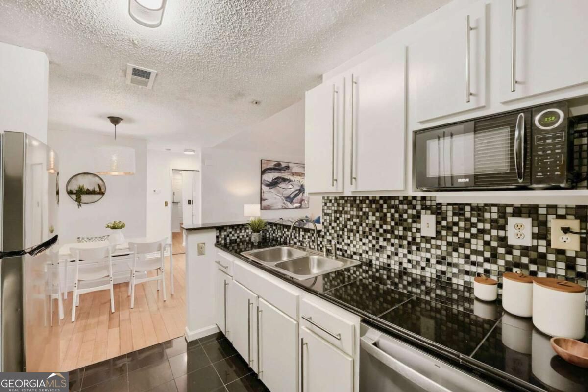
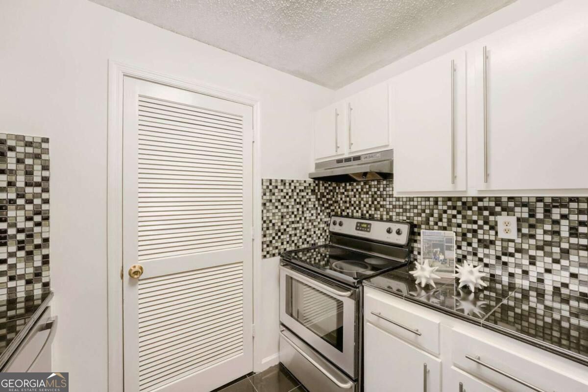
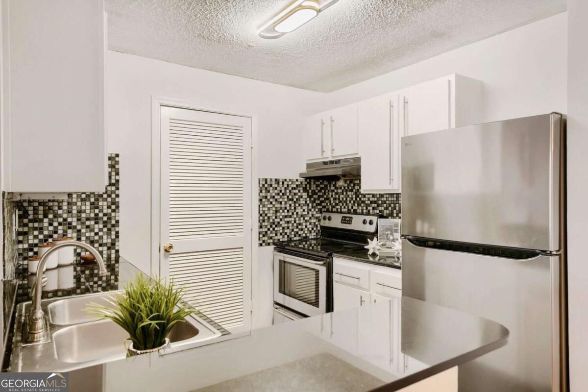
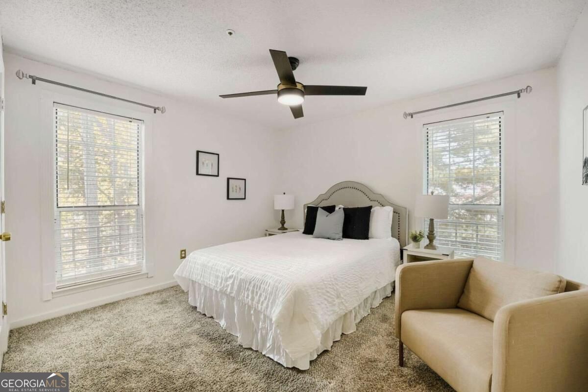
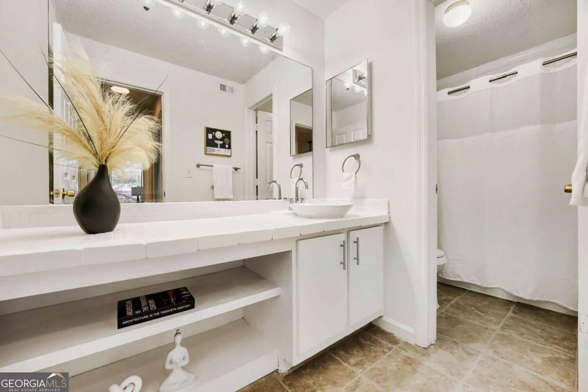
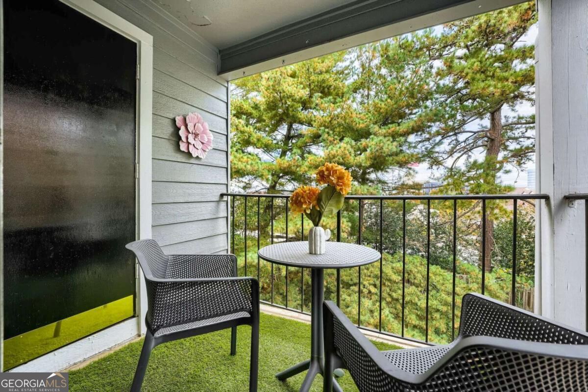
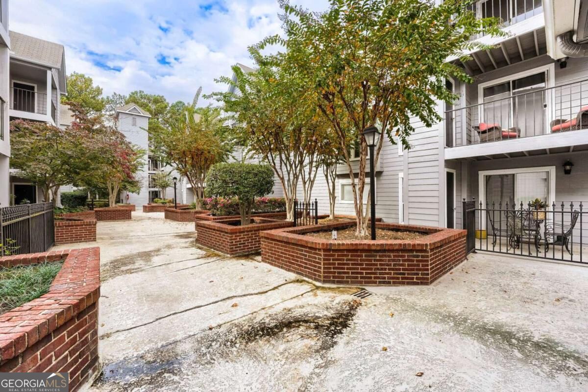
Discover comfort, convenience, and exceptional value in this 1-bedroom, 1-bath condo at The Granville, a gated community in the heart of Sandy Springs. Tucked away in a quiet back corner, this top-floor residence offers a peaceful, private setting with vaulted ceilings that create an open, airy feel. MOVE-IN READY! Enjoy fresh paint throughout, newer carpet, HVAC system, and water heater. The spacious living room features a cozy fireplace, while the kitchen offers stainless steel appliances. Refrigerator is included! The spacious bedroom provides a spacious walk-in closet, and the private balcony offers a relaxing retreat with additional storage. Includes one assigne...d parking space, in the gated, underground garage, with convenient elevator access. The Granville offers low-maintenance living with a swimming pool, fitness center, clubhouse, and beautifully maintained grounds. HOA fees include water, sewer, gas, and common-area maintenance. NO RENTAL RESTRICTIONS! Leasing is permitted with an annual lease permit fee, providing flexibility for homeowners and investors alike. LOCATION, LOCATION, LOCATION! Enjoy easy access to GA-400 and I-285. Just 0.25 miles from MARTA! Minutes to Costco, Trader Joe's, Whole Foods and Perimeter Mall. Convenient to arts, culture and recreation at Sandy Springs City Center and several parks. Close to several major employers, including Mercedes-Benz USA headquarters, UPS headquarters, Newell Brands, and "Pill Hill" with several major hospitals. Whether you're a first-time buyer or downsizing, seeking a low-maintenance retreat, or looking for an investment opportunity, this condo delivers an appealing combination of location, affordability, privacy, and flexibility!

No upcoming open house dates. Check back later.
Bedrooms
- Total Bedrooms: 1
Bathrooms
- Full bathrooms: 1
Appliances
- Dishwasher
- Disposal
- Electric Water Heater
- Microwave
- Range
- Refrigerator
- Stainless Steel Appliance(s)
Architectural Style
- Traditional
Association
- Association Fee: $2,820
Association Fee Includes
- Maintenance Structure
- Maintenance Grounds
- Pest Control
- Reserve Fund
- Security
- Sewer
- Swimming
- Trash
- Water
Basement
- None
Common Walls
- 1 Common Wall
Community Features
- Clubhouse
- Fitness Center
- Pool
- Street Lights
- Near Public Transport
- Near Shopping
Construction Materials
- Other
- Wood Siding
Cooling
- Ceiling Fan(s)
- Central Air
- Electric
Exterior Features
- Balcony
- Other
Fireplace Features
- Factory Built
- Gas Log
- Gas Starter
- Living Room
Flooring
- Carpet
- Hardwood
- Tile
Foundation Details
- Pillar/Post/Pier
- Slab
Heating
- Central
- Forced Air
- Natural Gas
Interior Features
- Master On Main Level
- Other
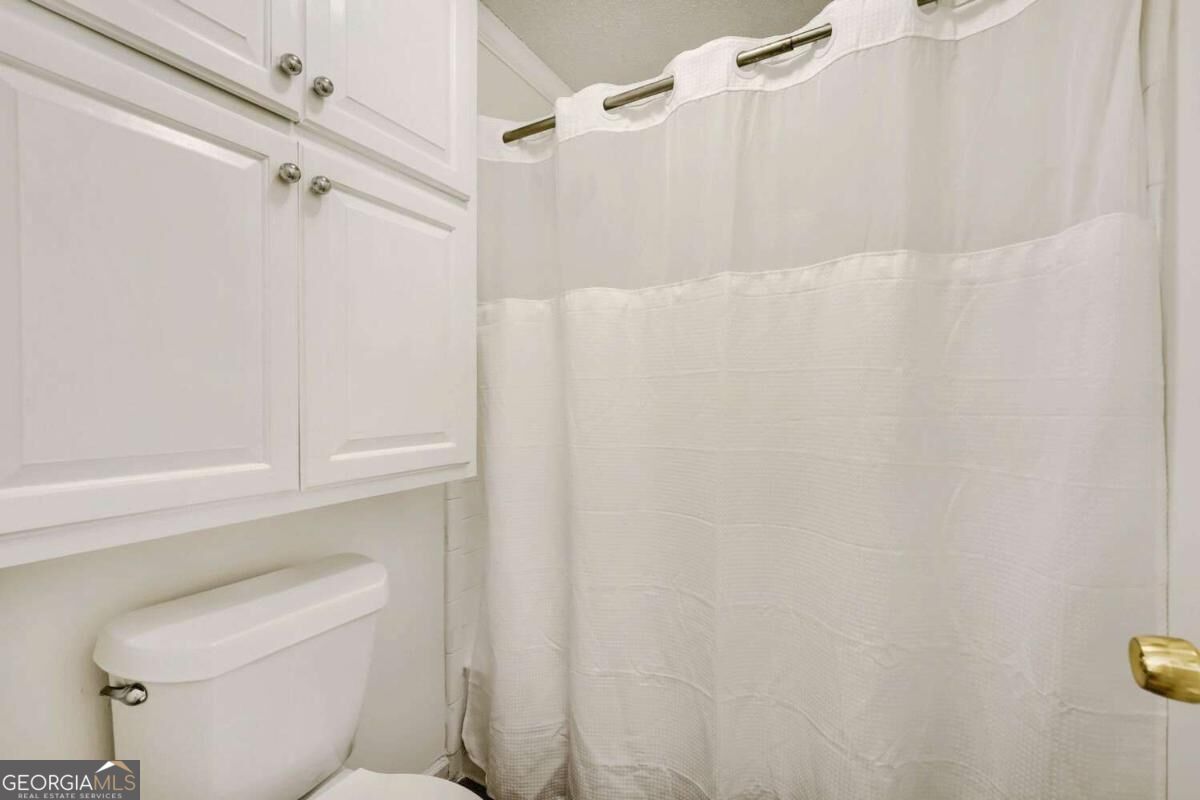
- Tile Bath
- Vaulted Ceiling(s)
- Walk-In Closet(s)
Laundry Features
- Laundry Closet
Levels
- One
Lock Box Type
- Supra
Lot Features
- Level
- Other
Other Structures
- Pool House
Parking Features
- Assigned
Patio and Porch Features
- Deck
Pool Features
- In Ground
Property Condition
- Resale
Roof
- Composition
Security Features
- Fire Sprinkler System
- Smoke Detector(s)
Sewer
- Public Sewer
Structure Type
- Mid Rise
Utilities
- Cable Available
- Electricity Available
- Natural Gas Available
- Phone Available
- Sewer Available
- Underground Utilities
- Water Available
WaterSource
- Public

Atlanta Communities
Celena Evans
Data Source: Georgia MLS
MLS#: 10889924
Data Source Copyright: © 2026 Georgia MLS All rights reserved.
This property was listed on 11/13/2026 and last updated as of 11/13/2026 5:54:27 AM. OSI IDX updated the data from Georgia MLS on 11/12/2026 at 9:29 PM. This information is for your personal, non-commercial use and may not be used for any purpose other than to identify prospective properties you may be interested in purchasing. Display of MLS data is usually deemed reliable but is NOT guaranteed accurate by the MLS. Buyers are responsible for verifying the accuracy of all information and should investigate the data themselves or retain appropriate professionals. Information from sources other than the Listing Agent may have been included in the MLS data. Unless otherwise specified in writing, Broker/Agent has not and will not verify any information obtained from other sources. The Broker/Agent providing the information contained herein may or may not have been the Listing and/or Selling Agent.
Your Search Results
© 2026 RE/MAX Select Group
DMCA Notice | Terms & Services | Privacy Policy | Accessibility Statement
EQUAL HOUSING OPPORTUNITY


RE/MAX Select Group
900 East Atlantic Ave, Suite 10, Delray Beach, FL 33483
Mobile: (561) 350-0154
freeman3225@gmail.com

