102 E Melrose Street
Chevy Chase, MD 20815
For Sale - Active
offered at $2,895,000
5
bedrooms
4.5
baths
3,200
sq ft
$905
price per sf
Single Family
property type
2 Days
time on site
1918
yr. built
0.27 acre
lot size
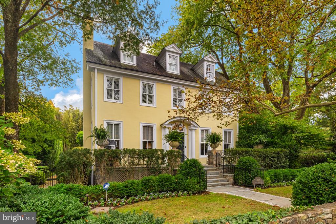
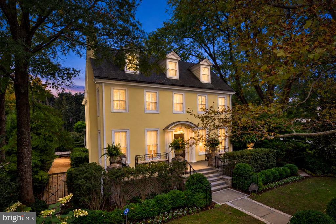
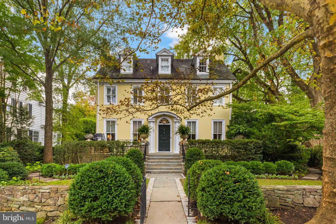
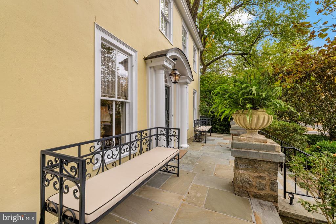
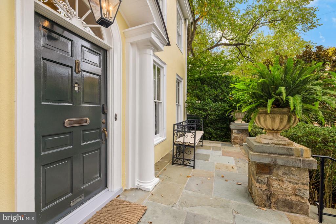
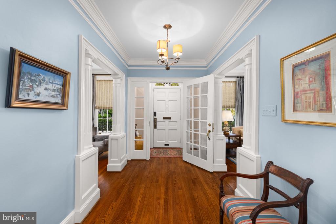
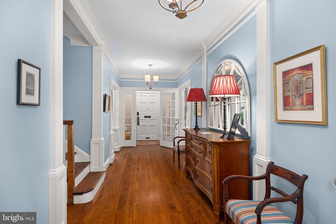
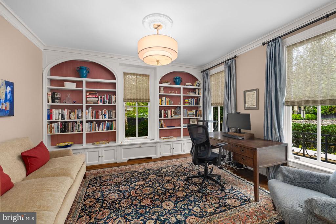
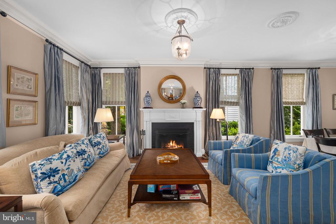
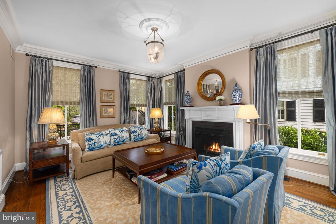
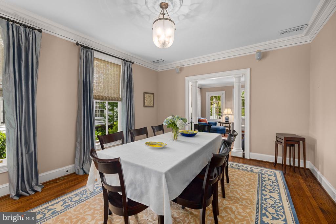
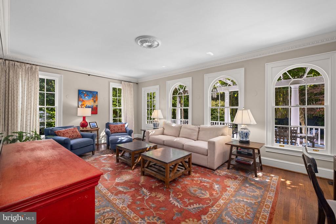
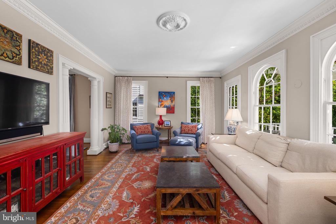
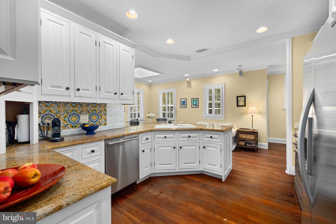
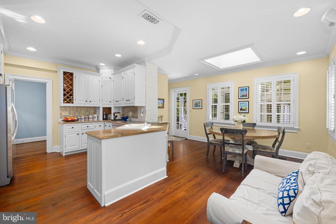
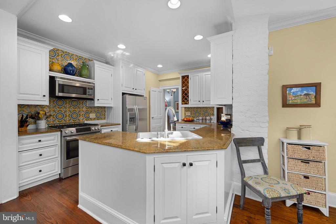
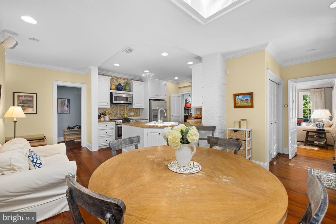
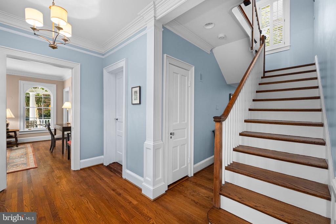
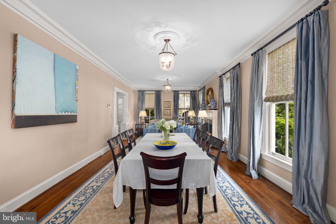
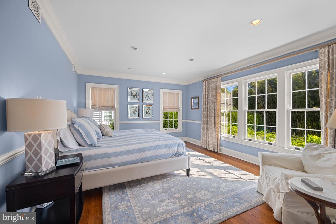
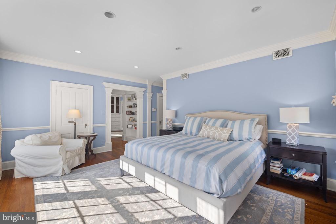
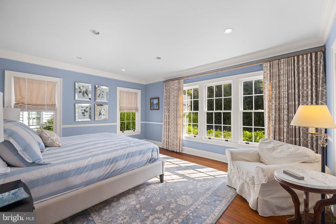
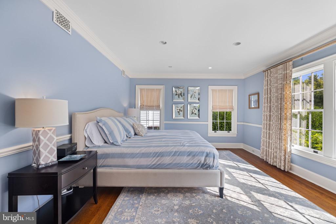
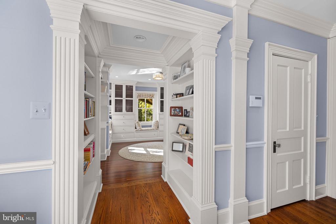
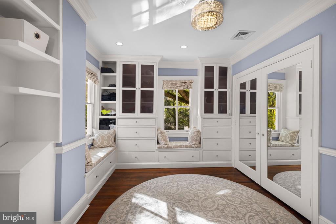
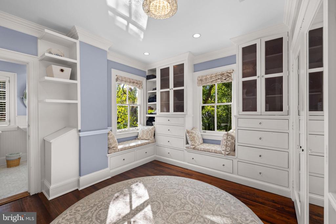
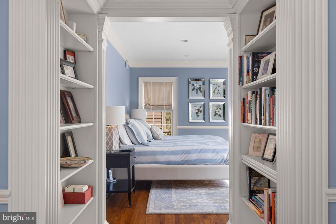
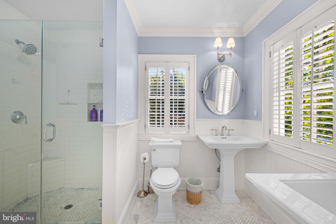
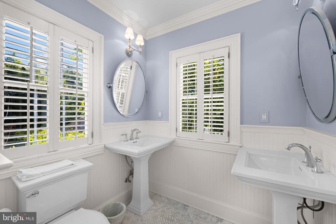
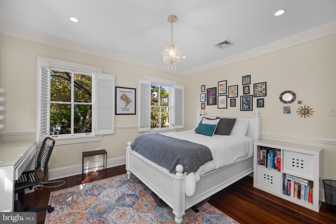
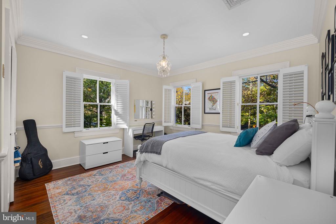
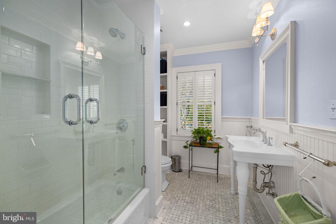
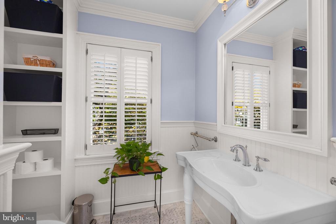
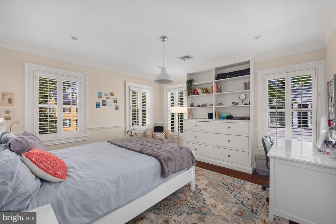
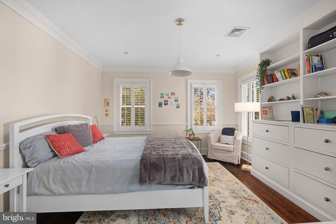
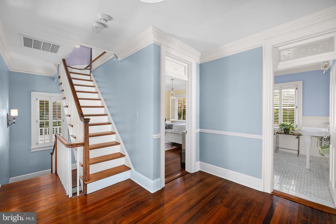
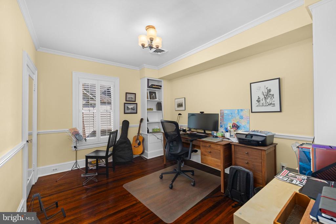
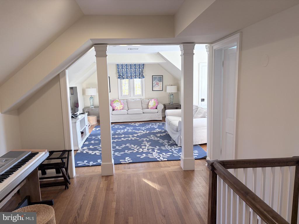
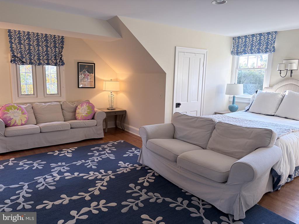
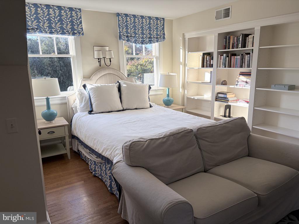
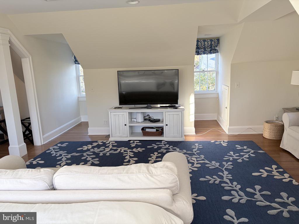
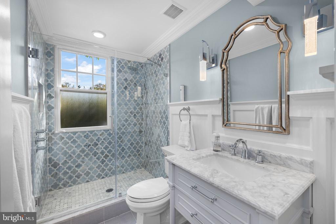
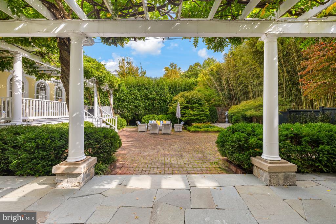
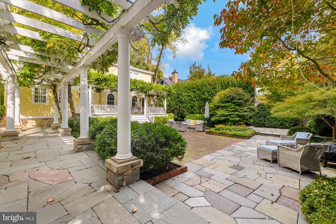
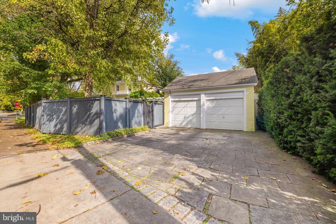
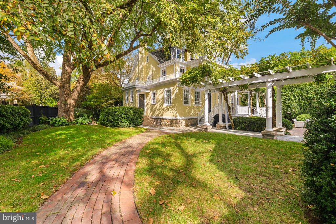
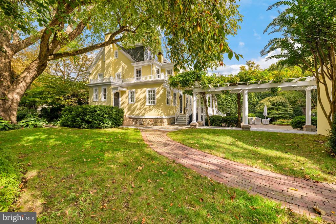
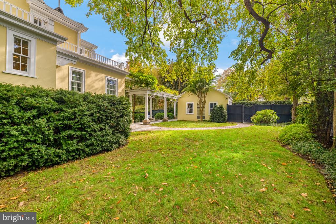
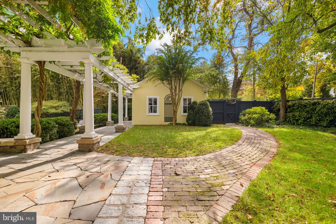
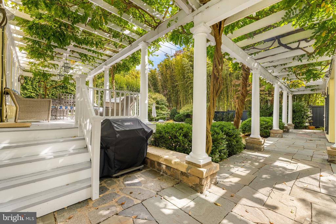
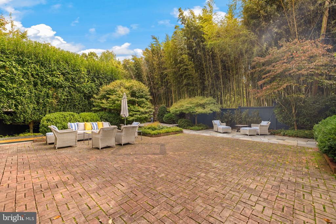
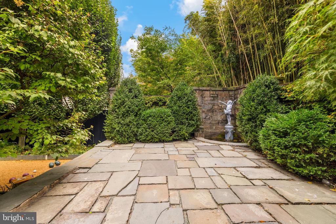
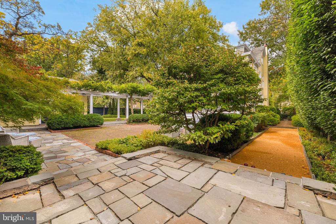
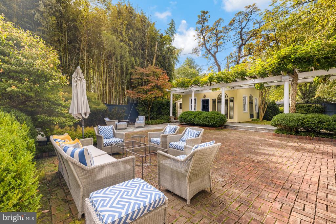
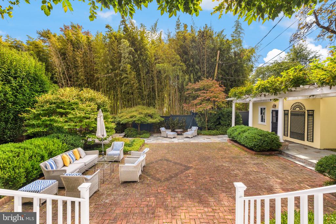
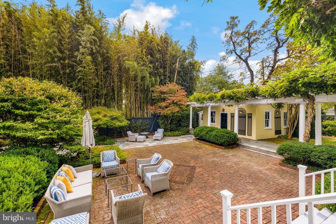
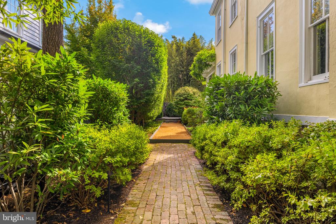
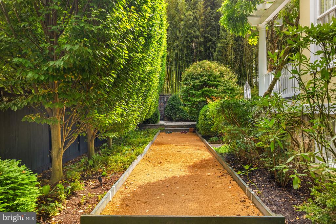
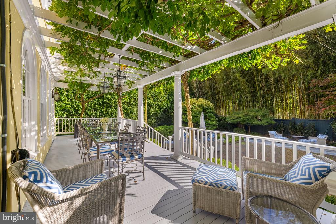
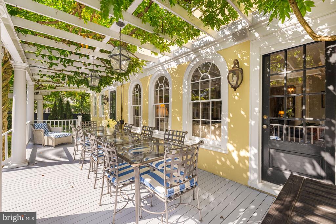
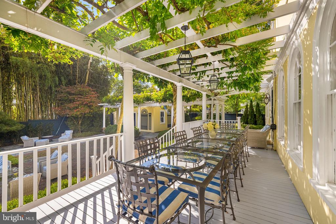
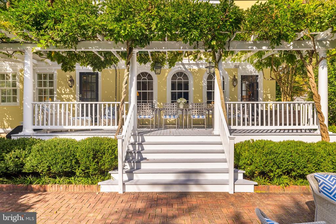
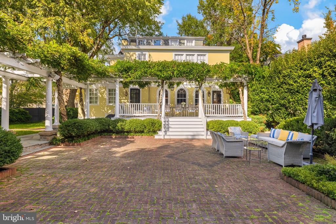
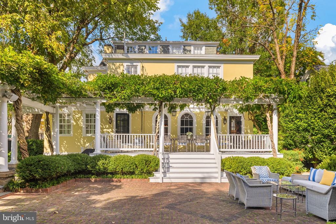
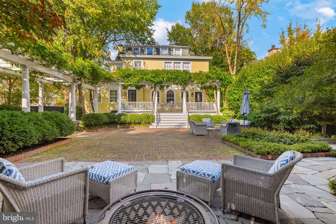
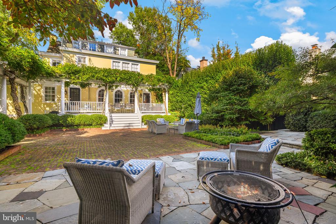
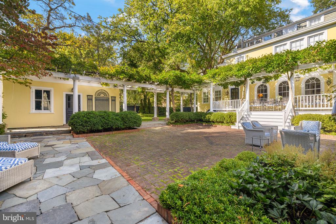
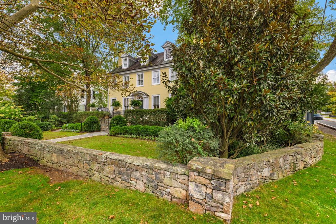
Some properties are defined by their rooms. This home is defined by its garden which was reimagined by well known landscape designer Kathryn Everett. Set on a prime .27-acre lot in the heart of Chevy Chase Village, this 1918 Center Hall Colonial is wrapped in one of the most private and fully realized landscapes in the neighborhood, decades in the making, with mature trees, specimen plantings, and a remarkable framework of stone, brick, and iron lends the property a depth, character, and serenity rarely found today. The welcome begins at the street. A weathered fieldstone wall, softened by trailing ivy, encloses the front garden, where an iron gate opens to a bluesto...ne walk edged in granite. Clipped boxwood lines the path to broad bluestone steps, and fern-filled urns flank the arched portico and its classic fanlight entry, all beneath a canopy of grand shade trees. Behind the house, the garden unfolds as a succession of inviting destinations. A white pergola draped in heritage wisteria shelters a deep porch with space to dine a dozen guests under hanging lanterns. The steps descend to a herringbone brick terrace framed by boxwood, hornbeams, Japanese maples, and a towering bamboo screen that encloses the garden in green. A bocce court and a whimsical fountain add playfulness. There is year round interest with the wisteria-covered pergola blooming in the spring, or the red maple trees beyond the bluestone terrace, a lovely spot to gather for cool autumn evenings. There is a handsome path from the back porch to the detached two-car garage, finished in the same buttery stucco as the house and dressed with arched trellis panels, so even the walk to the car feels like a stroll through the park. Garage is equipped with an EV charger, lots of room for bikes and storage. Inside, the home carries the graceful proportions of its era. A wood-burning fireplace with a finely detailed Federal-style mantel anchors the living room, where crown moldings, a plaster ceiling medallion, and windows on three sides fill the room with light. The first floor features an office library at the front, a double size Living room and large hallway. The gracious family room features arched windows draw the garden into view, and connects with a large eat-in kitchen. Upstairs the principal bedroom has a small library alcove and large dressing room that connects with the ensuite bath. Three more Bedrooms and lovely marble bath are on the second floor. The third floor features a grand guest suite or activity room including a bedroom and recently renovated bath. The unfinished basement is very large with a fourth bath, ready for a value added renovation. In total the house features five bedrooms and four and a half baths with room to grow downstairs or out the back, providing generous space for living and entertaining. Truly a garden sanctuary in Chevy Chase Village

Sunday, November 15, 2026
from 2:00 PM to 4:00 PMBedrooms
- Total Bedrooms: 5
Bathrooms
- Full bathrooms: 4
- Half bathrooms: 1
Accessibility Features
- None
Appliances
- Built-In Microwave
- Built-In Range
- Dishwasher
- Disposal
- Dryer
- Refrigerator
- Stainless Steel Appliances
- Washer
Architectural Style
- Colonial
Basement
- Connecting Stairway
- Daylight, Partial
- Poured Concrete
- Unfinished
Construction Materials
- Stucco
- Brick
Cooling
- Zoned
- Central A/C
Electric
- 150 Amps
Exterior Features
- BBQ Grill
- Extensive Hardscape
- Exterior Lighting
- Outbuilding(s)
- Play Area
- Sport Court
- Underground Lawn Sprinkler
- Water Fountains
Fencing
- Fully
- Wood
Fireplace Features
- Wood
- Screen
Flooring
- Hardwood
Foundation Details
- Block
- Concrete Perimeter
Heating
- Forced Air
Interior Features
- Dining Area
- Crown Moldings
- Family Room Off Kitchen
- Floor Plan - Traditional
- Formal/Separate Dining Room
Levels
- 3
Lot Features
- Backs to Trees
- Corner
- Front Yard
- Landscaping
- Level
- Premium
- Rear Yard
- Side Yard(s)
- Trees/Wooded
Other Structures
- Above Grade
Parking Features
- Electric Vehicle Charging Stations
- Lighted Parking
- Paved Driveway
Patio and Porch Features
- Deck
- Patio
- Porch
Pets Allowed
- No Pet Restrictions
Property Condition
- Very Good
Road Responsibility
- City/County
Road Surface Type
- Paved
Roof
- Slate
Security Features
- Main Entrance Lock
Sewer
- Public Sewer
Utilities
- Cable TV
- Electric Available
- Natural Gas Available
View
- Scenic Vista
WaterSource
- Public
Window Features
- Atrium
- Insulated
- Wood Frame

Compass
Connie Carter
connie.carter@compass.com
Data Source: Bright MLS
MLS#: MDMC2259440
Data Source Copyright: © 2026 Bright MLS All rights reserved.
This property was listed on 11/13/2026 and last updated as of 11/13/2026 5:50:30 AM. OSI IDX updated the data from Bright MLS on 11/15/2026 at 5:00 AM. This information is for your personal, non-commercial use and may not be used for any purpose other than to identify prospective properties you may be interested in purchasing. Display of MLS data is usually deemed reliable but is NOT guaranteed accurate by the MLS. Buyers are responsible for verifying the accuracy of all information and should investigate the data themselves or retain appropriate professionals. Information from sources other than the Listing Agent may have been included in the MLS data. Unless otherwise specified in writing, Broker/Agent has not and will not verify any information obtained from other sources. The Broker/Agent providing the information contained herein may or may not have been the Listing and/or Selling Agent.
Your Search Results

© 2026 RE/MAX Select Group
DMCA Notice | Terms & Services | Privacy Policy | Accessibility Statement
EQUAL HOUSING OPPORTUNITY


RE/MAX Select Group
900 East Atlantic Ave, Suite 10, Delray Beach, FL 33483
Mobile: (561) 350-0154
freeman3225@gmail.com

