3851 Shakespeare Drive
Oxnard, CA 93033
For Sale - Active
offered at $599,000
3
bedrooms
2.5
baths
1,722
sq ft
$348
price per sf
Condo/Townhouse
property type
Today
time on site
2004
yr. built
1,722 sq ft
lot size
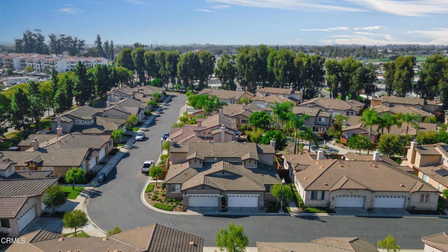
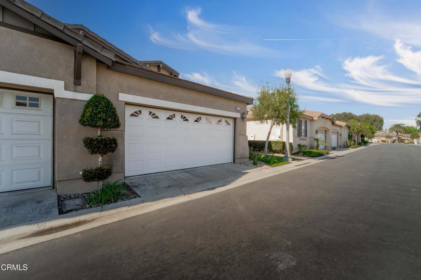
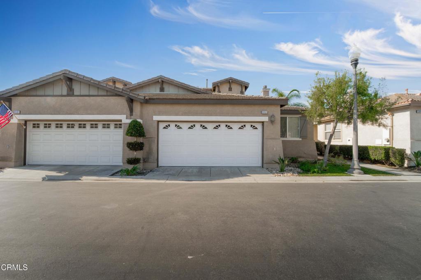
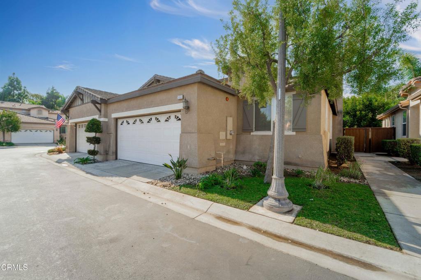
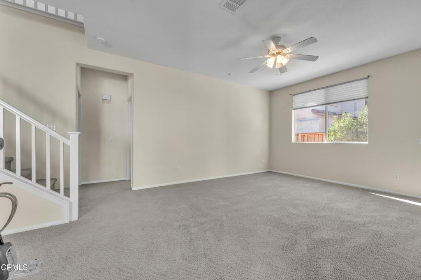
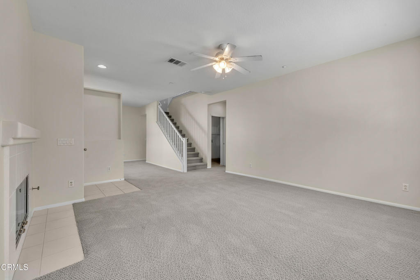
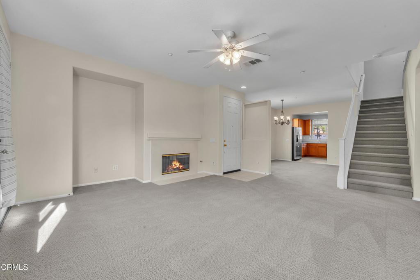
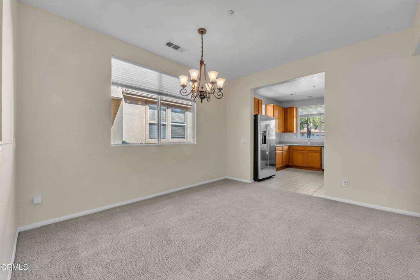
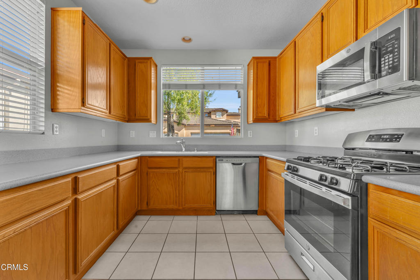
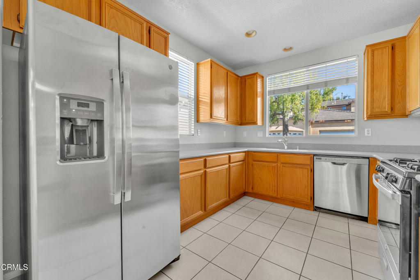
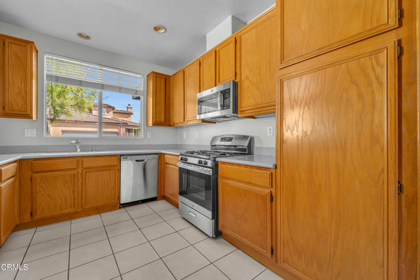
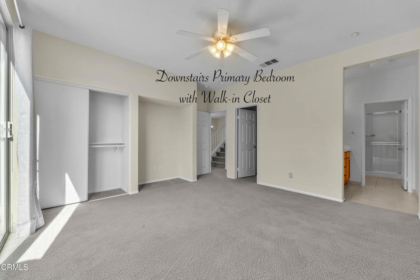
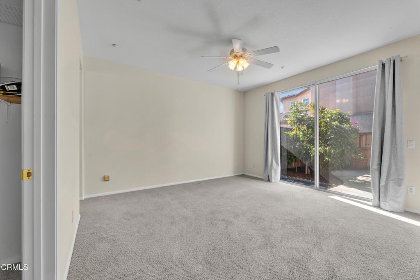
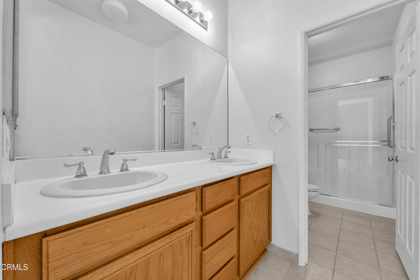
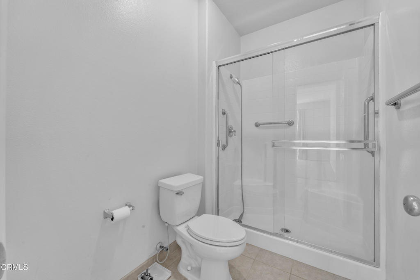
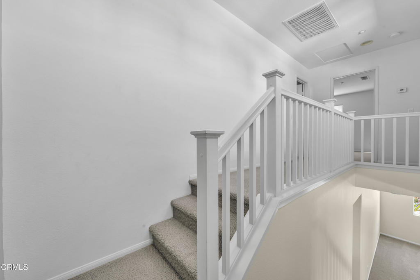
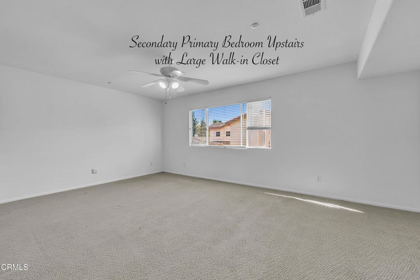
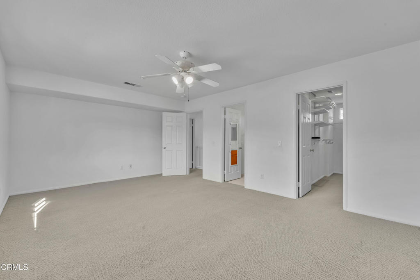
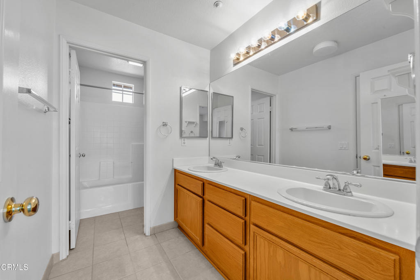
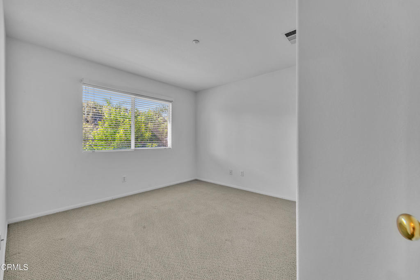
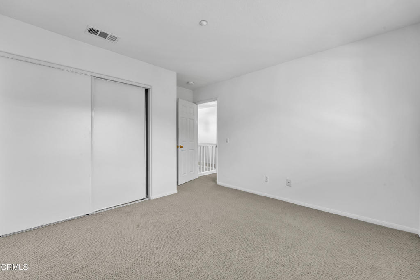
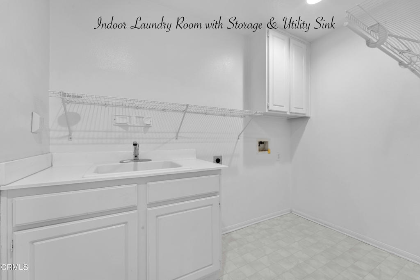
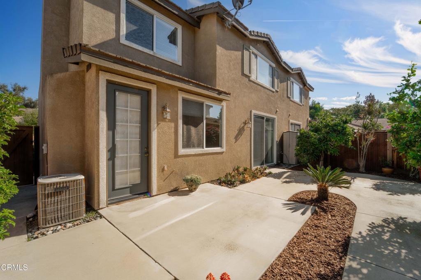
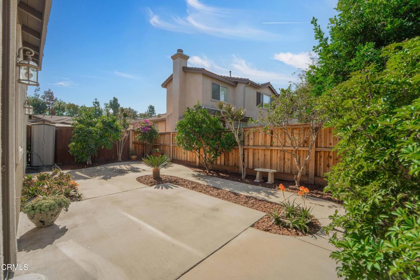
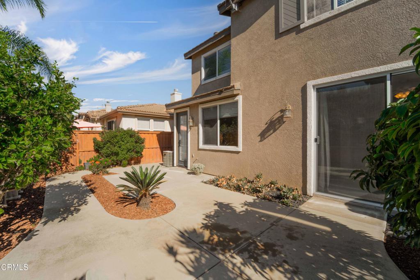
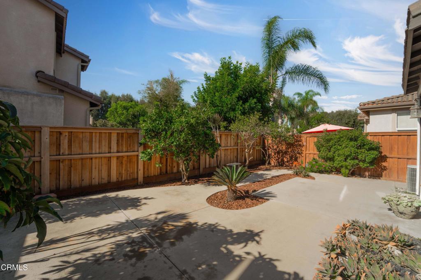
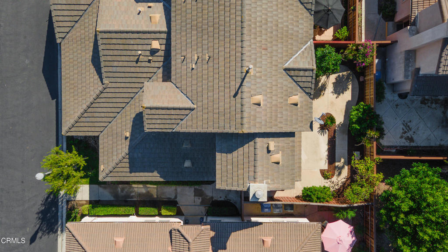
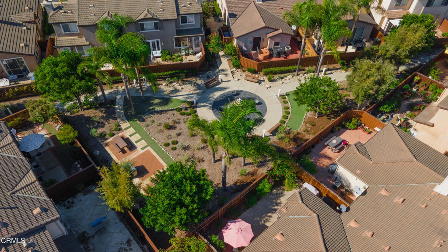
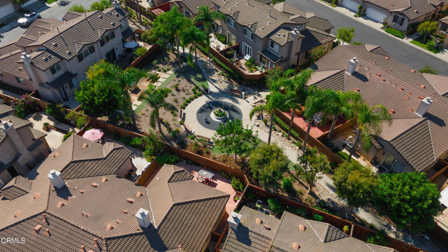
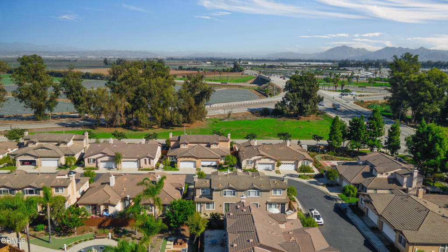
Welcome home to 3851 Shakespeare Drive, a beautifully maintained 3 bedroom, 2.5 bathroom residence tucked inside a secure, gated 55+ community in Oxnard! Built in 2004, the home offers 3 bedrooms, 2.5 bathrooms, and over 1,700 sq. feet of living space. It is completely move-in ready and leaves nothing to do but bring your furniture and start enjoying life! The first level of the home features a large primary bedroom with dual closets (one of them walk-in) and en suite bathroom. The laundry room & a separate guest bathroom are also downstairs, in addition to the living room, dining room, and kitchen. Head upstairs and you'll find a secondary primary bedroom, perfect fo...r guests or multi-generational living. It features a massive walk-in closet and partial en suite bathroom, which can be shared with the 3rd bedroom. Other highlights of the home include central heat & AC, dual pane windows, a fireplace, and 2 car garage. Head outside and you will find a freshly landscaped back yard, perfect for entertaining friends or just enjoying a quiet evening! The home is located in the 'Pacific Pointe' community which has a nice greenbelt walking area, picnic tables, and shuffleboard courts. Conveniently located near freeway access, shopping, and just a short drive to the beach! Come take a look today!

No upcoming open house dates. Check back later.
Bedrooms
- Total Bedrooms: 3
Bathrooms
- Full bathrooms: 2
- Half bathrooms: 1
Appliances
- Dishwasher
- Gas Range
- Refrigerator
Association
- Association Fee: $482
- Association Fee Frequency: Monthly
- Association Name: Pacific Pointe
- Association Phone: 805-445-1040
Association Amenities
- Maintenance Grounds
- Outdoor Cooking Area
- Other Courts
- Barbecue
Common Walls
- One Common Wall
- End Unit
Community Features
- Street Lights
- Gated
Construction Materials
- Stucco
Cooling
- Central Air
Fencing
- Wood
Fireplace Features
- Gas
- Living Room
Flooring
- Carpet
- Tile
Foundation Details
- Slab
Heating
- Central
Interior Features
- Separate Formal Dining Room
- Main Level Primary
- Multiple Primary Suites
- Walk In Closets
Laundry Features
- Inside
- Laundry Room
Levels
- Two
Parking Features
- Direct Access
- Garage
Patio and Porch Features
- Rear Porch
- Concrete
Pool Features
- None
Property Condition
- Turnkey
Roof
- Tile
Security Features
- Gated Community
Sewer
- Public Sewer
Spa Features
- None
Structure Type
- Duplex
View
- None
WaterSource
- Public
Window Features
- Double Pane Windows
Rooms
- Primary Bedroom
- Primary Bedroom
- Dining Room
- Bathroom
- Other

RE/MAX Gold Coast REALTORS
Patrick Fossati
Data Source: CRMLS
MLS#: V1-39781
Data Source Copyright: © 2026 CRMLS All rights reserved.
This property was listed on 11/12/2026 and last updated as of 11/13/2026 2:55:56 AM. OSI IDX updated the data from CRMLS on 11/12/2026 at 7:16 PM. This information is for your personal, non-commercial use and may not be used for any purpose other than to identify prospective properties you may be interested in purchasing. Display of MLS data is usually deemed reliable but is NOT guaranteed accurate by the MLS. Buyers are responsible for verifying the accuracy of all information and should investigate the data themselves or retain appropriate professionals. Information from sources other than the Listing Agent may have been included in the MLS data. Unless otherwise specified in writing, Broker/Agent has not and will not verify any information obtained from other sources. The Broker/Agent providing the information contained herein may or may not have been the Listing and/or Selling Agent.
Your Search Results
© 2026 RE/MAX Select Group
DMCA Notice | Terms & Services | Privacy Policy | Accessibility Statement
EQUAL HOUSING OPPORTUNITY


RE/MAX Select Group
900 East Atlantic Ave, Suite 10, Delray Beach, FL 33483
Mobile: (561) 350-0154
freeman3225@gmail.com

