3
bedrooms
2
baths
1,857
sq ft
$196
price per sf
Single Family
property type
Today
time on site
2024
yr. built
7,514 sq ft
lot size
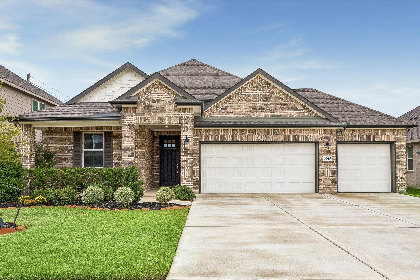
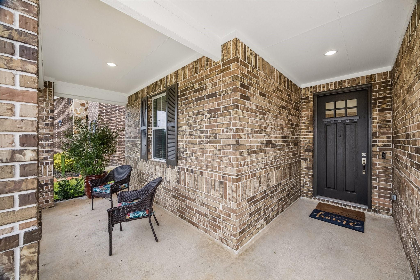
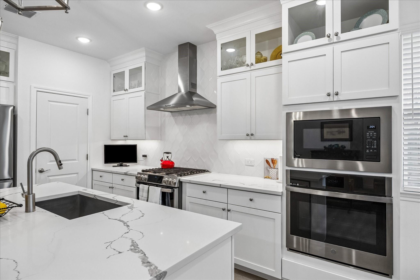
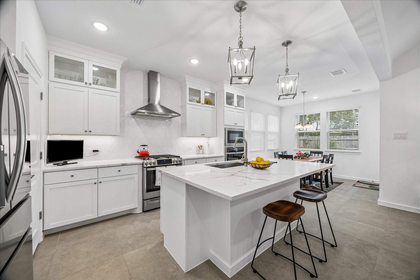
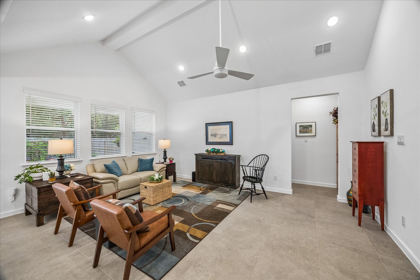
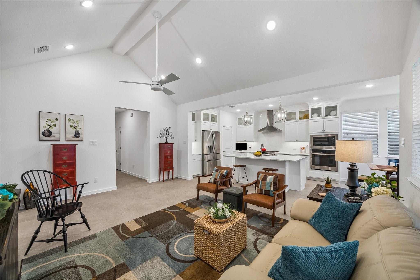
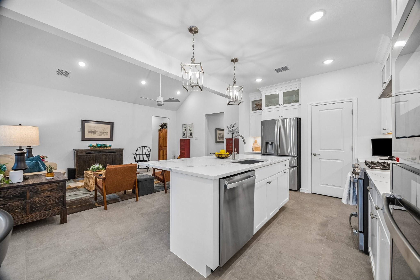
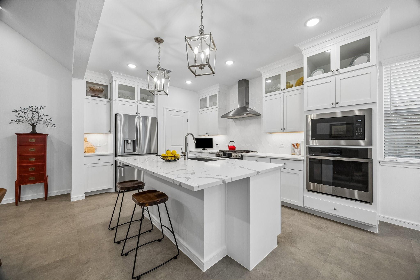
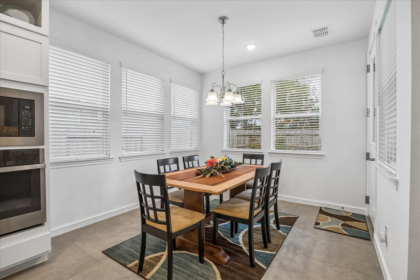
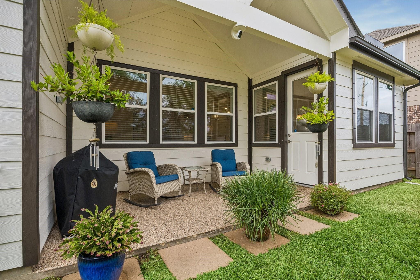
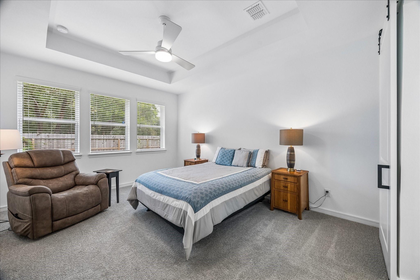
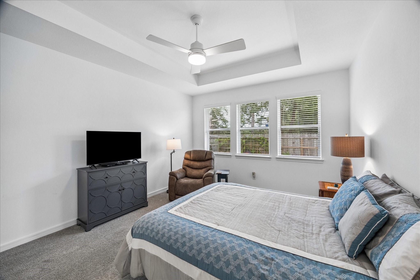
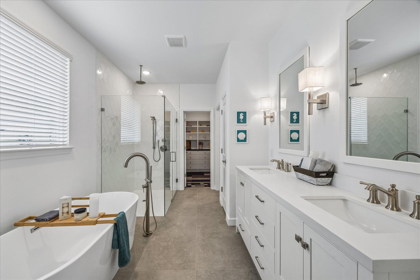
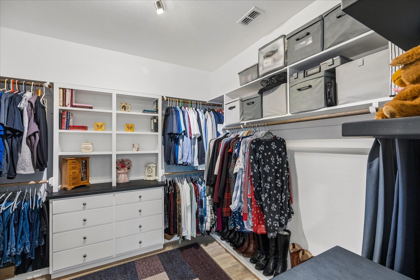
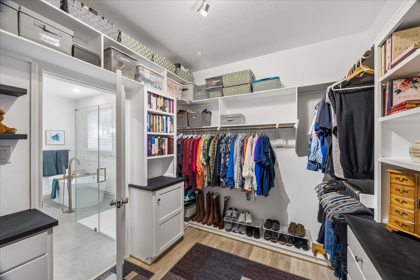
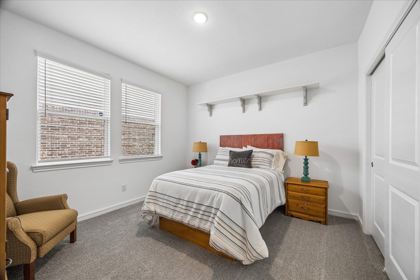
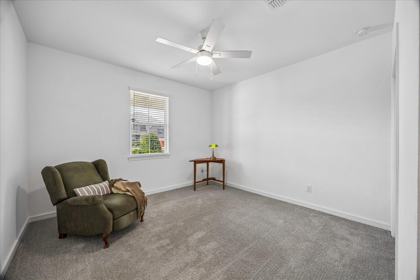
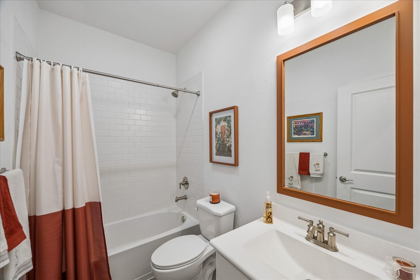
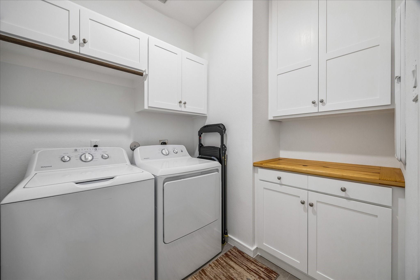
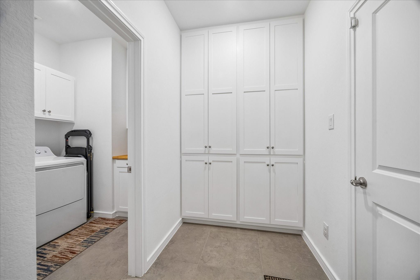
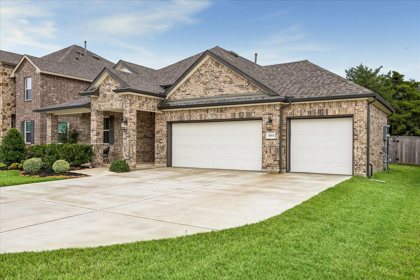
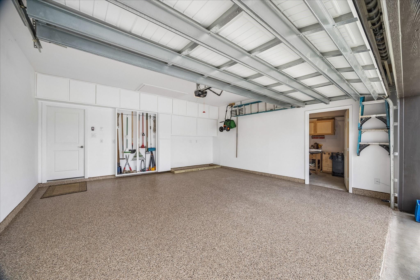
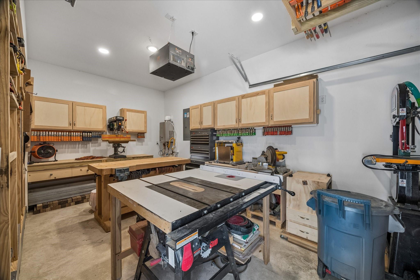
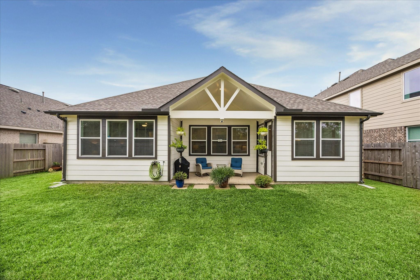
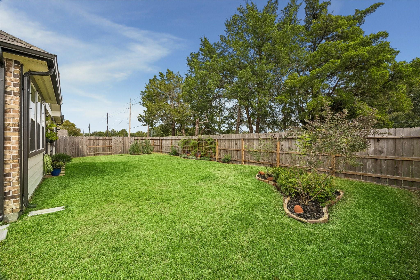
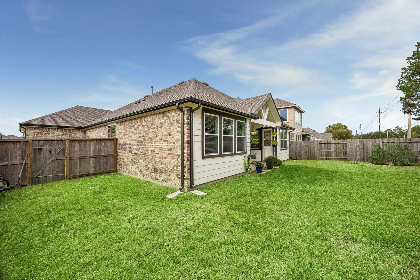
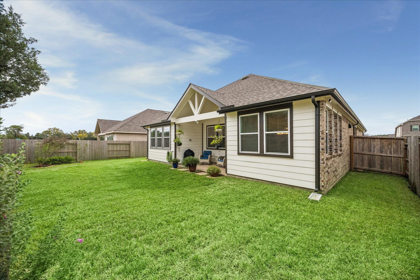
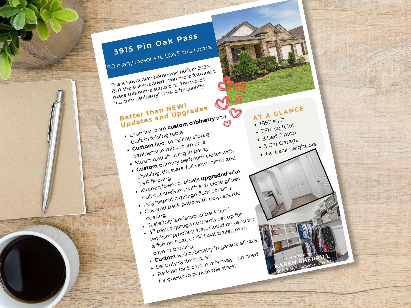
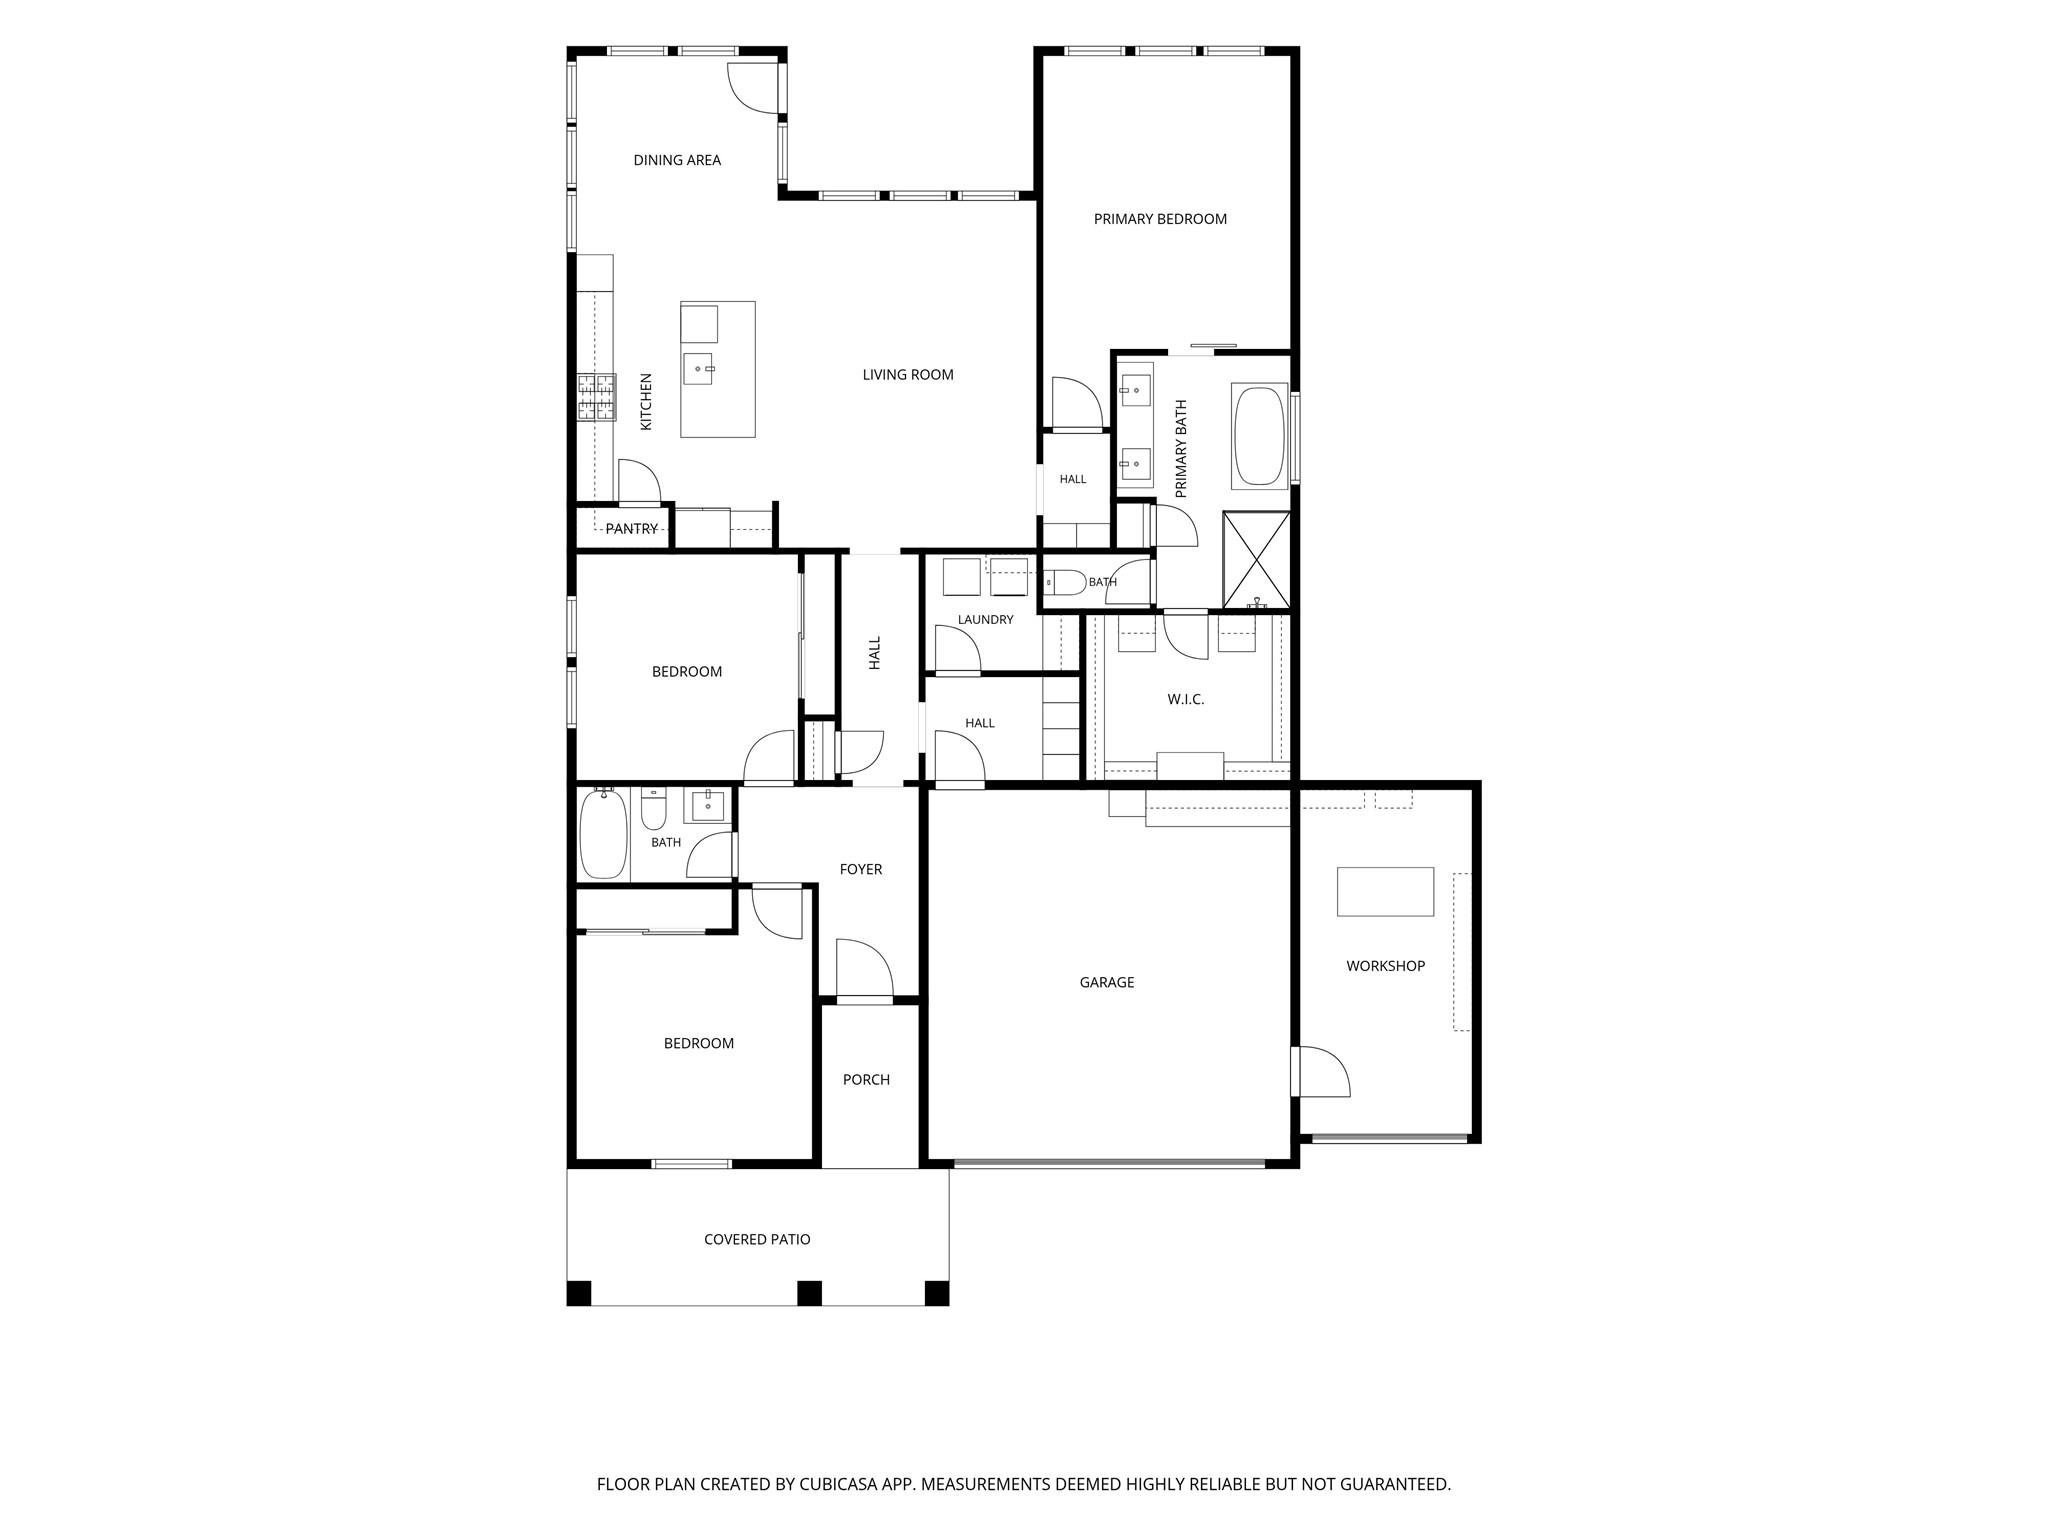
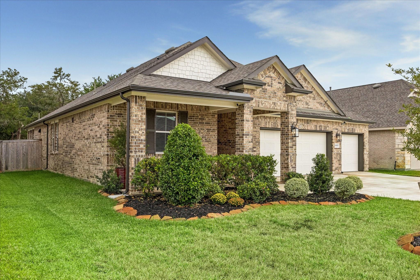
Better than new! This beautiful K. Hovnanian home combines stylish design with thoughtful upgrades added by the sellers. The open living area offers vaulted ceilings with abundant natural light. The kitchen features large island, ceiling height cabinets, stainless appliances, free standing range & wall oven & upgraded pull-out shelving. The spacious primary suite includes a freestanding tub, oversized shower, and impressive custom-built closet system. Exceptional storage with custom floor-to-ceiling mudroom cabinetry, pantry shelving, & laundry room with custom cabinets and folding counter. The 3-car garage boasts polyaspartic floor coating and custom wall cabinetry t...hat stays! The third bay is currently a workshop but can accommodate a vehicle, boat trailer, man cave etc. Outside, enjoy a beautifully landscaped backyard with no rear neighbors and a covered patio with polyaspartic floor coating. A welcoming front porch and driveway parking for five complete this amazing home!

No upcoming open house dates. Check back later.
Bedrooms
- Total Bedrooms: 3
Bathrooms
- Full bathrooms: 2
Appliances
- Water Heater
- Disposal
- Freestanding Oven
- Gas Oven
- Microwave
- Free-Standing Range
- Gas Range
- Dishwasher
- Exhaust Fan
Architectural Style
- Traditional
Association
- Association Fee: $862
- Association Fee Frequency: Annually
- Association Name: Centennial POA
- Association Phone: 281-537-9057
Construction Materials
- Batts Insulation
- Insulation - Blown Cellulose
- Brick
- Cement Siding
Cooling
- Ceiling Fan(s)
- Electric
Fencing
- Back Yard
Flooring
- Carpet
- Tile
- Vinyl Plank
Foundation Details
- Slab
Green Building Verification Type
- HERS Index Score
Green Energy Efficient
- Attic Vents
- Thermostat
- HVAC
Heating
- Natural Gas
Interior Features
- Crown Molding
- High Ceilings
- Prewired for Alarm System
- Vaulted Ceiling
- All Bedrooms Down,Primary Bed - 1st Floor,Split Plan,Walk-In Closet(s)
Laundry Features
- Electric Dryer Hookup
- Gas Dryer Hookup
- Washer Hookup
Lot Features
- Back Yard
- Subdivided
- 0 Up To 1/4 Acre
Parking Features
- Attached
- Garage Door Opener
- Double-Wide Driveway
- Extra Driveway
- Workshop in Garage
Patio and Porch Features
- Covered
- Patio/Deck
- Porch
Road Surface Type
- Concrete
- Curbs
- Gutters
Roof
- Composition
Sewer
- Public Sewer
Structure Type
- Free Standing
WaterSource
- Public
- Water District
Window Features
- Insulated/Low-E windows

Simien Properties
Karen Sherrill
Data Source: HAR MLS
MLS#: 47560284
Data Source Copyright: © 2026 HAR MLS All rights reserved.
This property was listed on 11/13/2026 and last updated as of 11/13/2026 3:28:26 AM. OSI IDX updated the data from HAR MLS on 11/12/2026 at 6:55 PM. This information is for your personal, non-commercial use and may not be used for any purpose other than to identify prospective properties you may be interested in purchasing. Display of MLS data is usually deemed reliable but is NOT guaranteed accurate by the MLS. Buyers are responsible for verifying the accuracy of all information and should investigate the data themselves or retain appropriate professionals. Information from sources other than the Listing Agent may have been included in the MLS data. Unless otherwise specified in writing, Broker/Agent has not and will not verify any information obtained from other sources. The Broker/Agent providing the information contained herein may or may not have been the Listing and/or Selling Agent.
Your Search Results
© 2026 RE/MAX Select Group
DMCA Notice | Terms & Services | Privacy Policy | Accessibility Statement
EQUAL HOUSING OPPORTUNITY


RE/MAX Select Group
900 East Atlantic Ave, Suite 10, Delray Beach, FL 33483
Mobile: (561) 350-0154
freeman3225@gmail.com

