142 Revere Court
Collegeville, PA 19426
Coming Soon
offered at $449,900
3
bedrooms
2.5
baths
2,244
sq ft
$200
price per sf
Single Family
property type
1 Day
time on site
1993
yr. built
2,244 sq ft
lot size
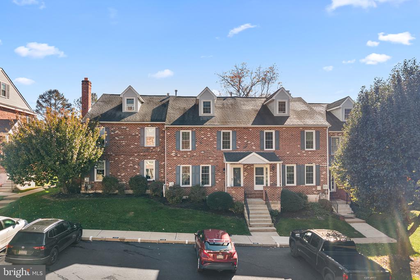
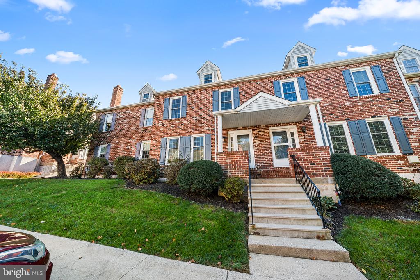
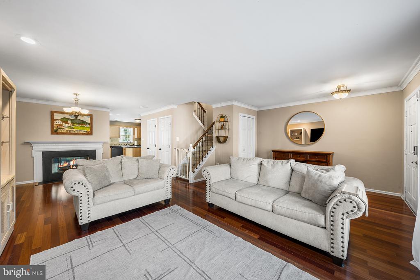
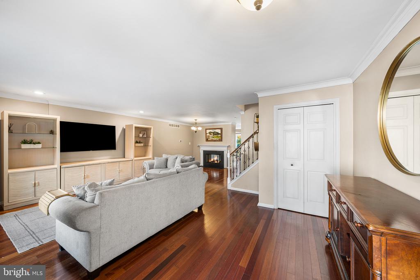
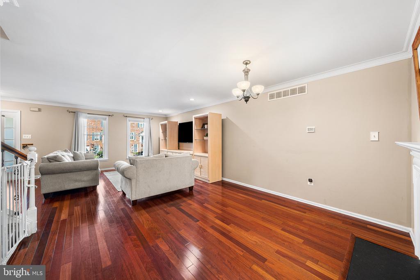
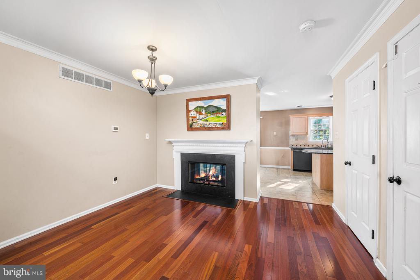
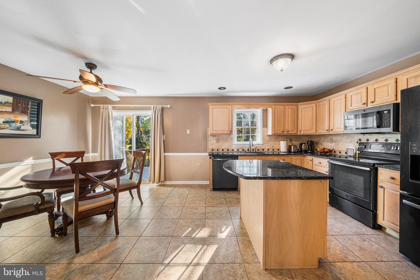
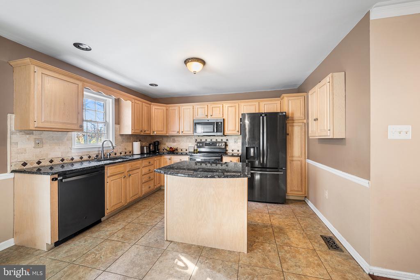
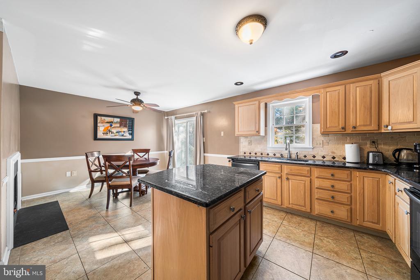
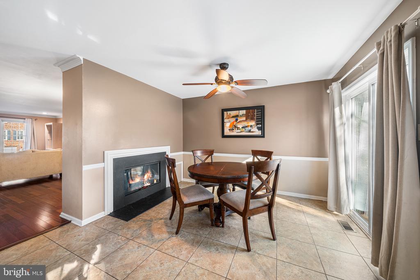
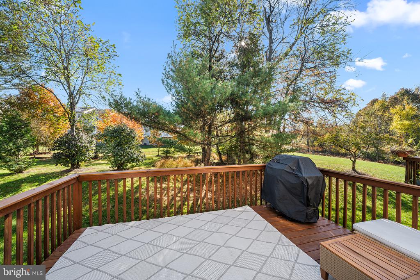
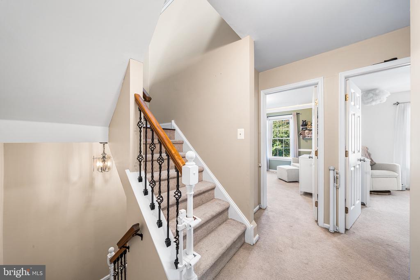
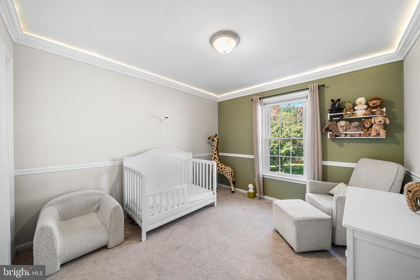
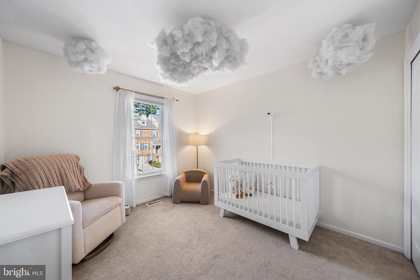
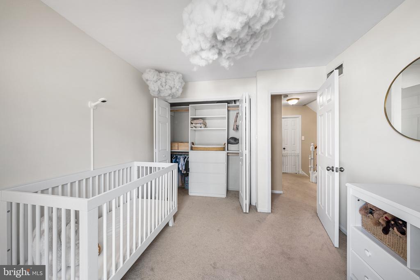
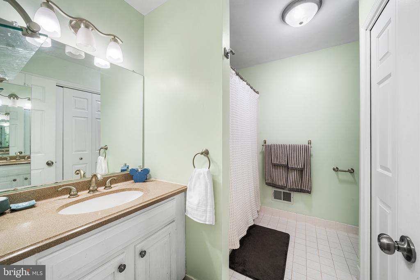
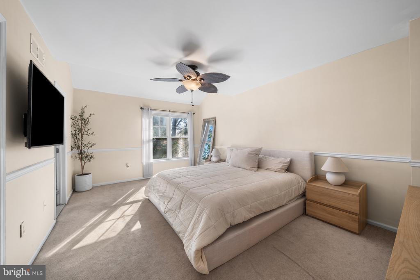
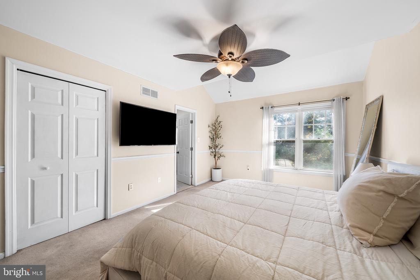
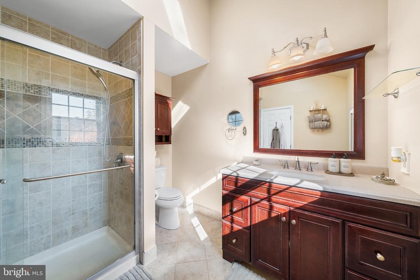
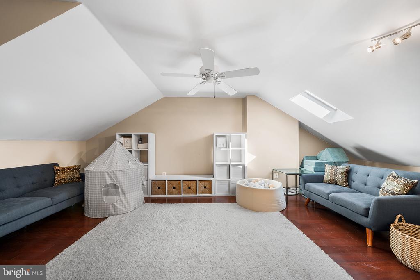
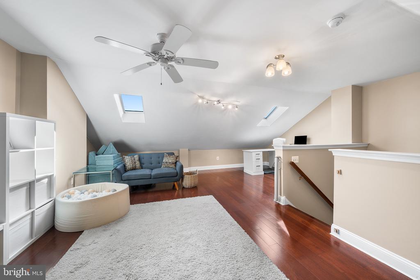
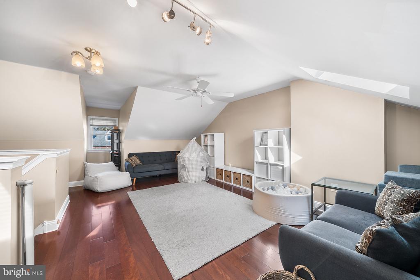
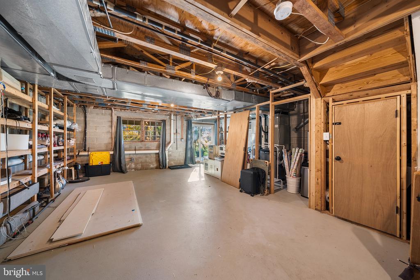
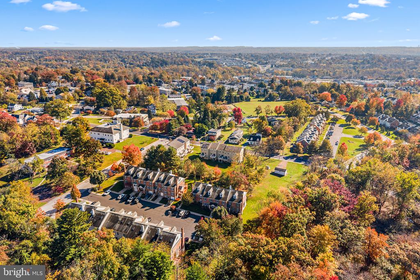
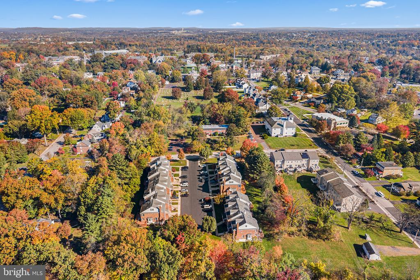
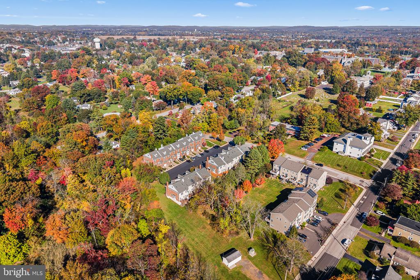
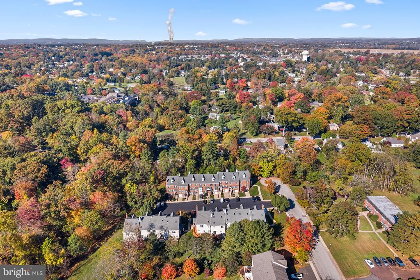
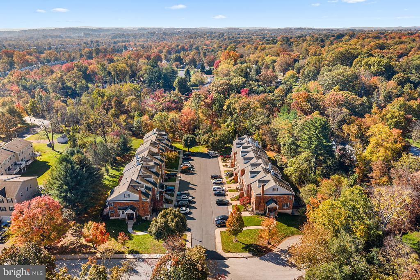
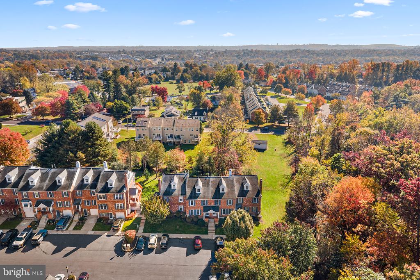
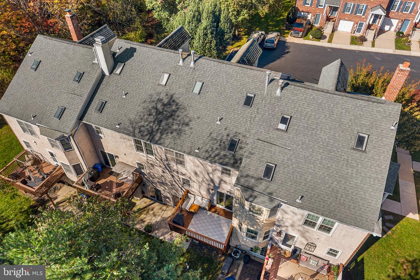
Welcome to 142 Revere Court, located in the desirable College Park community of Collegeville! This well-maintained townhome offers a wonderful combination of comfort, convenience, and low-maintenance living. Situated on a quiet cul-de-sac, the home features Brazilian cherry hardwood flooring, an inviting open floor plan, and a spacious living area highlighted by a beautiful double-sided gas fireplace that adds warmth and character to the home. The kitchen and dining areas flow seamlessly together, creating an ideal space for everyday living and entertaining. Step outside onto the private deck overlooking open green space, offering a peaceful setting to relax and unwin...d. Upstairs, you'll find comfortable bedrooms and a versatile loft area that provides additional space for a home office, reading area, or additional living space. The unfinished walkout basement offers excellent potential for future customization, along with additional storage space and room for a workshop or hobby area. A walkout provides convenient direct access to the backyard. Enjoy the benefits of low-maintenance community living, with the association covering exterior maintenance, including the roof. Additional highlights include two assigned parking spaces and a convenient location close to shopping, dining, major roadways, and public transportation. Located within the award-winning Perkiomen Valley School District, this home offers an excellent opportunity to enjoy everything Collegeville has to offer. Don't miss your opportunity to make this College Park townhome your next home!

Saturday, November 14, 2026
from 12:00 PM to 2:00 PMSunday, November 15, 2026
from 12:00 PM to 2:00 PMBedrooms
- Total Bedrooms: 3
Bathrooms
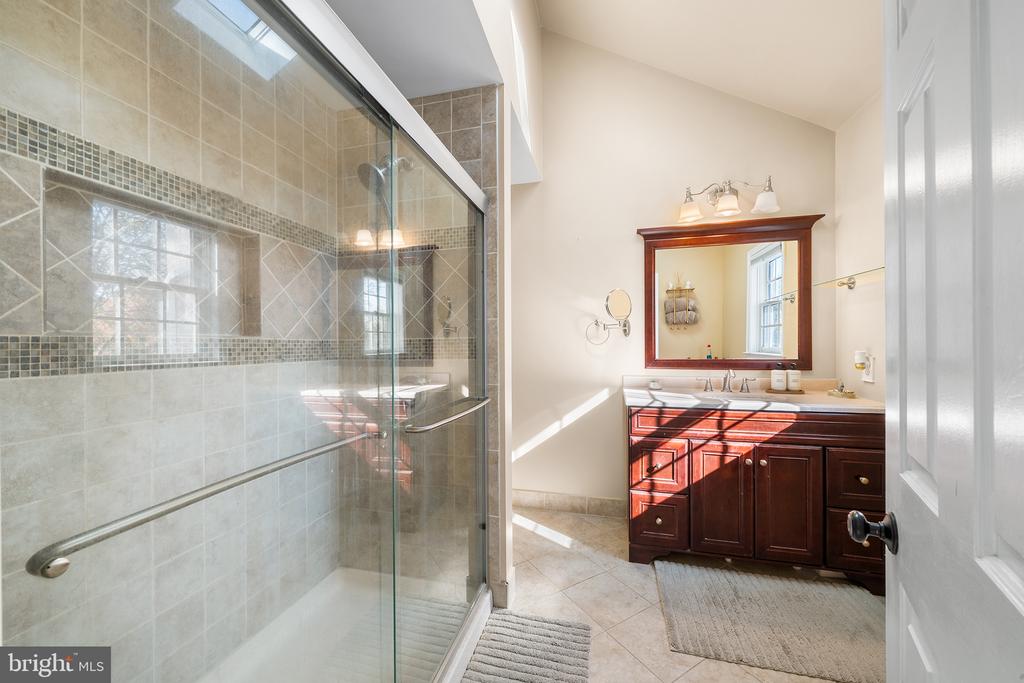
- Full bathrooms: 2
- Half bathrooms: 1
Accessibility Features
- None
Appliances
- Built-In Microwave
- Dishwasher
- Oven/Range - Electric
- Oven - Single
- Refrigerator
- Stove
- Water Heater
Architectural Style
- Traditional
Association
- Association Fee2: $270
- Association Fee2 Frequency: Monthly
- Association Name: COLLEGE PARK
Association Amenities
- Jog/Walk Path
Association Fee Includes
- Ext Bldg Maint
- Common Area Maintenance
- Lawn Maintenance
- Snow Removal
- Trash
Basement
- Full
- Unfinished
- Walkout Level
Construction Materials
- Frame
- Block
- Brick Front
- Concrete
- Copper Plumbing
- Vinyl Siding
Cooling
- Central A/C
Electric
- 200+ Amp Service
- 120/240V
Exterior Features
- Chimney Cap(s)
- Gutter System
- Exterior Lighting
- Sidewalks
- Street Lights
Fireplace Features
- Gas/Propane
Flooring
- Bamboo
- Carpet
- Concrete
- Hardwood
- Tile/Brick
Foundation Details
- Block
Heating
- Central
Interior Features
- Bathroom - Walk-In Shower
- Ceiling Fan(s)
- Carpet
- Bathroom - Tub Shower
- Combination Kitchen/Dining
- Family Room Off Kitchen
- Kitchen - Island
- Primary Bath(s)
- Recessed Lighting
- Walk-in Closet(s)
- Wood Floors
Levels
- 3
Other Structures
- Above Grade
- Below Grade
Parking Features
- Assigned
- Free
- Paved Parking
- Public
- Unassigned
Patio and Porch Features
- Deck
- Brick
- Porch
Pets Allowed
- No Pet Restrictions
Road Surface Type
- Black Top
- Concrete
- Paved
Roof
- Asphalt
Sewer
- Public Sewer
Utilities
- Natural Gas Available
- Water Available
- Sewer Available
- Phone
- Cable TV Available
View
- Trees/Woods
WaterSource
- Public
Window Features
- Double Hung
- Double Pane Windows
- Screens
- Sliding
- Storm
- Vinyl Clad

Compass Pennsylvania, LLC
Nicholas Doucet
nick.doucet@compass.com
Data Source: Bright MLS
MLS#: PAMC2199712
Data Source Copyright: © 2026 Bright MLS All rights reserved.
This property was listed on 11/13/2026 and last updated as of 11/13/2026 4:48:34 PM. OSI IDX updated the data from Bright MLS on 11/13/2026 at 6:35 PM. This information is for your personal, non-commercial use and may not be used for any purpose other than to identify prospective properties you may be interested in purchasing. Display of MLS data is usually deemed reliable but is NOT guaranteed accurate by the MLS. Buyers are responsible for verifying the accuracy of all information and should investigate the data themselves or retain appropriate professionals. Information from sources other than the Listing Agent may have been included in the MLS data. Unless otherwise specified in writing, Broker/Agent has not and will not verify any information obtained from other sources. The Broker/Agent providing the information contained herein may or may not have been the Listing and/or Selling Agent.
Your Search Results
© 2026 RE/MAX Select Group
DMCA Notice | Terms & Services | Privacy Policy | Accessibility Statement
EQUAL HOUSING OPPORTUNITY


RE/MAX Select Group
900 East Atlantic Ave, Suite 10, Delray Beach, FL 33483
Mobile: (561) 350-0154
freeman3225@gmail.com

