306 Scott Street
Baltimore, MD 21230
For Sale - Active
offered at $360,000
5
bedrooms
3
baths
2,016
sq ft
$179
price per sf
Single Family
property type
Today
time on site
2006
yr. built
1,263 sq ft
lot size
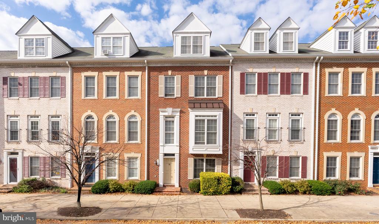
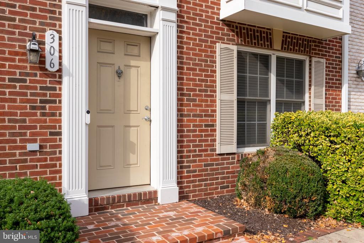
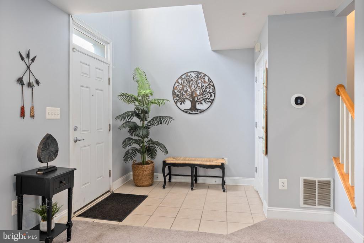
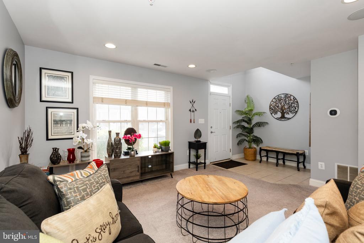
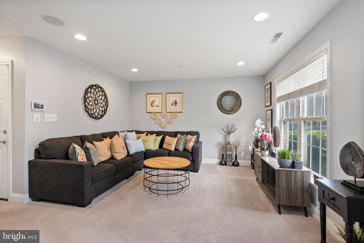
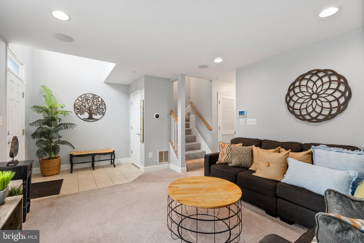
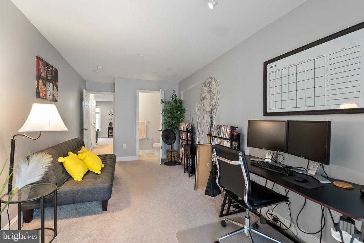
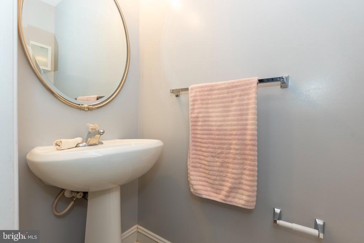
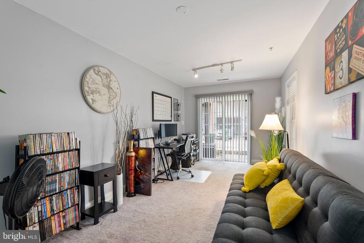
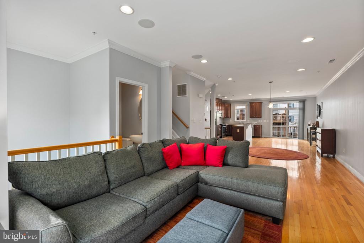
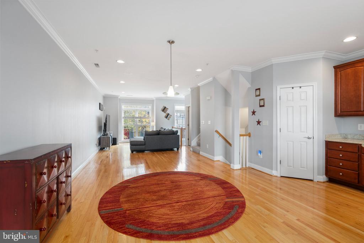
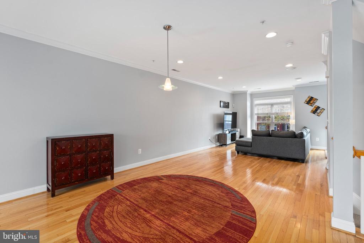
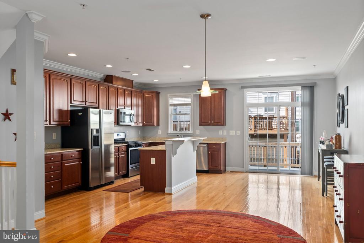
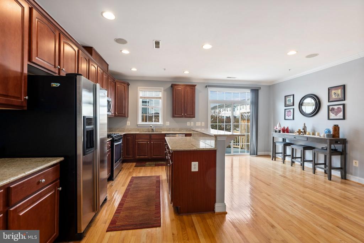
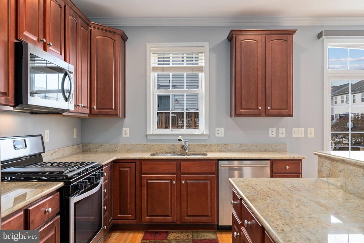
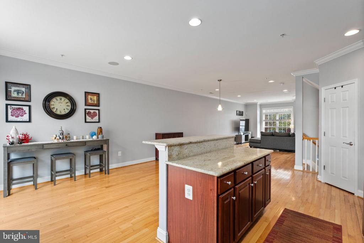
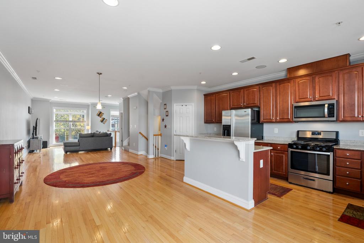
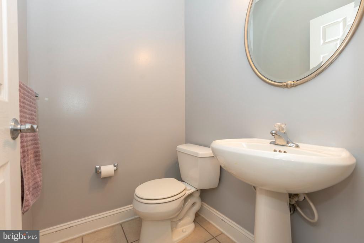
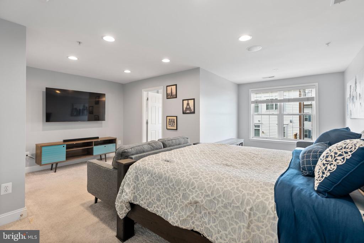
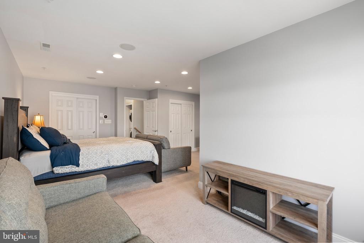
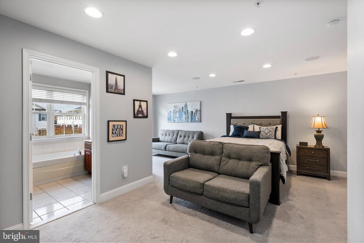
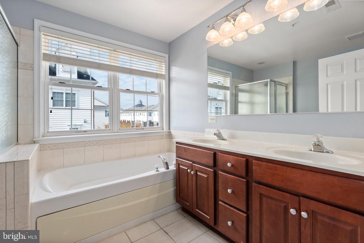
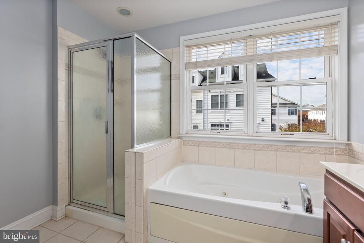
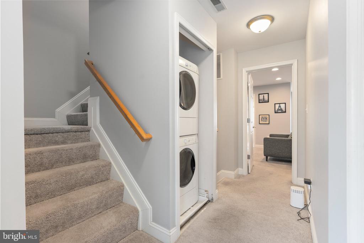
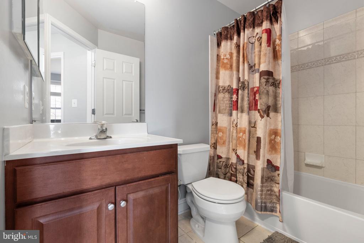
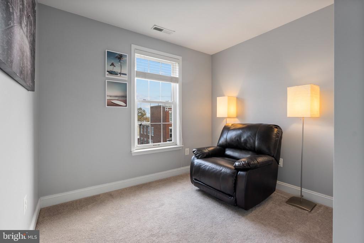
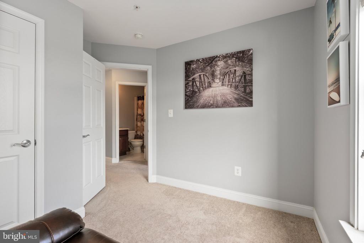
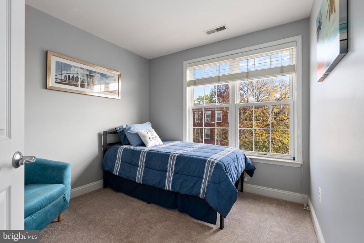
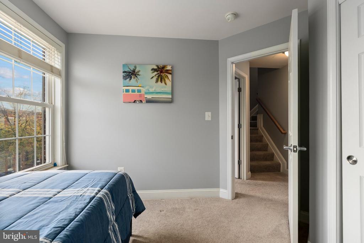
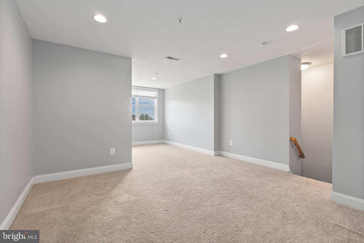
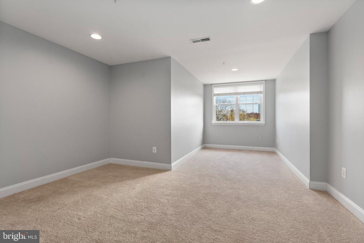
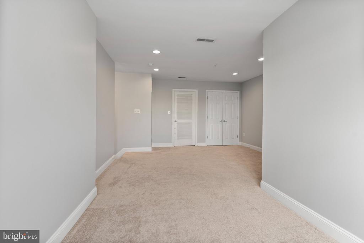
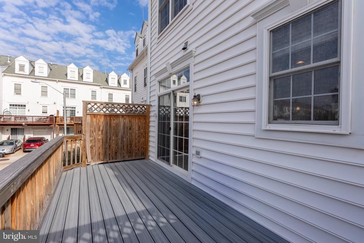
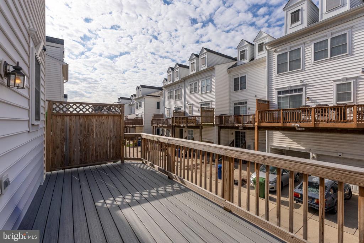
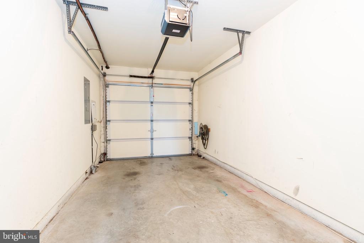
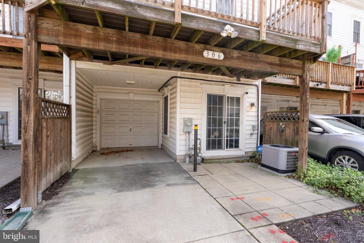
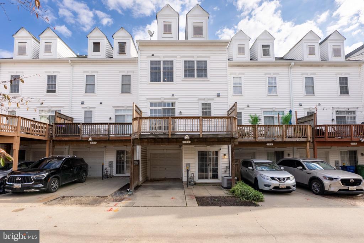
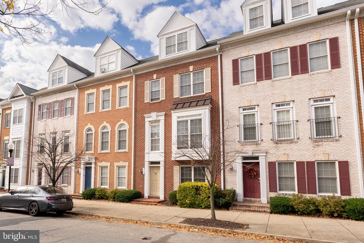
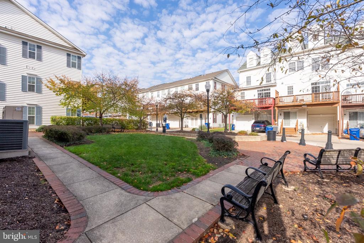
Welcome to Camden Crossing! This stylish, modern four-level townhome offers five bedrooms, two full and two half baths, an attached one-car garage, and an additional rear parking pad. Well maintained and filled with natural light, this spacious home offers a wonderful combination of comfort, style, and versatility. Step inside to a bright, welcoming foyer and a comfotable sitting room / living area. Also on the entry level is the first bedroom, presently used as a home office, complete with an ensuite half bath and direct access to the rear parking pad. The second level is the heart of the home, featuring beautiful hardwood floors, crown molding, recessed lighting, an...d tall windows that fill the space with natural light. A generous living room flows seamlessly into a spacious dining area with plenty of room for a full-size table. Beyond is the beautifully appointed kitchen, offering abundant cabinetry, granite countertops, a pantry, gas cooking, and a large island with counter seating. Sliding glass doors open to a Trex deck, extending the living space outdoors. A conveniently located powder room completes this level. The third level features a spacious primary suite with a comfortable sitting area and an ensuite bath featuring a jetted soaking tub and double vanity. Two additional bright and inviting bedrooms, a full hall bath with a tub/shower combination, and a conveniently located stacked washer and dryer complete this floor. And there's more! One of this home's most desirable features is its fourth-level loft, offering a fifth bedroom or an inspiring space for a home office, studio, or private retreat. From this elevated vantage point, enjoy sweeping views of Baltimore and a front-row perspective on the city's memorable sights, from holiday fireworks to special flyovers. With its flexible four-level floor plan, generous living spaces, outdoor deck, garage, and additional parking, this Camden Crossing townhome offers an appealing blend of modern comfort and city convenience!

No upcoming open house dates. Check back later.
Bedrooms
- Total Bedrooms: 5
Bathrooms
- Full bathrooms: 2
- Half bathrooms: 2
Accessibility Features
- None
Appliances
- Built-In Microwave
- Dishwasher
- Oven/Range - Gas
- Refrigerator
- Washer/Dryer Stacked
- Water Heater
- Exhaust Fan
Architectural Style
- Federal
Association
- Association Fee: $108
- Association Fee Frequency: Monthly
- Association Name: CAMDEN CROSSING HOA
Association Fee Includes
- Common Area Maintenance
- Reserve Funds
- Management
- Snow Removal
Construction Materials
- Brick
- Brick Front
- Vinyl Siding
Cooling
- Central A/C
- Zoned
Electric
- 200+ Amp Service
Exterior Features
- Bump-outs
Flooring
- Hardwood
- Carpet
Foundation Details
- Slab
Heating
- Central
- Zoned
Interior Features
- Breakfast Area
- Built-Ins
- Carpet
- Ceiling Fan(s)
- Bathroom - Jetted Tub
- Bathroom - Stall Shower
- Bathroom - Tub Shower
- Combination Dining/Living
- Combination Kitchen/Dining
- Crown Moldings
- Dining Area
- Entry Level Bedroom
- Floor Plan - Open
- Kitchen - Eat-In
- Kitchen - Island
- Kitchen - Table Space
- Pantry
- Primary Bath(s)
- Recessed Lighting
- Upgraded Countertops
- Walk-in Closet(s)
- Wood Floors
Levels
- 4
Other Structures
- Above Grade
- Below Grade
Security Features
- Carbon Monoxide Detectors
- Security System
- Smoke Detector
- Sprinkler System - Indoor
Sewer
- Public Sewer
View
- City
- Street
WaterSource
- Public
Window Features
- Double Hung
- Screens
- Transom

Long & Foster Real Estate, Inc.
Monica B Shano
monica.shano@lnf.com
Data Source: Bright MLS
MLS#: MDBA2237822
Data Source Copyright: © 2026 Bright MLS All rights reserved.
This property was listed on 11/13/2026 and last updated as of 11/13/2026 1:27:44 AM. OSI IDX updated the data from Bright MLS on 11/12/2026 at 7:50 PM. This information is for your personal, non-commercial use and may not be used for any purpose other than to identify prospective properties you may be interested in purchasing. Display of MLS data is usually deemed reliable but is NOT guaranteed accurate by the MLS. Buyers are responsible for verifying the accuracy of all information and should investigate the data themselves or retain appropriate professionals. Information from sources other than the Listing Agent may have been included in the MLS data. Unless otherwise specified in writing, Broker/Agent has not and will not verify any information obtained from other sources. The Broker/Agent providing the information contained herein may or may not have been the Listing and/or Selling Agent.
Your Search Results
© 2026 RE/MAX Select Group
DMCA Notice | Terms & Services | Privacy Policy | Accessibility Statement
EQUAL HOUSING OPPORTUNITY


RE/MAX Select Group
900 East Atlantic Ave, Suite 10, Delray Beach, FL 33483
Mobile: (561) 350-0154
freeman3225@gmail.com

