76 White Pine Circle
Elkton, MD 21921
For Sale - Active
offered at $425,000
3
bedrooms
2
baths
1,909
sq ft
$223
price per sf
Single Family
property type
Today
time on site
1988
yr. built
0.52 acre
lot size
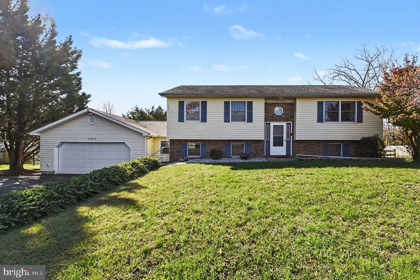
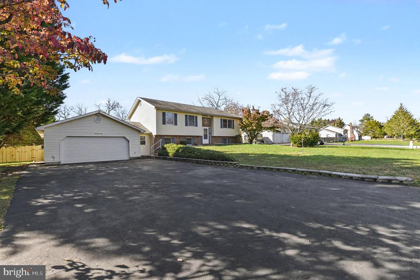
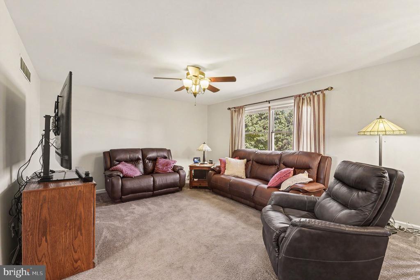
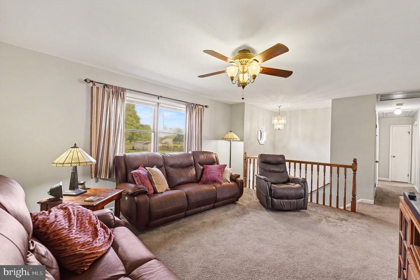
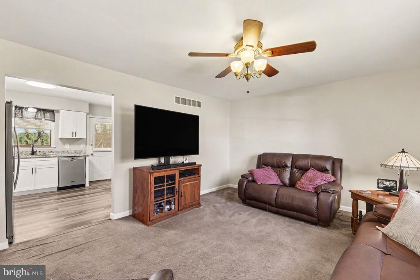
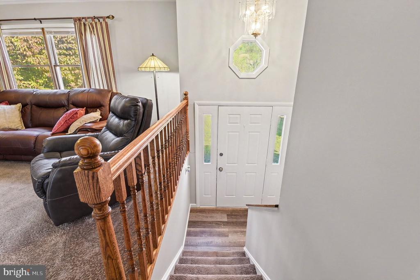
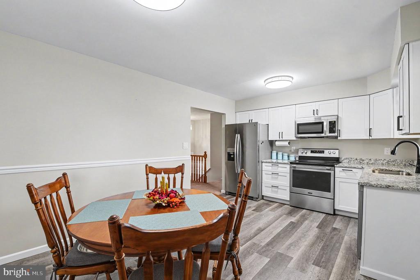
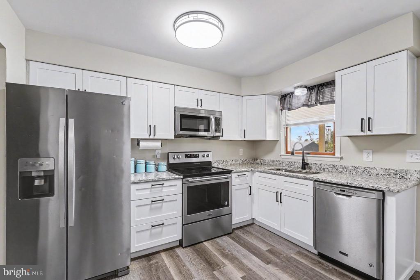
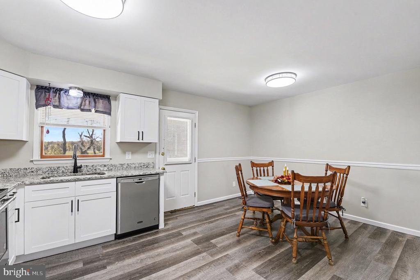
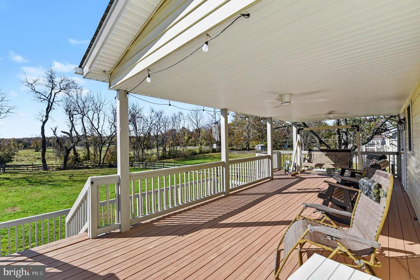
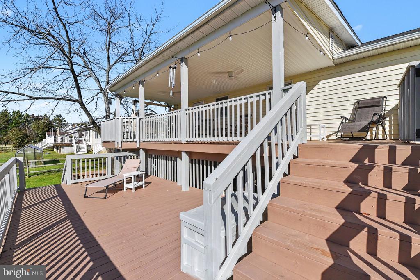
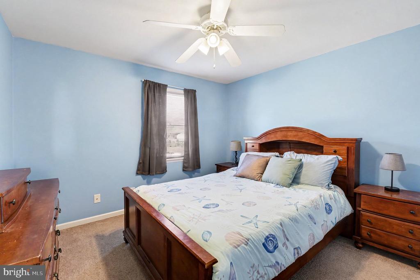
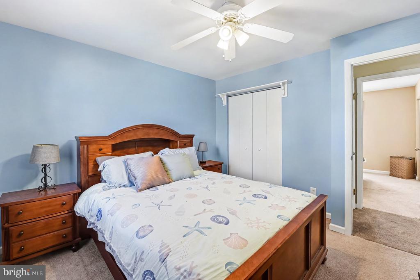
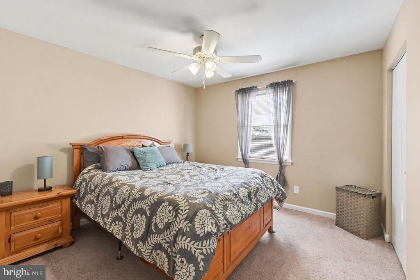
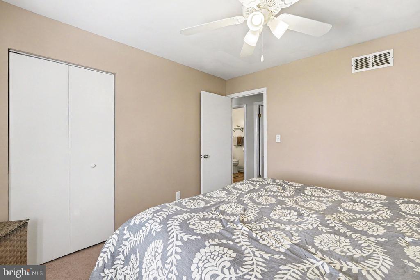
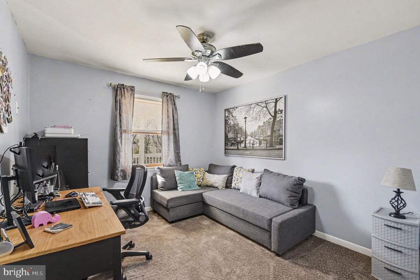
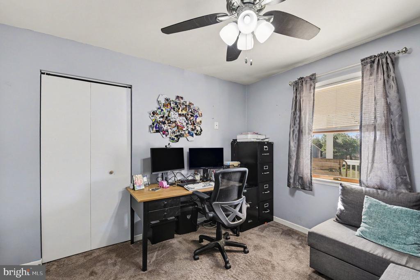
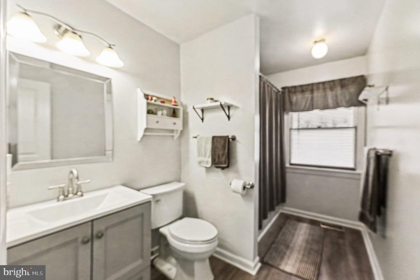
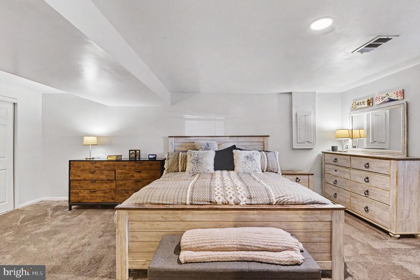
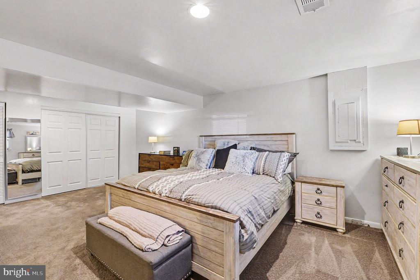
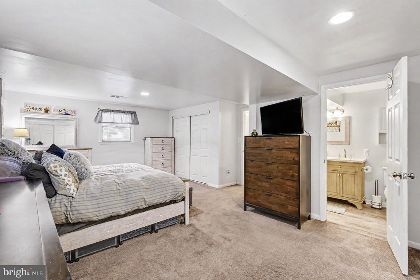
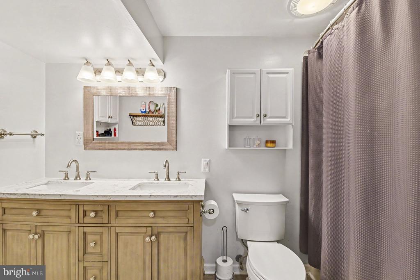
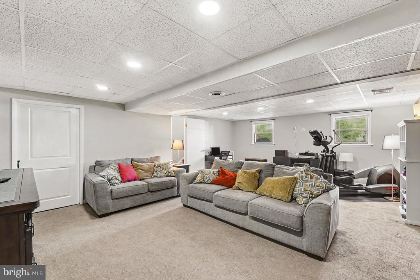
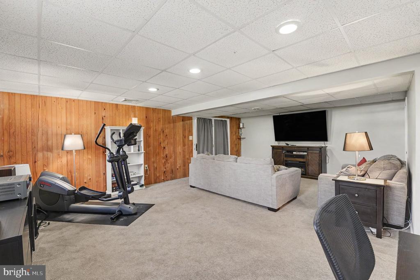
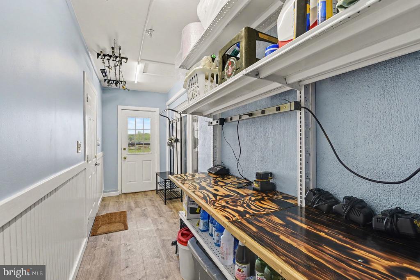
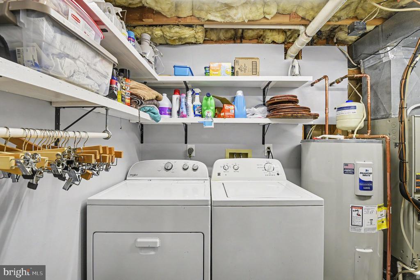
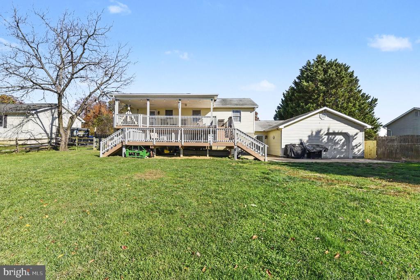
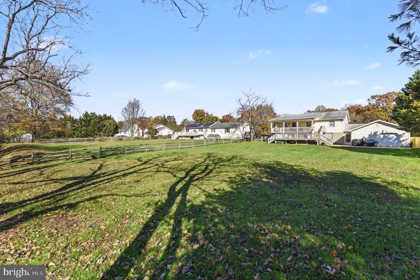
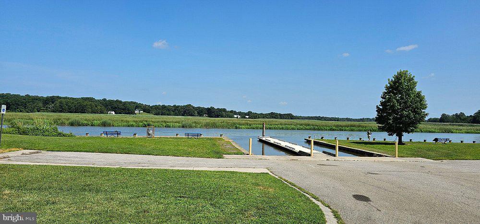
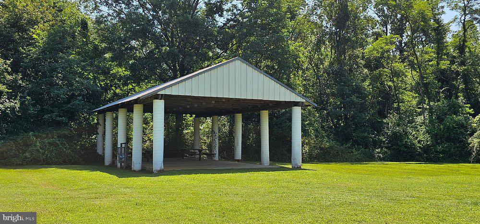
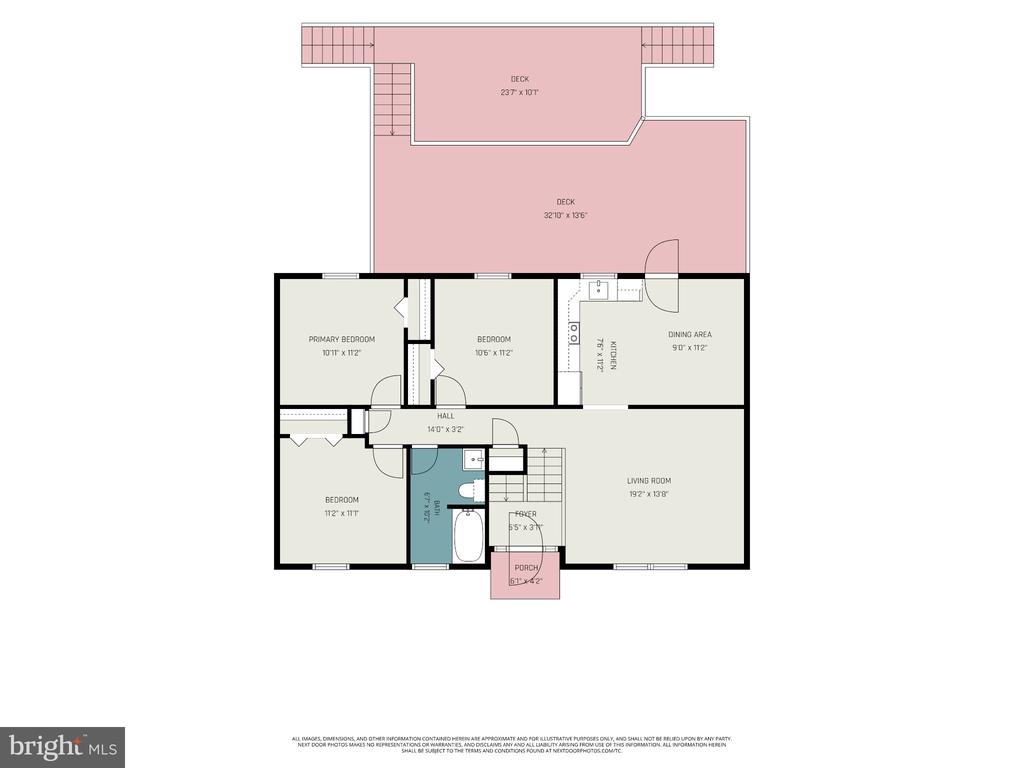
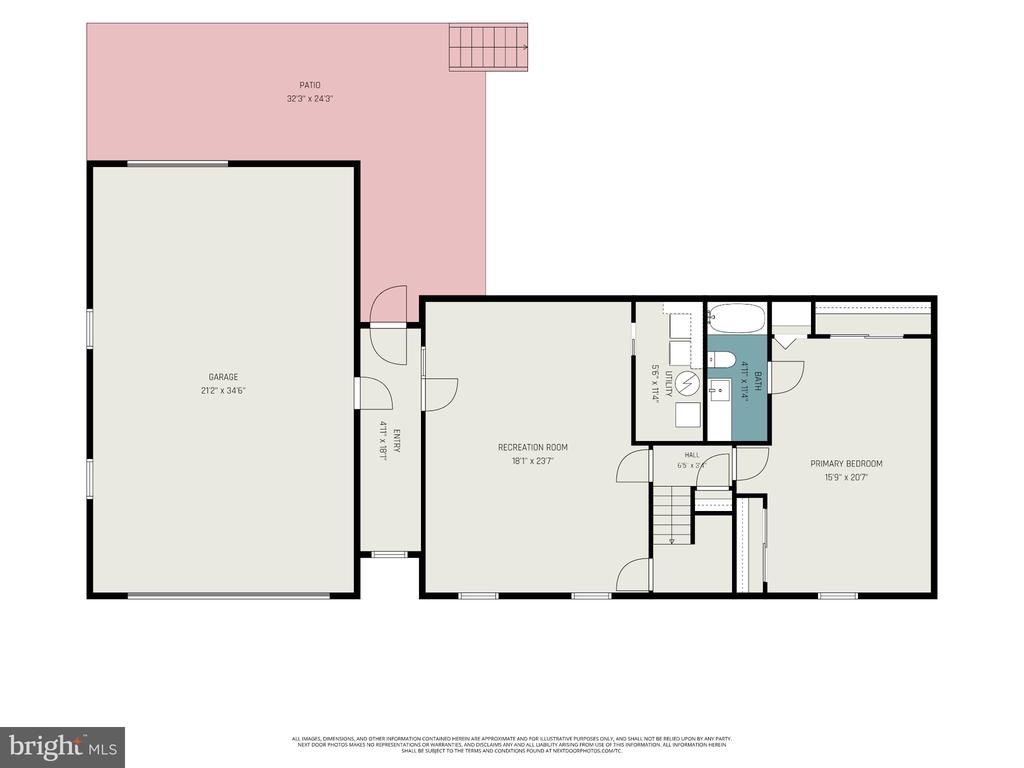
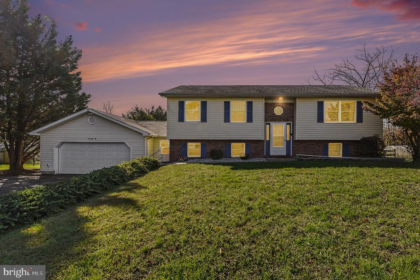
Immaculately maintained 3–4-bedroom, 2 full bath bi-level situated on a .52-acre lot and located in the established, family-friendly community of Arundel with close proximity to Rt 40, I-95, Elk Neck State Park and the Elk River. Main level highlights include a sizable living room and a stylishly updated eat-in kitchen. Details include stainless-steel appliances, sleek granite countertops, LVP flooring, attractive white cabinetry, pantry (coat closet conversion) and a door leading to sprawling rear tiered deck (composite) and lot backs to a horse farm. Ideal for family gatherings, entertaining or just enjoying the gorgeous sunsets and scenic pasture views. Additional ...main level features include 2 bedrooms, an office with closet and a full bath with an updated vanity and LVP flooring. Lower-level details include a 15' X 20' primary bedroom featuring 2 large double closets (both with built-in shelving) and an attached bath offering a newer double vanity. Additional lower-level features include a 23' X 18' family room, laundry/utility room and a mudroom with garage access. The oversized (22' X 34') HUGE 4-car garage includes a new front entry garage door, as well as a rear entry manual door. Perfect for the mechanic, gardener or hobbyist! Recent upgrades include a new water heater added in 2026. Just a short drive to Elk River Park (fishing/kayaking/picnicking), many local marinas and a recently re-built restaurant "Unwined on the Water" featuring idyllic riverscape views. If you are searching for a well-priced, completely move-in ready and conveniently located place to call home, your search is over... 76 White Pine Circle... A PERFECT place to call HOME!!!

No upcoming open house dates. Check back later.
Bedrooms
- Total Bedrooms: 3
Bathrooms
- Full bathrooms: 2
Accessibility Features
- None
Appliances
- Built-In Microwave
- Dishwasher
- Dryer
- Icemaker
- Oven/Range - Electric
- Refrigerator
- Stainless Steel Appliances
- Washer
- Water Heater
Architectural Style
- Bi-level
Basement
- Connecting Stairway
- Full
- Heated
- Improved
- Interior Access
- Space For Rooms
- Windows
- Fully Finished
- Garage Access
- Sump Pump
- Walkout Level
Construction Materials
- Vinyl Siding
- Brick
Cooling
- Central A/C
- Heat Pump(s)
Electric
- Circuit Breakers
Exterior Features
- Exterior Lighting
- Sidewalks
- Street Lights
Fencing
- Rear
Flooring
- Carpet
- Luxury Vinyl Plank
Foundation Details
- Block
Heating
- Heat Pump(s)
Interior Features
- Attic/House Fan
- Attic
- Bathroom - Tub Shower
- Carpet
- Ceiling Fan(s)
- Chair Railings
- Combination Kitchen/Dining
- Dining Area
- Floor Plan - Traditional
- Kitchen - Eat-In
- Kitchen - Table Space
- Pantry
- Primary Bath(s)
- Recessed Lighting
- Upgraded Countertops
- Wainscotting
Levels
- 2
Lot Features
- Cleared
- Landscaping
- Rear Yard
Other Structures
- Above Grade
- Below Grade
Parking Features
- Paved Driveway
Patio and Porch Features
- Deck
- Patio
- Roof
Pets Allowed
- No Pet Restrictions
Property Condition
- Very Good
Road Surface Type
- Paved
Roof
- Composite
Security Features
- Smoke Detector
- Carbon Monoxide Detectors
Sewer
- On Site Septic
- Private Septic Tank
Utilities
- Cable TV Available
View
- Pasture
WaterSource
- Public
Window Features
- Double Pane Windows
- Screens
- Wood Frame

RE/MAX Chesapeake
Wanda L Jackson
wlj3@comcast.net
Data Source: Bright MLS
MLS#: MDCC2023712
Data Source Copyright: © 2026 Bright MLS All rights reserved.
This property was listed on 11/13/2026 and last updated as of 11/13/2026 2:46:03 AM. OSI IDX updated the data from Bright MLS on 11/12/2026 at 10:25 PM. This information is for your personal, non-commercial use and may not be used for any purpose other than to identify prospective properties you may be interested in purchasing. Display of MLS data is usually deemed reliable but is NOT guaranteed accurate by the MLS. Buyers are responsible for verifying the accuracy of all information and should investigate the data themselves or retain appropriate professionals. Information from sources other than the Listing Agent may have been included in the MLS data. Unless otherwise specified in writing, Broker/Agent has not and will not verify any information obtained from other sources. The Broker/Agent providing the information contained herein may or may not have been the Listing and/or Selling Agent.
Your Search Results


© 2026 RE/MAX Select Group
DMCA Notice | Terms & Services | Privacy Policy | Accessibility Statement
EQUAL HOUSING OPPORTUNITY


RE/MAX Select Group
900 East Atlantic Ave, Suite 10, Delray Beach, FL 33483
Mobile: (561) 350-0154
freeman3225@gmail.com

