5
bedrooms
4
baths
2,598
sq ft
$538
price per sf
Single Family
property type
Today
time on site
1968
yr. built
2.49 acre
lot size
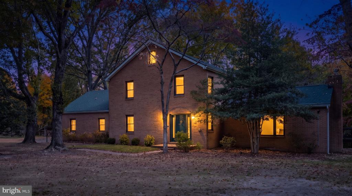
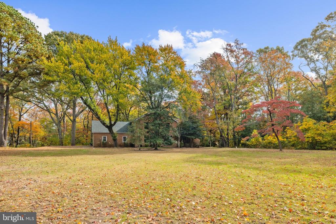
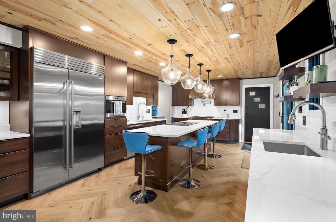
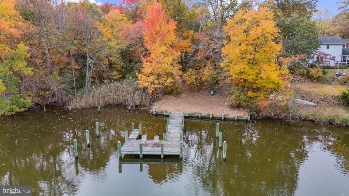
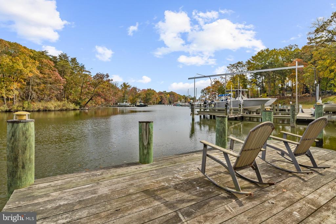
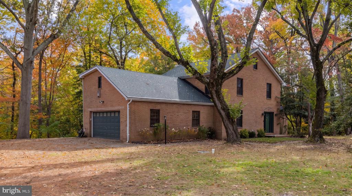
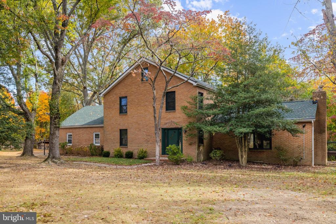
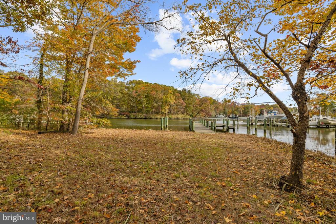
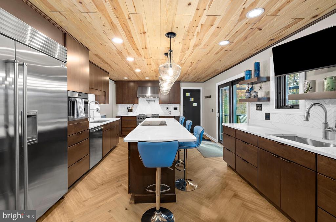
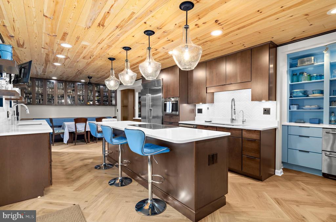
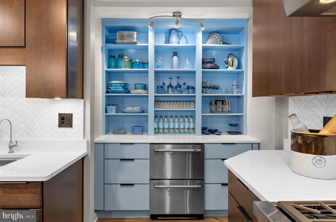
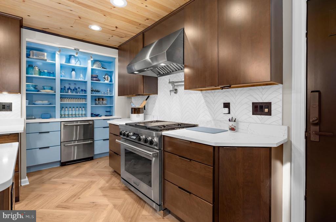
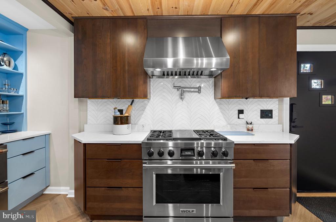
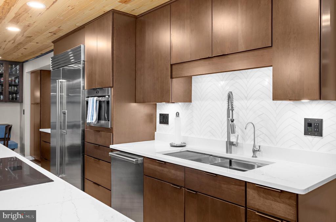
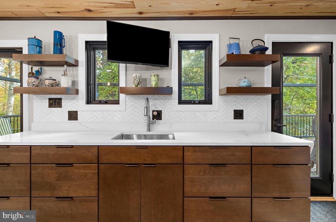
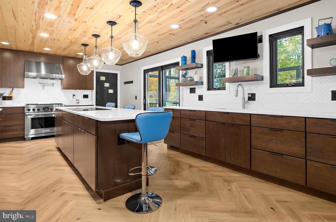
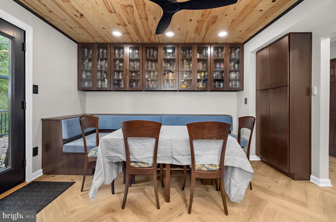
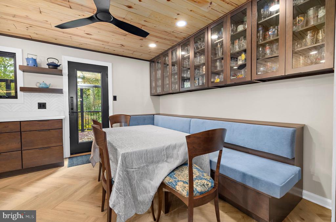
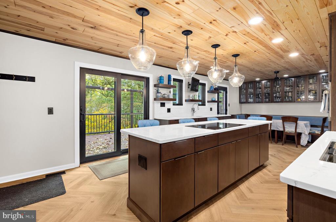
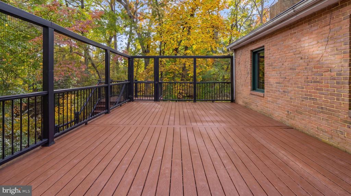
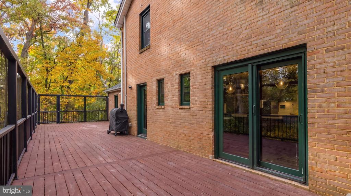
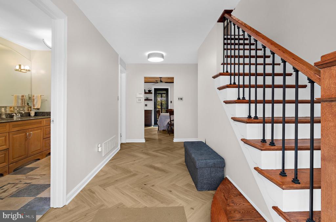
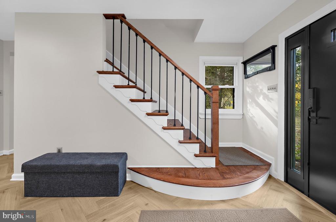
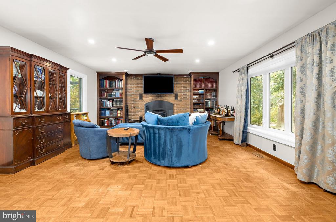
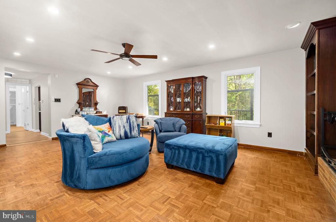
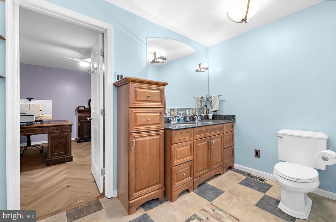
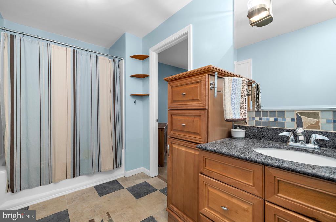
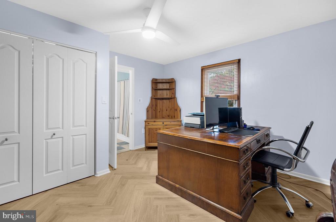
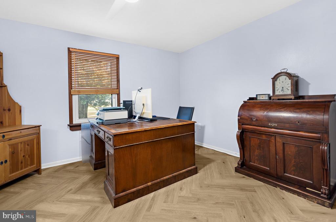
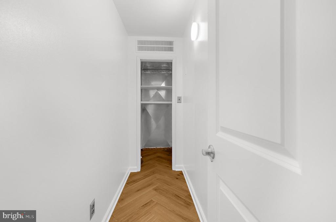
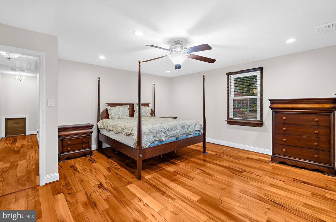
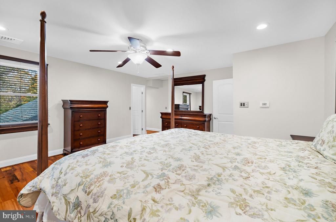
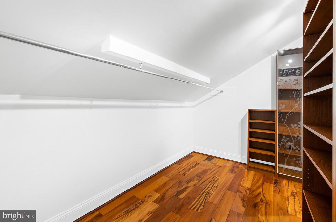
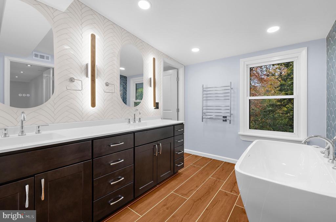
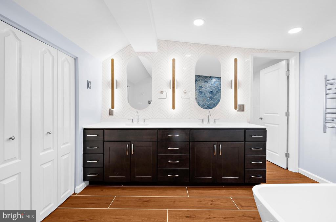
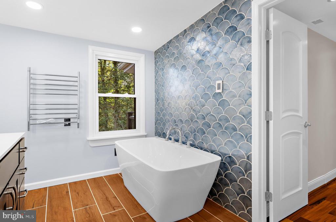
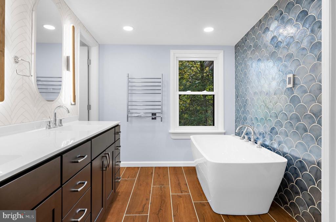
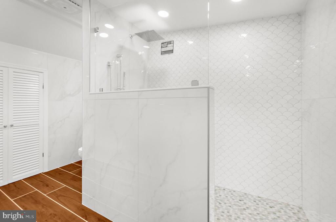
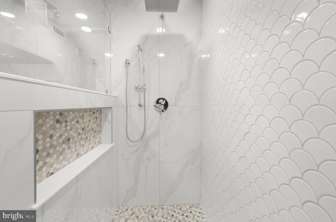
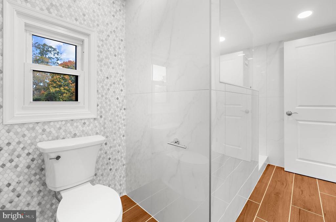
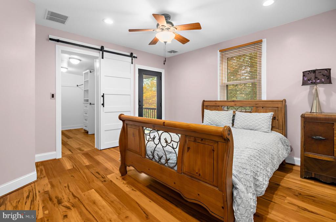
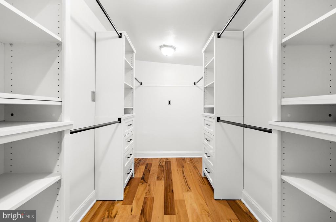
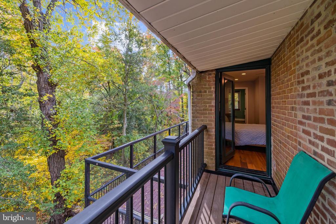
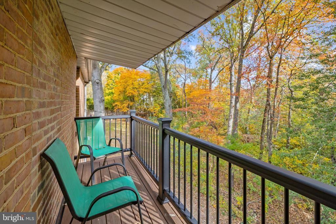
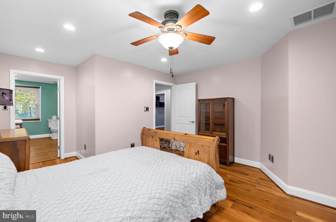
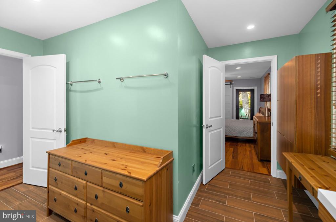
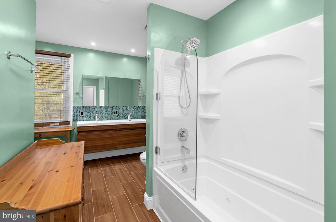
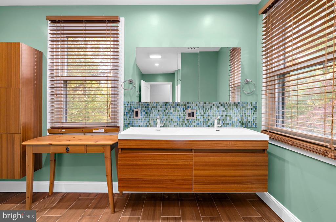
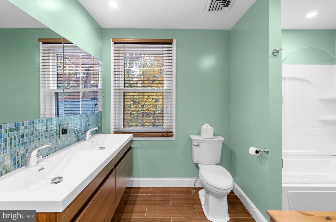
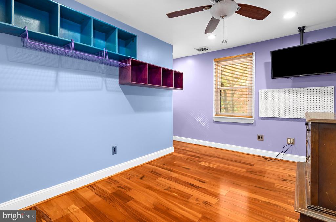
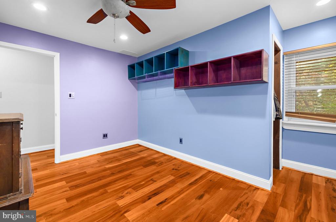
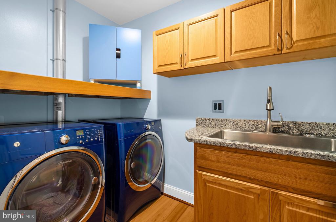
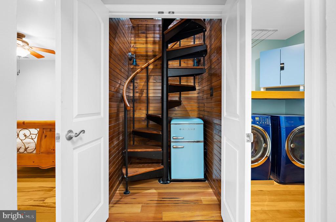
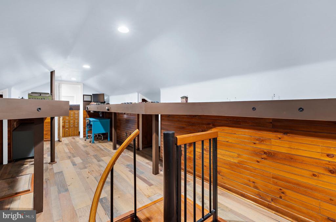
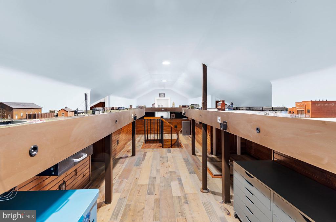
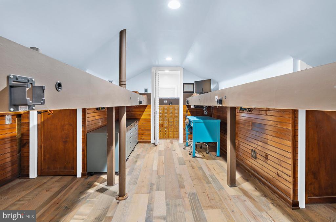
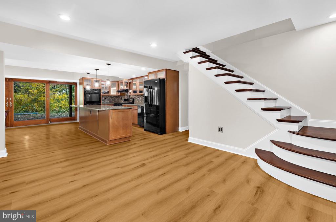
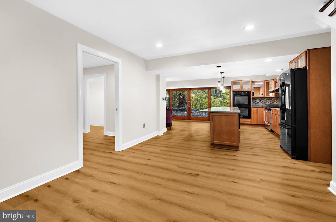
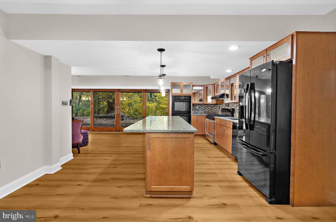
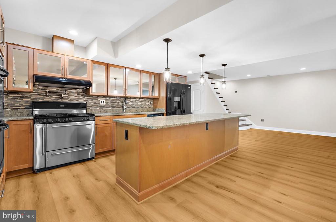
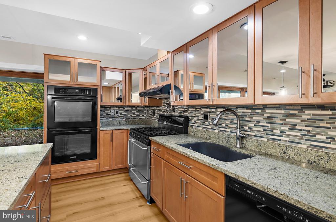
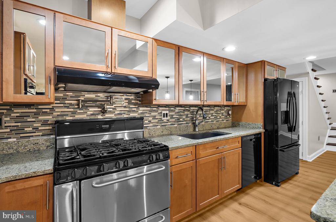
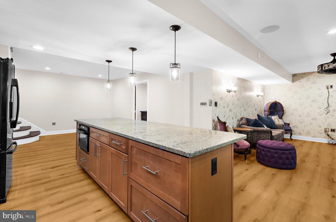
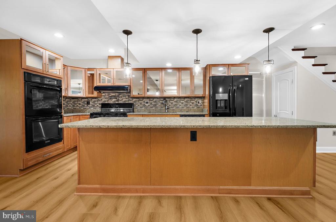
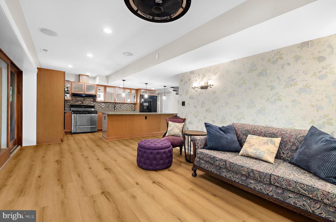
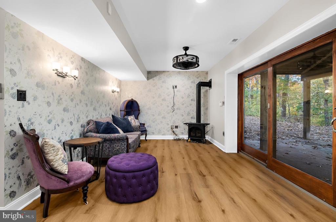
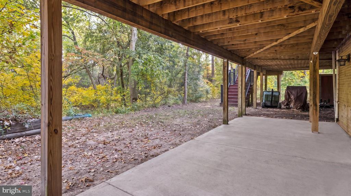
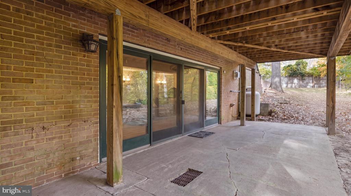
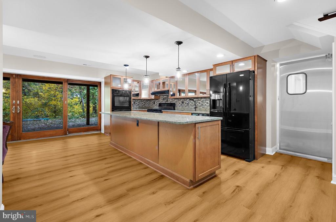
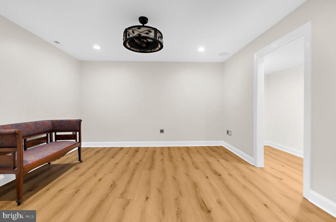
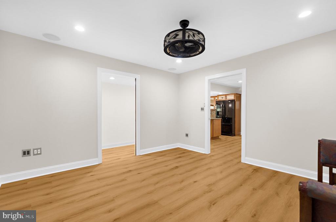
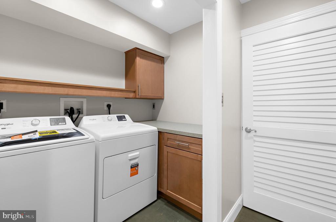
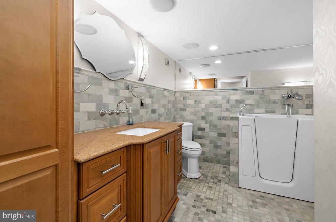
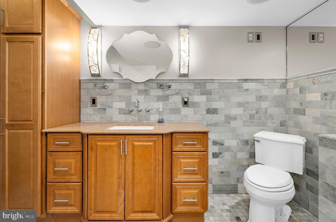
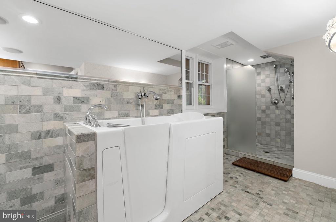
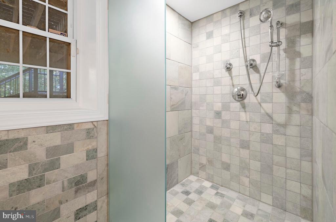
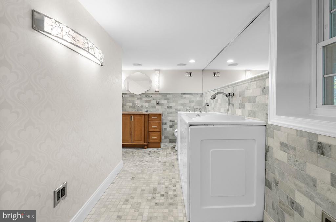
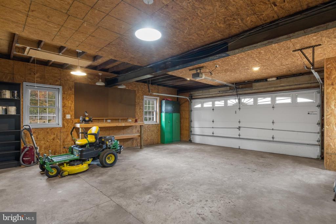
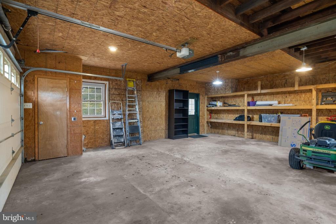
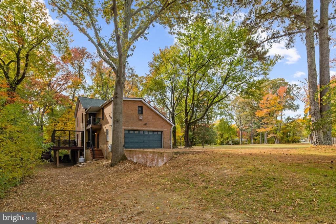
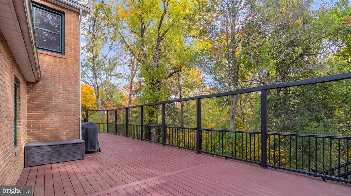
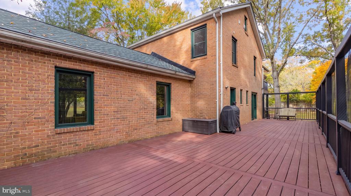
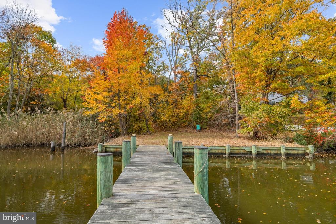
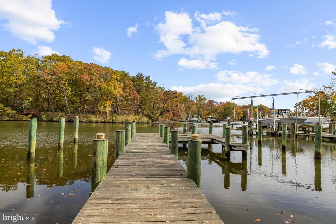
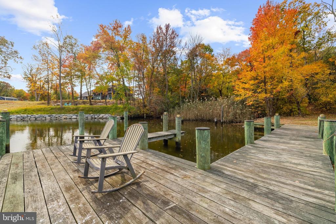
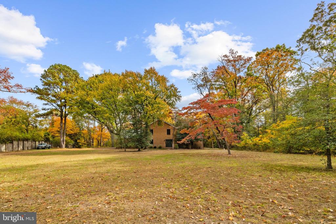
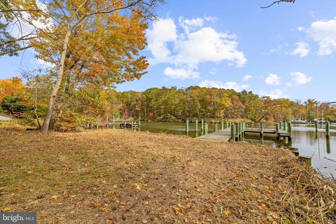
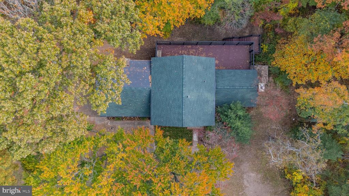
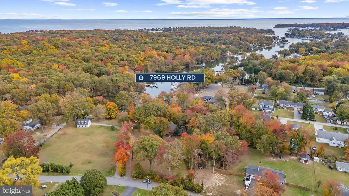
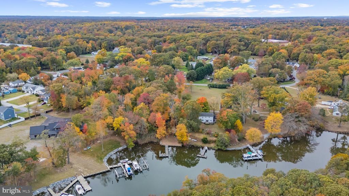
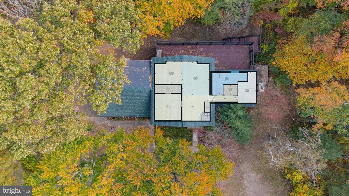
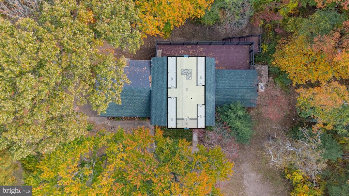
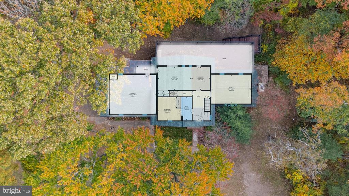
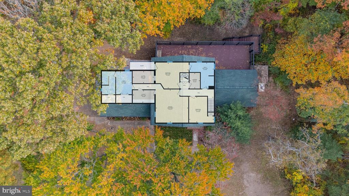
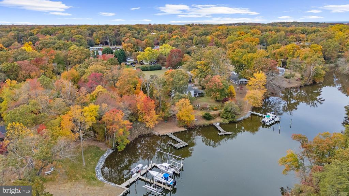
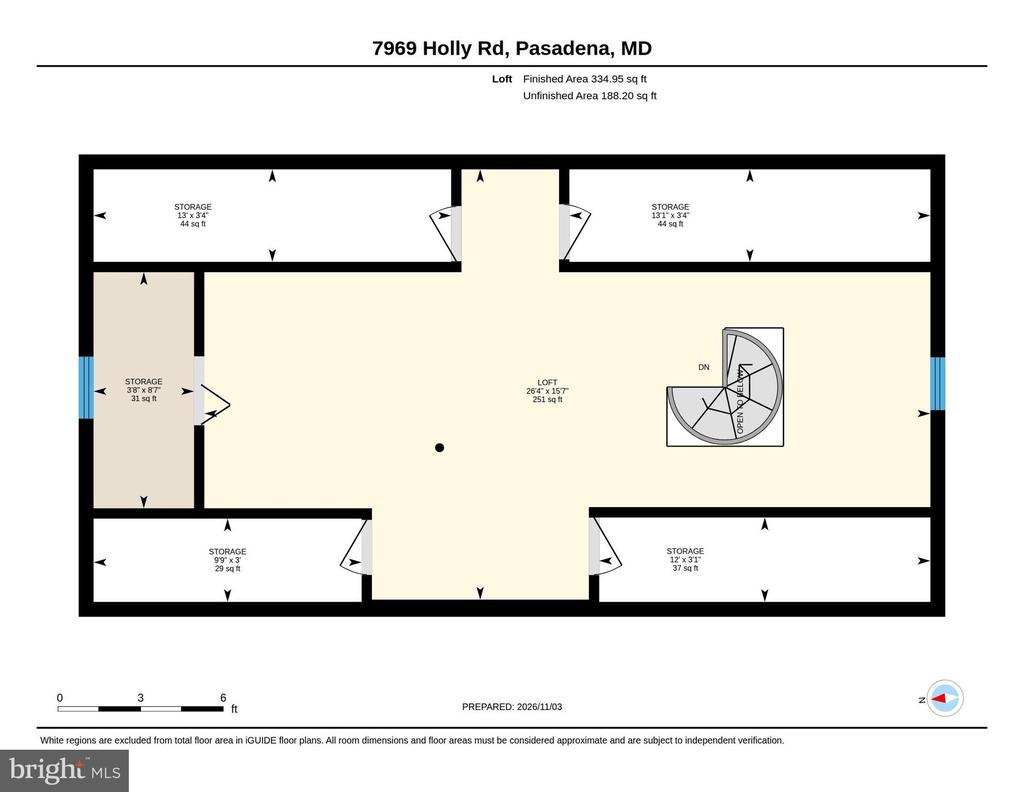
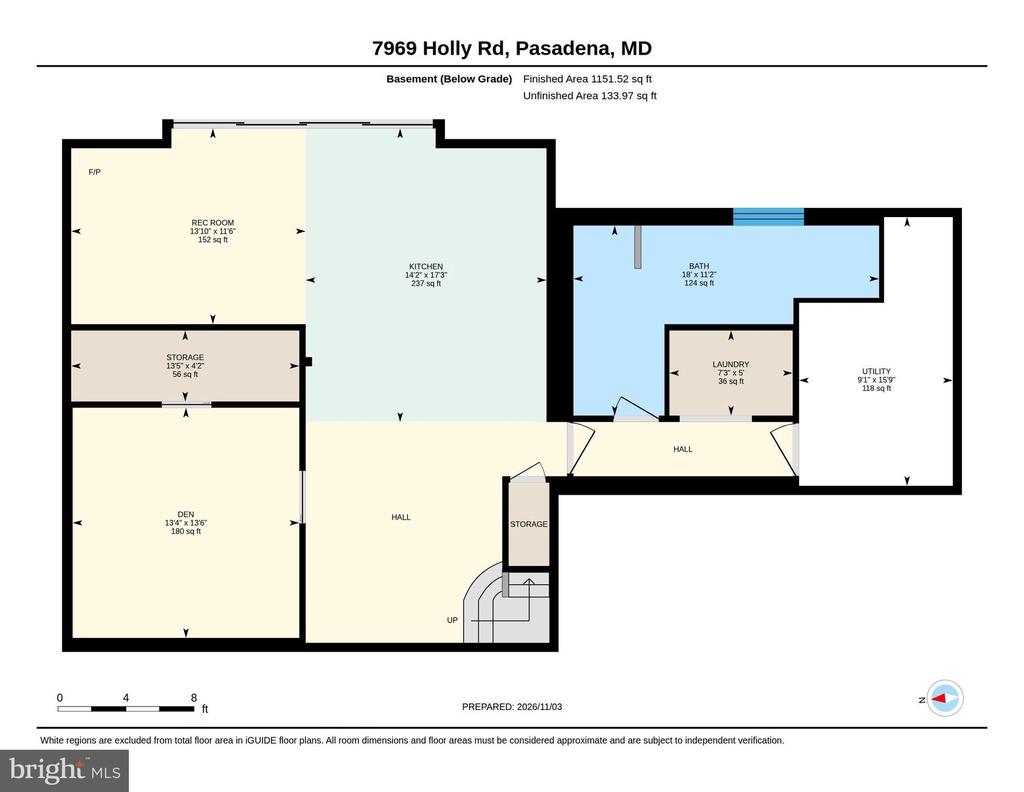
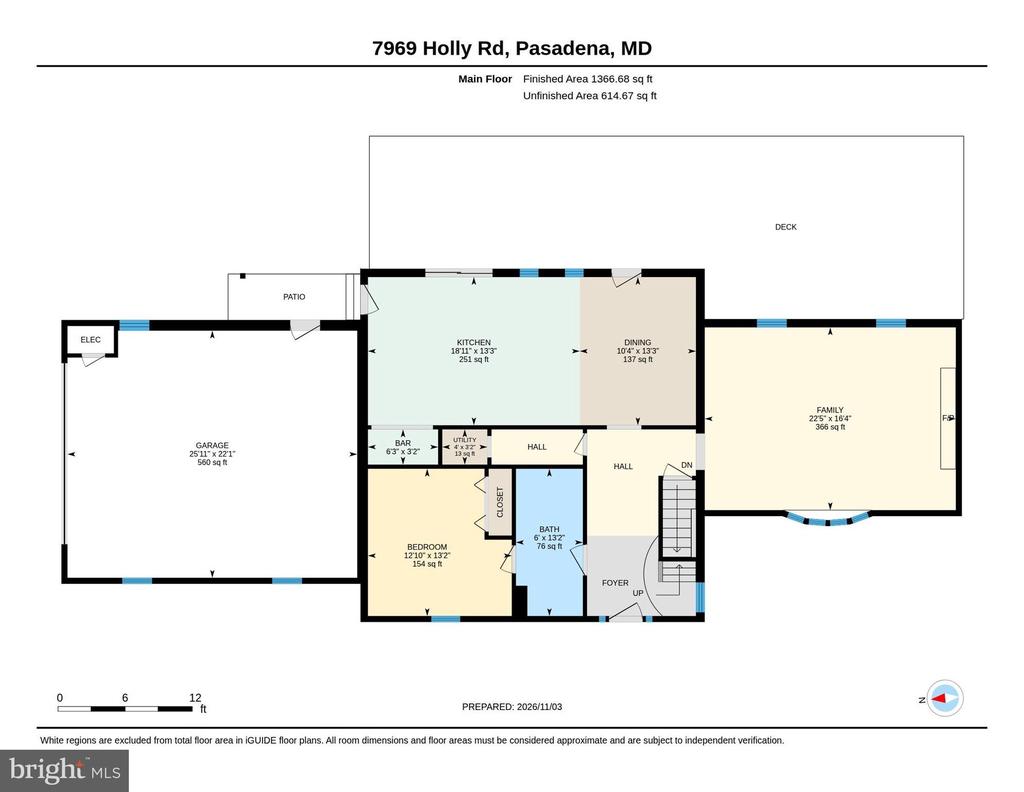
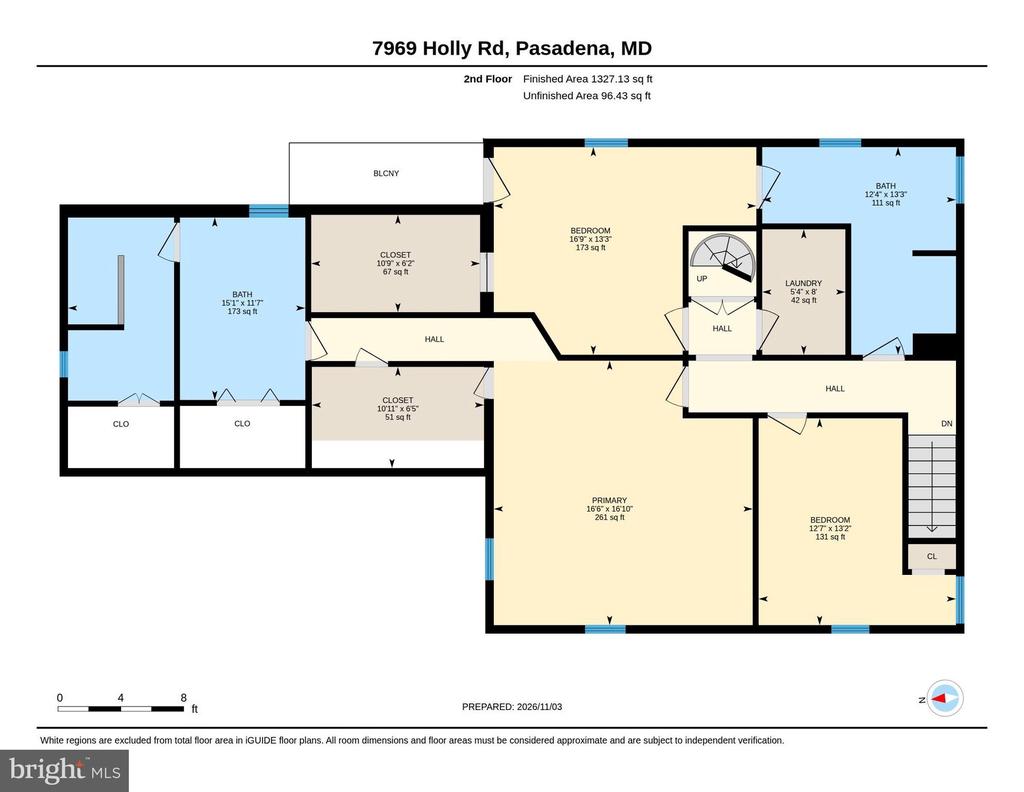
This magnificent brick colonial estate is situated on 2.5 acres of breathtaking waterfront property in Pasadena. Meticulously maintained and thoughtfully upgraded throughout, no detail has been overlooked, with custom, top-of-the-line finishes at every turn. The home features brand-new Andersen doors, new windows, new roof with conveyable warranty and a 2022 HVAC system. Upon entering, you are welcomed by an elegant herringbone-pattern luxury vinyl plank flooring that extends throughout the foyer, kitchen, and main-level bedroom. Just off the foyer, you'll find a conveniently appointed full bathroom and a spacious main-level bedroom, offering excellent flexibility for... guests or a private home office. Step inside the gourmet kitchen, and prepare to be blown away. This stunning space features fully custom, top-of-the-line cabinetry, premium Wolf appliances, beautiful quartz countertops, and a striking wood-accented ceiling. Through the kitchen windows, enjoy picturesque views of the private tree line and breathtaking seasonal foliage. Two separate access points lead directly outside to a massive Trex deck that spans nearly the entire length of the home, providing an expansive outdoor living space. Perfect for entertaining, dining, or simply enjoying the peaceful surroundings. Turn the corner into the living room, where timeless character takes center stage. Beautiful parquet flooring, a classic brick wood-burning fireplace, and built-in wooden bookshelves create a warm, inviting atmosphere that gives this space so much charm. Upstairs, Brazilian Tigerwood flooring extends throughout all three bedrooms. The primary suite features a spacious walk-in closet with builts-ins and a beautifully remodeled en-suite bathroom complete with a freestanding soaking tub, double vanity, and walk-in marble-tiled shower. Two additional bedrooms round out the upper level, including an impressive secondary suite that feels like a primary of its own. Enjoy a spacious walk-in closet with custom built-ins, a private balcony, and direct access to an updated full bathroom. A conveniently located laundry room, complete with a utility sink and additional storage cabinetry, adds both practicality and convenience to the upper level. Continue up the spiral staircase to discover a hidden bonus room tucked away in the attic! The possibilities for this unique space are endless. For the past 15 years, it has been home to an incredible model train railway, which conveys with the property! Last but certainly not least, head downstairs to a basement with brand-new, LVP flooring, a full kitchen with an oversized island, and walkout-level access, this space is perfectly suited for multi-generational living or an extended-stay guest suite. The lower level also includes a private bedroom with a spacious closet, a full bathroom with accessibility features, and a brand-new washer and dryer. Whether you're looking to accommodate extended family, create a private living space, or explore the potential for rental income, this finished lower level offers tremendous possibilities! Adding even more convenience is the oversized two-car garage, complete with an EV charging station. It's rare to find a waterfront property that offers this much land while also showcasing the extensive updates and features found throughout this home. Schedule your showing today!

Saturday, November 14, 2026
from 10:00 AM to 12:00 PMBedrooms
- Total Bedrooms: 5
Bathrooms
- Full bathrooms: 4
Accessibility Features
- Mobility Improvements
Appliances
- Built-In Microwave
- Commercial Range
- Dishwasher
- Disposal
- Cooktop
- Dryer
- Exhaust Fan
- Range Hood
- Stainless Steel Appliances
- Six Burner Stove
- Refrigerator
Architectural Style
- Colonial
Basement
- Fully Finished
- Walkout Level
Construction Materials
- Brick
Cooling
- Central A/C
Exterior Features
- Gutter System
Fireplace Features
- Brick
Flooring
- Luxury Vinyl Plank
- Solid Hardwood
- Engineered Wood
- Ceramic Tile
Foundation Details
- Block
Heating
- Heat Pump - Electric Back Up
- Programmable Thermostat
- Wood Burn Stove
Interior Features
- 2nd Kitchen
- Attic
- Bathroom - Soaking Tub
- Bathroom - Walk-In Shower
- Built-Ins
- Ceiling Fan(s)
- Combination Kitchen/Dining
- Crown Moldings
- Efficiency
- Entry Level Bedroom
- Family Room Off Kitchen
- Kitchen - Gourmet
- Kitchen - Island
- Pantry
- Recessed Lighting
- Primary Bath(s)
- Upgraded Countertops
- Walk-in Closet(s)
- Water Treat System
- Window Treatments
- Wood Floors
Levels
- 3.5
Other Structures
- Above Grade
- Below Grade
Parking Features
- Gravel Driveway
Patio and Porch Features
- Deck
- Balcony
Pets Allowed
- No Pet Restrictions
Property Condition
- Excellent
Roof
- Architectural Shingle
Sewer
- Private Septic Tank
View
- Creek/Stream
- Water
- Trees/Woods
Waterfront Features
- Private Dock Site
WaterSource
- Well
Window Features
- Double Hung
- Double Pane Windows
- Energy Efficient

Real Broker, LLC - Annapolis
Austin Johnson
austin@veteranschoicehomegroup.com
Data Source: Bright MLS
MLS#: MDAA2160618
Data Source Copyright: © 2026 Bright MLS All rights reserved.
This property was listed on 11/13/2026 and last updated as of 11/13/2026 12:00:18 AM. OSI IDX updated the data from Bright MLS on 11/12/2026 at 3:55 PM. This information is for your personal, non-commercial use and may not be used for any purpose other than to identify prospective properties you may be interested in purchasing. Display of MLS data is usually deemed reliable but is NOT guaranteed accurate by the MLS. Buyers are responsible for verifying the accuracy of all information and should investigate the data themselves or retain appropriate professionals. Information from sources other than the Listing Agent may have been included in the MLS data. Unless otherwise specified in writing, Broker/Agent has not and will not verify any information obtained from other sources. The Broker/Agent providing the information contained herein may or may not have been the Listing and/or Selling Agent.
Your Search Results
© 2026 RE/MAX Select Group
DMCA Notice | Terms & Services | Privacy Policy | Accessibility Statement
EQUAL HOUSING OPPORTUNITY


RE/MAX Select Group
900 East Atlantic Ave, Suite 10, Delray Beach, FL 33483
Mobile: (561) 350-0154
freeman3225@gmail.com

