245 Sharp Road
Marlton, NJ 08053
For Sale - Active
offered at $624,000
3
bedrooms
2.5
baths
2,219
sq ft
$281
price per sf
Single Family
property type
Today
time on site
1959
yr. built
1.00 acre
lot size
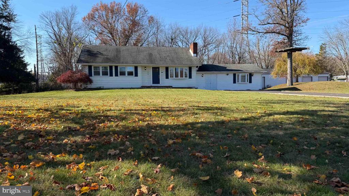
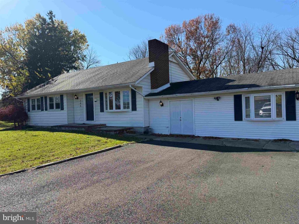
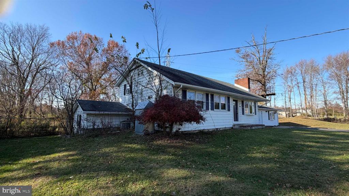
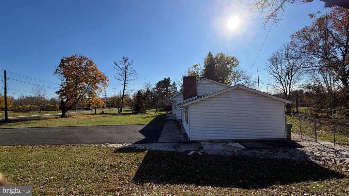
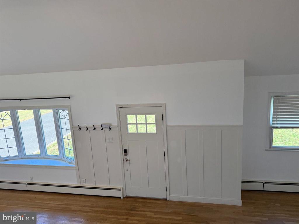
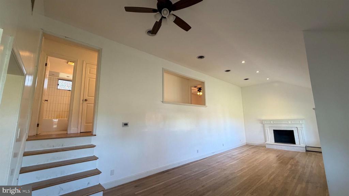
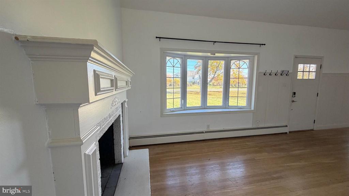
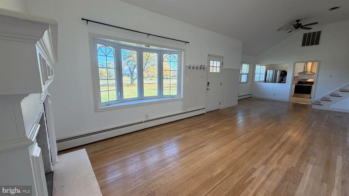
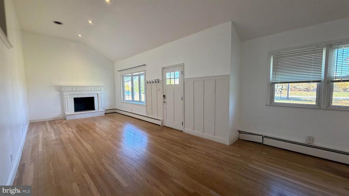
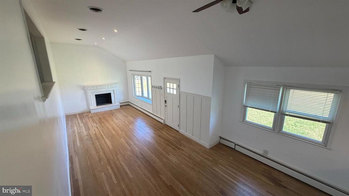
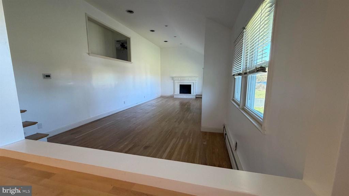
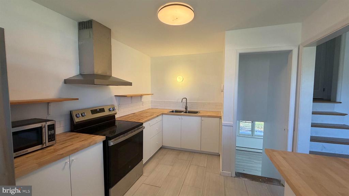
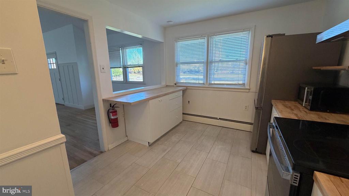
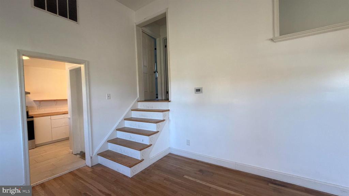
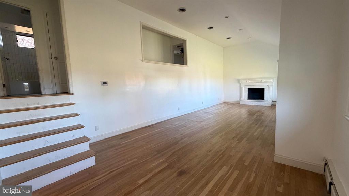
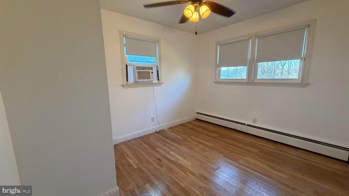
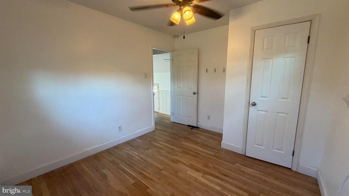
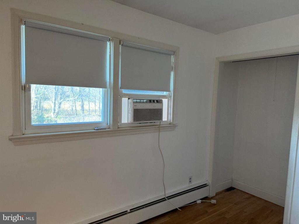
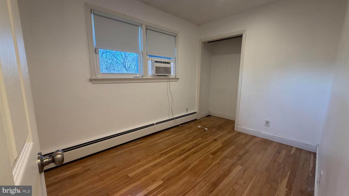
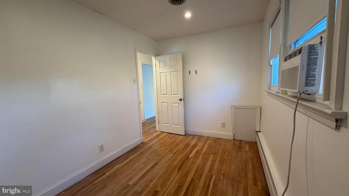
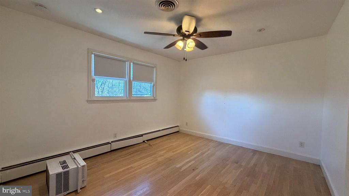
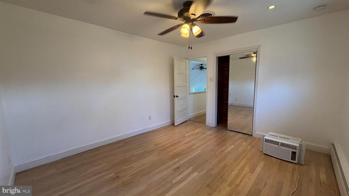
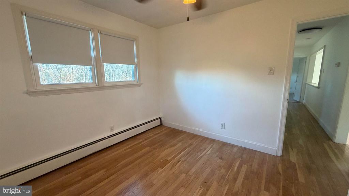
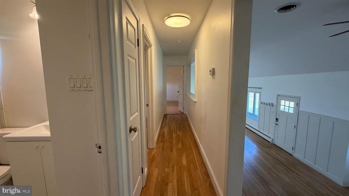
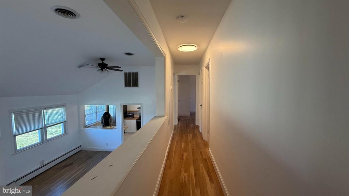
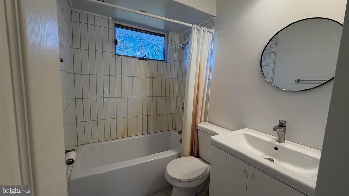
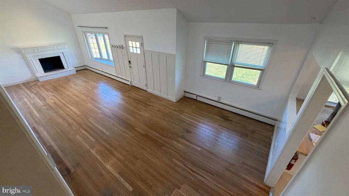
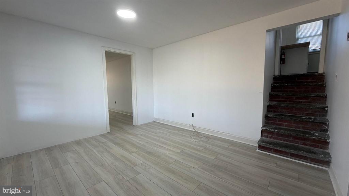
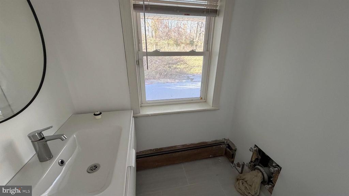
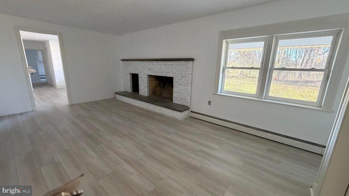
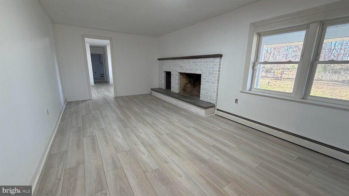
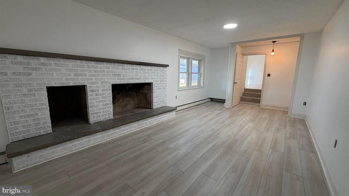
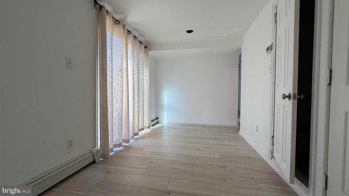
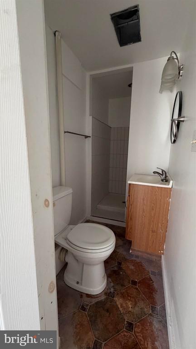
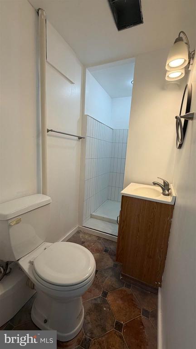
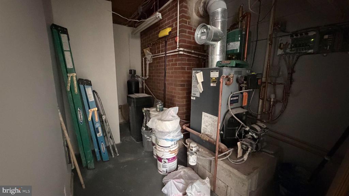
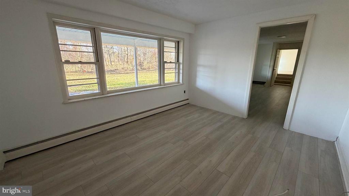
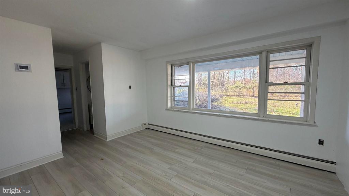
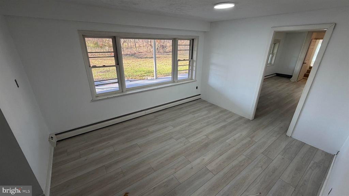
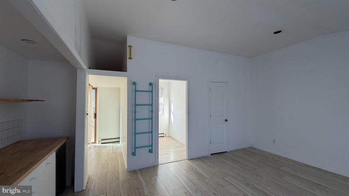
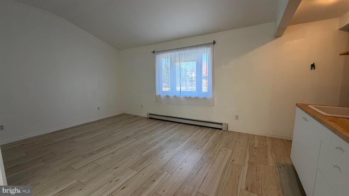
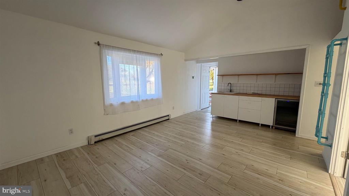
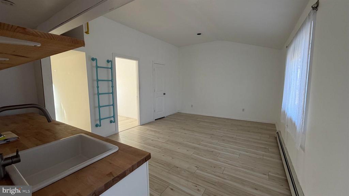
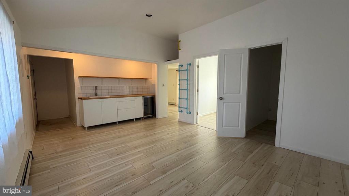
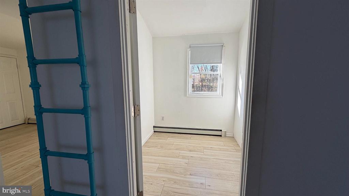
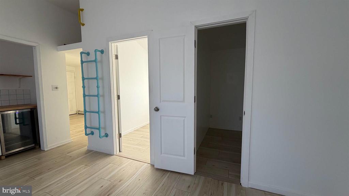
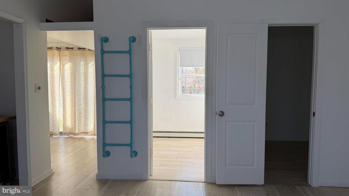
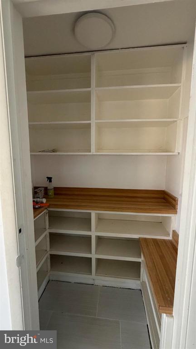
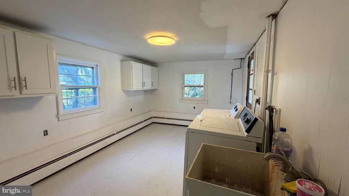
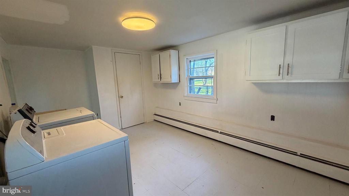
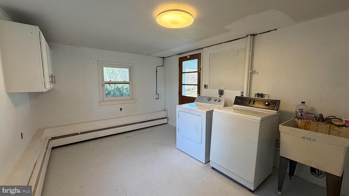
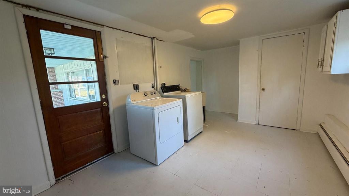
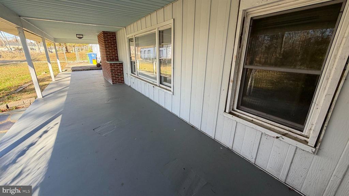
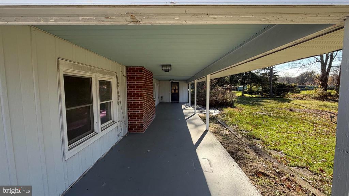
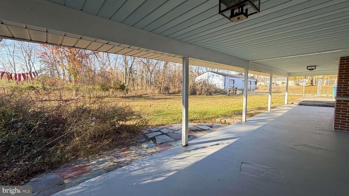
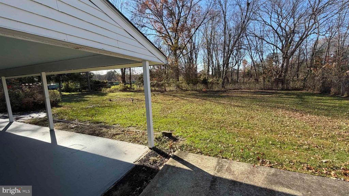
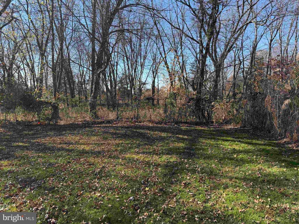
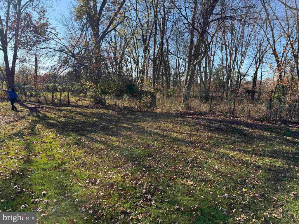
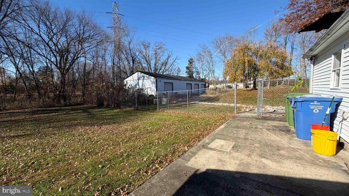
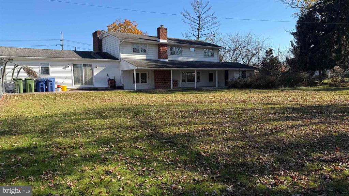
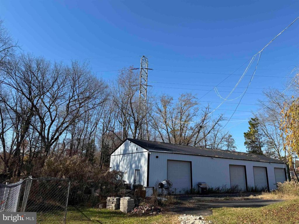
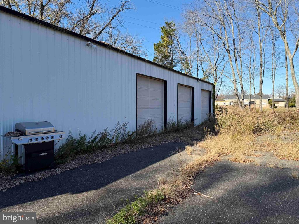
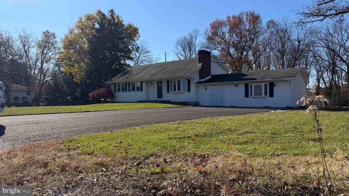
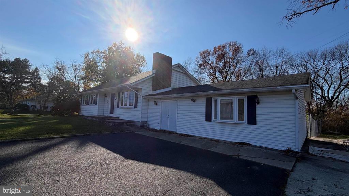
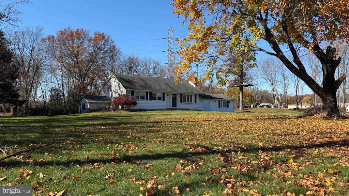
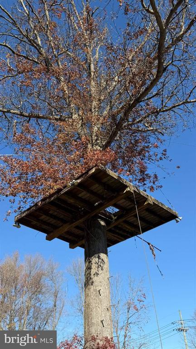
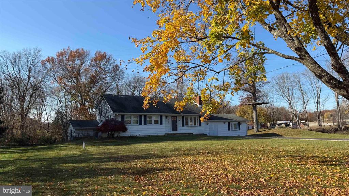
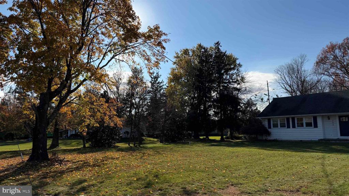
A UNIQUE MARLTON PROPERTY – ONE ACRE, VERSATILE LIVING SPACE & FOUR-BAY HEATED GARAGE! Welcome to this spacious and versatile 3 Bedroom/ 2.5 Bathroom Split-level Home situated on a mostly open one-acre property in desirable Evesham Township, Marlton,New Jersey! Offering a flexible floor plan, multiple living spaces, and exceptional garage space, this property presents a wonderful opportunity for buyers looking for room to grow, entertain, and enjoy. The main level features a welcoming living room with cathedral ceiling, fireplace, and ceiling fan. A second front entrance opens directly into a separate living area featuring two closets and a wet bar, offering excellent... potential for 2an in-law arrangement, guest quarters, or private living space. The kitchen includes a stainless steel refrigerator and electric range/oven. The upper level offers three bedrooms and a full bathroom. Two bedrooms feature ceiling fans and cedar closets. The lower level provides additional living and entertaining space with a family room featuring a double fireplace, a full bathroom, and a separate vanity area. The laundry room includes a washer and dryer, cabinets, closet storage, and an exterior entrance. This home also features hardwood floors in the upstairs bedrooms and hallway. Vinyl plank in the kitchen, living room and lower level rooms. Ceramic tile in the bathrooms and tile in the laundry room. Step outside and enjoy the mostly open one-acre property, fenced-in backyard, covered patio and unique flat-platform treehouse lookout. A particularly special feature is the detached FOUR-BAY GARAGE with radiant heated floors, offering tremendous potential for car enthusiasts, hobbyists, workshop space, or additional storage. With its generous lot, flexible living arrangements, outdoor space, and exceptional garage, this property offers possibilities that are hard to find! Convenient to EVERYTHING that the area has to offer! Come discover the space, versatility, potential and convenience this speciall Marlton property has to offer! Sale is "As Is" "Where Is". All Due Diligence, Inspections, Permits and Repairs are the Responsibility of the Buyer, including the C/O as required by the Municipality, County and State. Seller Will Not Make Any Repairs.

No upcoming open house dates. Check back later.
Bedrooms
- Total Bedrooms: 3
Bathrooms
- Full bathrooms: 2
- Half bathrooms: 1
Accessibility Features
- Doors - Swing In
- Level Entry - Main
Appliances
- Dryer
- Microwave
- Oven/Range - Electric
- Refrigerator
- Washer
Architectural Style
- Split Level
Construction Materials
- Frame
- Vinyl Siding
Cooling
- Ceiling Fan(s)
- Central A/C
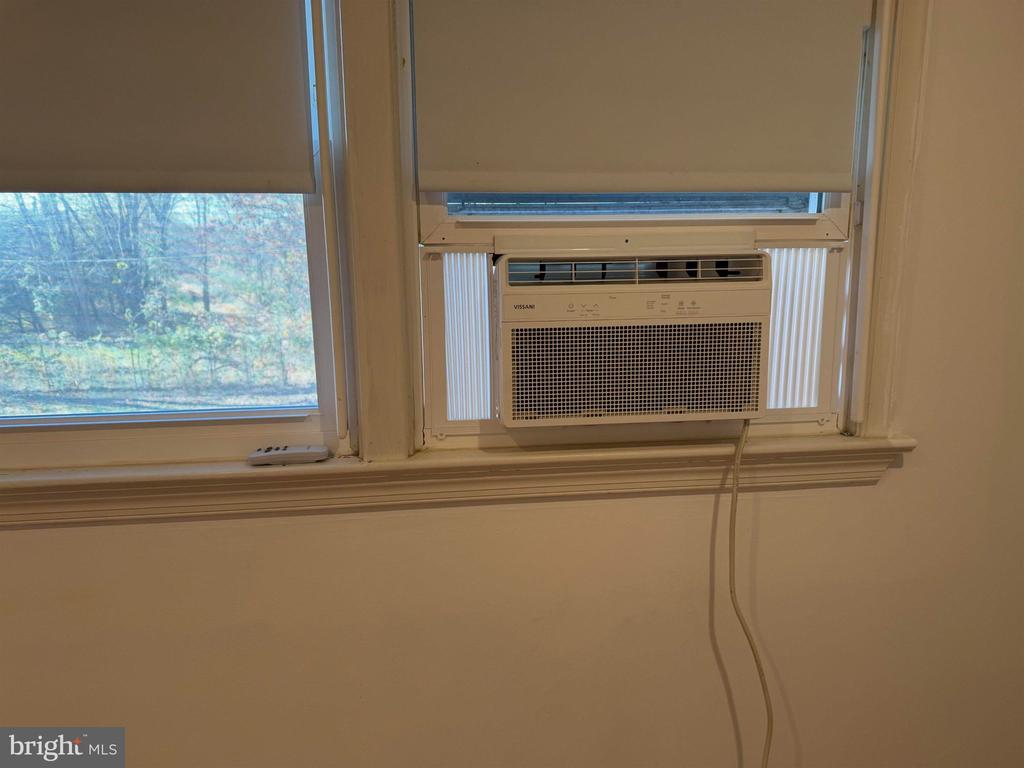
- Wall Unit
Exterior Features
- Exterior Lighting
- Other
Fencing
- Chain Link
Fireplace Features
- Brick
- Mantel(s)
Flooring
- Ceramic Tile
- Hardwood
- Tile/Brick
- Luxury Vinyl Plank
Foundation Details
- Crawl Space
Heating
- Baseboard - Electric
Interior Features
- Bathroom - Stall Shower
- Bathroom - Tub Shower
- Cedar Closet(s)
- Ceiling Fan(s)
- Floor Plan - Open
- Pantry
- Recessed Lighting
- Walk-in Closet(s)
- Wet/Dry Bar
- Wood Floors
Levels
- 3
Lot Features
- Front Yard
- Rear Yard
- Side Yard(s)
Other Structures
- Above Grade
- Below Grade
Parking Features
- Asphalt Driveway
Patio and Porch Features
- Patio
Pets Allowed
- No Pet Restrictions
Roof
- Shingle
Security Features
- Fire Detection System
- Smoke Detector
Sewer
- Private Septic Tank
WaterSource
- Well
- Private

Coldwell Banker Argus Real Estate
Gay Robinson
homesalesinnj@gmail.com
Data Source: Bright MLS
MLS#: NJBL2124318
Data Source Copyright: © 2026 Bright MLS All rights reserved.
This property was listed on 11/12/2026 and last updated as of 11/12/2026 11:49:12 PM. OSI IDX updated the data from Bright MLS on 11/12/2026 at 3:52 PM. This information is for your personal, non-commercial use and may not be used for any purpose other than to identify prospective properties you may be interested in purchasing. Display of MLS data is usually deemed reliable but is NOT guaranteed accurate by the MLS. Buyers are responsible for verifying the accuracy of all information and should investigate the data themselves or retain appropriate professionals. Information from sources other than the Listing Agent may have been included in the MLS data. Unless otherwise specified in writing, Broker/Agent has not and will not verify any information obtained from other sources. The Broker/Agent providing the information contained herein may or may not have been the Listing and/or Selling Agent.
Your Search Results
© 2026 RE/MAX Select Group
DMCA Notice | Terms & Services | Privacy Policy | Accessibility Statement
EQUAL HOUSING OPPORTUNITY


RE/MAX Select Group
900 East Atlantic Ave, Suite 10, Delray Beach, FL 33483
Mobile: (561) 350-0154
freeman3225@gmail.com

