9801 Maple Leaf Drive
Gaithersburg, MD 20886
Coming Soon
offered at $419,000
3
bedrooms
3.5
baths
2,052
sq ft
$204
price per sf
Single Family
property type
Today
time on site
1978
yr. built
2,100 sq ft
lot size
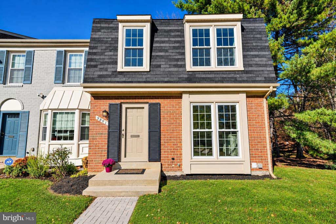
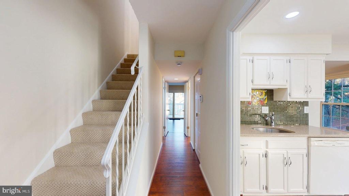
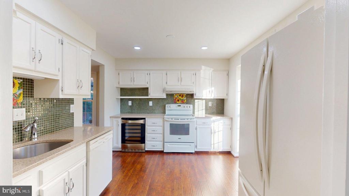
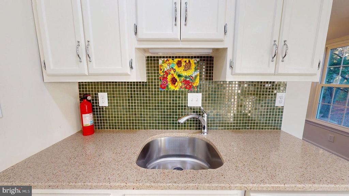
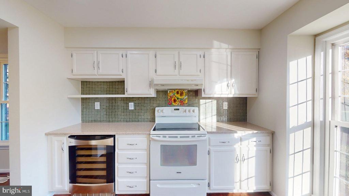
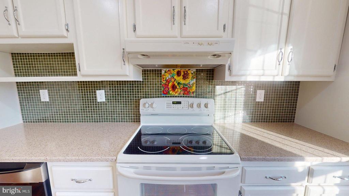
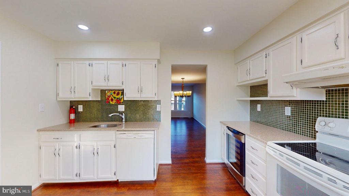
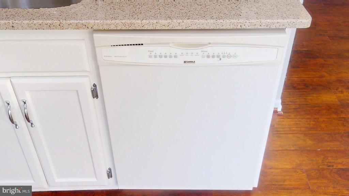
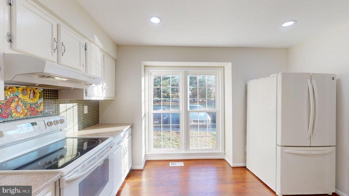
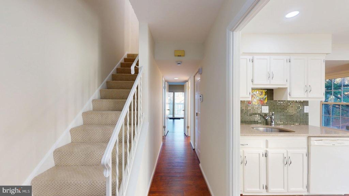
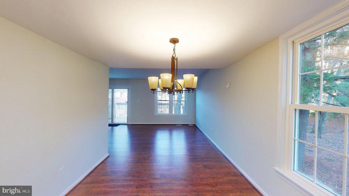
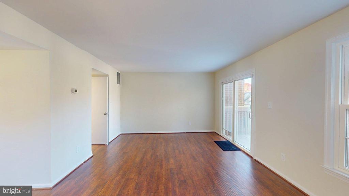
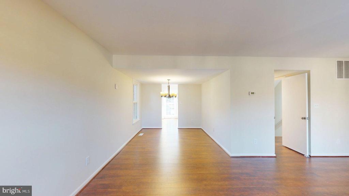
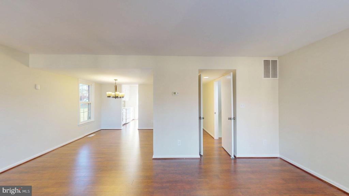
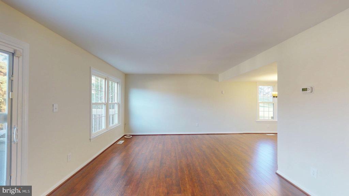
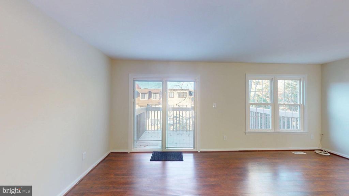
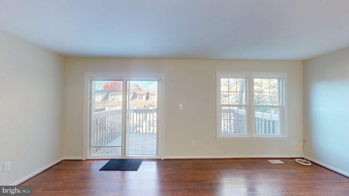
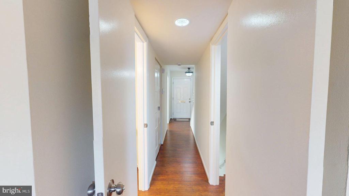
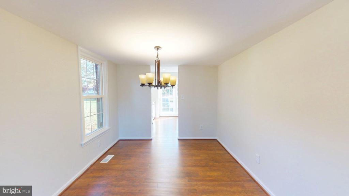
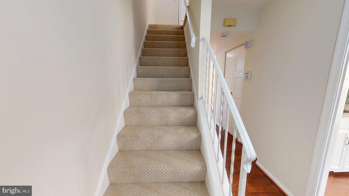
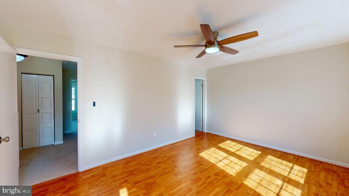
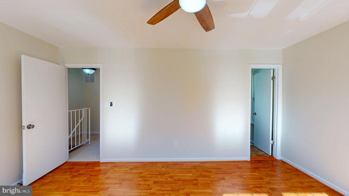
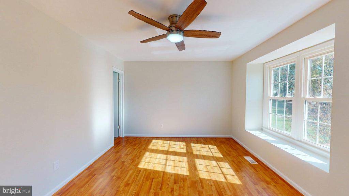
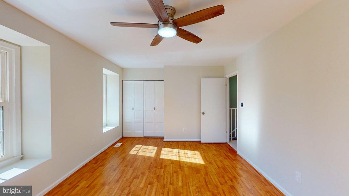
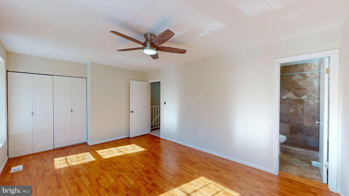
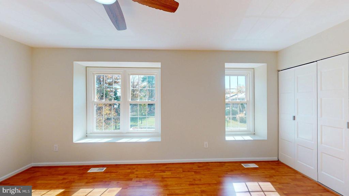
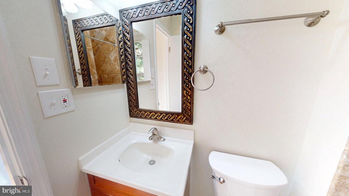
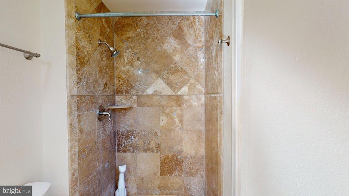
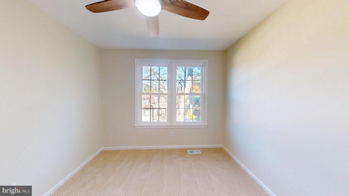
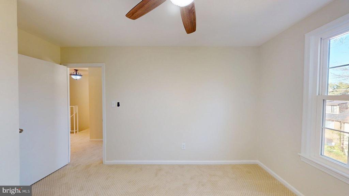
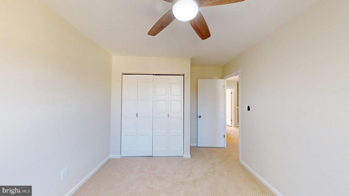
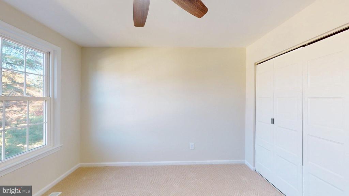
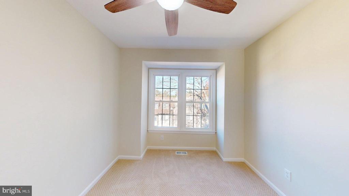
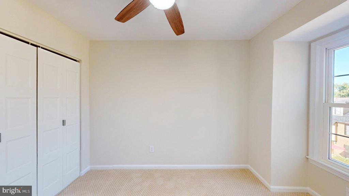
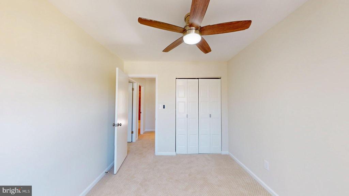
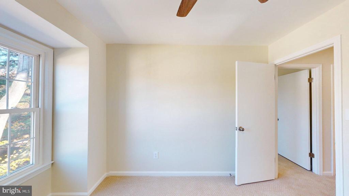
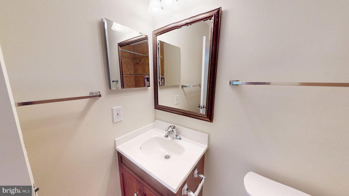
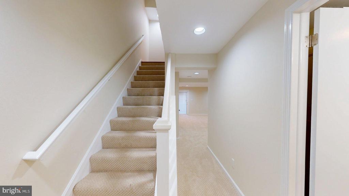
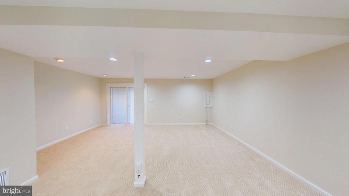
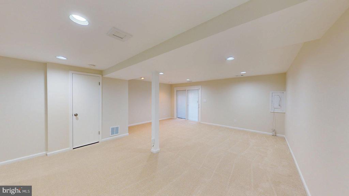
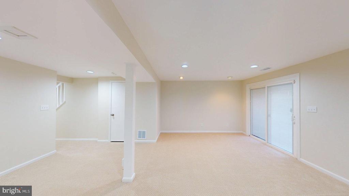
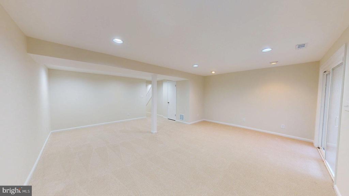
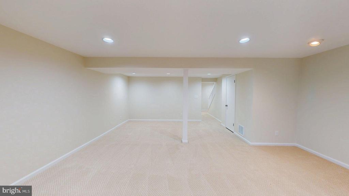
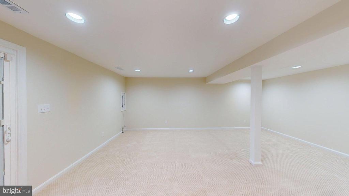
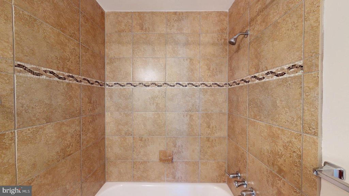
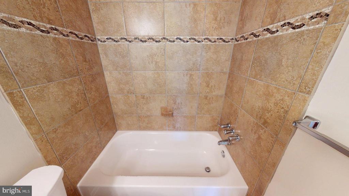
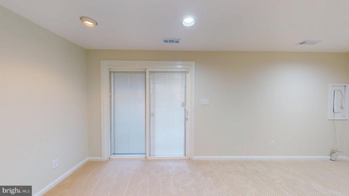
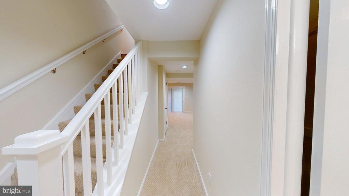
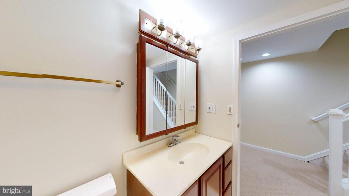
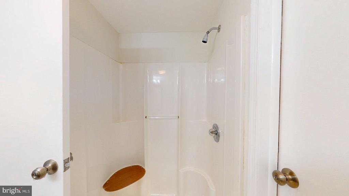
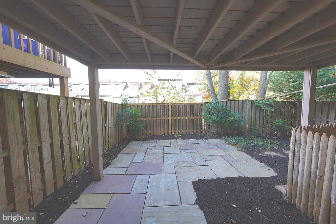
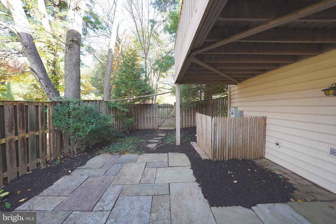
Welcome to 9801 Maple Leaf Drive, a beautifully refreshed end-unit townhome nestled in the established Shadow Oak community of Montgomery Village! Featuring fresh paint, new carpeting, and thoughtful updates throughout, this move-in-ready home offers a wonderful blend of comfort, charm, and convenience. Step inside to discover beautiful hardwood flooring throughout the main level, a spacious kitchen, and an inviting combination living and dining area, ideal for both everyday living and entertaining. Sliding glass doors lead to a private deck, perfect for enjoying your morning coffee or relaxing outdoors. A convenient half bathroom completes the main level. Upstairs, t...he spacious primary suite features wood flooring and a private en-suite bathroom, creating a comfortable retreat. Two additional bedrooms feature fresh carpeting and ceiling fans, with a conveniently located full hall bathroom completing the upper level. The finished walk-out lower level provides additional living space, a third full bathroom, and direct access to a charming flagstone patio and privacy-fenced rear yard, offering another wonderful space to relax or entertain. As an end-unit home, this property enjoys the added appeal of adjacent open green space, mature trees, and a lovely natural setting. Two assigned parking spaces add everyday convenience, while sidewalks and nearby walking paths encourage outdoor enjoyment. Enjoy the many amenities Montgomery Village has to offer, including community pools, playgrounds, recreational facilities, and scenic walking trails. Conveniently located near Giant Food, shopping, dining, and everyday essentials, this home combines neighborhood charm with easy access to everything you need. With its recent renovations, versatile living spaces, inviting outdoor areas, and desirable end-unit location, 9801 Maple Leaf Drive is ready to welcome you home!

Saturday, November 21, 2026
from 1:00 PM to 3:00 PMBedrooms
- Total Bedrooms: 3
Bathrooms
- Full bathrooms: 3
- Half bathrooms: 1
Accessibility Features
- None
Appliances
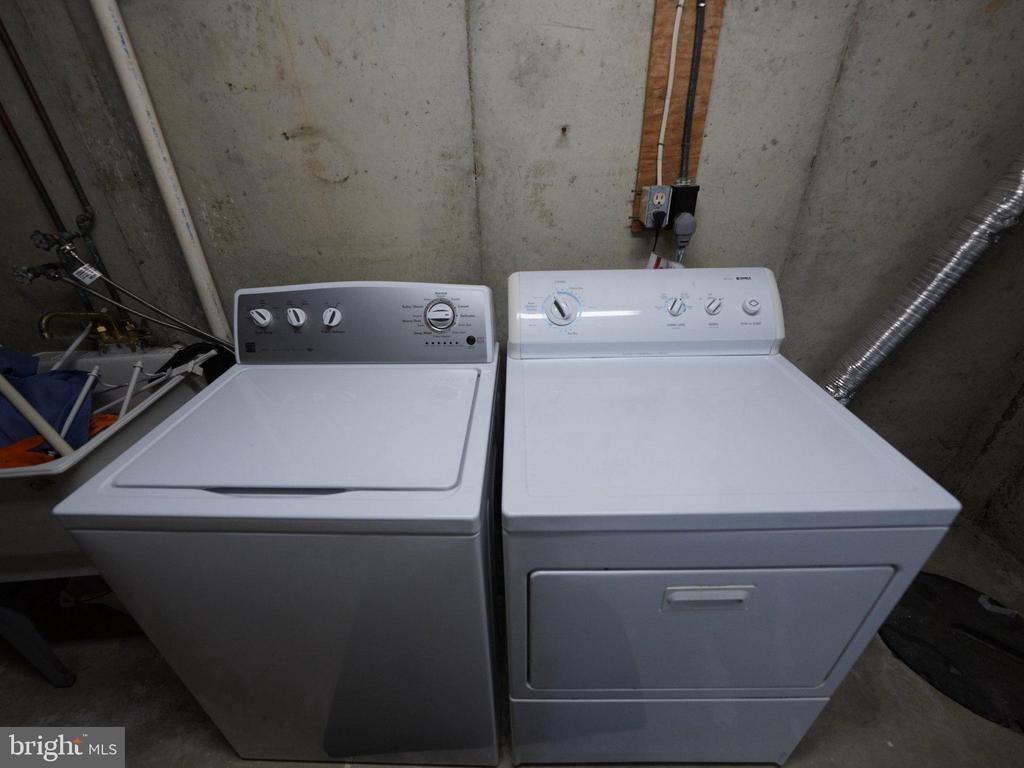
- Dishwasher
- Disposal
- Dryer
- Washer
- Oven/Range - Electric
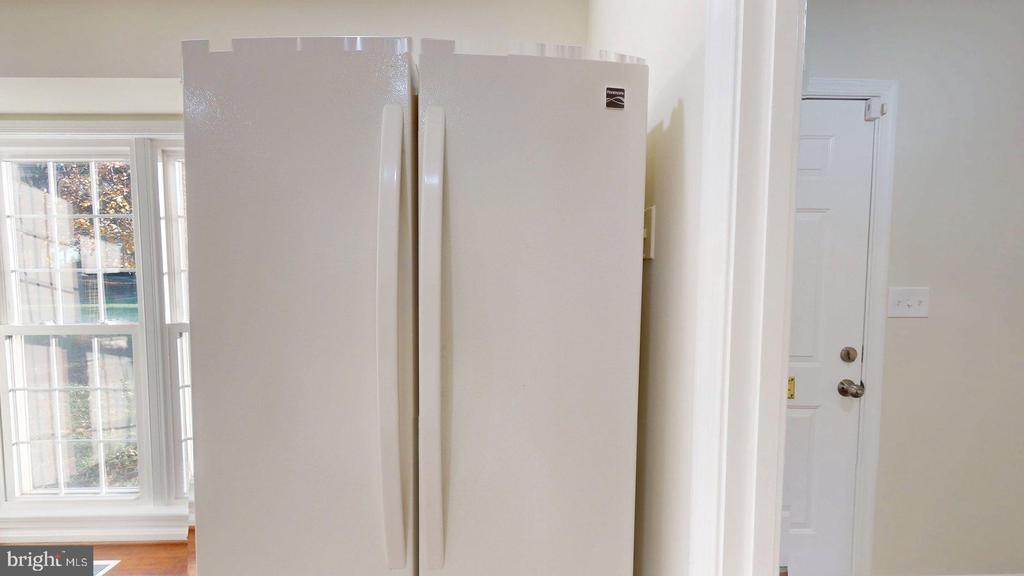
- Refrigerator
- Microwave
Architectural Style
- Colonial
Association
- Association Fee: $152
- Association Fee Frequency: Monthly
- Association Name: MONTGOMERY VILLAGE HOA, COMSOURCE HOA
Association Amenities
- Basketball Courts
- Jog/Walk Path
- Lake
- Pool - Outdoor
- Tennis Courts
- Tot Lots/Playground
- Bike Trail
- Common Grounds
- Reserved/Assigned Parking
Association Fee Includes
- Common Area Maintenance
- Pool(s)
- Trash
Basement
- Rear Entrance
- Daylight, Full
- Fully Finished
- Heated
- Walkout Level
- Full
Construction Materials
- Combination
- Brick
- Vinyl Siding
Cooling
- Central A/C
- Heat Pump(s)
- Ceiling Fan(s)
Exterior Features
- Sidewalks
- Street Lights
Fencing
- Rear
- Privacy
Flooring
- Carpet
- Vinyl
- Luxury Vinyl Plank
Foundation Details
- Concrete Perimeter
Heating
- Forced Air
- Heat Pump(s)
Interior Features
- Dining Area
- Primary Bath(s)
- Upgraded Countertops
- Floor Plan - Traditional
- Wood Floors
- Wine Storage
- Combination Dining/Living
- Ceiling Fan(s)
- Carpet
Levels
- 3
Lot Features
- Landscaping
- Rear Yard
- Trees/Wooded
- Front Yard
Other Structures
- Above Grade
- Below Grade
Parking Features
- Assigned
Patio and Porch Features
- Deck
- Patio
Property Condition
- Very Good
- Excellent
Roof
- Composite
- Shingle
Sewer
- Public Sewer
View
- Street
WaterSource
- Public
Window Features
- Double Pane Windows
- Screens

Coldwell Banker Realty
Milissa D Alonso
milissa.alonso@cbmove.com
Data Source: Bright MLS
MLS#: MDMC2262400
Data Source Copyright: © 2026 Bright MLS All rights reserved.
This property was listed on 11/12/2026 and last updated as of 11/13/2026 1:12:08 AM. OSI IDX updated the data from Bright MLS on 11/12/2026 at 6:17 PM. This information is for your personal, non-commercial use and may not be used for any purpose other than to identify prospective properties you may be interested in purchasing. Display of MLS data is usually deemed reliable but is NOT guaranteed accurate by the MLS. Buyers are responsible for verifying the accuracy of all information and should investigate the data themselves or retain appropriate professionals. Information from sources other than the Listing Agent may have been included in the MLS data. Unless otherwise specified in writing, Broker/Agent has not and will not verify any information obtained from other sources. The Broker/Agent providing the information contained herein may or may not have been the Listing and/or Selling Agent.
Your Search Results
© 2026 RE/MAX Select Group
DMCA Notice | Terms & Services | Privacy Policy | Accessibility Statement
EQUAL HOUSING OPPORTUNITY


RE/MAX Select Group
900 East Atlantic Ave, Suite 10, Delray Beach, FL 33483
Mobile: (561) 350-0154
freeman3225@gmail.com

