4318 Merry Point Road
Lancaster, VA 22503
For Sale - Active
offered at $689,000
3
bedrooms
2
baths
2,045
sq ft
$337
price per sf
Single Family
property type
2 Days
time on site
1989
yr. built
1.53 acre
lot size
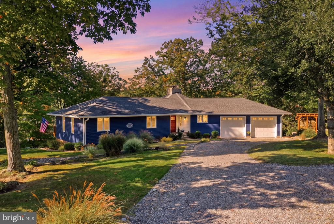
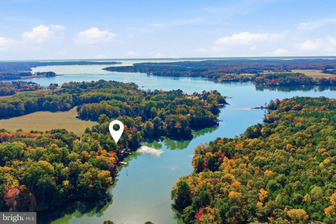
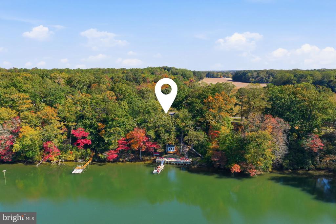
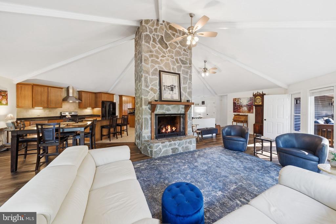
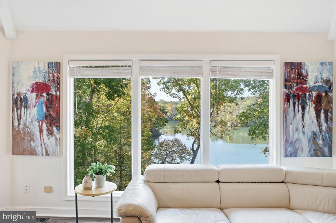
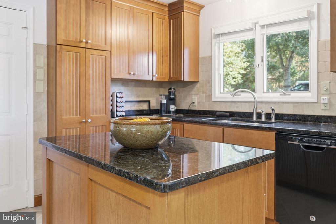
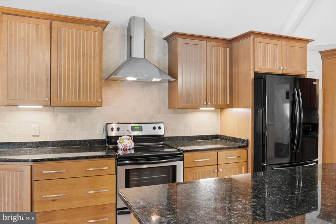
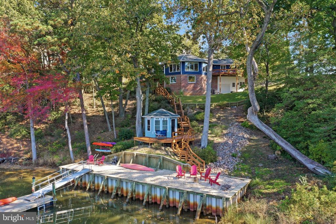
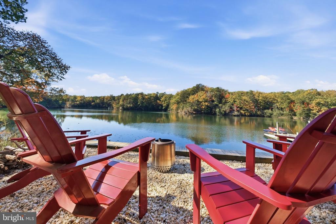
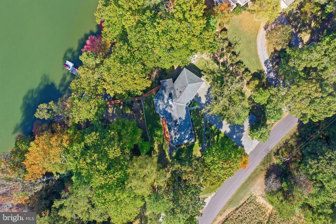
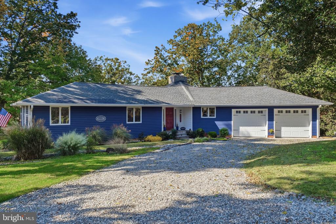
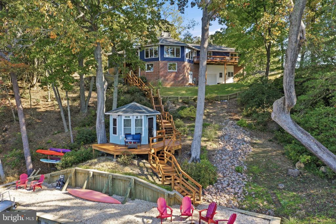
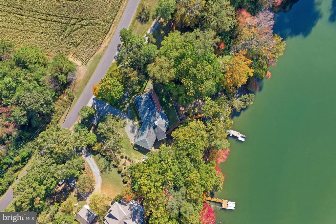
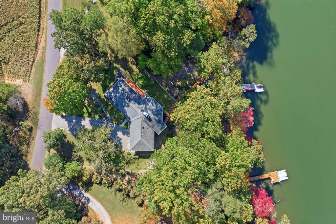
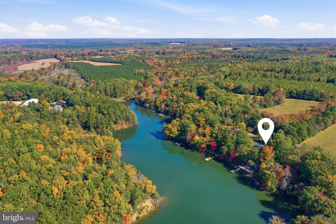
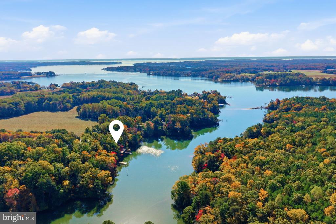
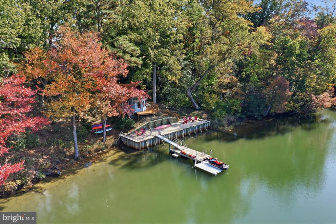
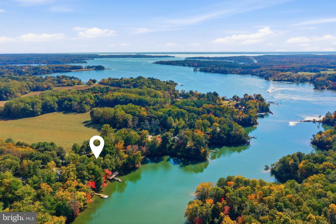
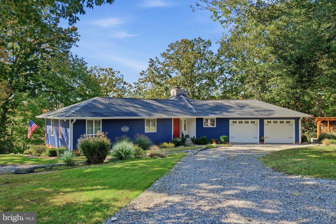
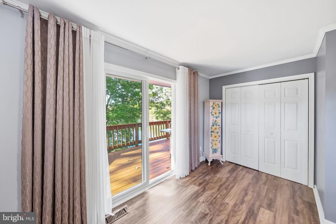
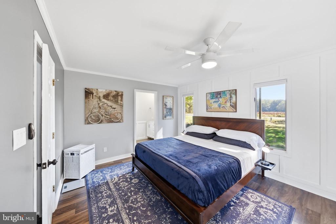
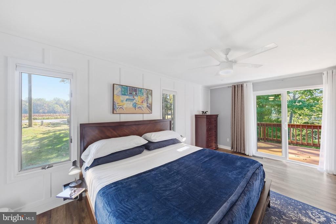
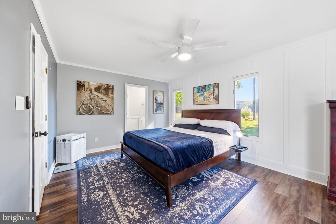
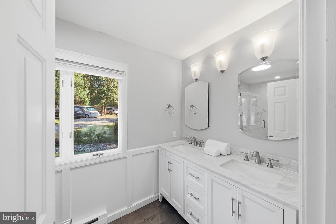
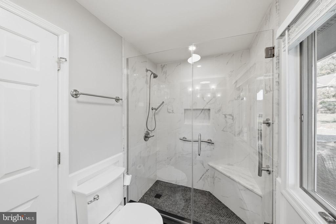
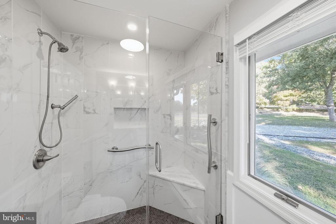
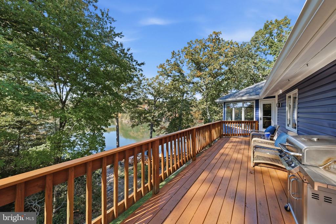
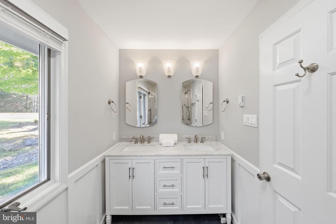
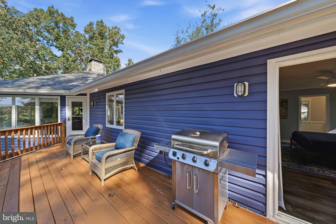
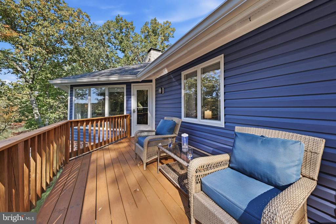
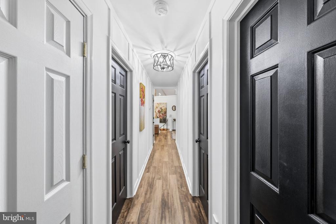
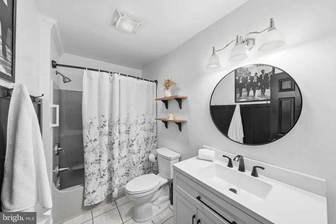
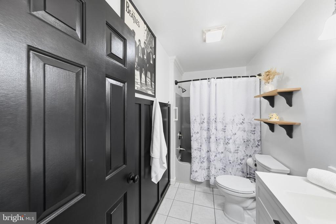
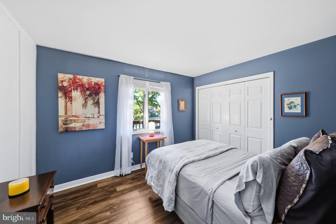
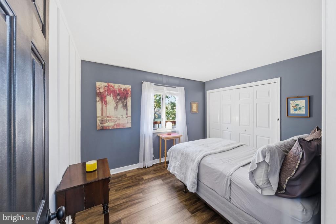
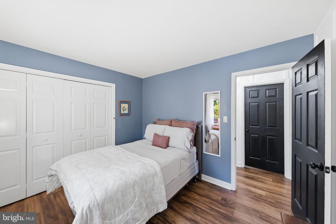
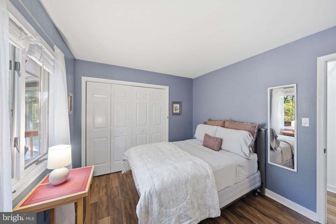
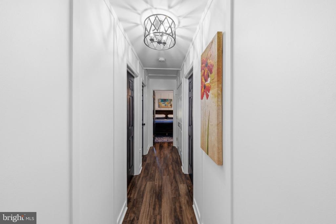
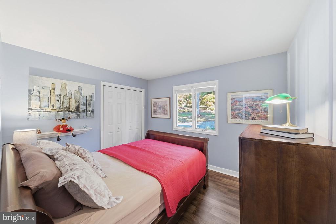
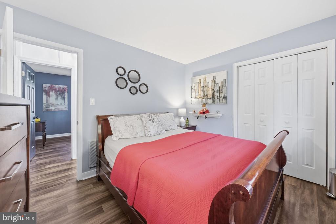
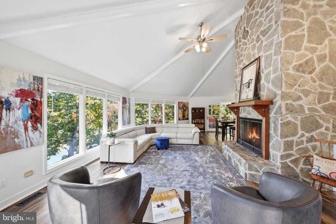
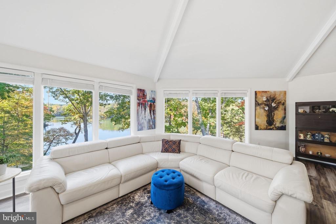
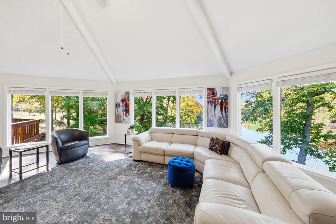
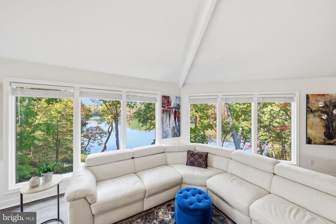
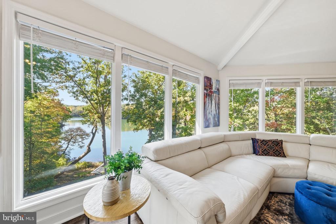
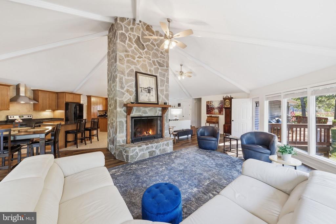
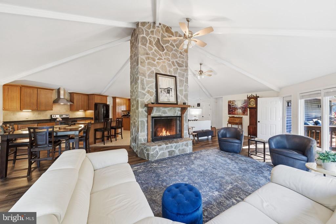
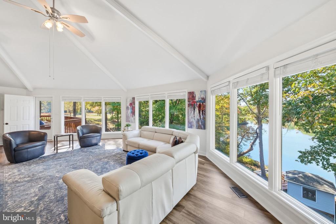
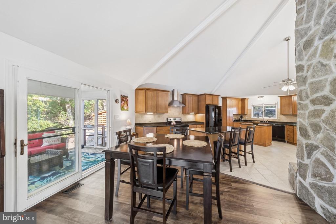
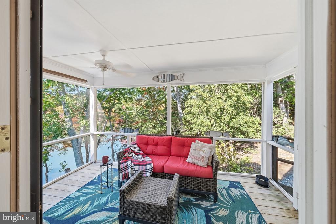
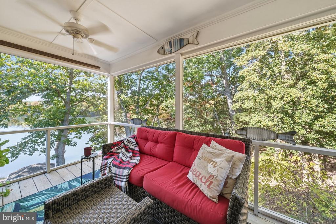
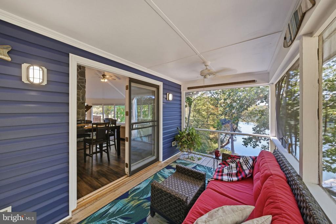
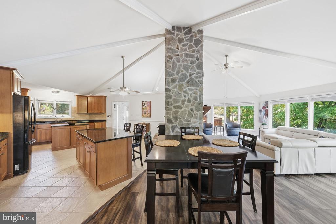
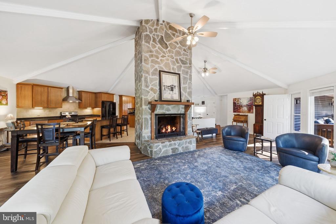
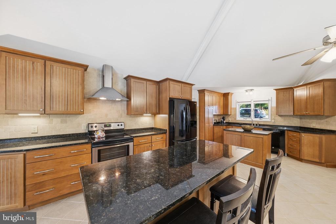
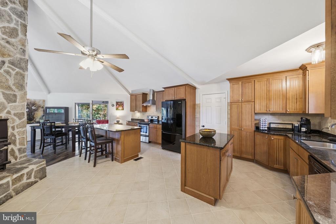
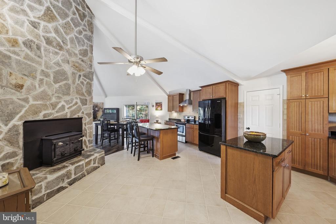
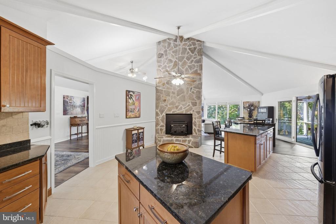
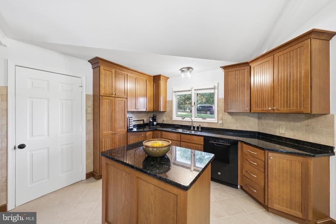
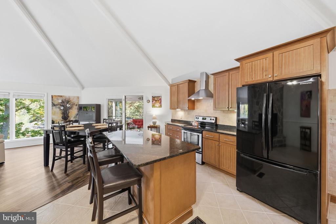
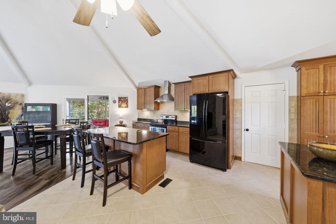
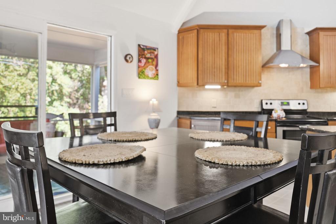
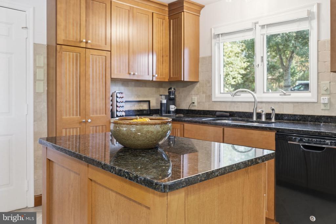
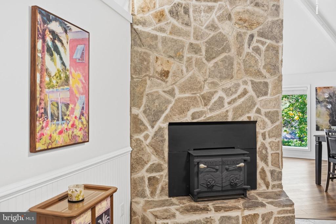
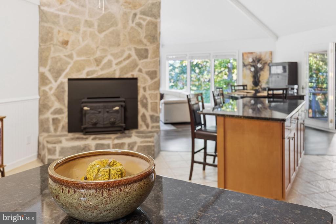
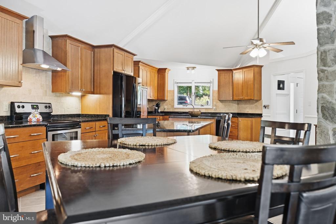
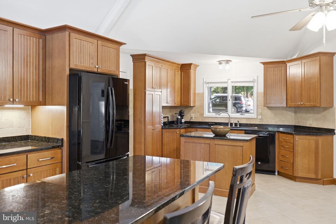
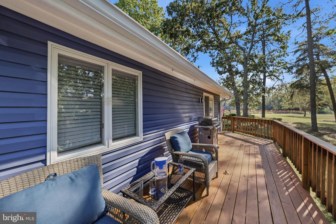
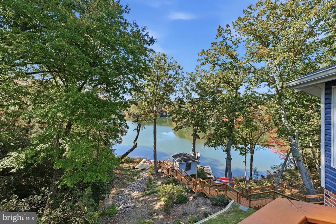
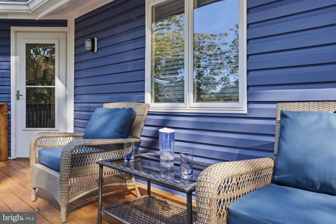
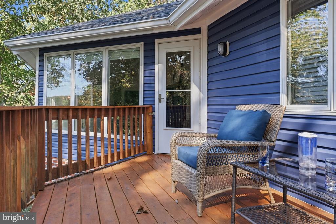
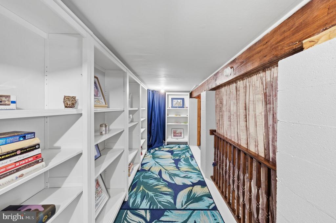
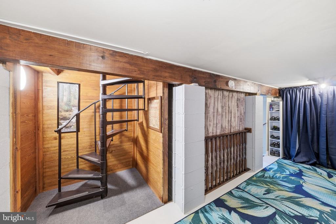
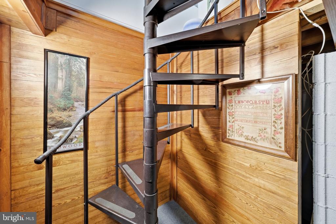
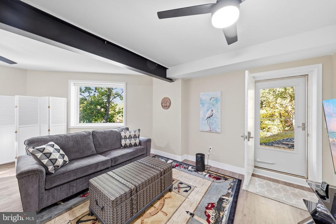
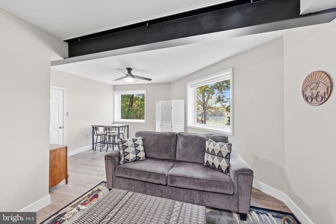
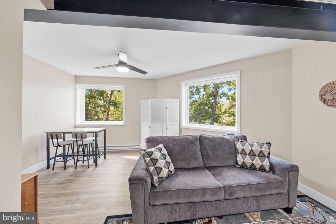
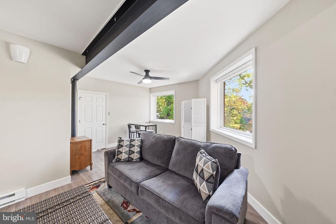
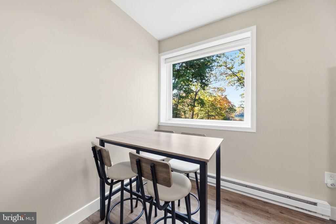
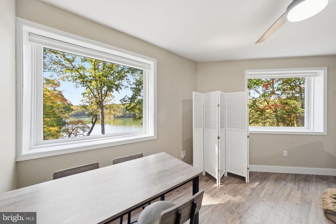
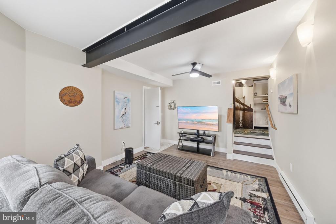
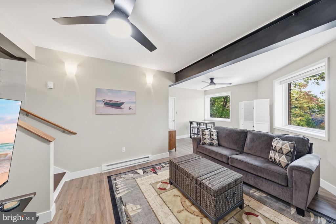
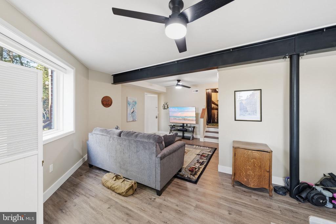
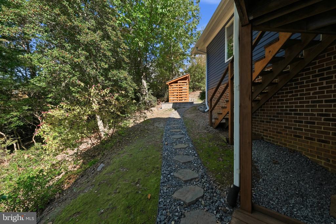
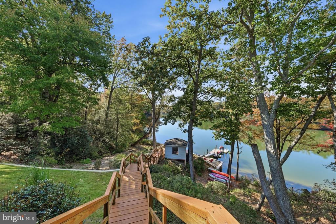
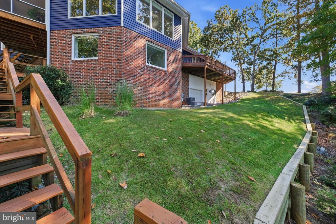
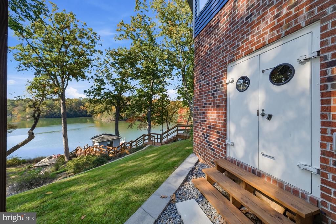
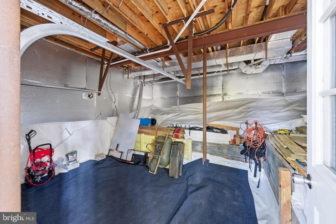
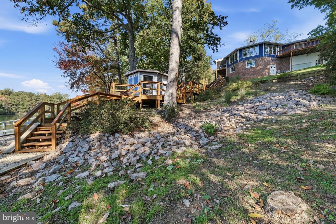
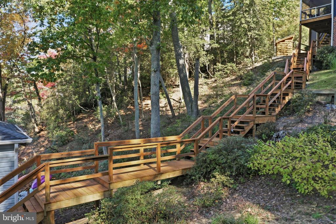
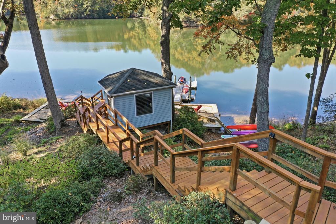
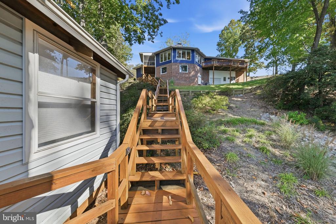
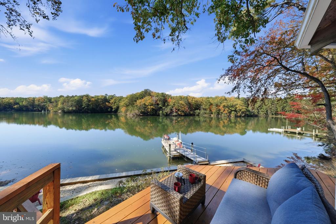
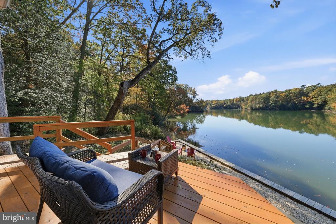
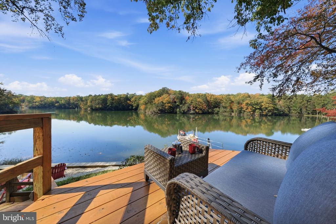
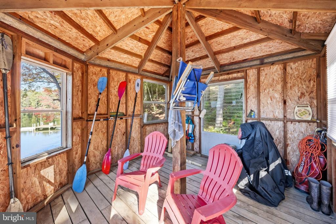
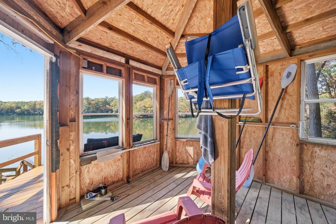
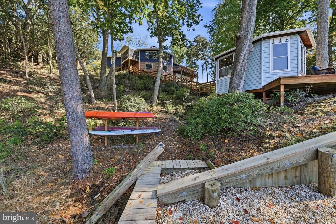
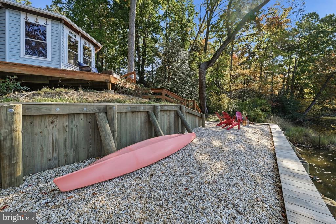
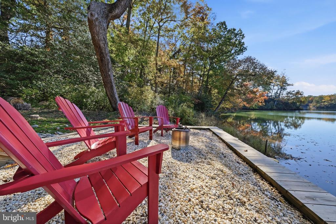
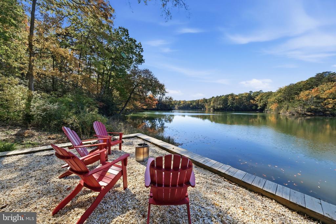
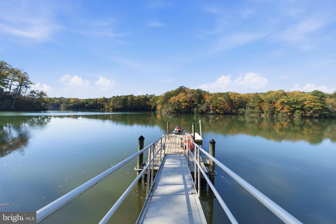
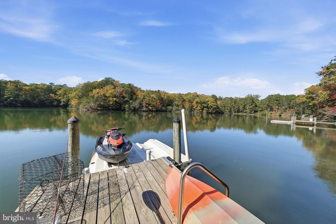
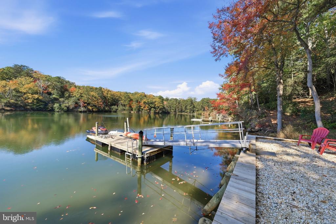
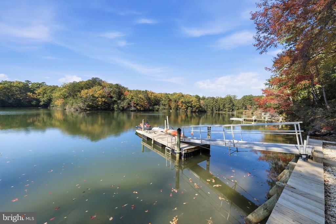
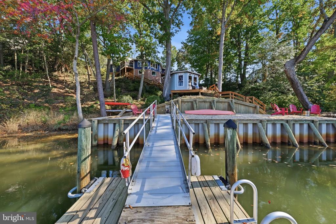
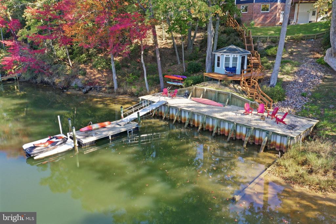
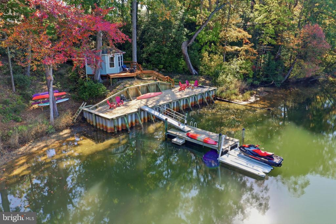
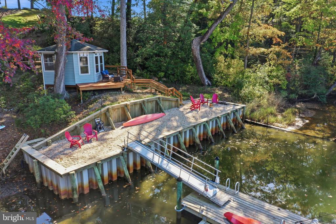
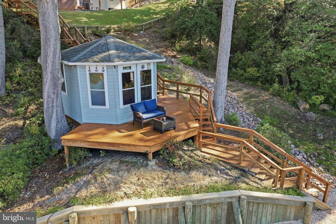
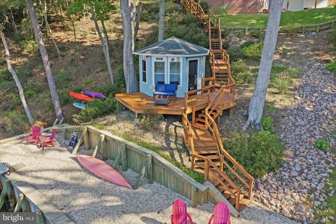
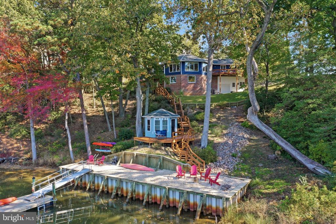
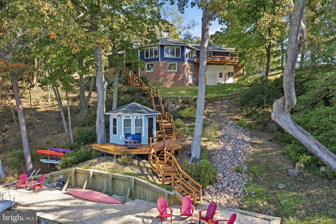
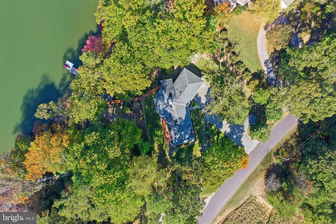
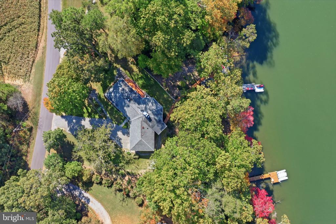
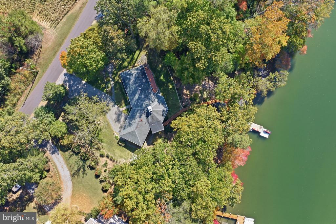
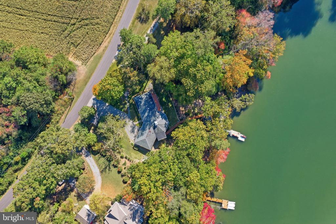
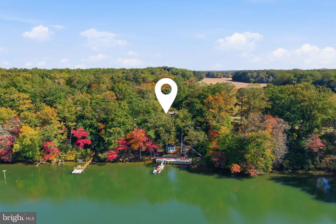
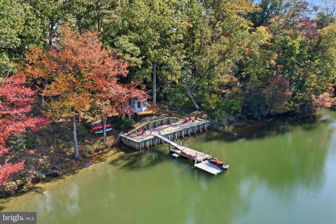
Beautifully Updated Home With Incredible Views of John Creek and Unique Waterfront Amenities in a Stunning, Private Setting. Minutes from the Western Branch of the Corrotoman River, Merry Point Ferry & the Charming Coastal Town of Kilmarnock. Thoughtfully improved throughout, this home has over 2000 square feet of open, light-filled space. The main living areas feature high ceilings, open-concept living, walls of windows and offers access to the screened porch, rear deck, basement and the bedroom wing. From almost any room you are greeted with incredible elevated views of the water. The kitchen is a chef’s dream with TWO Islands, custom cabinetry, granite counters and... a cozy wood-burning stove. The size of the great room and its walls of glass and 2-story stone gas fireplace create the perfect spot to relax and enjoy the river. Down the bedroom hall you will find two generous guest rooms, a large guest bath and a spacious primary bedroom suite with glass doors out to a private deck and a gorgeous updated bath. The walk-out basement offers a fantastic rec room and tons of storage in both the main space and the full height, encapsulated extra basement area that acts as a conditioned crawl space. The waterfront is truly the showpiece of this home and features a newly conditioned 65-foot bulkhead area/sundeck/firepit, a tiki bar gazebo with power and a separate deck, a large floating dock, Jet-Ski ramp and kayak rack. A true waterfront playground for family and friends. Numerous recent improvements include new siding and paint throughout, updated flooring, renovated bathrooms, newly conditioned and stained decks and boardwalk to the water, upgraded drainage system and sump pumps, and river rock and landscaping along the foundation. With no HOA and the possibility of short-term rental use, this property offers flexibility as a full-time residence, weekend retreat, or investment opportunity in the Northern Neck. Turnkey and ready to enjoy just in time for the holidays.

No upcoming open house dates. Check back later.
Bedrooms
- Total Bedrooms: 3
Bathrooms
- Full bathrooms: 2
Accessibility Features
- Level Entry - Main
Appliances
- Dishwasher
- Exhaust Fan
- Oven/Range - Electric
- Refrigerator
- Stainless Steel Appliances
Architectural Style
- Ranch/Rambler
- Craftsman
Association Amenities
- None
Association Fee Includes
- None
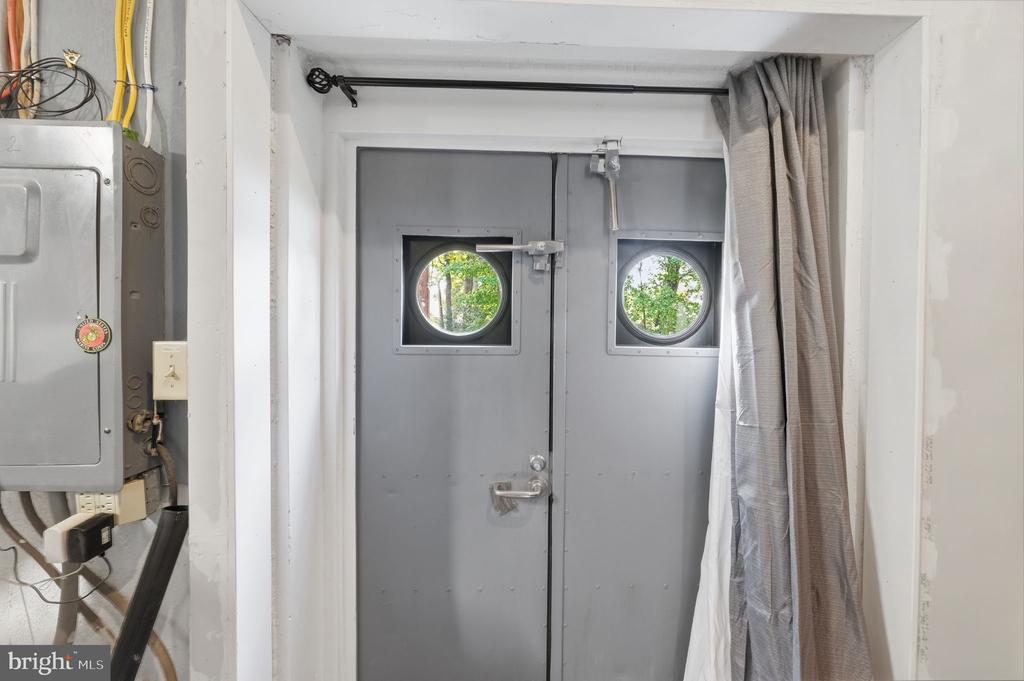
Basement
- Daylight, Partial
- Heated
- Outside Entrance
- Interior Access
- Partially Finished
- Walkout Level
Construction Materials
- Vinyl Siding
- Frame
Cooling
- Central A/C
Exterior Features
- Awning(s)
Fireplace Features
- Double Sided
- Gas/Propane
Flooring
- Luxury Vinyl Plank
- Tile/Brick
Foundation Details
- Concrete Perimeter
Heating
- Heat Pump - Electric Back Up
Interior Features
- Breakfast Area
- Combination Dining/Living
- Entry Level Bedroom
- Floor Plan - Open
- Kitchen - Eat-In
- Kitchen - Island
- Primary Bedroom - Bay Front
- Upgraded Countertops
Levels
- 1
Lot Features
- Partly Wooded
- Rip-Rapped
Other Equipment
- See Remarks
Other Structures
- Above Grade
- Below Grade
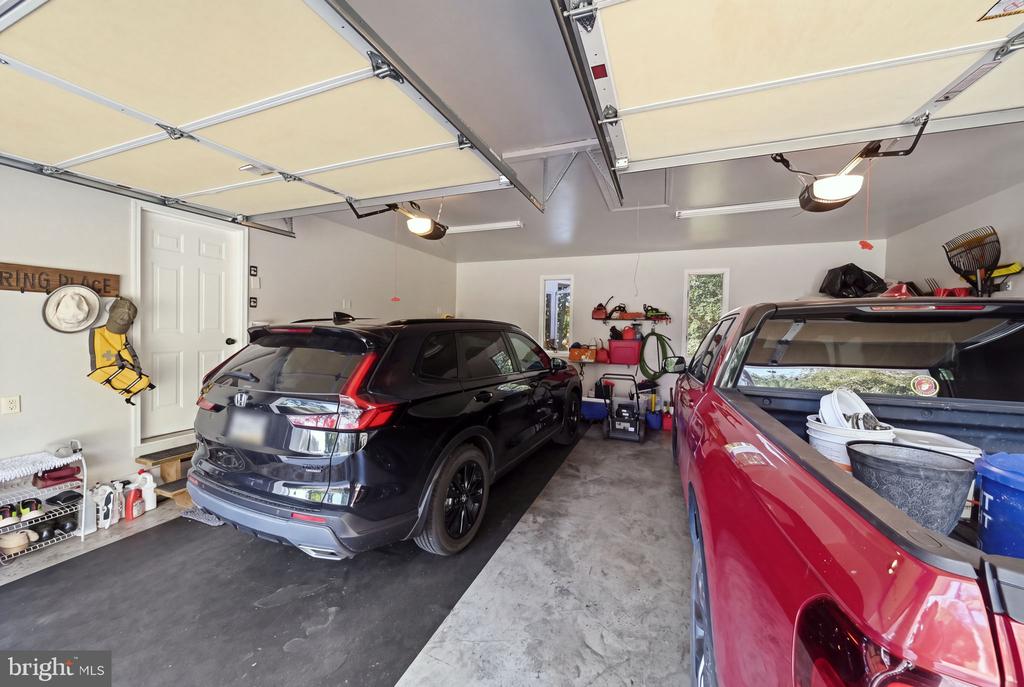
Parking Features
- Gravel Driveway
Patio and Porch Features
- Balcony
- Breezeway
- Deck
- Patio
- Screened
Pets Allowed
- No Pet Restrictions
Property Condition
- Excellent
Roof
- Architectural Shingle
Sewer
- Private Septic Tank
Utilities
- Propane
View
- Creek/Stream
- Trees/Woods
Waterfront Features
- Rip-Rap
WaterSource
- Well-Shared

Keller Williams Fairfax Gateway
Elizabeth J Groner
bethgroner@kw.com
Data Source: Bright MLS
MLS#: VALV2001262
Data Source Copyright: © 2026 Bright MLS All rights reserved.
This property was listed on 11/12/2026 and last updated as of 11/12/2026 11:10:56 PM. OSI IDX updated the data from Bright MLS on 11/15/2026 at 5:40 AM. This information is for your personal, non-commercial use and may not be used for any purpose other than to identify prospective properties you may be interested in purchasing. Display of MLS data is usually deemed reliable but is NOT guaranteed accurate by the MLS. Buyers are responsible for verifying the accuracy of all information and should investigate the data themselves or retain appropriate professionals. Information from sources other than the Listing Agent may have been included in the MLS data. Unless otherwise specified in writing, Broker/Agent has not and will not verify any information obtained from other sources. The Broker/Agent providing the information contained herein may or may not have been the Listing and/or Selling Agent.
Your Search Results
© 2026 RE/MAX Select Group
DMCA Notice | Terms & Services | Privacy Policy | Accessibility Statement
EQUAL HOUSING OPPORTUNITY


RE/MAX Select Group
900 East Atlantic Ave, Suite 10, Delray Beach, FL 33483
Mobile: (561) 350-0154
freeman3225@gmail.com

