20703 Citation Drive
Ashburn, VA 20147
Coming Soon
offered at $939,900
4
bedrooms
3.5
baths
2,709
sq ft
$347
price per sf
Single Family
property type
Today
time on site
1995
yr. built
6,970 sq ft
lot size
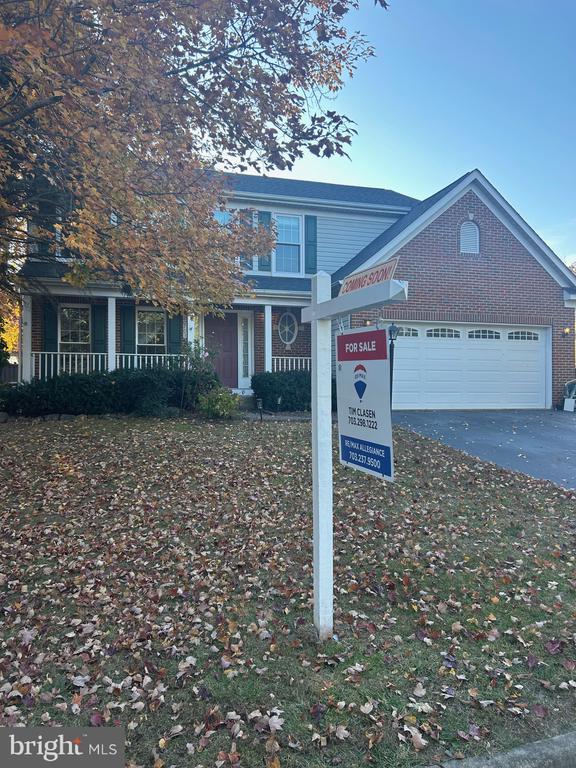
Coming Soon in Belmont Ridge! This inviting Colonial offers four bedrooms, three full baths and one half bath. The main level features new and refinished red oak hardwood flooring, plus a spacious kitchen with granite countertops, a center island, stainless steel appliances and abundant cabinetry. Recent improvements include new carpet on the upper level, refreshed bathroom vanities, mirrors and lighting, and a new Trex deck with new railings and steps. The finished lower level adds flexible recreation space and a full bath. Enjoy convenient access to shopping, dining, parks, trails and commuter routes. Nearby shopping and dining include Belmont Chase, with Whole Food...s Market, Peet's Coffee, CAVA and Chipotle, along with Harris Teeter at Ashbrook Commons and Lidl at Ashbrook Marketplace.

No upcoming open house dates. Check back later.
Bedrooms
- Total Bedrooms: 4
Bathrooms
- Full bathrooms: 3
- Half bathrooms: 1
Accessibility Features
- None
Appliances
- Built-In Microwave
- Dishwasher
- Disposal
- Dryer
- Exhaust Fan
- Icemaker
- Humidifier
- Oven/Range - Gas
- Refrigerator
- Stainless Steel Appliances
- Washer
- Water Heater
Architectural Style
- Colonial
Association
- Association Fee: $230
- Association Fee Frequency: Quarterly
- Association Name: BELMONT RIDGE HOA
Association Amenities
- Bike Trail
- Common Grounds
- Community Center
- Jog/Walk Path
- Other
Association Fee Includes
- Common Area Maintenance
- Management
- Snow Removal
- Trash
Basement
- Full
- Fully Finished
- Connecting Stairway
- Improved
Construction Materials
- Brick
- Combination
Cooling
- Ceiling Fan(s)
- Central A/C
Flooring
- Carpet
- Hardwood
Foundation Details
- Concrete Perimeter
Heating
- Forced Air
Interior Features
- Breakfast Area
- Dining Area
- Family Room Off Kitchen
- Floor Plan - Traditional
- Formal/Separate Dining Room
- Kitchen - Gourmet
- Kitchen - Island
- Recessed Lighting
- Walk-in Closet(s)
- Window Treatments
- Wood Floors
Levels
- 3
Other Structures
- Above Grade
- Below Grade
Parking Features
- Paved Driveway
Patio and Porch Features
- Deck
- Porch
Property Condition
- Excellent
Roof
- Shingle
Security Features
- Main Entrance Lock
- Monitored
- Smoke Detector
Sewer
- Public Sewer
View
- Garden/Lawn
- Panoramic
- Trees/Woods
WaterSource
- Public

RE/MAX Allegiance
Timothy P Clasen
tclasen0302@gmail.com
Data Source: Bright MLS
MLS#: VALO2140050
Data Source Copyright: © 2026 Bright MLS All rights reserved.
This property was listed on 11/12/2026 and last updated as of 11/12/2026 10:56:42 PM. OSI IDX updated the data from Bright MLS on 11/12/2026 at 2:43 PM. This information is for your personal, non-commercial use and may not be used for any purpose other than to identify prospective properties you may be interested in purchasing. Display of MLS data is usually deemed reliable but is NOT guaranteed accurate by the MLS. Buyers are responsible for verifying the accuracy of all information and should investigate the data themselves or retain appropriate professionals. Information from sources other than the Listing Agent may have been included in the MLS data. Unless otherwise specified in writing, Broker/Agent has not and will not verify any information obtained from other sources. The Broker/Agent providing the information contained herein may or may not have been the Listing and/or Selling Agent.
Your Search Results
© 2026 RE/MAX Select Group
DMCA Notice | Terms & Services | Privacy Policy | Accessibility Statement
EQUAL HOUSING OPPORTUNITY


RE/MAX Select Group
900 East Atlantic Ave, Suite 10, Delray Beach, FL 33483
Mobile: (561) 350-0154
freeman3225@gmail.com

