9 Macarthur Place, 501
Santa Ana, CA 92707
For Sale - Active
offered at $899,000
2
bedrooms
2
baths
1,494
sq ft
$602
price per sf
Condo/Townhouse
property type
3 Days
time on site
2008
yr. built
3.06 acre
lot size
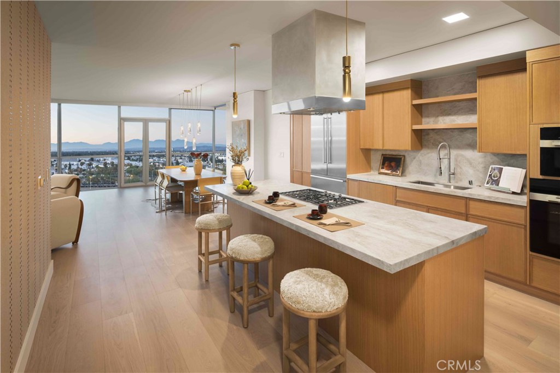
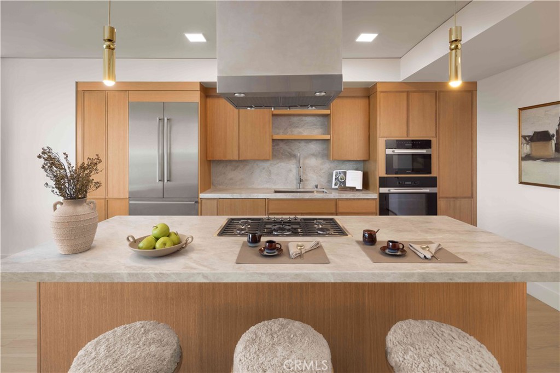
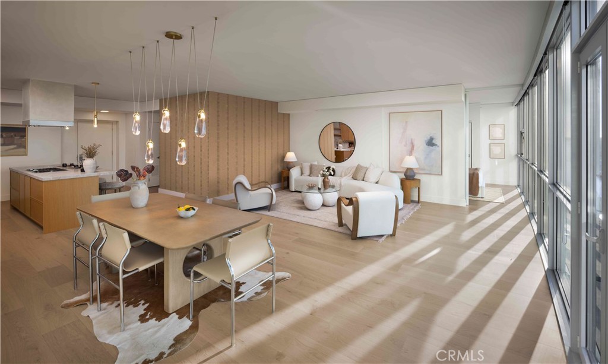
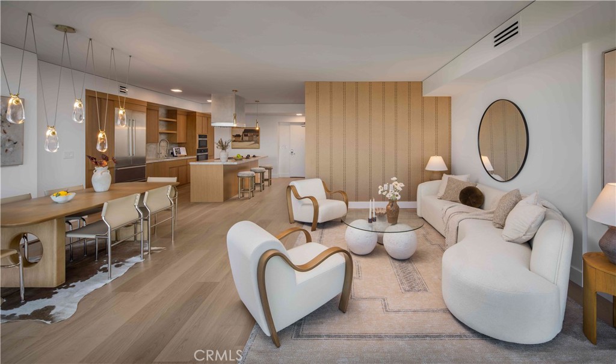
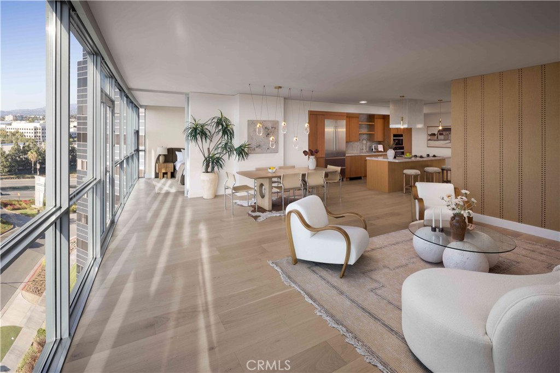
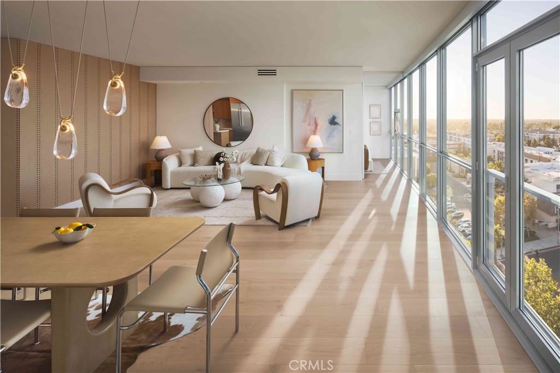
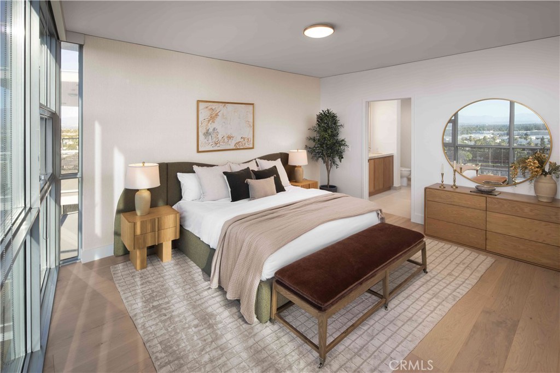
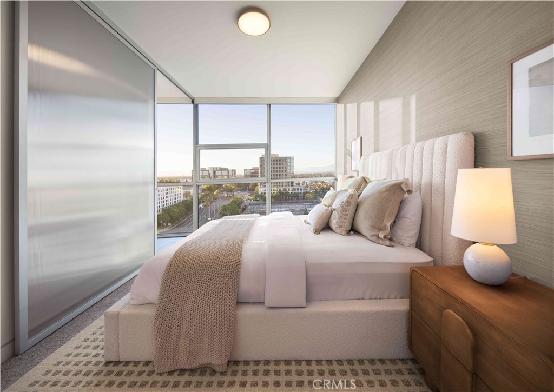
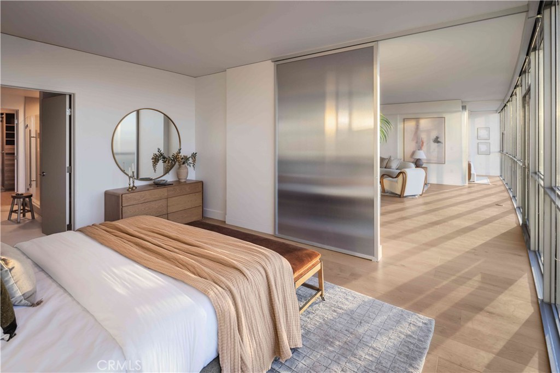
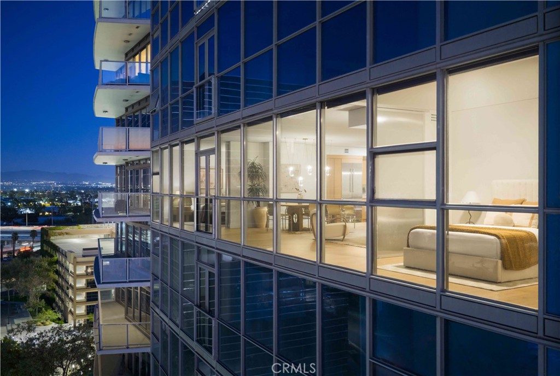
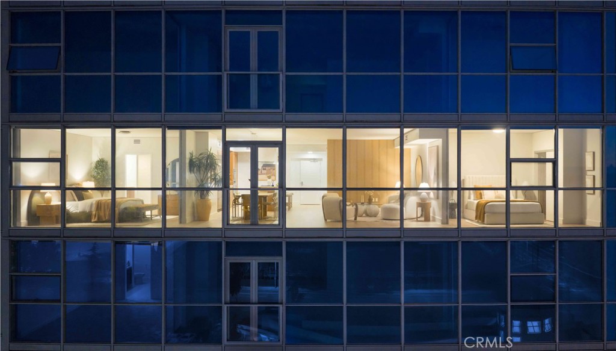
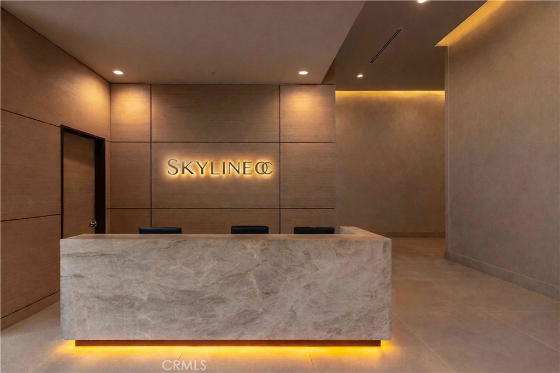
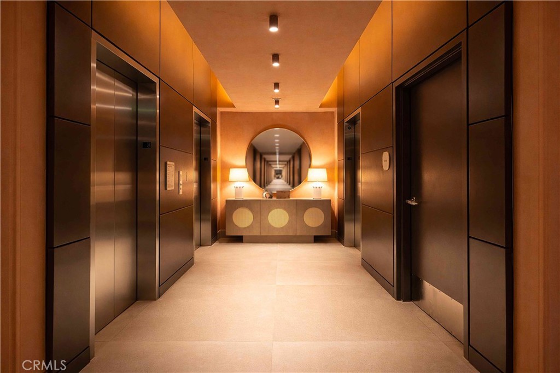
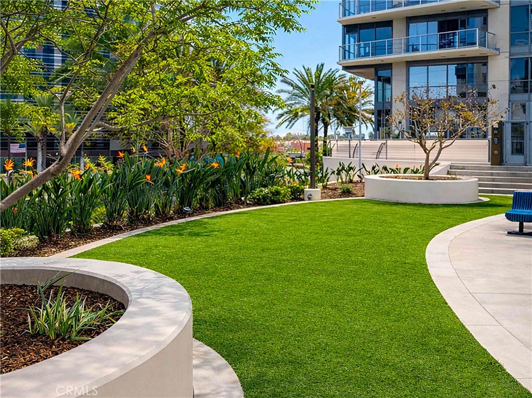
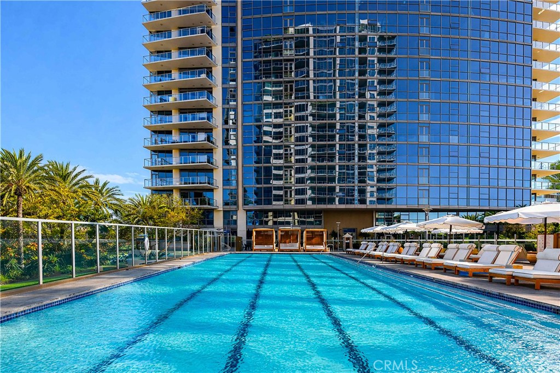
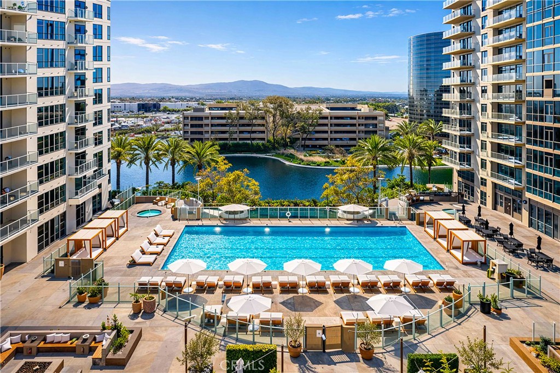
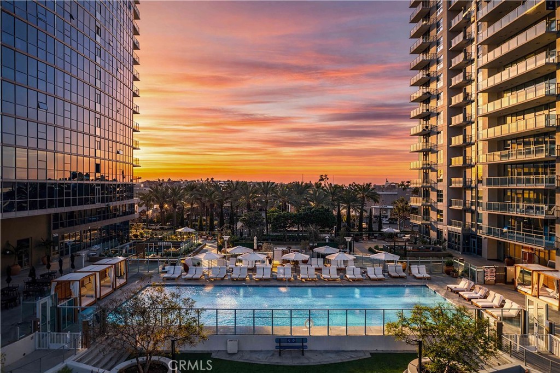
Welcome to Skyline OC — the tallest residential building in Orange County and South Coast's boldest condo transformation, where timeless design meets coastal energy. Ideally located in the heart of Orange County, Skyline OC offers the perfect balance of urban convenience and resort-style tranquility. Just moments from South Coast Plaza, world-class dining, performing arts, and major business hubs, this exceptional address puts everything within easy reach—while still feeling like a private retreat. Residence N501 is a Plan C home offering ~1,494 square feet of refined living space. This 2-bedroom, 2-bathroom residence features a desirable split floor plan with be...drooms positioned on opposite sides for added privacy. Soaring ceilings and floor-to-ceiling glass frame north-facing city views and fill the home with natural light. Wood flooring flows throughout the home, complemented by a well-appointed kitchen with Frigidaire and Whirlpool appliances. An operable opening with double doors allows fresh air into the home. The primary suite features a generous walk-in closet, dual vanities, a spa-style soaking tub, and a separate glass shower, creating a serene retreat.

Co-listed By: Wei Chen, reprofession@gmail.com
Sunday, November 22, 2026
from 12:00 PM to 2:00 PMSunday, November 29, 2026
from 12:00 PM to 2:00 PMBedrooms
- Total Bedrooms: 2
Bathrooms
- Full bathrooms: 2
Accessibility Features
- No Stairs
Appliances
- Built In Range
- Dishwasher
- Electric Oven
- Freezer
- Disposal
- Gas Range
- Microwave
- Refrigerator
- Range Hood
Architectural Style
- Contemporary
Association
- Association Fee: $1,430
- Association Fee Frequency: Monthly
- Association Name: Skyline Owners Master Association
- Association Phone: 714-641-1661
Association Amenities
- Bocce Court
- Clubhouse
- Controlled Access
- Dog Park
- Fitness Center
- Fire Pit
- Gas
- Meeting Room
- Management
- Barbecue
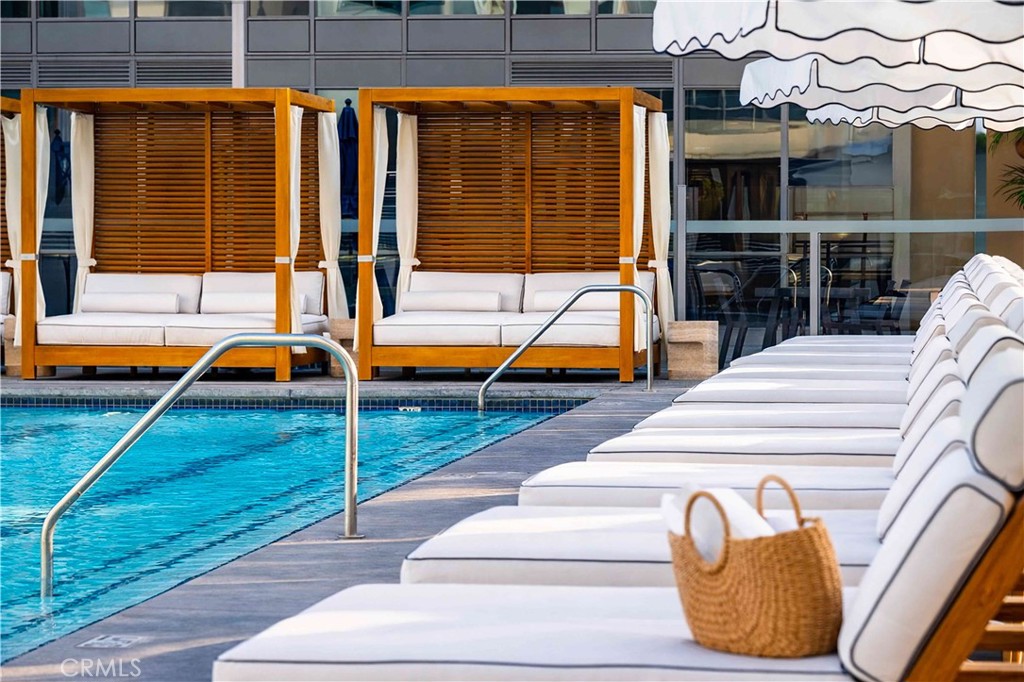
- Pool
- Sauna
- Spa Hot Tub
- Security
- Storage
- Trash
Common Walls
- Two Common Walls Or More
Community Features
- Dog Park
Cooling
- Central Air
Fireplace Features
- None
Flooring
- Carpet
- Laminate
Heating
- Central
Interior Features
- Balcony
- Open Floorplan
- Walk In Closets
Laundry Features
- Inside
Levels
- One
Parking Features
- Assigned
- Controlled Entrance
Patio and Porch Features
- Deck
Pool Features
- Fenced
- Association
Road Frontage Type
- City Street
Security Features
- Security Gate
- Twenty Four Hour Security
- Key Card Entry
Sewer
- Public Sewer
Spa Features
- Association
- Heated
Structure Type
- Multi Family
Utilities
- Cable Available
- Electricity Connected
- Natural Gas Connected
- Sewer Connected
- Water Available
View
- City Lights
- Lake
- Pool
WaterSource
- Public
Window Features
- Blinds
Rooms
- Primary Bathroom
- Living Room
- Kitchen
- Entry Foyer
- Primary Bedroom
- Kitchen
- Bathroom
- Other

Polaris Pacific
Erin O'Connor
Wei Chen, reprofession@gmail.com
Data Source: CRMLS
MLS#: OC26242709
Data Source Copyright: © 2026 CRMLS All rights reserved.
This property was listed on 11/12/2026 and last updated as of 11/15/2026 10:16:51 PM. OSI IDX updated the data from CRMLS on 11/16/2026 at 1:26 AM. This information is for your personal, non-commercial use and may not be used for any purpose other than to identify prospective properties you may be interested in purchasing. Display of MLS data is usually deemed reliable but is NOT guaranteed accurate by the MLS. Buyers are responsible for verifying the accuracy of all information and should investigate the data themselves or retain appropriate professionals. Information from sources other than the Listing Agent may have been included in the MLS data. Unless otherwise specified in writing, Broker/Agent has not and will not verify any information obtained from other sources. The Broker/Agent providing the information contained herein may or may not have been the Listing and/or Selling Agent.
Your Search Results
© 2026 RE/MAX Select Group
DMCA Notice | Terms & Services | Privacy Policy | Accessibility Statement
EQUAL HOUSING OPPORTUNITY


RE/MAX Select Group
900 East Atlantic Ave, Suite 10, Delray Beach, FL 33483
Mobile: (561) 350-0154
freeman3225@gmail.com

